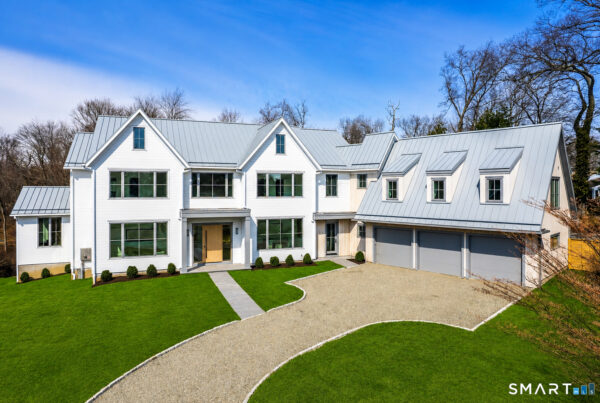
Fairfield’s fall market is moving into its later innings, but the first eight days of October delivered a notably wide field of new choices. Twenty-six homes arrived between October 1 and October 8, ranging from compact condominium and starter-home opportunities to newly built Southport estates asking nearly $6 million.
The week’s range is only part of the story. A closer look at each property’s recorded history adds useful context, including prior sales, earlier listing cycles, and price changes when the public record supports them.
590 Sturges Highway
$5,975,000 · 6 bedrooms · 7.5 baths · 8,900 sq. ft. · Listed October 6
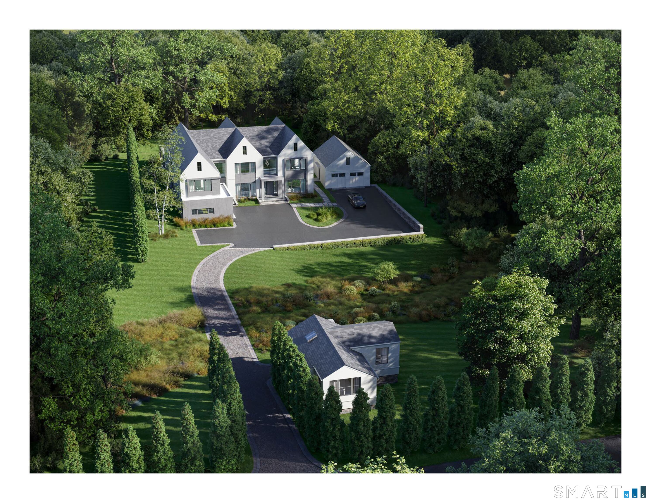
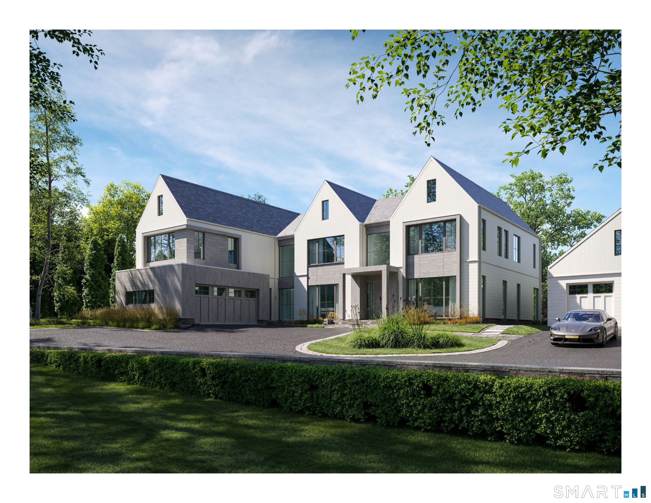
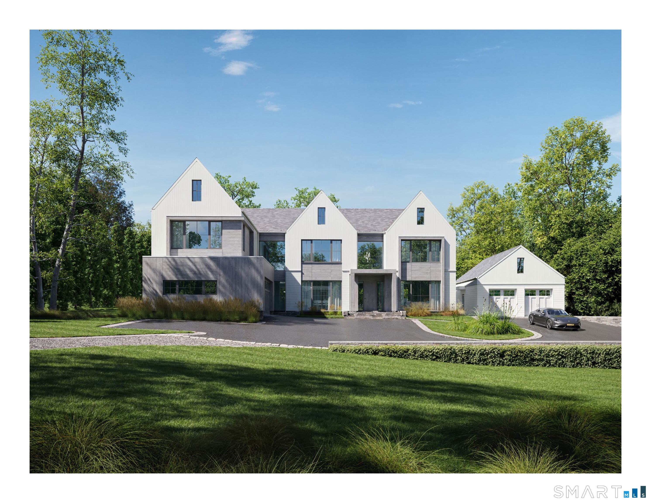
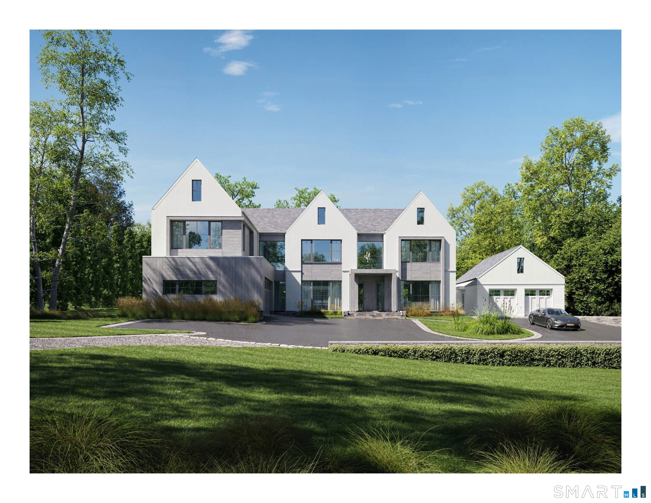
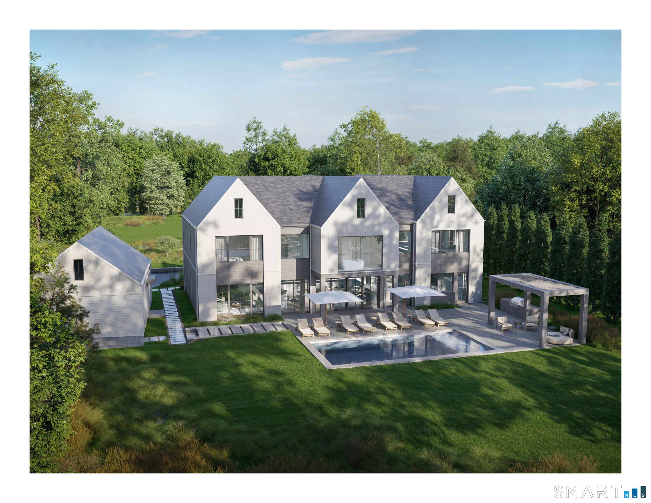
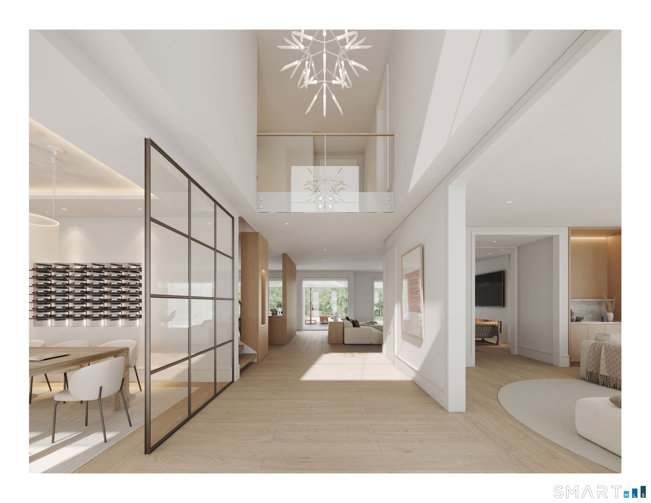
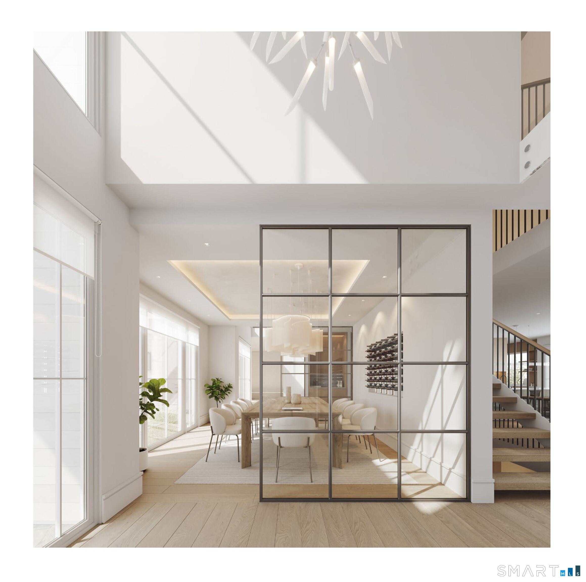
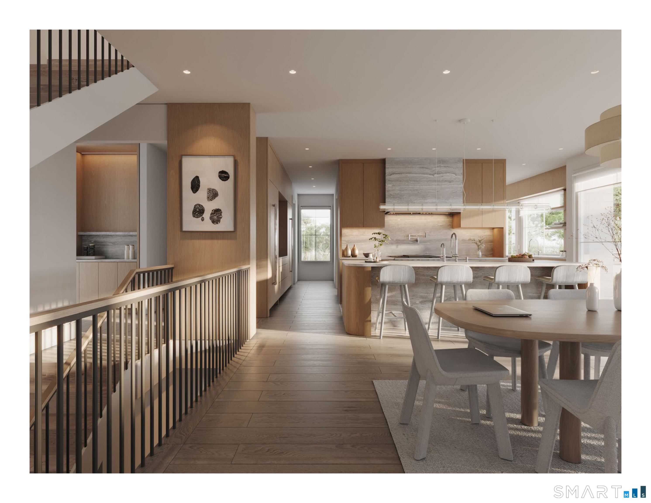
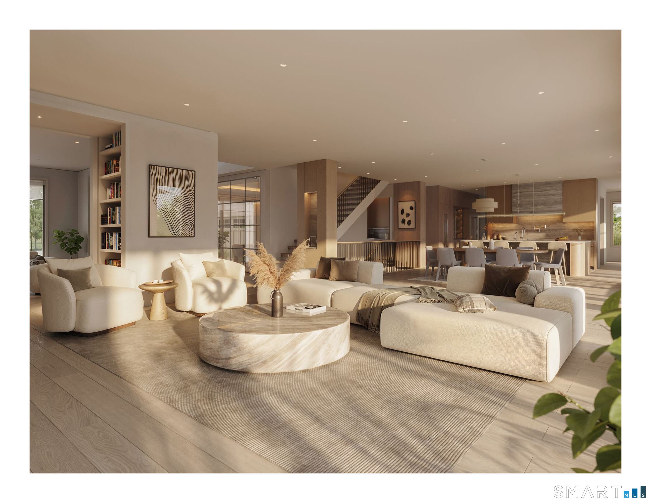
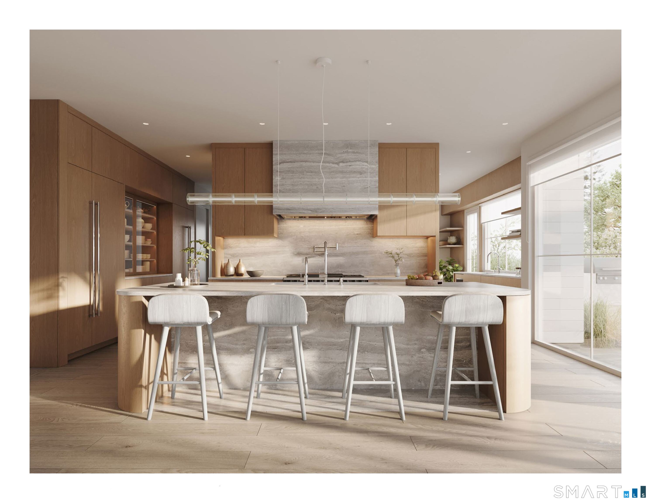
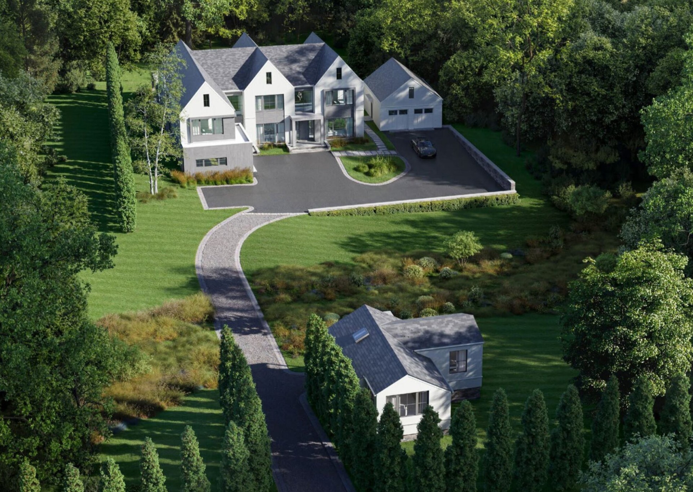
590 Sturges Highway in Fairfield is a six-bedroom, seven-full-bath, one-half-bath estate in Southport, with dramatic windows, custom millwork, sophisticated lighting, advanced technology, and finishes selected for the home. Walls of glass frame a private landscaped setting with a pool and cabana. The property also includes a separate guest house with its own address, utilities, and garage, plus a kitchen, primary suite, and entertaining spaces in the main home.
View the full listing →Listed by Higgins Group Real Estate
195 Old South Road
$4,950,000 · 4 bedrooms · 4 baths · 4,254 sq. ft. · Listed October 6
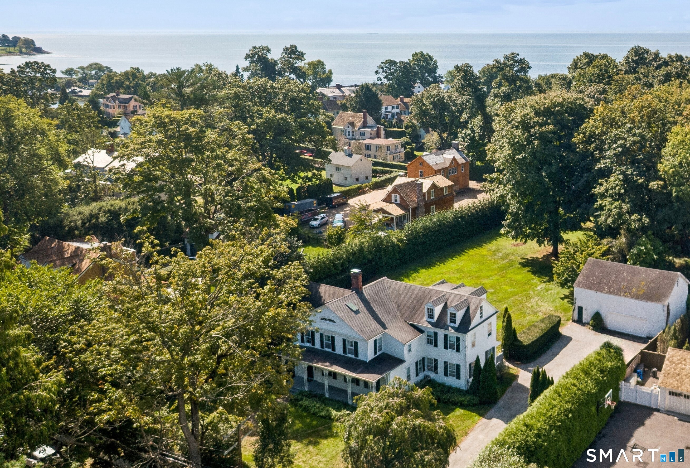
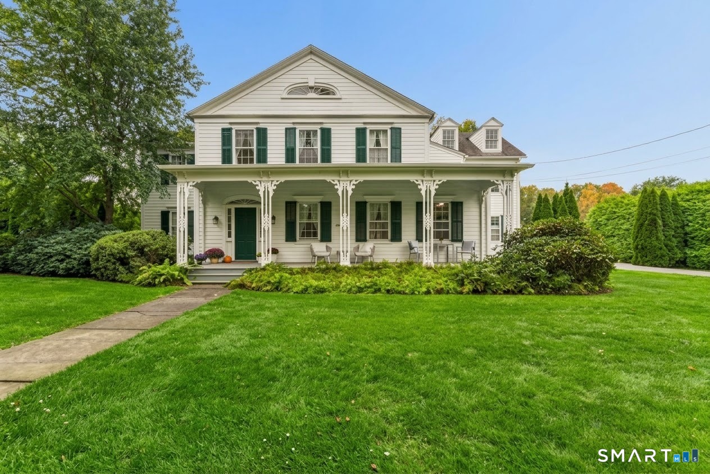
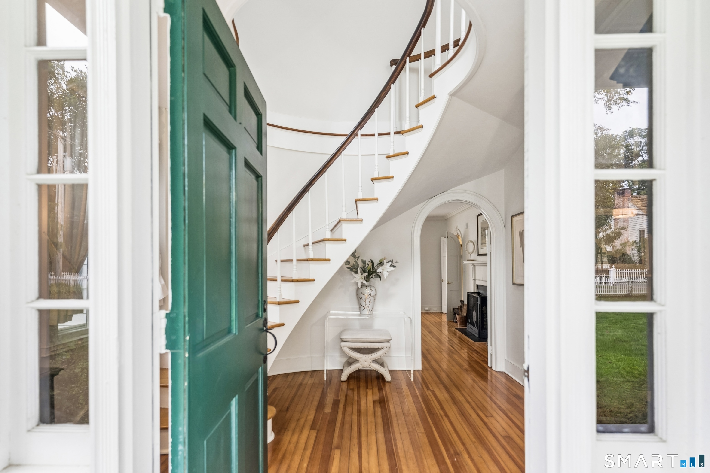
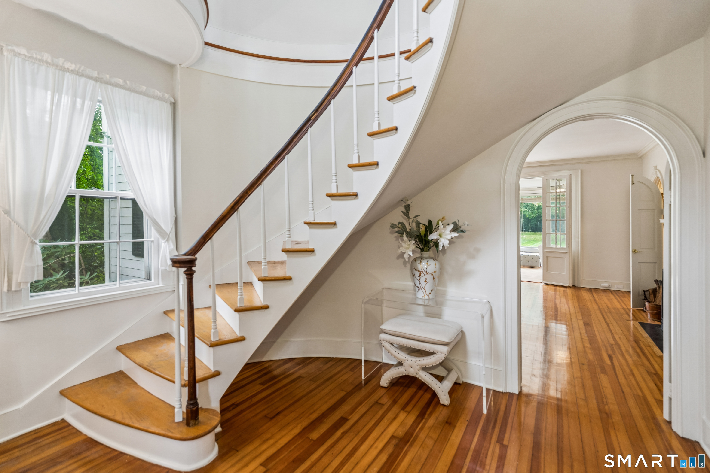
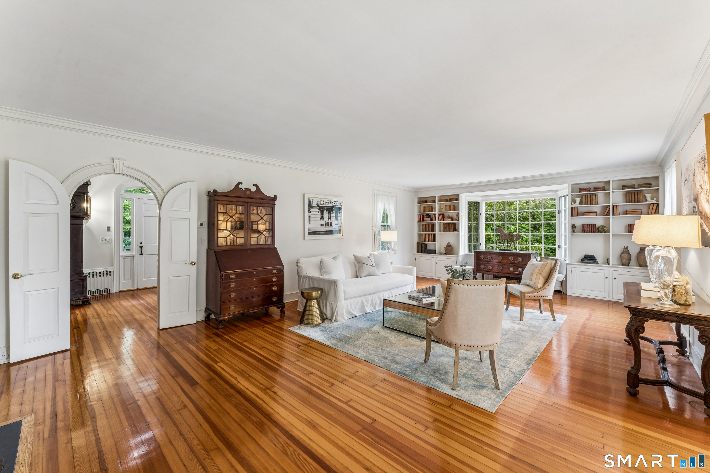
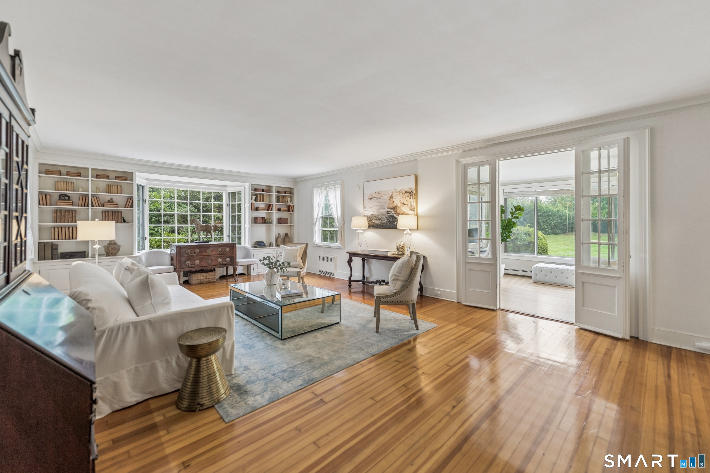
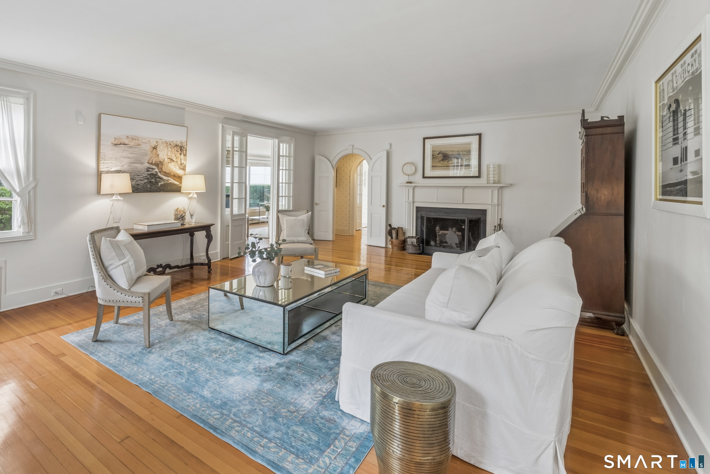
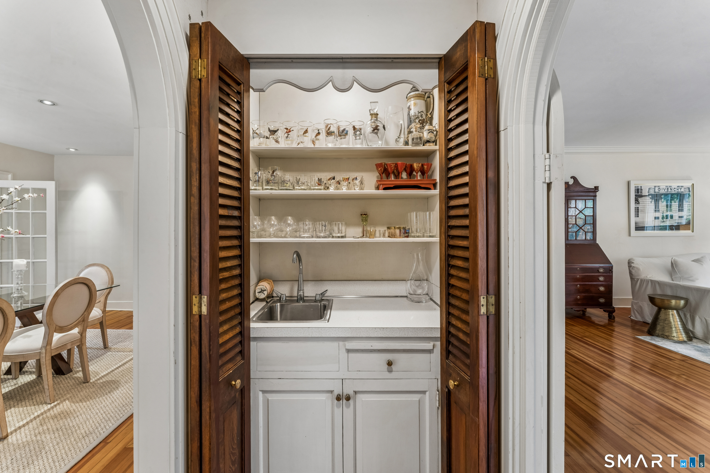
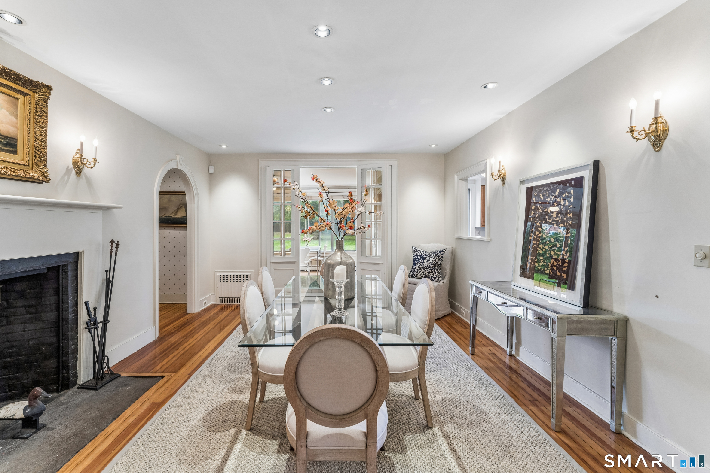
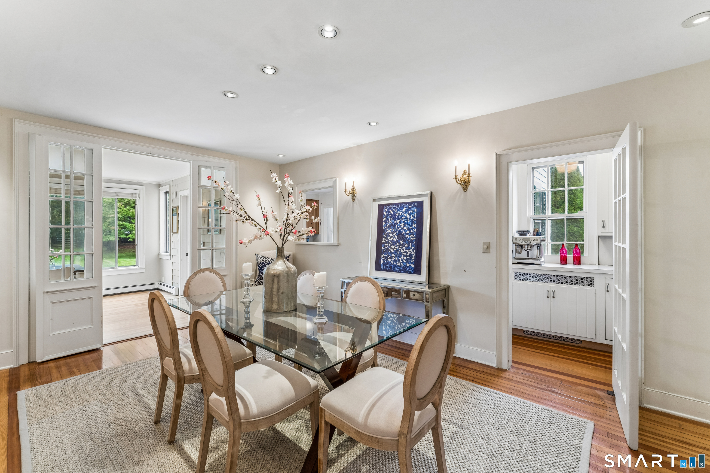
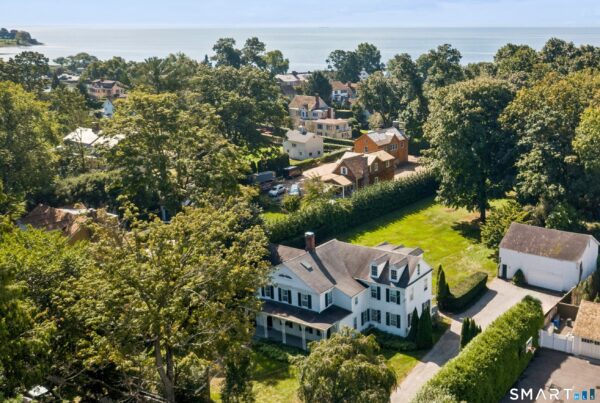
195 Old South Road is an 1829 Federal/Greek Revival residence on 1.25 acres in Southport Village, with mature plantings and a large, level lawn. Inside, a curved staircase anchors the Front Hall, while the living, dining, kitchen, and family room/sunroom are connected for daily use and entertaining. Three wood-burning fireplaces are part of the interior. The home includes a primary suite, separate guest suite, and two additional bedrooms; a historic barn/garage accommodates two cars and has a full second floor.
View the full listing →Listed by Higgins Group Real Estate
108 Colonial Drive
$2,795,000 · 5 bedrooms · 3.5 baths · 3,625 sq. ft. · Listed October 6
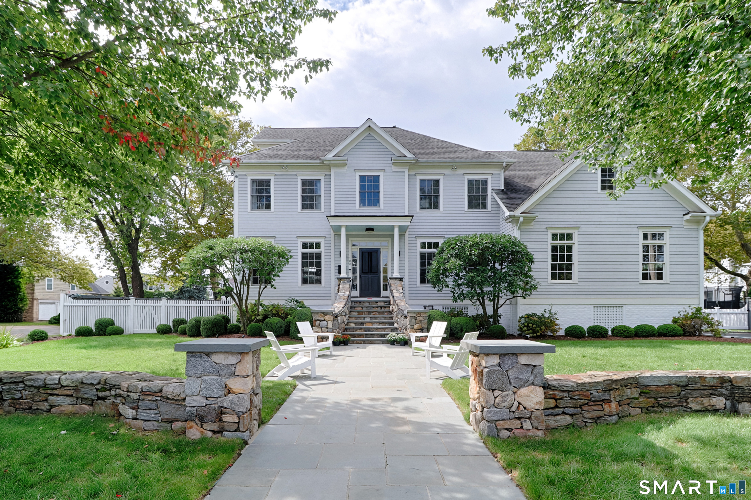
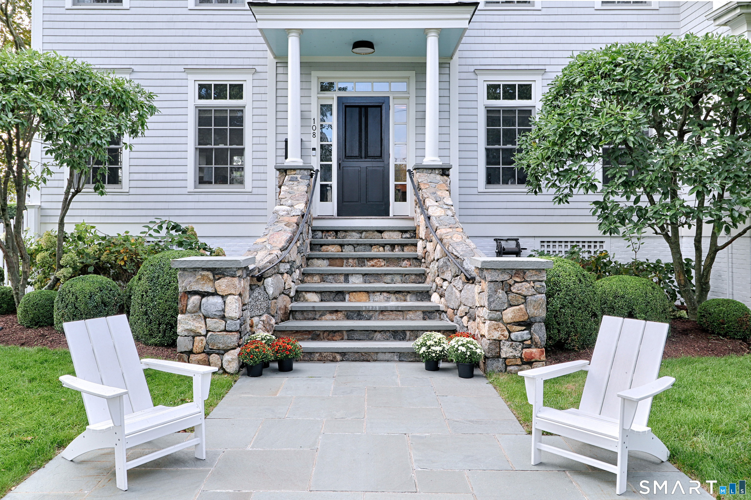
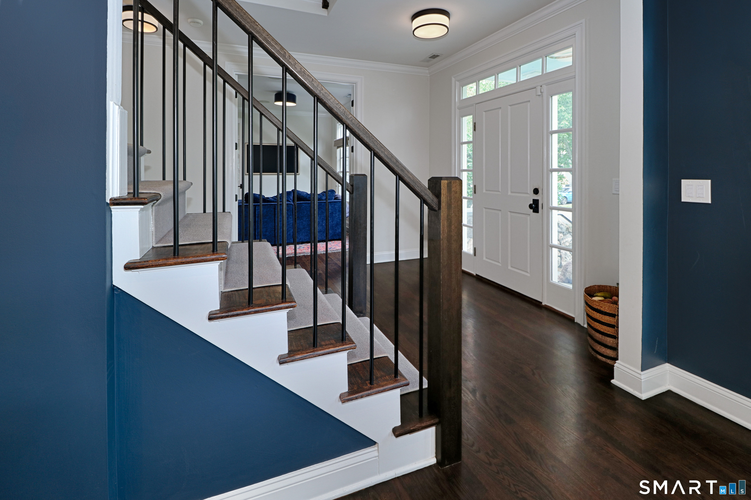
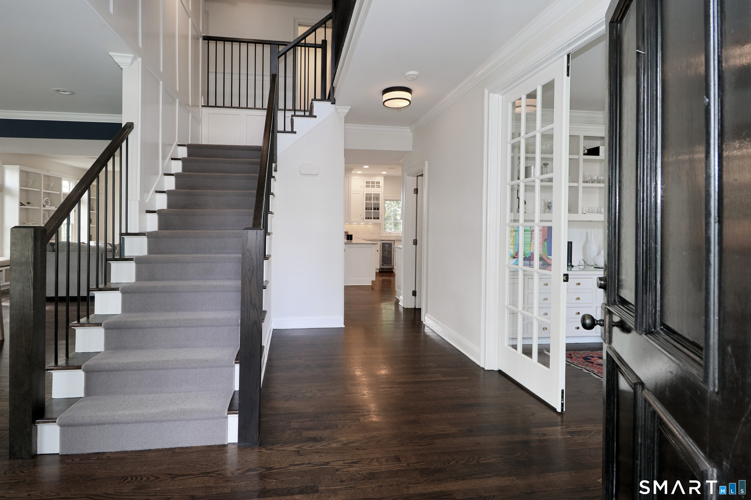
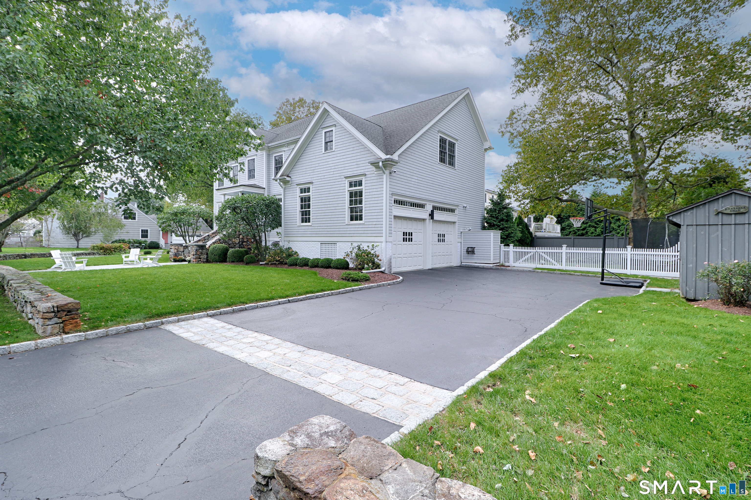
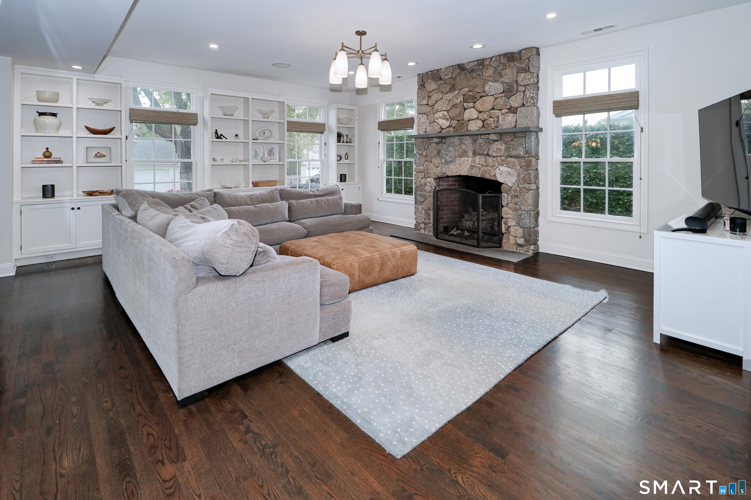
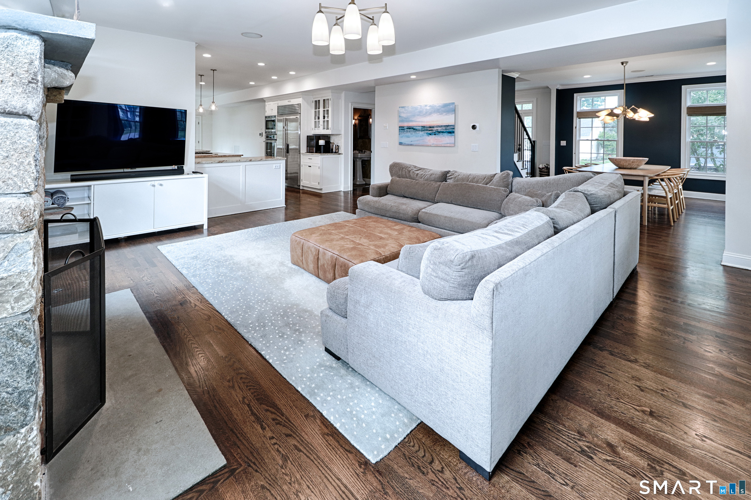
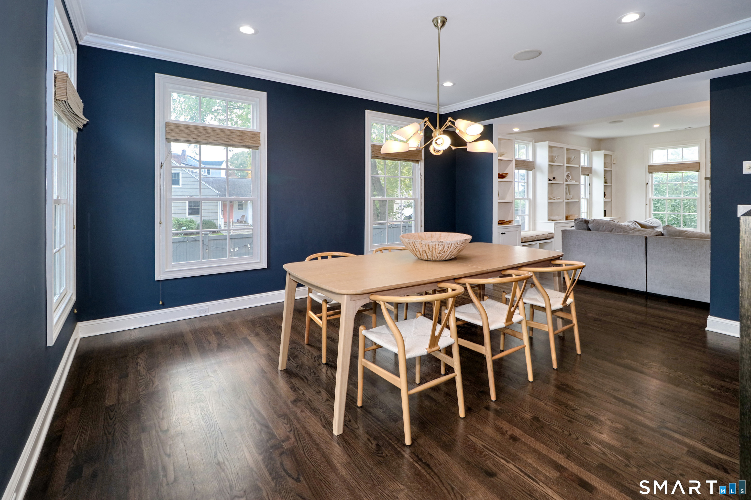
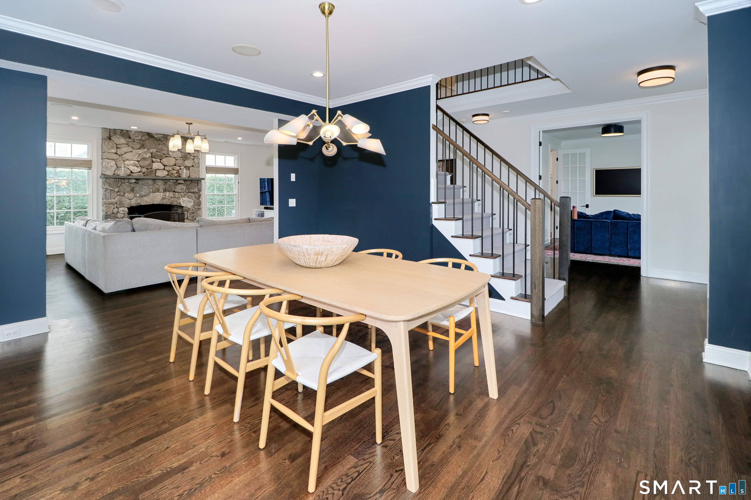
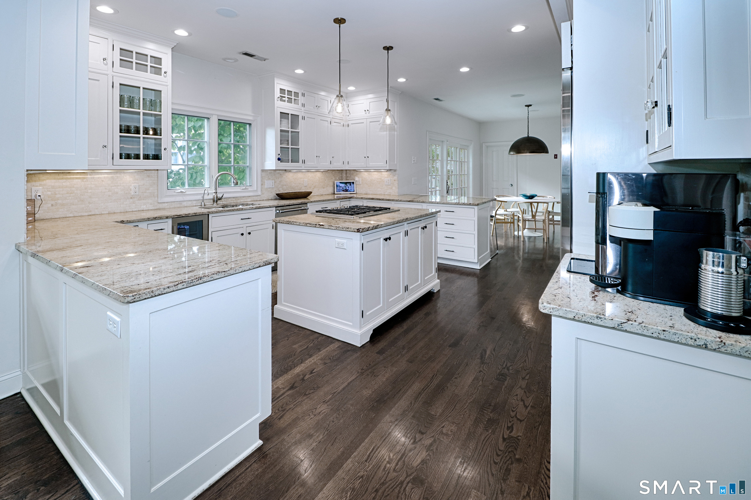
108 Colonial Drive is a five-bedroom Center Hall colonial in Fairfield’s beach area, approached by stone walls and professionally landscaped grounds. The interior includes a center hall, formal and informal living and dining areas, and a cook’s kitchen designed for entertaining. All five bedrooms are on the second floor, including a primary bedroom with a full bath, soaking tub, shower, and sauna. The home also has a mudroom, half bath, built-ins, wainscoting, seating areas, and a second-floor laundry room.
View the full listing →Listed by William Pitt Sotheby’s Int’l
443 Brambley Hedge Circle
$2,695,000 · 4 bedrooms · 6 baths · 7,298 sq. ft. · Listed October 7
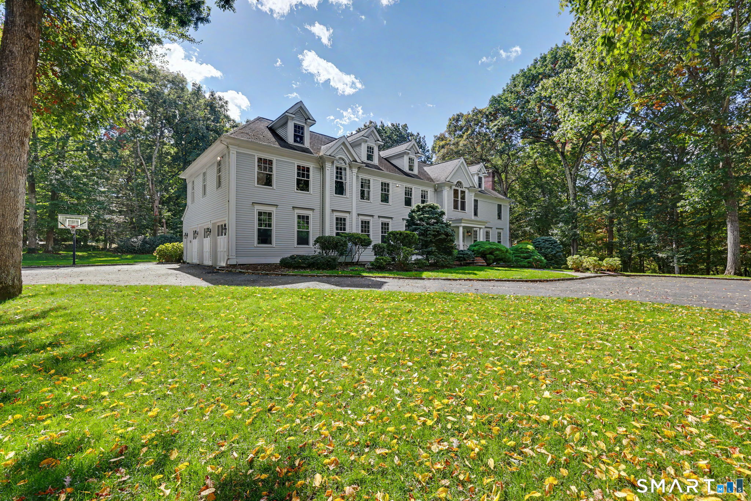
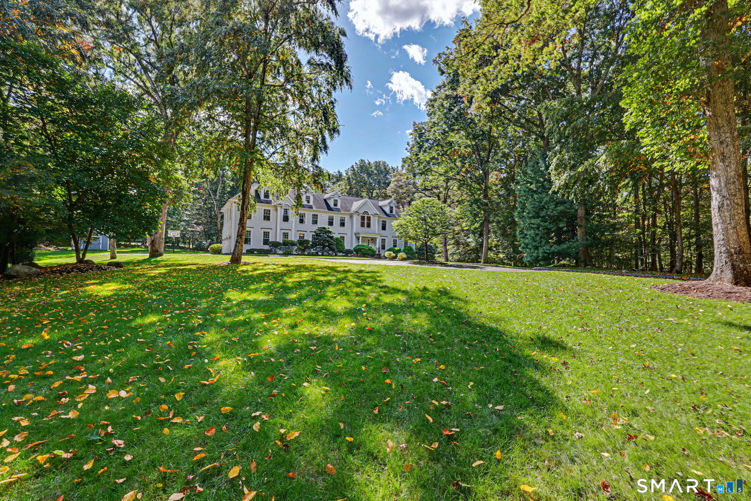
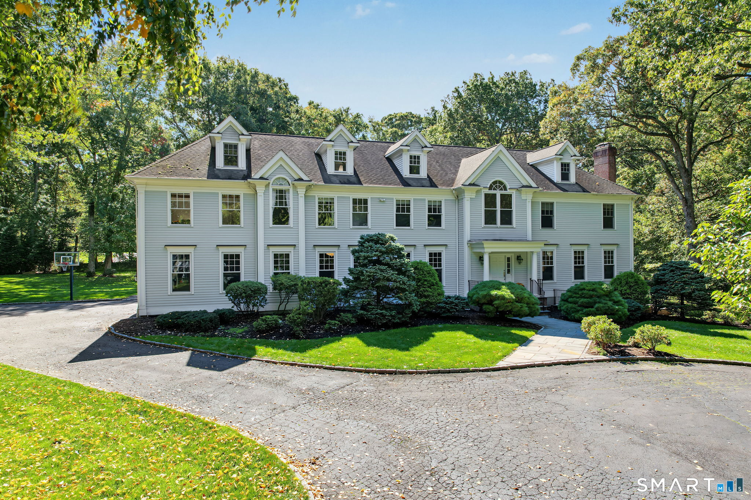
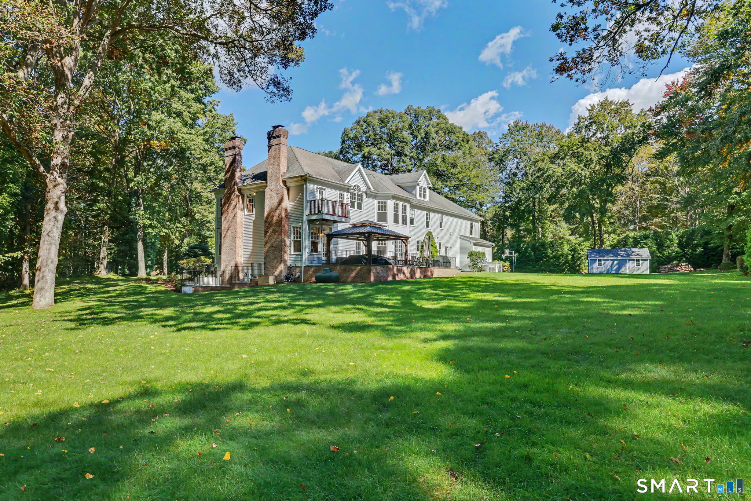
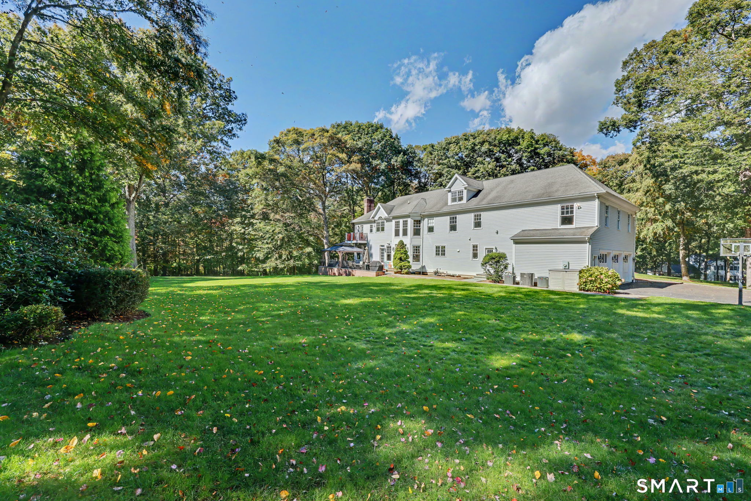
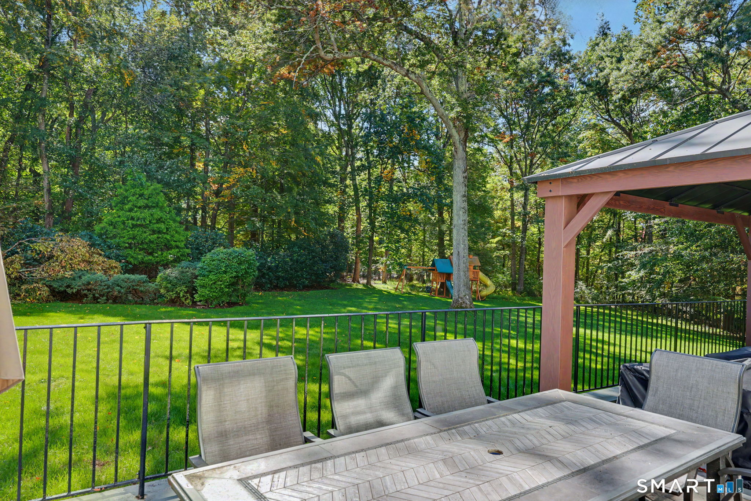
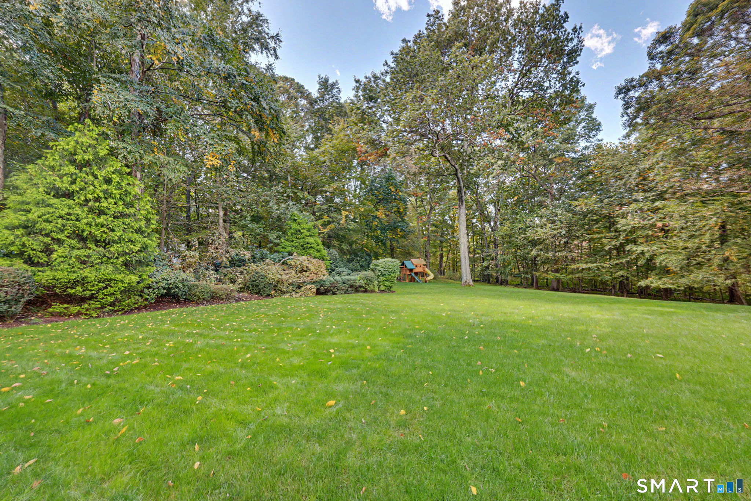
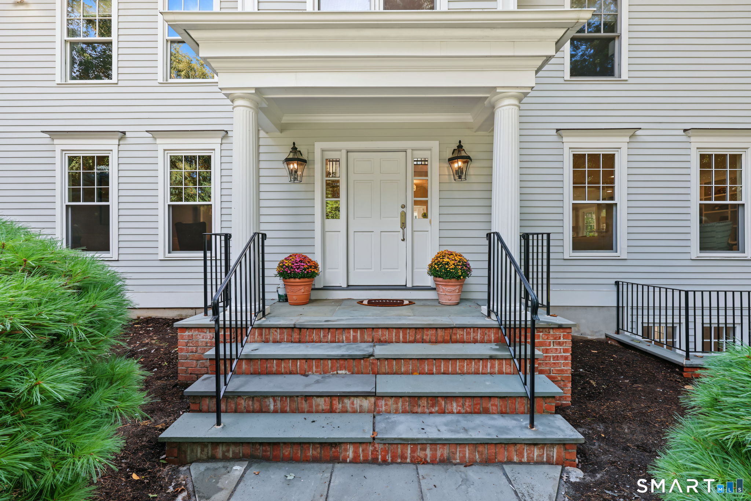
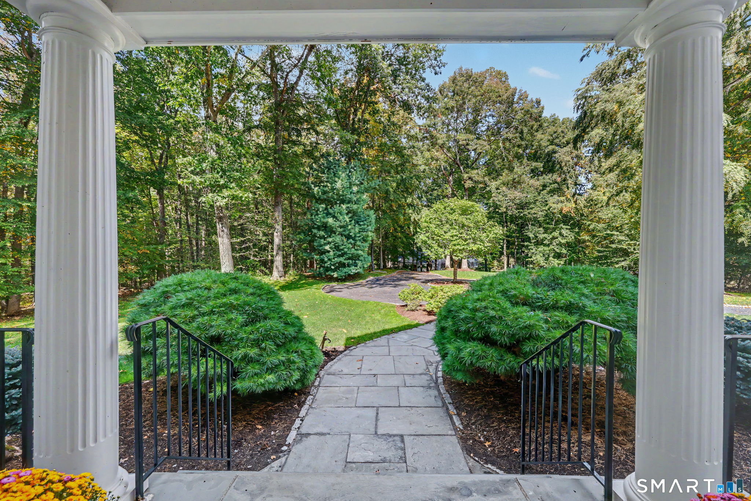
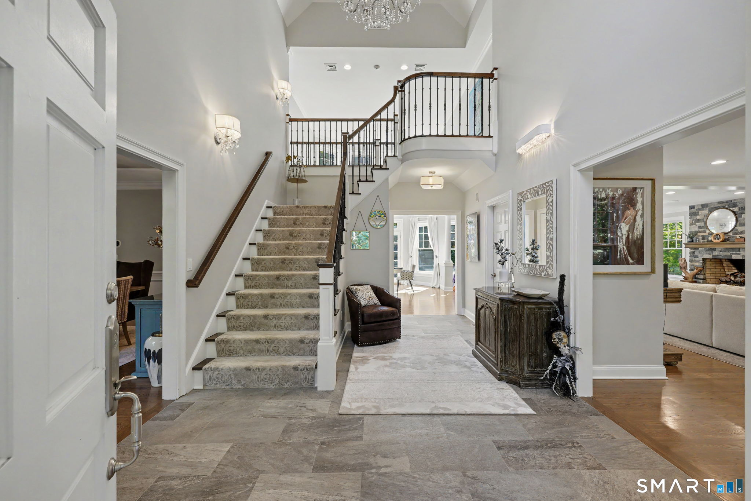
443 Brambley Hedge Circle is a four-level Colonial Revival residence in The Ridge, a gated community along the Fairfield/Westport line. Set at the end of a winding drive on a gentle knoll, the home is positioned on two landscaped acres with mature plantings, lawns, and private terraces. The main level includes a Great Room with fireplace, kitchen, two-story breakfast room, dining room, mudroom, and office. Upper levels add a primary bedroom with fireplace, bath, and walk-in closet, three en-suite bedrooms, a bonus room, and a craft/office room; the lower level includes a gym and party/game room.
View the full listing →Listed by William Pitt Sotheby’s Int’l
204 Old Post Road, Unit 1
$2,695,000 · 3 bedrooms · 3.5 baths · 3,000 sq. ft. · Listed October 8
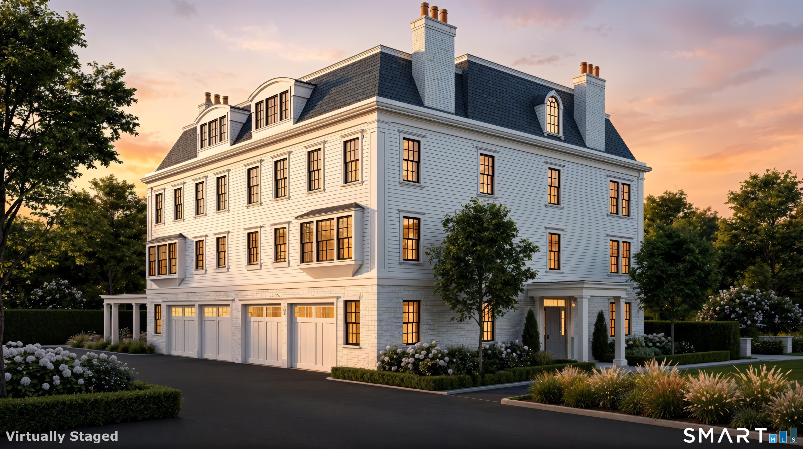
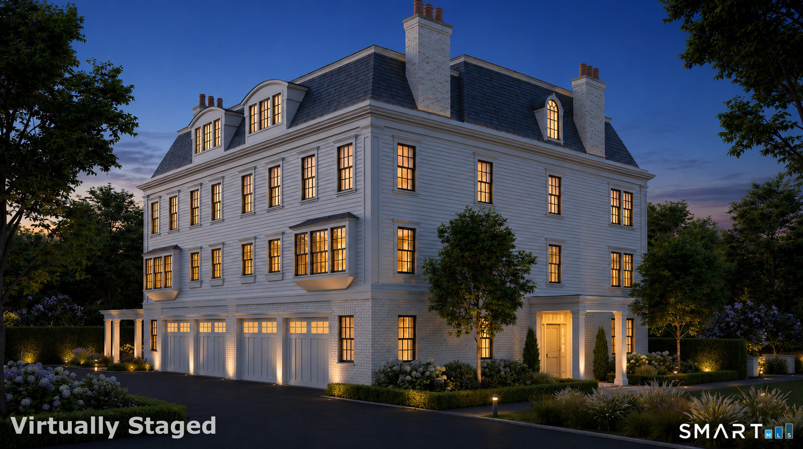
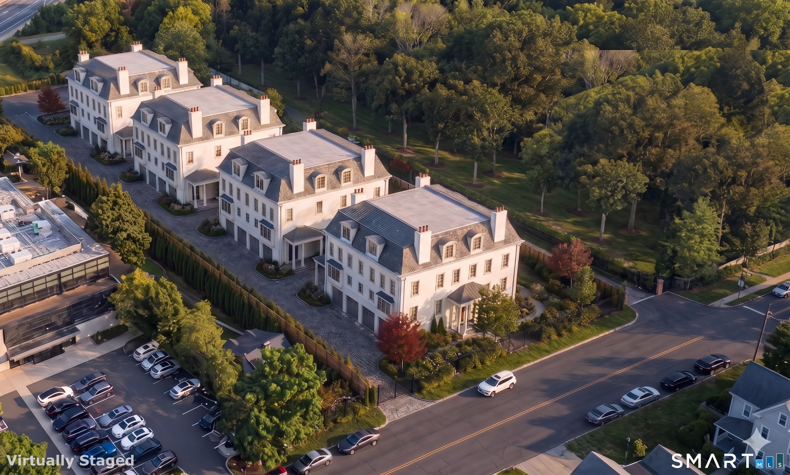
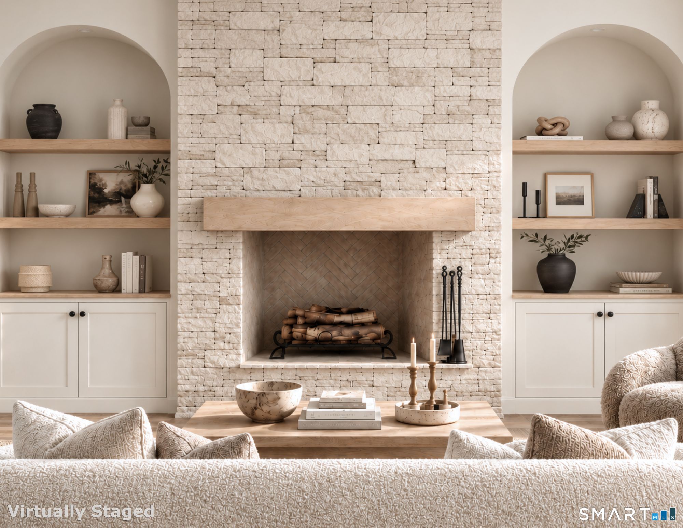
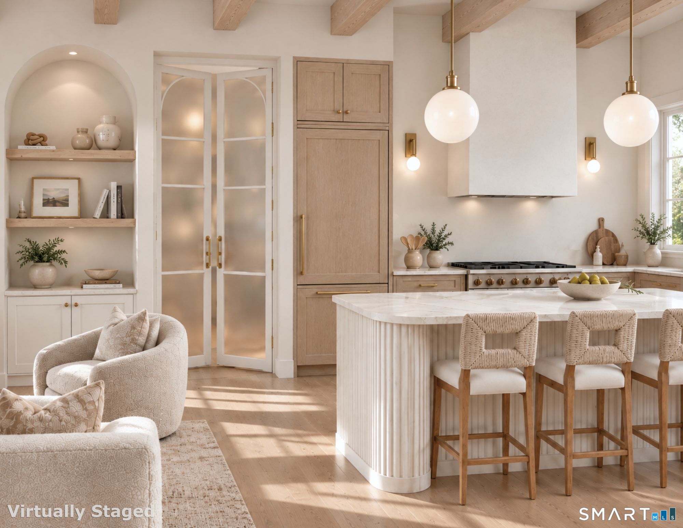
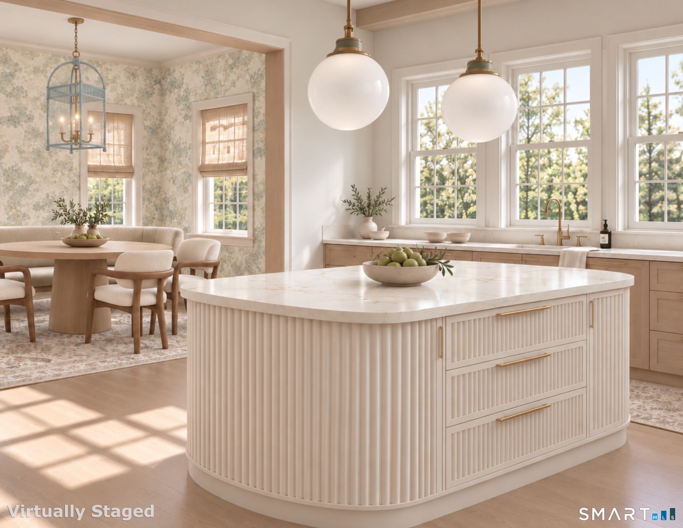
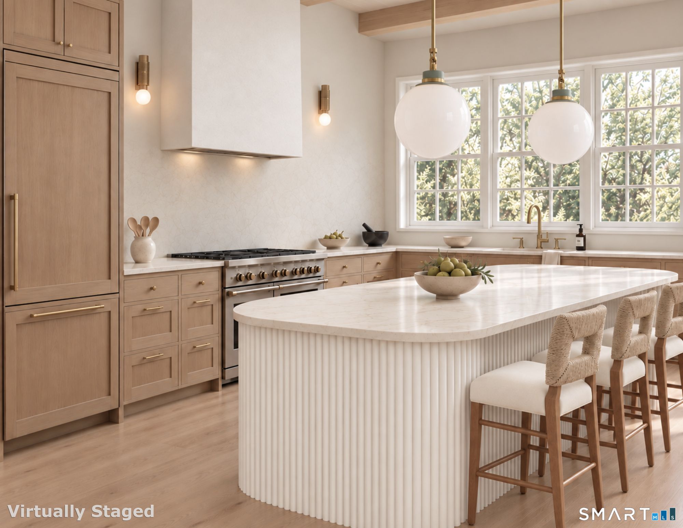
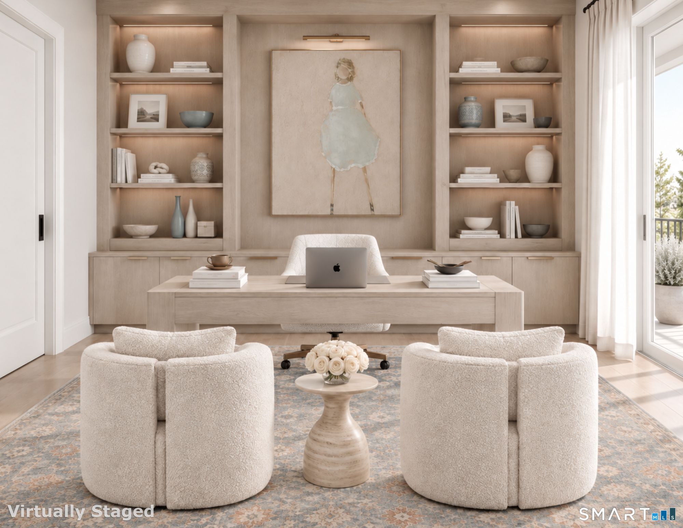
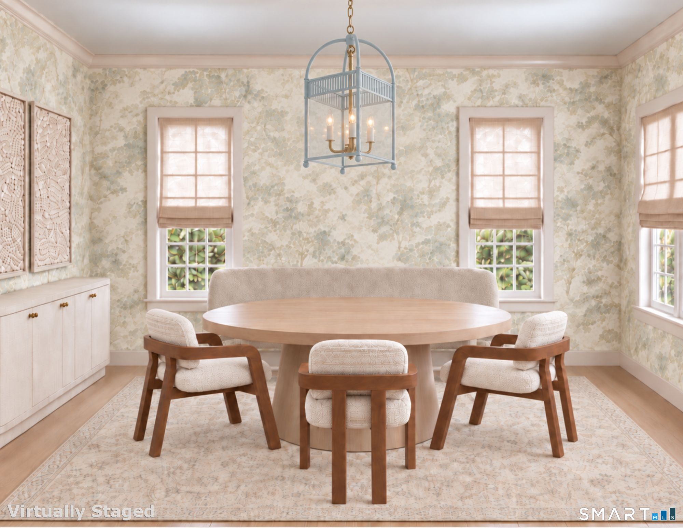
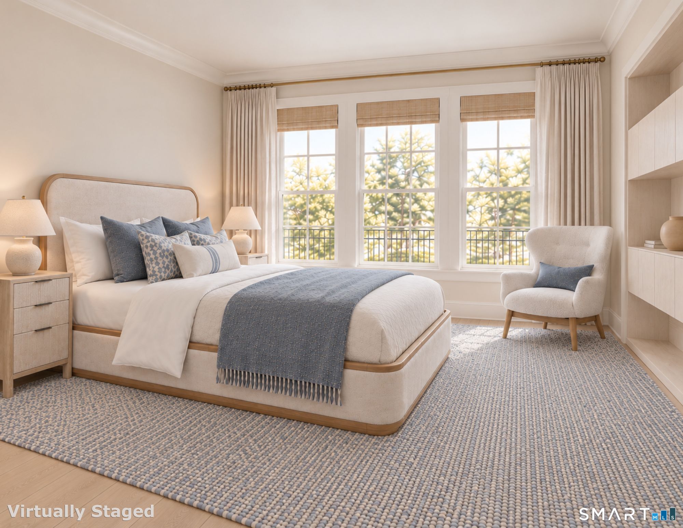
204 Old Post Road is a three-bedroom, three-and-a-half-bath townhome under construction in Fairfield’s Southport Village area. The four-level residence is planned with open-concept living spaces, a private elevator serving every level, a chef-inspired kitchen, gas fireplace, and two-car attached garage. Outdoor features include a covered porch, rear deck, and private fourth-floor roof terrace. The home is part of The Enclave, a collection of eight residences in four manor-style buildings, with access to a gated entrance and a location adjacent to Southport Park.
View the full listing →Listed by BHHS Darien/New Canaan
72 Old Barn Road
$2,399,000 · 4 bedrooms · 3.5 baths · 4,434 sq. ft. · Listed October 8
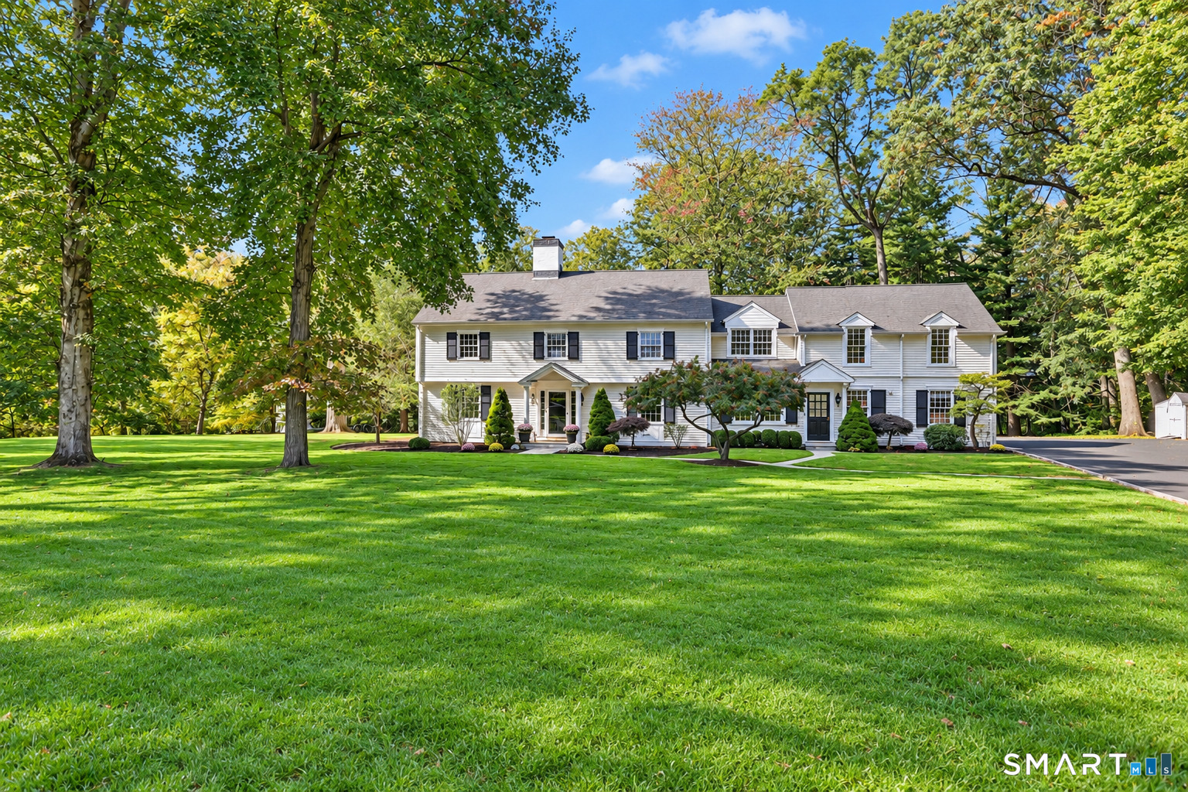
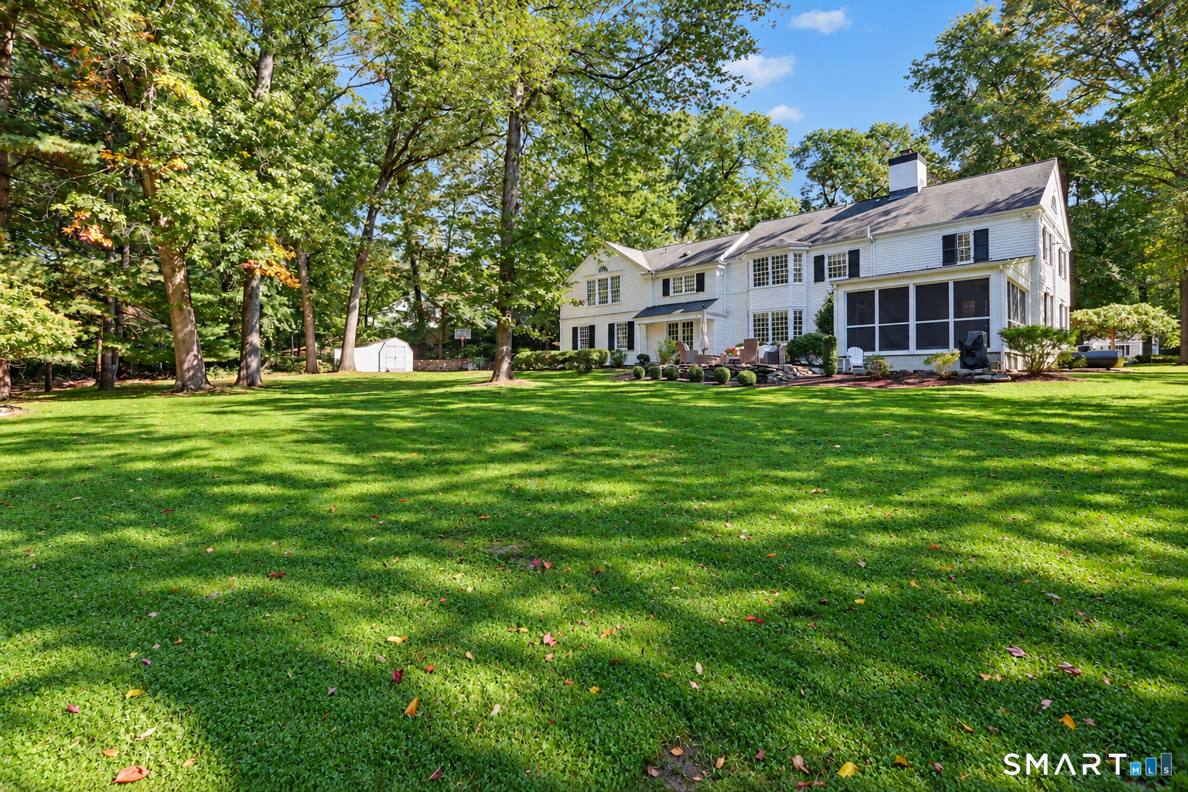
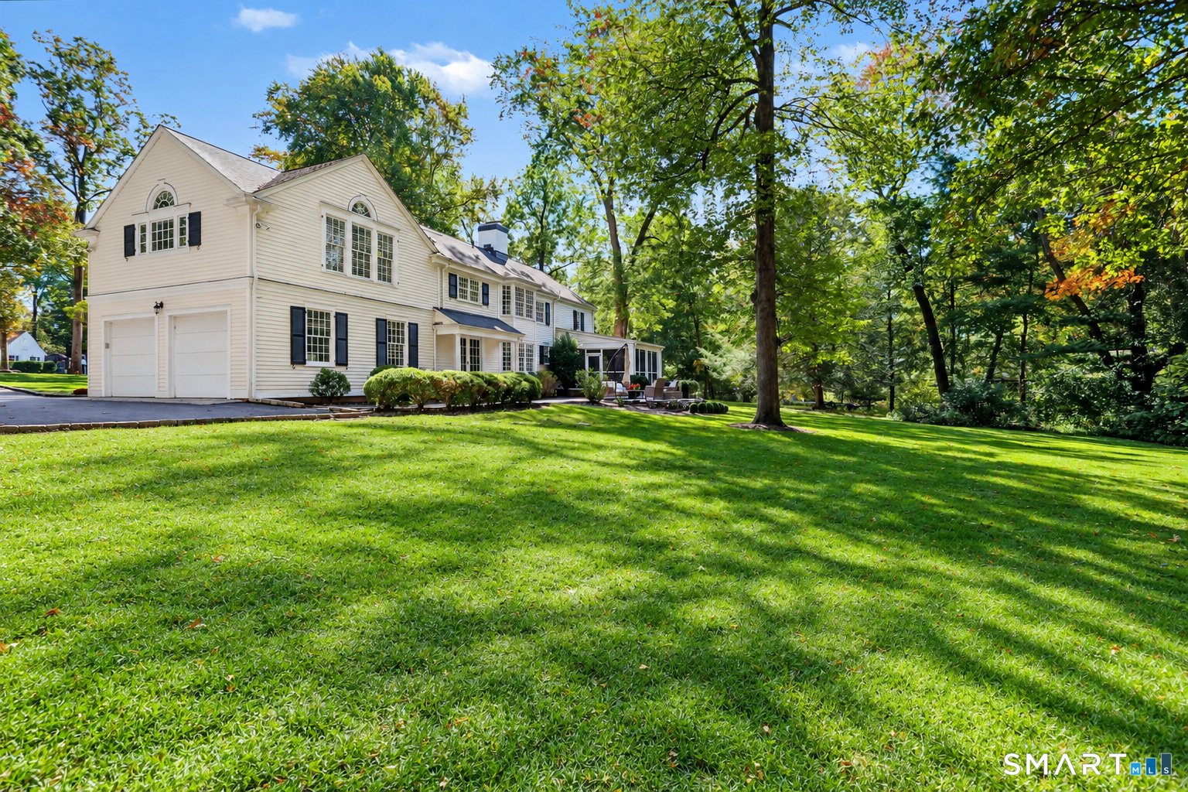
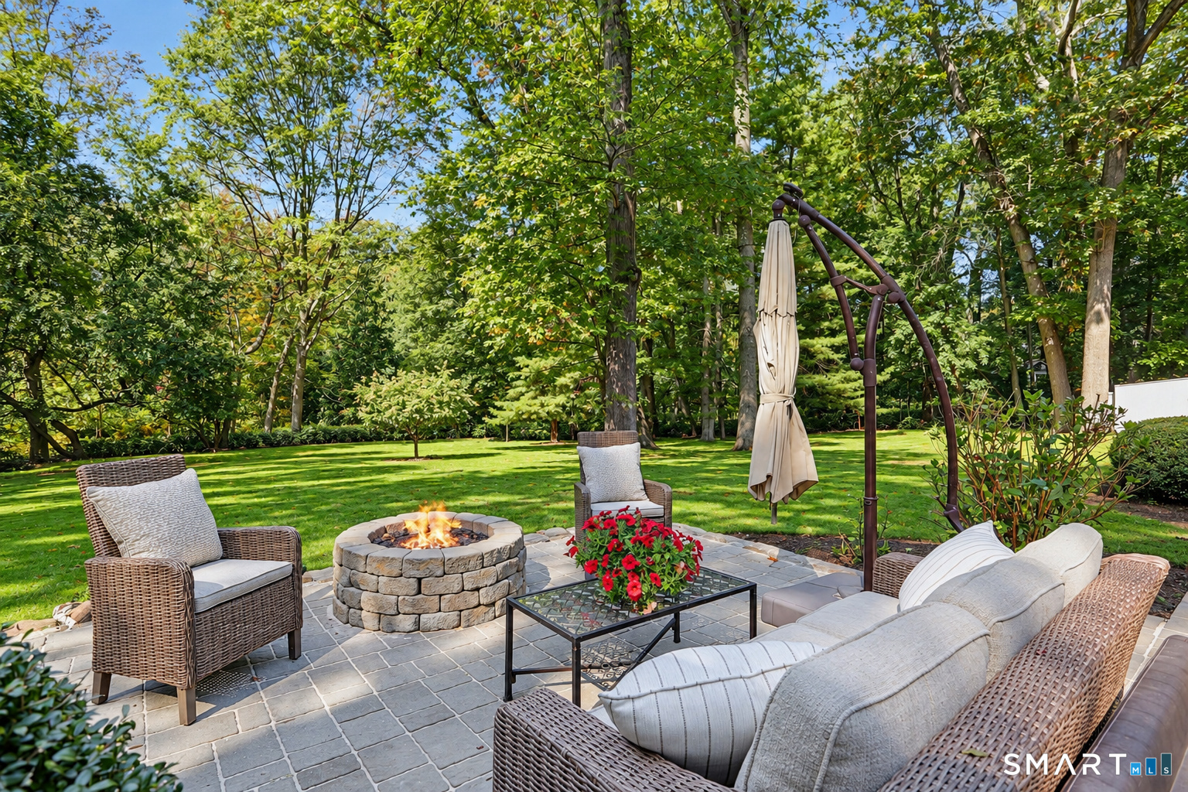
72 Old Barn Road is a classic colonial in Winton Park, a private association incorporated by special act in 1937 and spanning an estimated 70 acres. The home includes front and back staircases, a covered front entry, screened porch, wood-burning fireplace, and private backyard patio with built-in firepit. Hardwood floors run through the house, and the kitchen has a front-to-back layout, appliances, and a center island seating six. A finished lower level adds room for a playroom, gym, den, or game room.
View the full listing →Listed by Compass Connecticut, LLC
280 Tuckahoe Lane
$2,199,999 · 6 bedrooms · 6 baths · 4,709 sq. ft. · Listed October 1
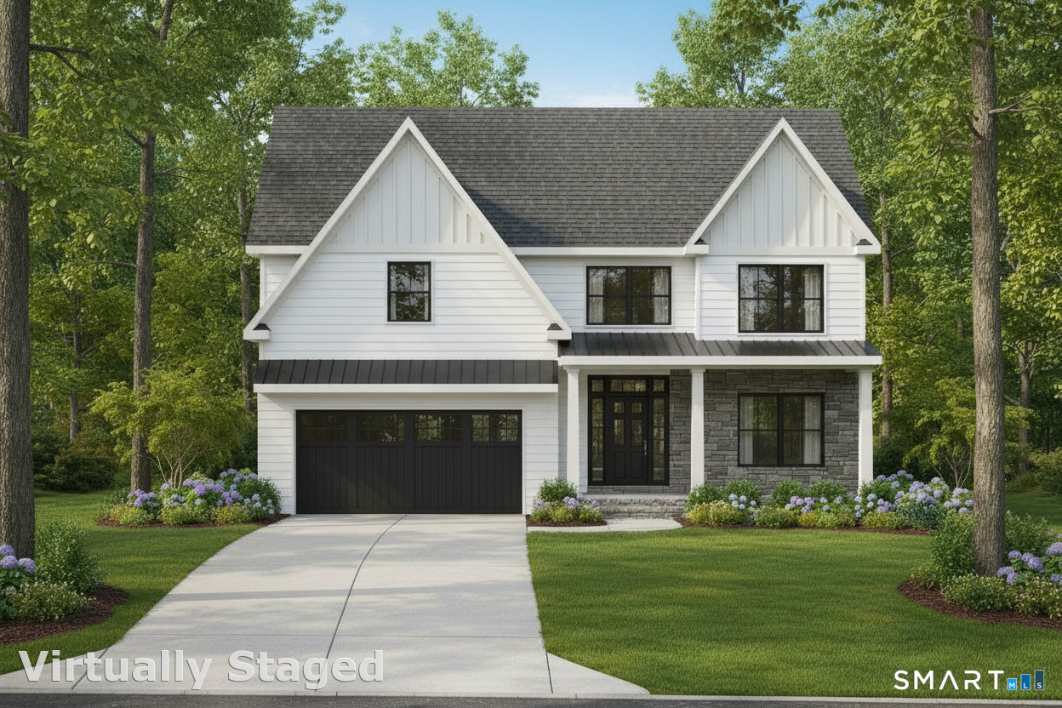
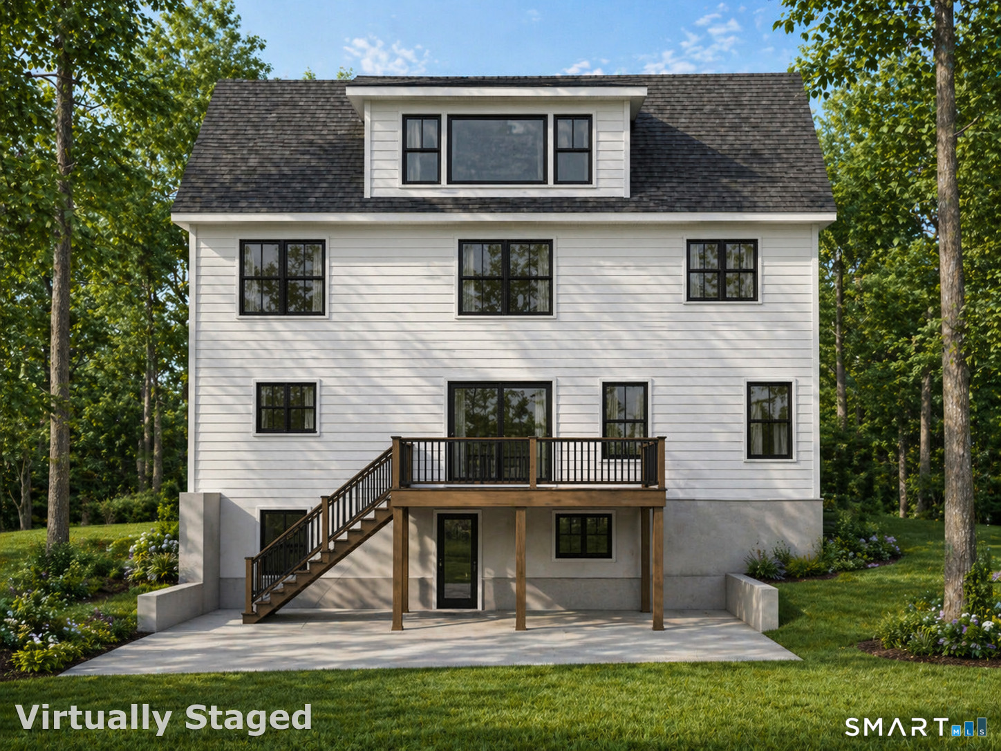
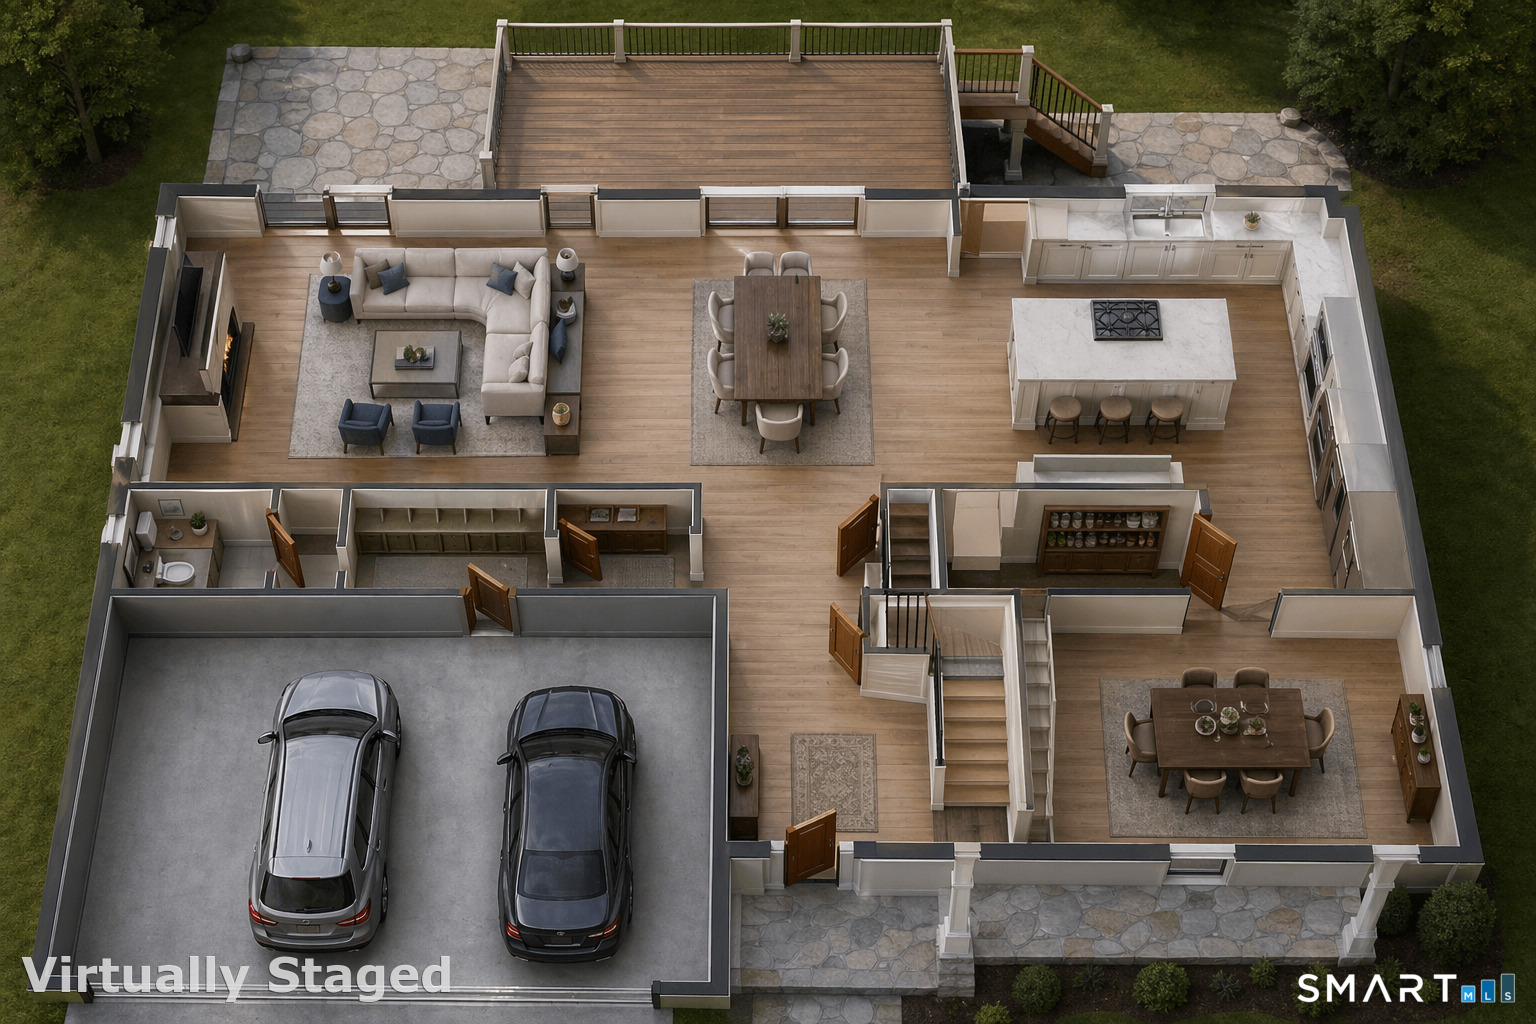
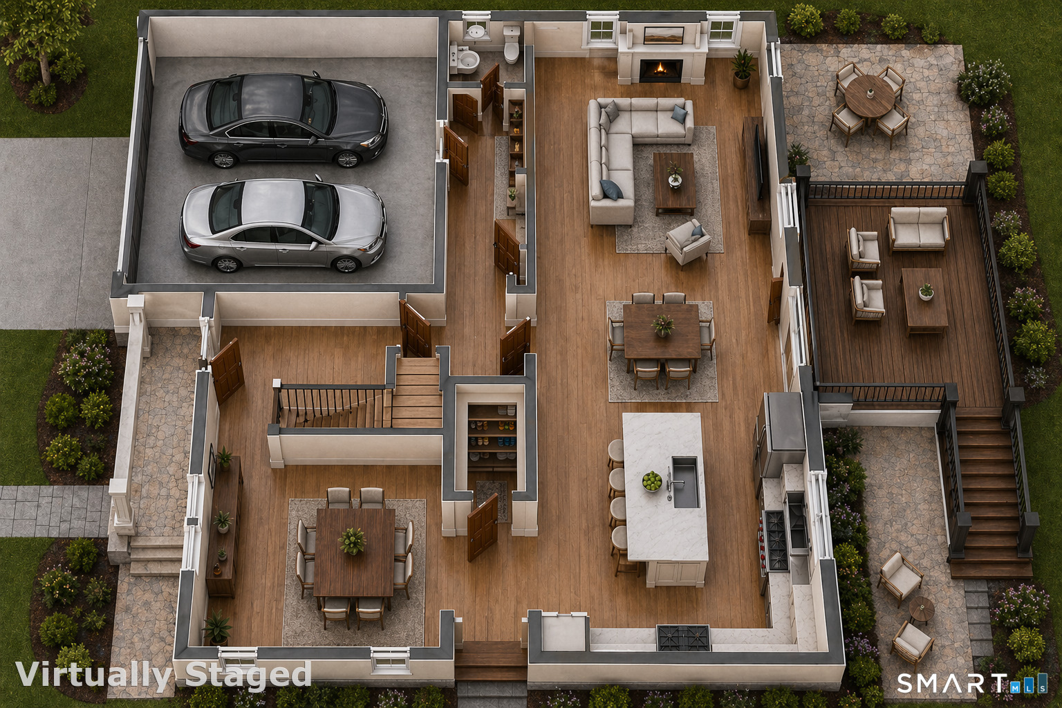
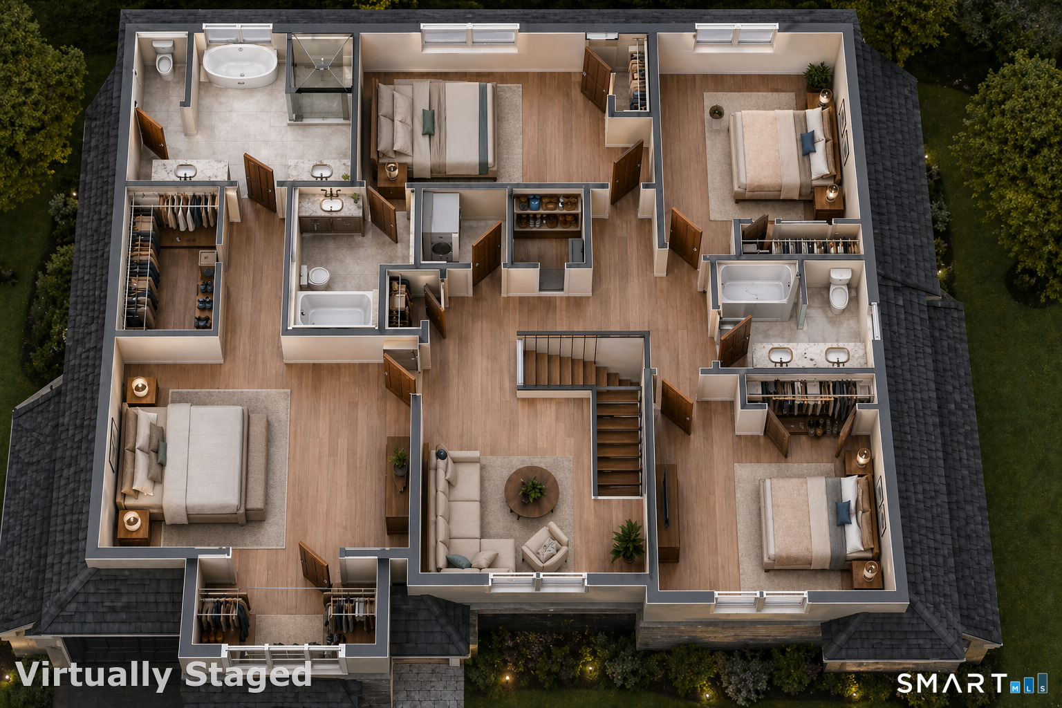
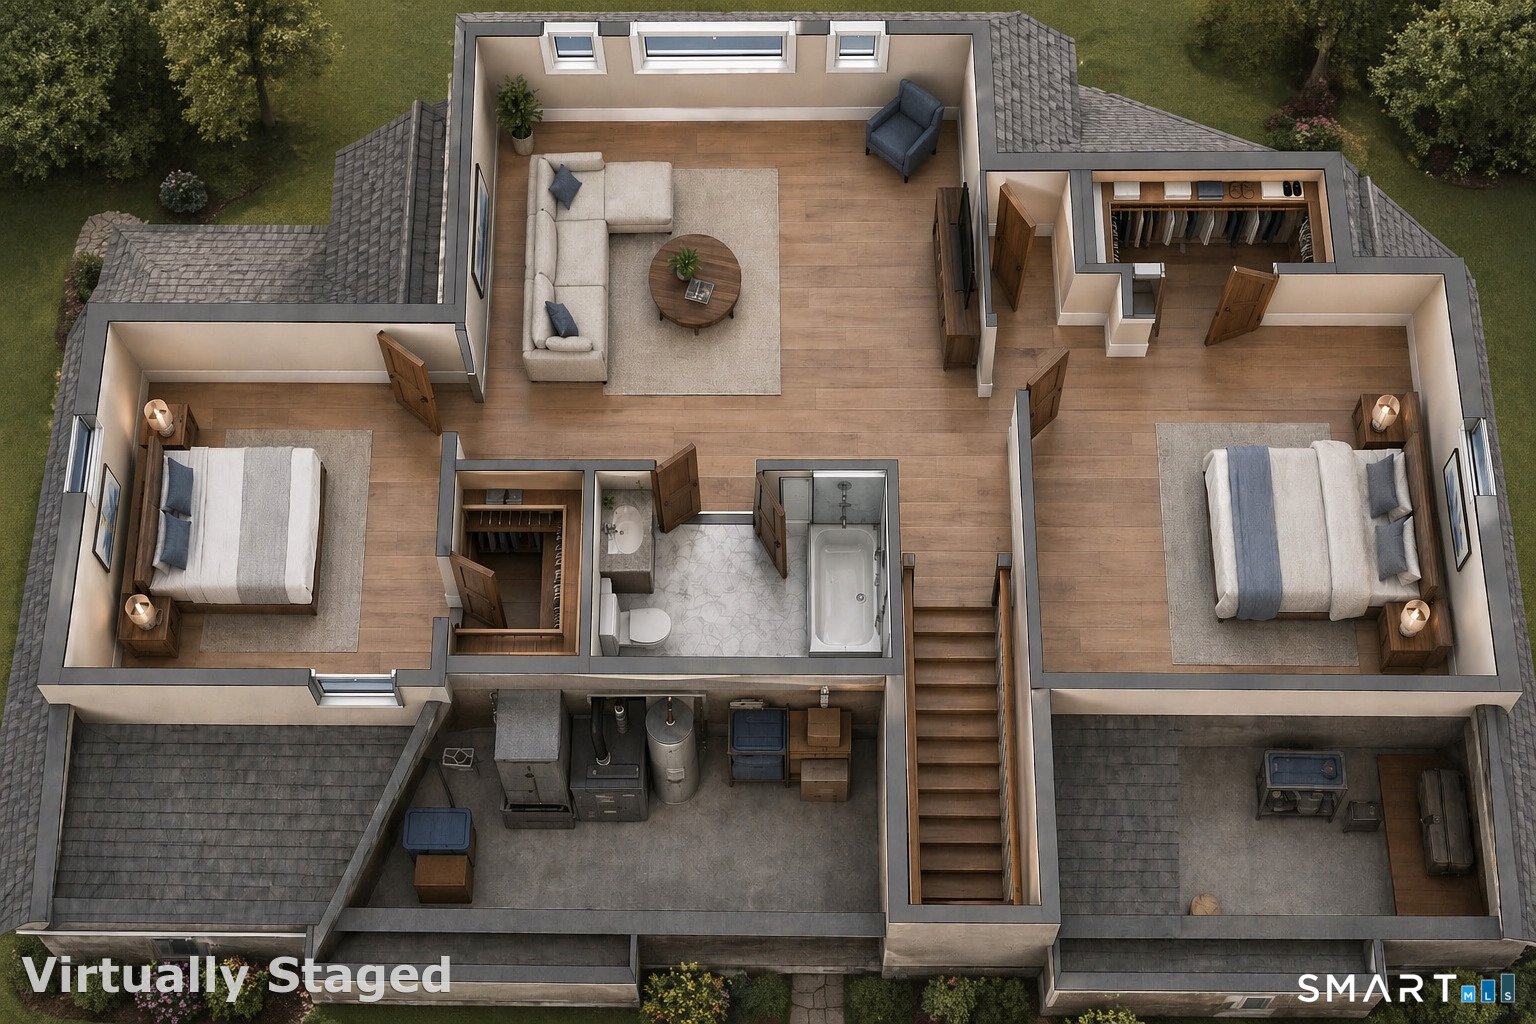
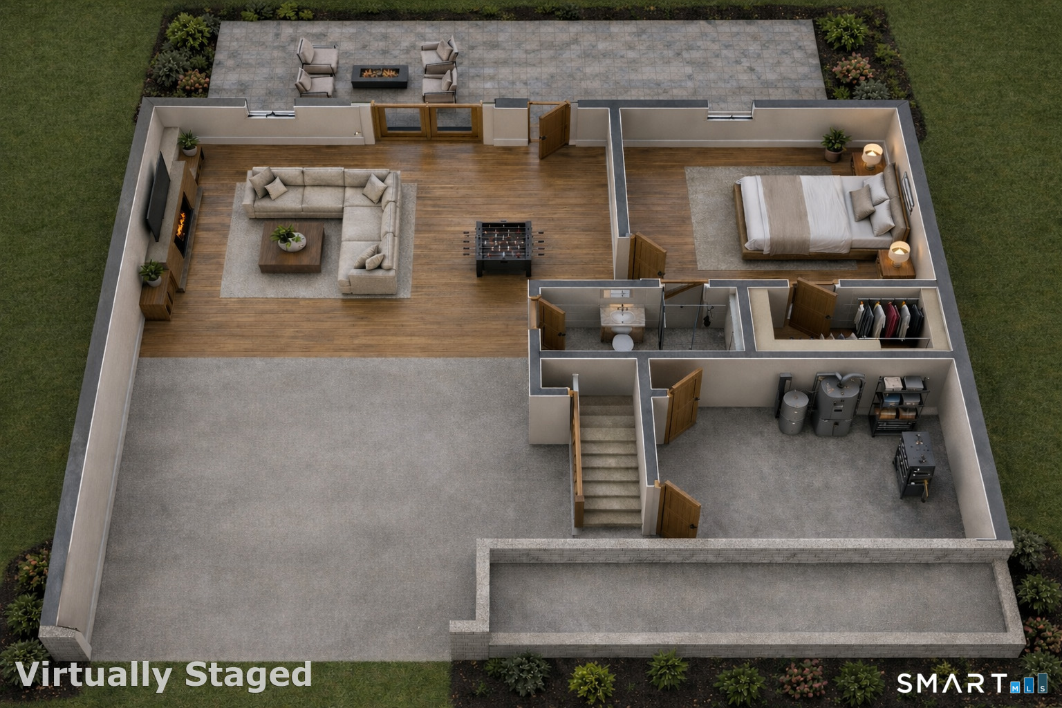
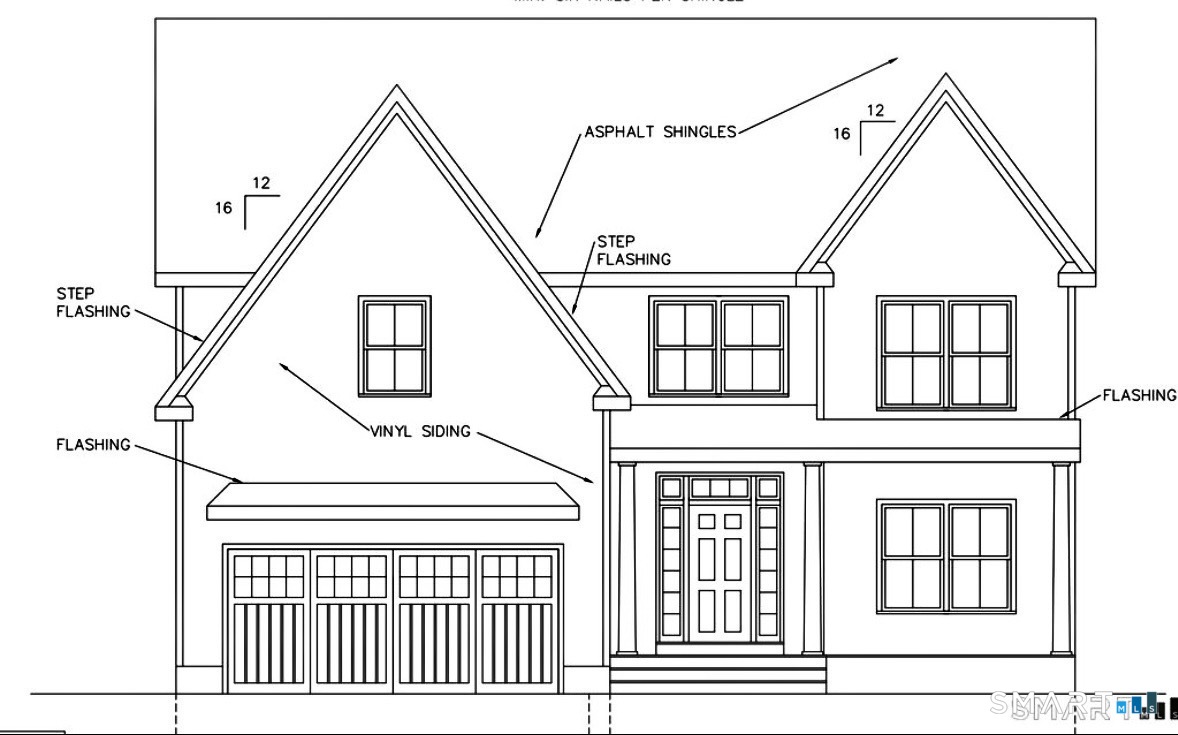
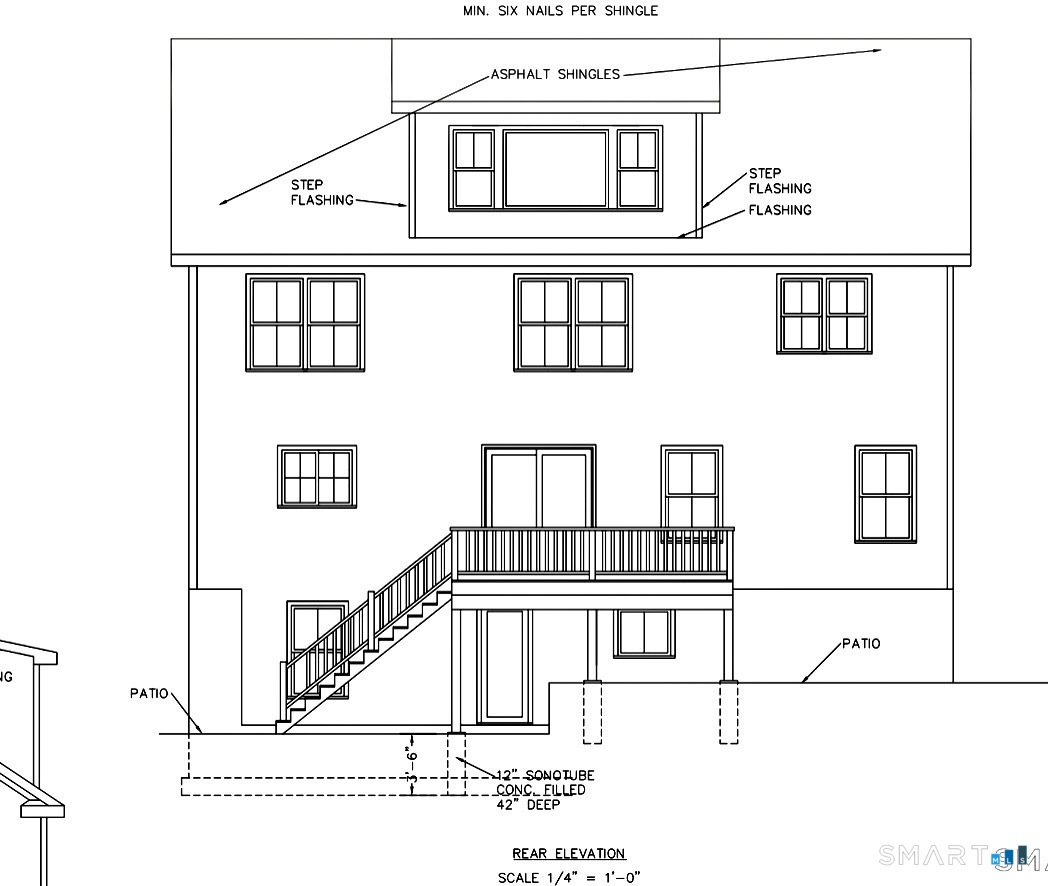
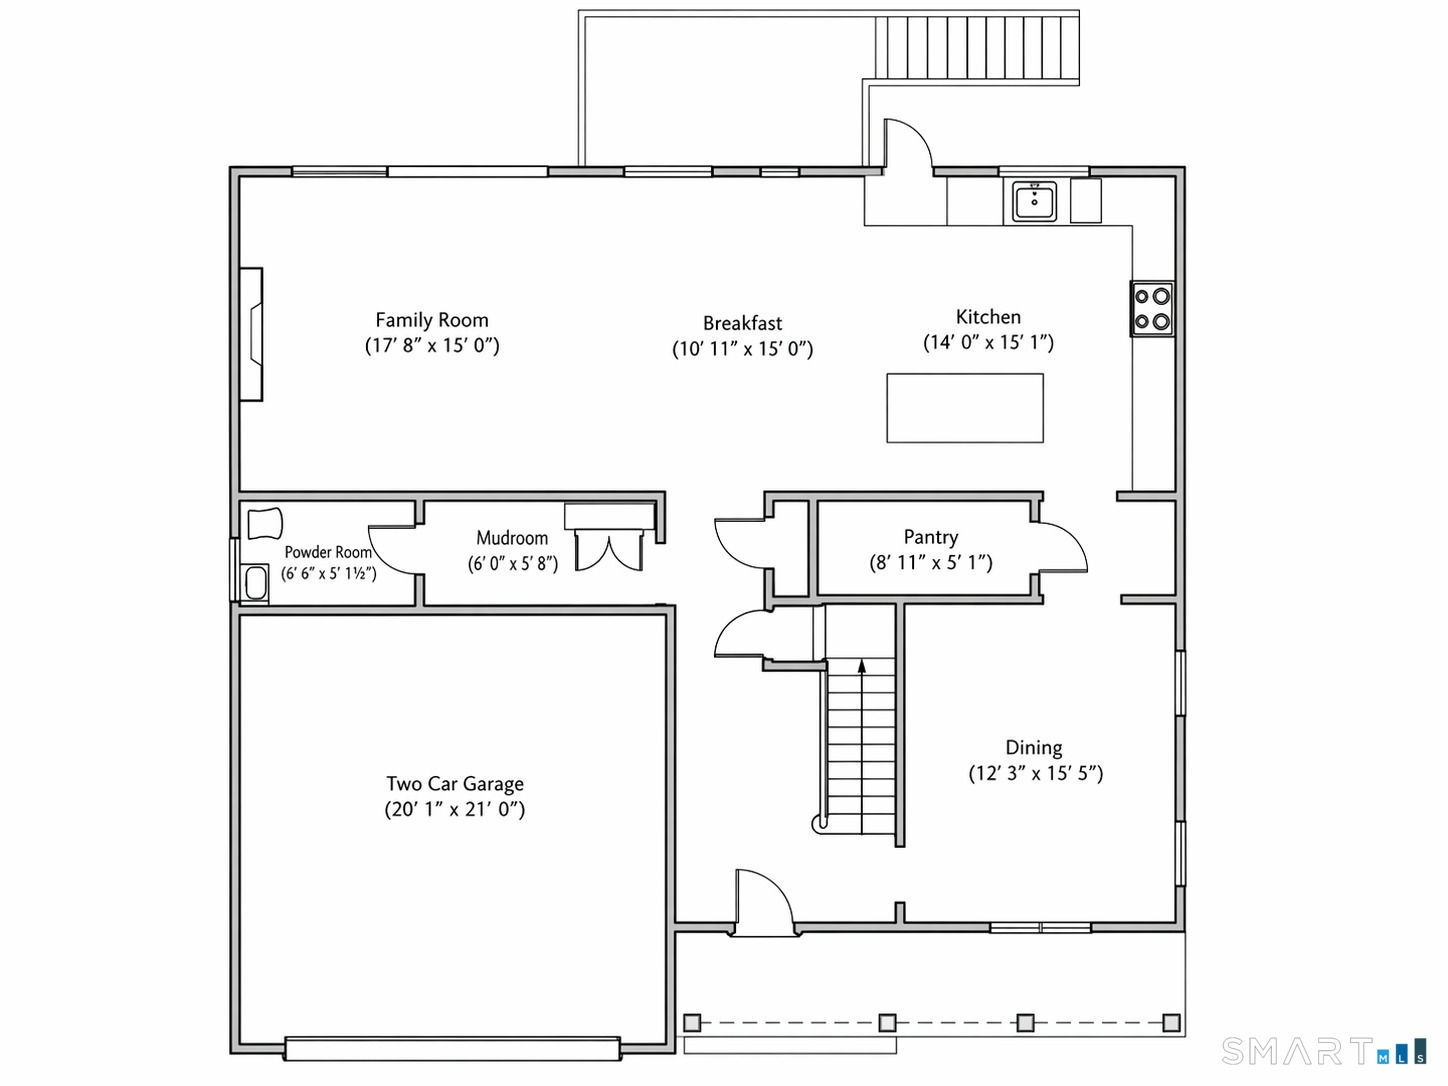
280 Tuckahoe Lane is new construction scheduled for completion in Fall 2026 in Fairfield’s University area. The four-level home includes six bedrooms, five full baths, and two half baths, with a walk-out lower level. Its open layout includes a kitchen with a walk-in pantry between the kitchen and dining room, plus a deck and lower-level patio for outdoor use. The primary suite has two walk-in closets and a spa-like bath. A two-car attached garage is also included.
View the full listing →Listed by William Raveis Real Estate
285 Old Dam Road
$2,100,000 · 4 bedrooms · 2.5 baths · 2,583 sq. ft. · Listed October 5
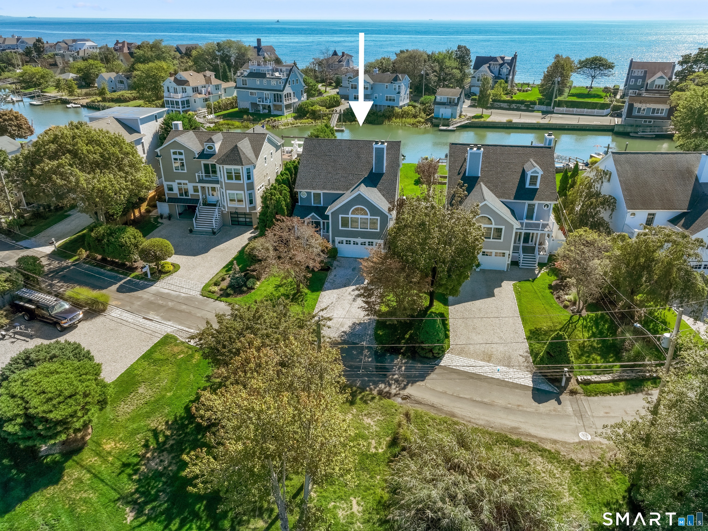
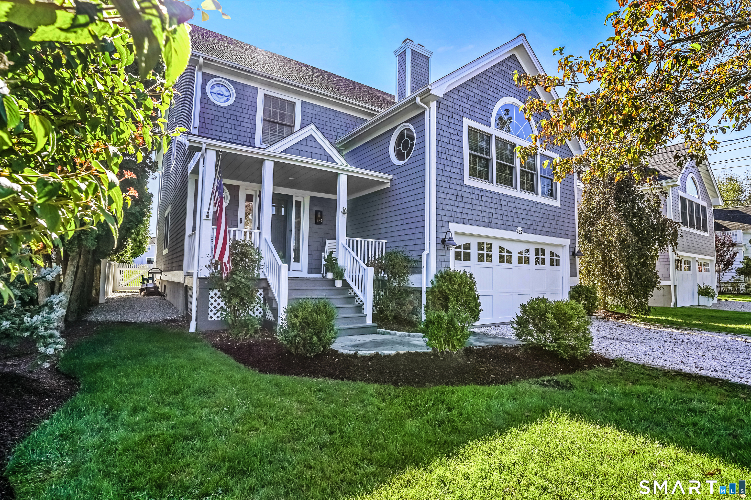
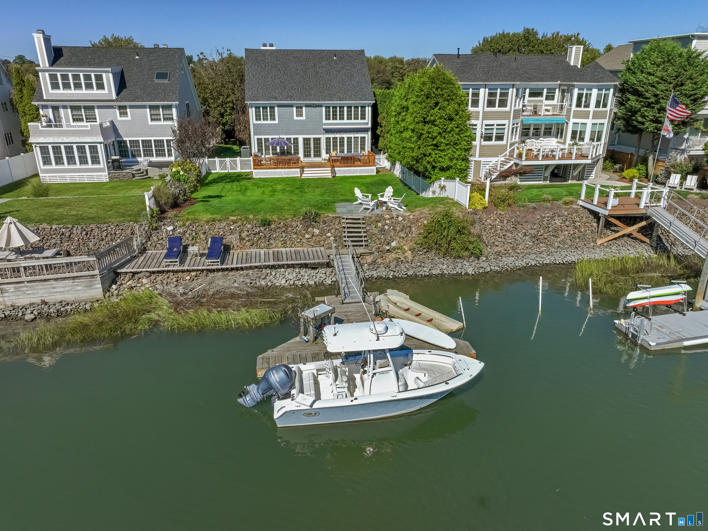
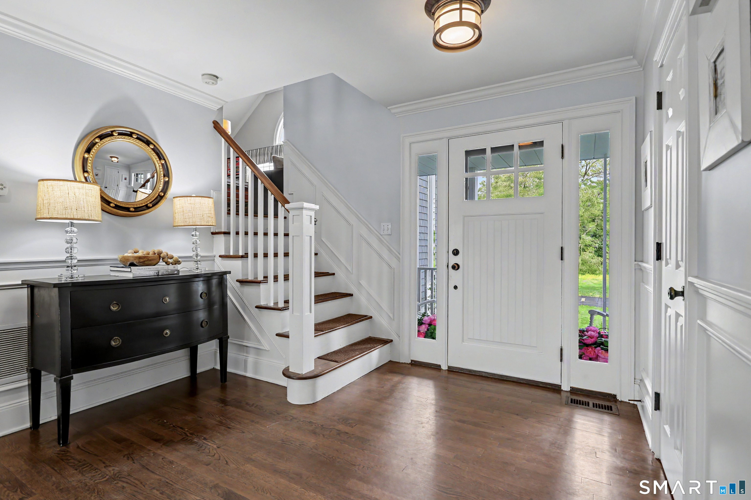
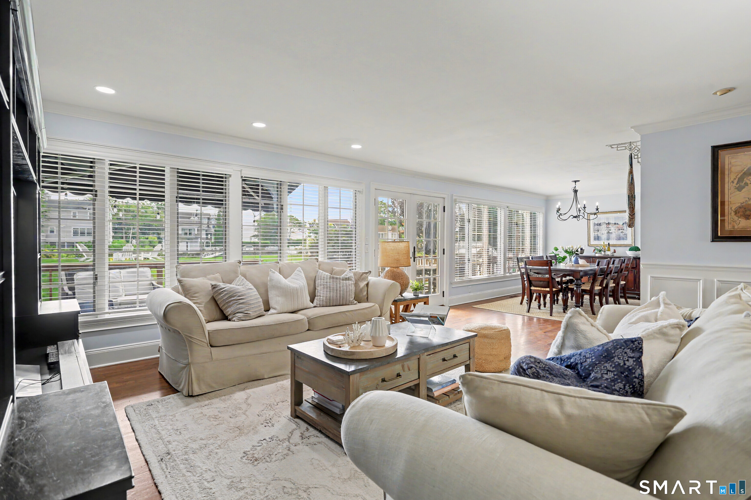
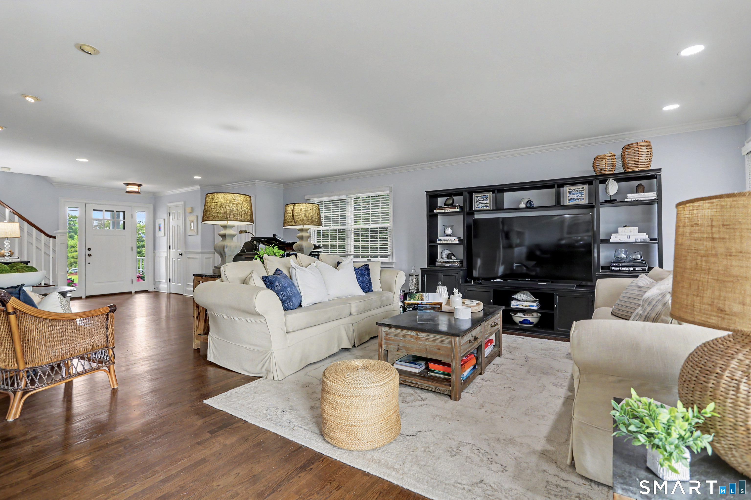
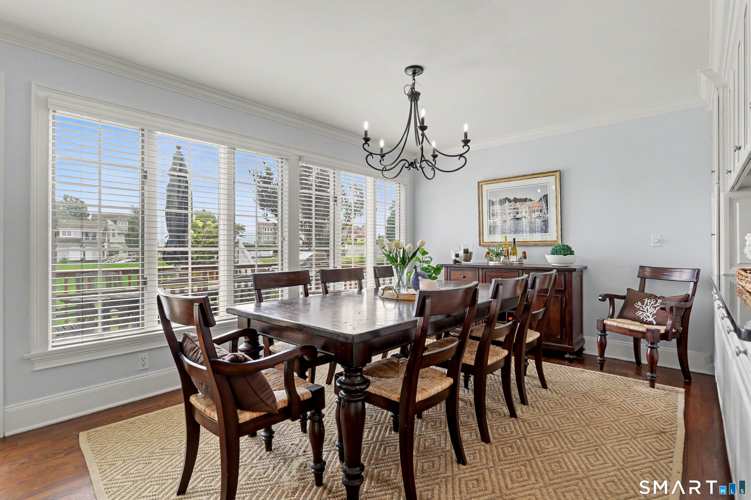
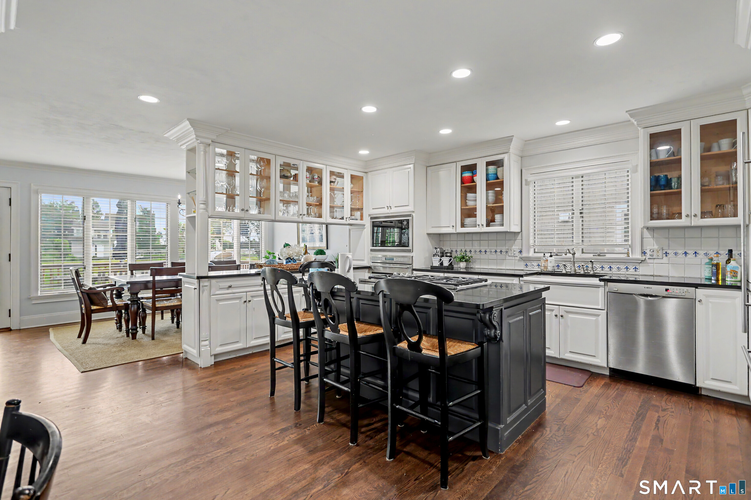
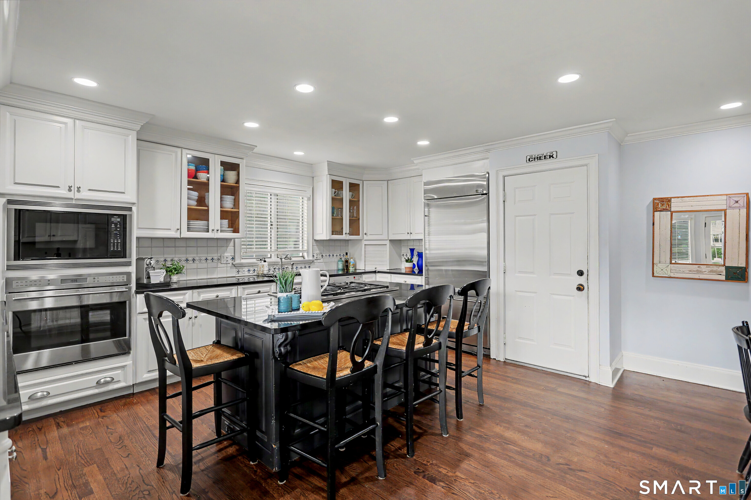
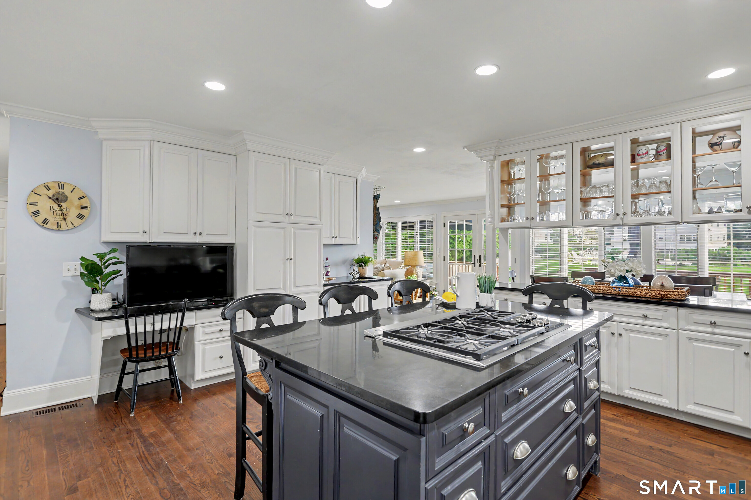
285 Old Dam Road in Fairfield is a four-bedroom, two-and-a-half-bath home along Pine Creek with a private dock and access to Long Island Sound. Boating, kayaking, and paddleboarding can begin from the backyard. Inside, an open layout and walls of windows bring water views into the main living spaces, while the kitchen’s center island connects to living and dining areas. A bonus/game room adds a vaulted ceiling and fireplace. Outside, an awning-covered deck overlooks the water; an additional parcel offers parking and marsh-trail access.
View the full listing →Listed by Houlihan Lawrence
2177 Cross Highway
$1,875,000 · 4 bedrooms · 4 baths · 3,921 sq. ft. · Listed October 2
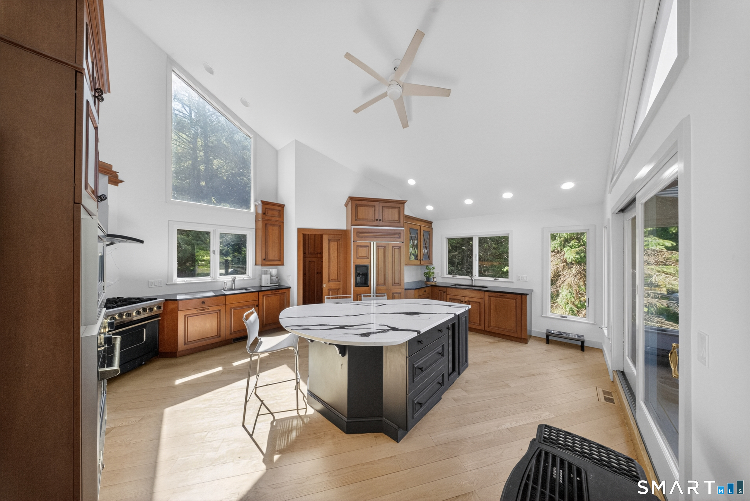
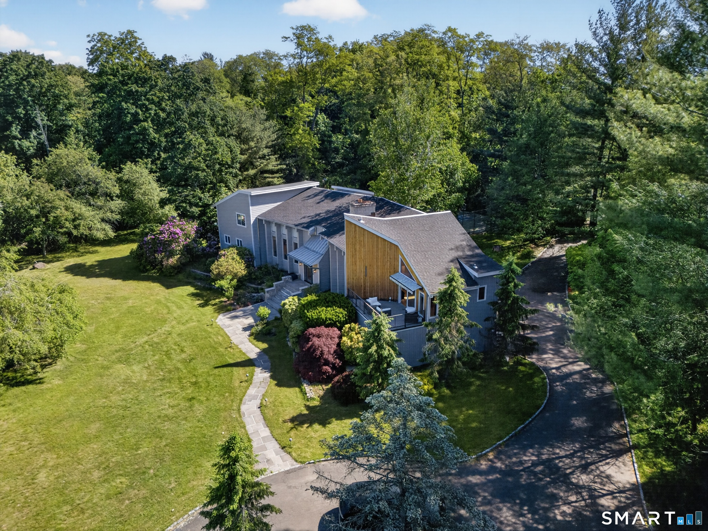
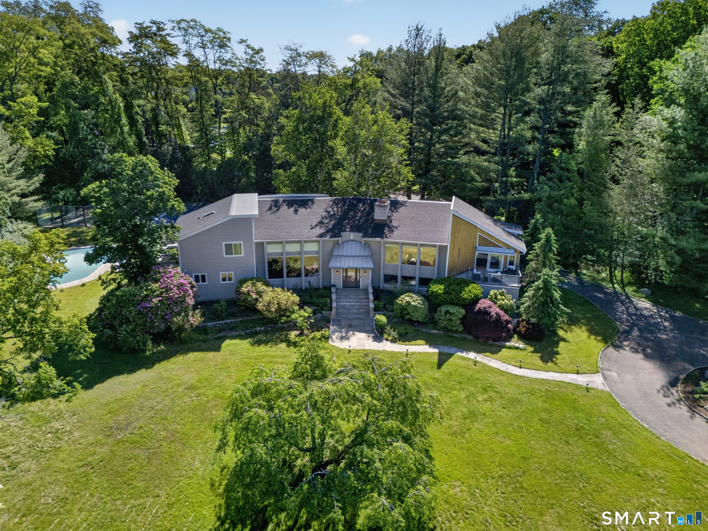
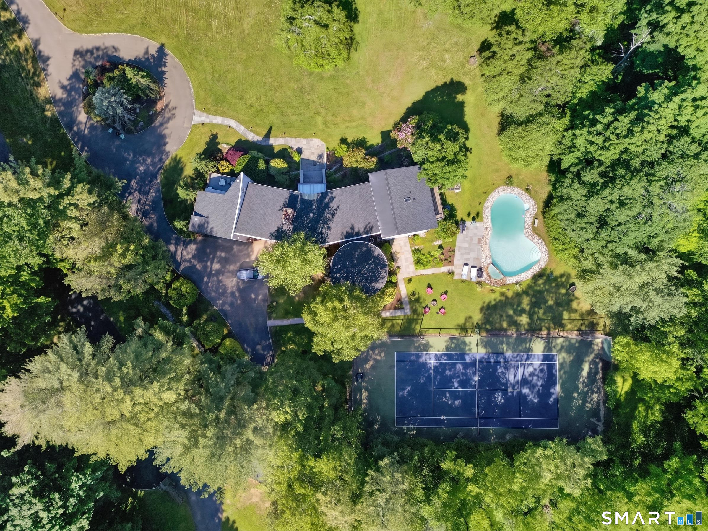
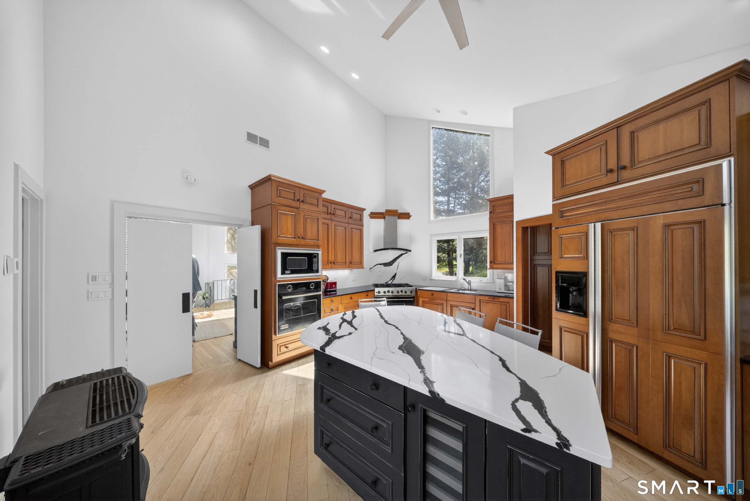
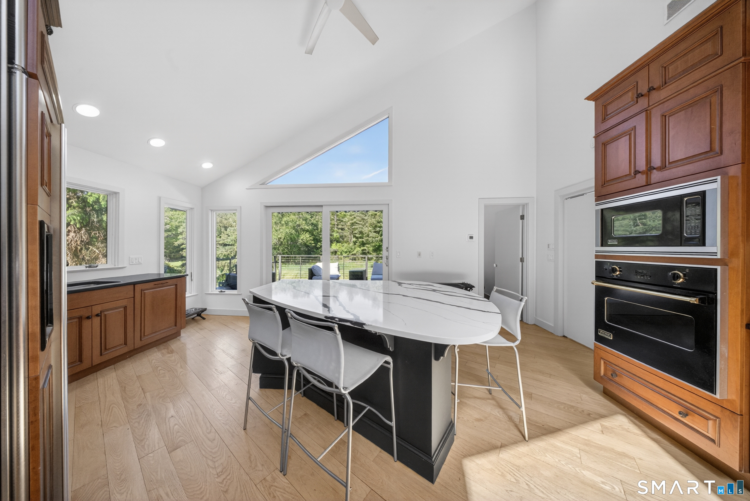
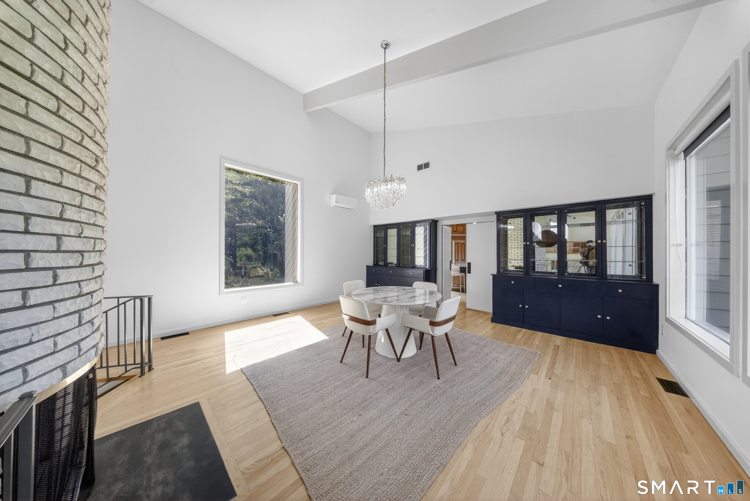
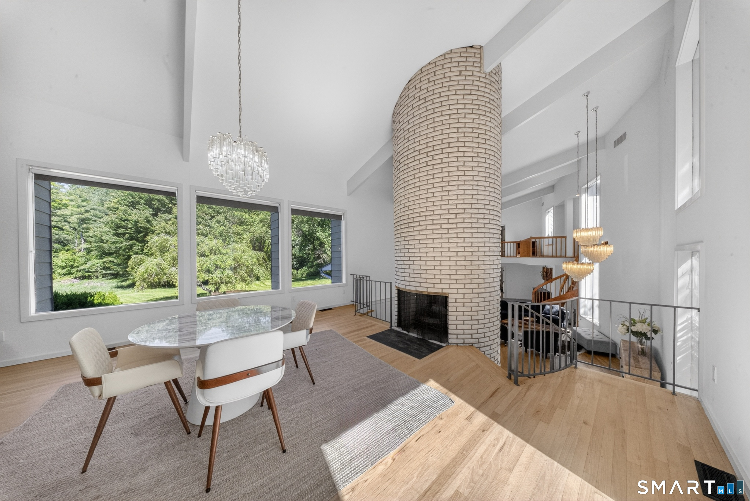
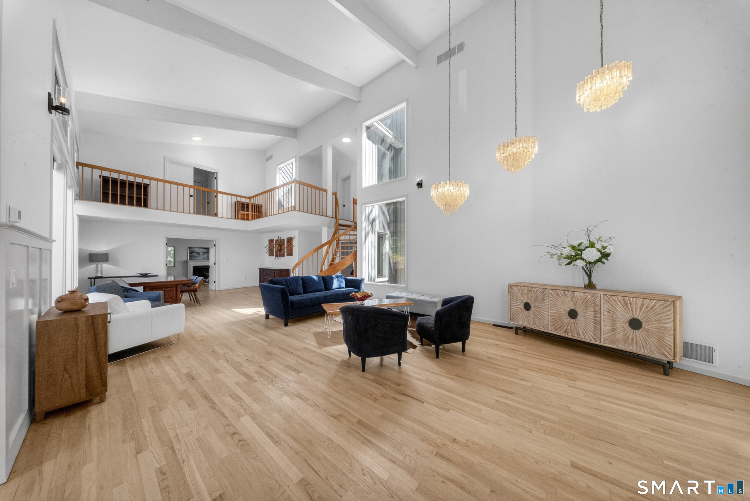
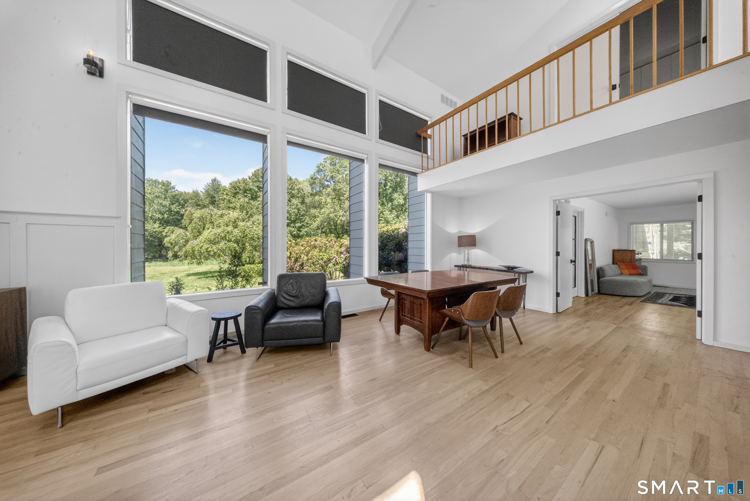
2177 Cross Highway is an extensively renovated contemporary set on 2.75 acres, with four bedrooms and three full and two half baths. Its main living area has 22-foot ceilings, oversized windows, three wood-burning fireplaces, and views toward the pond and natural habitat. The first-floor primary suite includes a spa bath, walk-in closet, gas fireplace, and pool access. Outdoor features include a gunite pool, bluestone patio, resurfaced tennis court, tigerwood deck, and a lighted driveway extending 500 feet to the road.
The recorded history gives the renovation story a useful before-and-after marker: the property closed for $1.05 million on April 16, 2024, and returned at $1.875 million after the extensive renovation described in the listing.
View the full listing →Listed by Derek Greene
1321 Brookside Drive
$1,500,000 · 2 bedrooms · 2 baths · 2,064 sq. ft. · Listed October 5
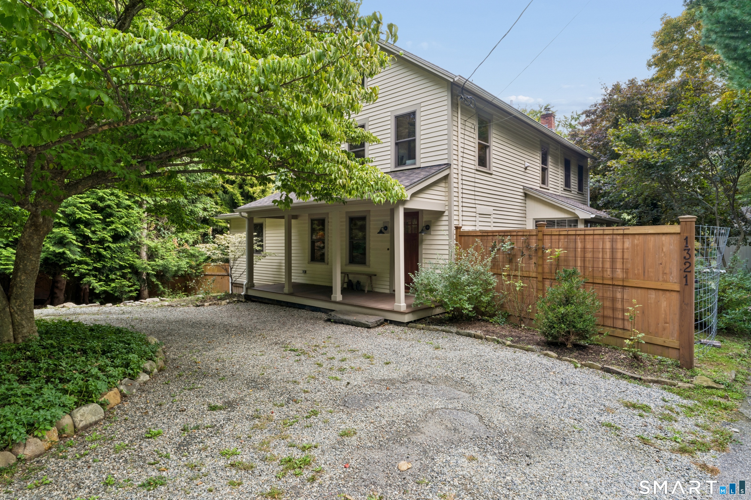
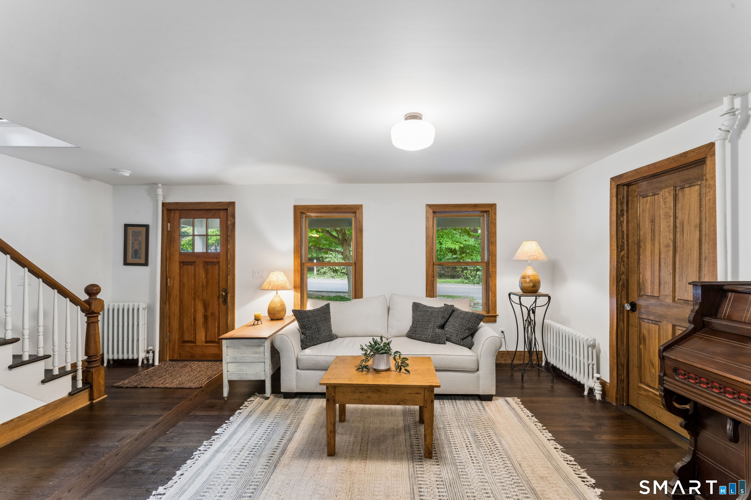
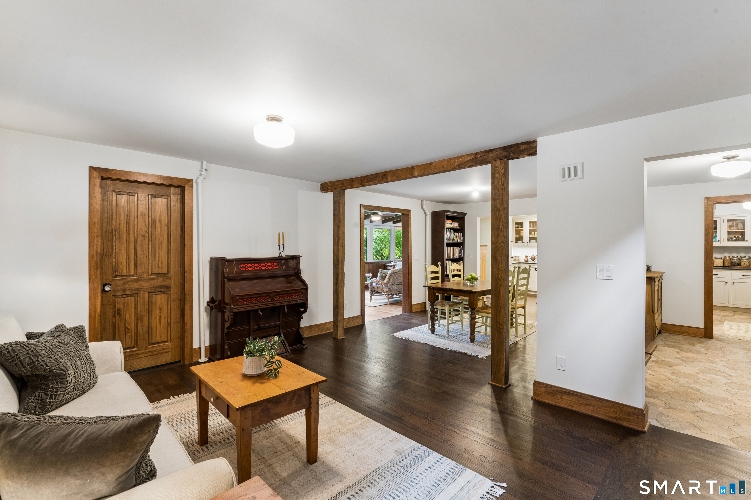
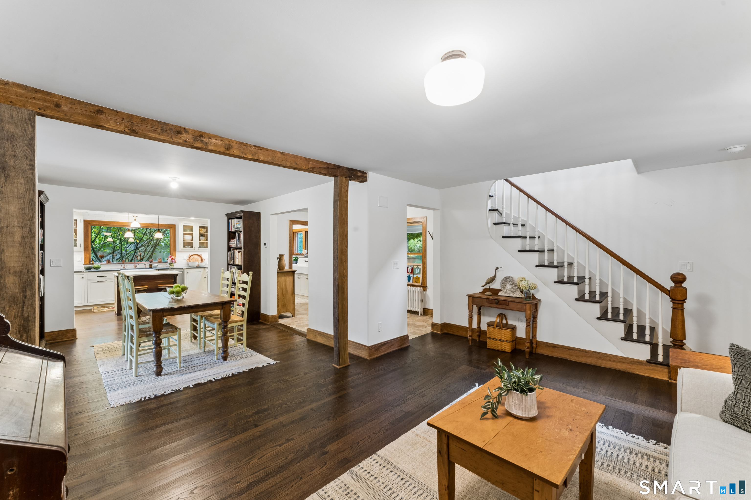
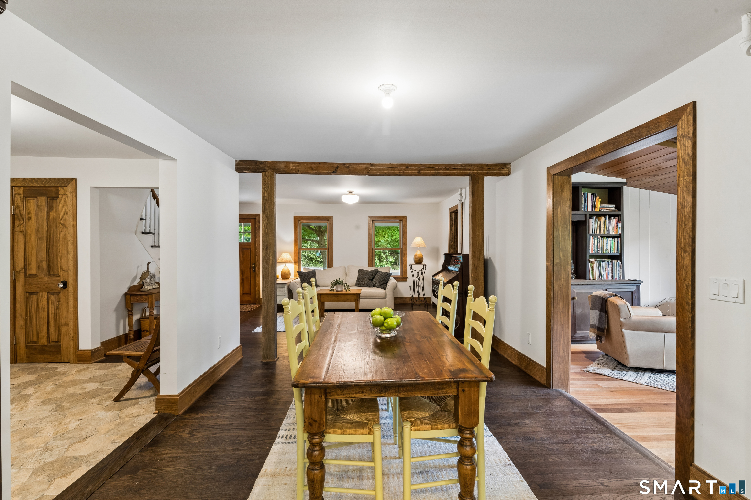
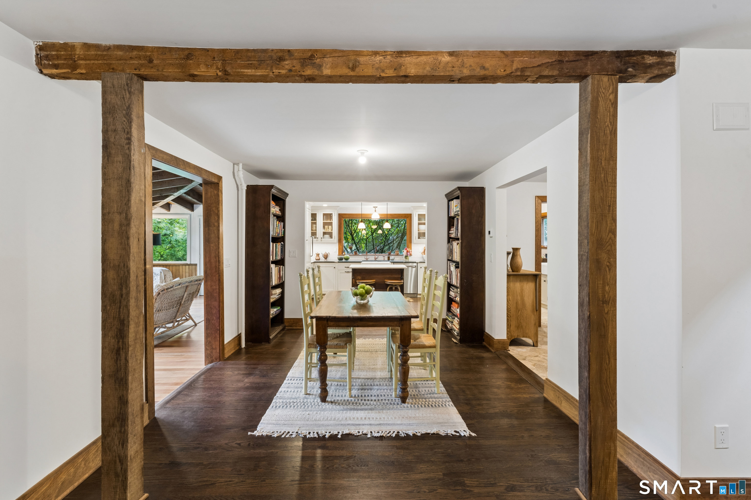
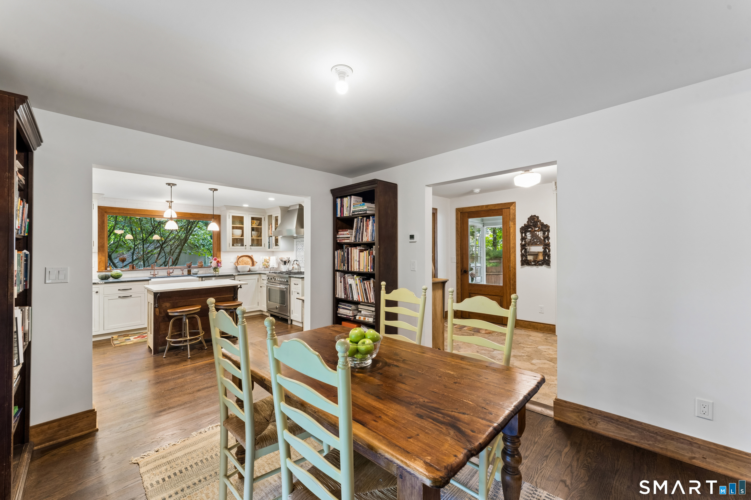
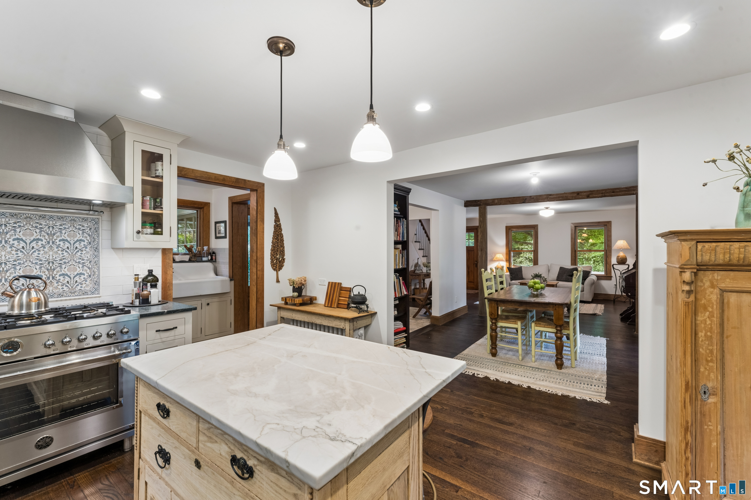
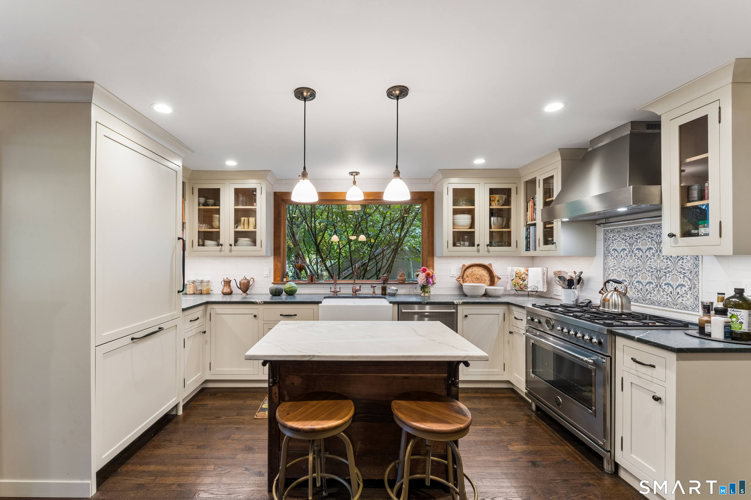
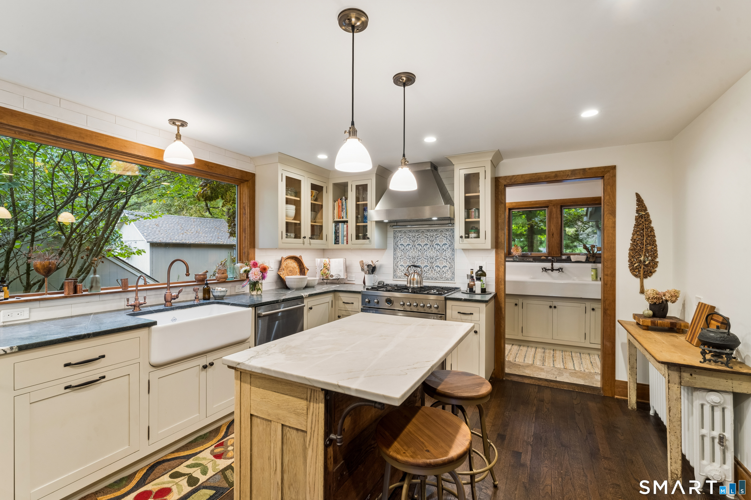
1321 Brookside Drive is a circa-1894 farmhouse on 2.9 acres. The property includes terraces, bubbling fountains, flower and vegetable gardens, meandering pathways, garden sheds, multiple barns, twin paddocks, and meadows extending toward the river. Inside, hardwood floors appear in the living, dining, kitchen, den, and sun room. The sun room has a pitched wooden ceiling, wood-burning stove, and views over the grounds; the kitchen includes a farm sink and six-burner gas range. The public remarks describe four bedrooms, while the structured listing facts currently show two, so buyers should confirm the legal bedroom count.
The farmhouse last recorded a $995,000 sale on July 20, 2023. Its new $1.5 million ask begins a fresh listing cycle just over three years later.
View the full listing →Listed by Higgins Group Real Estate
241 Hemlock Hills Road
$1,459,000 · 4 bedrooms · 2.5 baths · 4,834 sq. ft. · Listed October 2
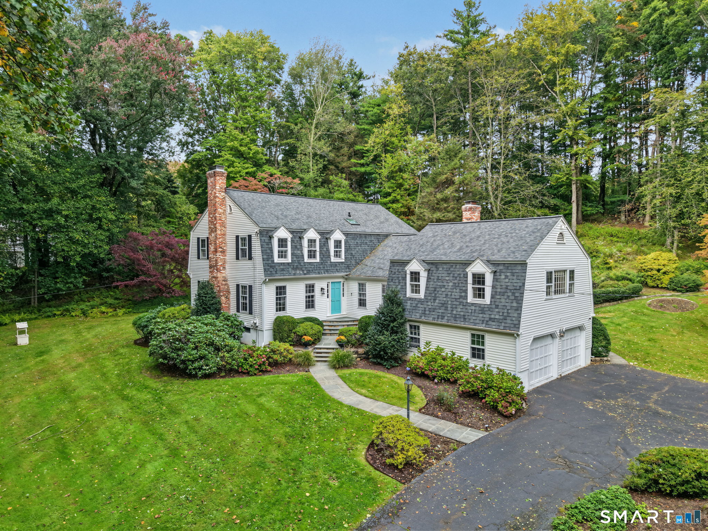
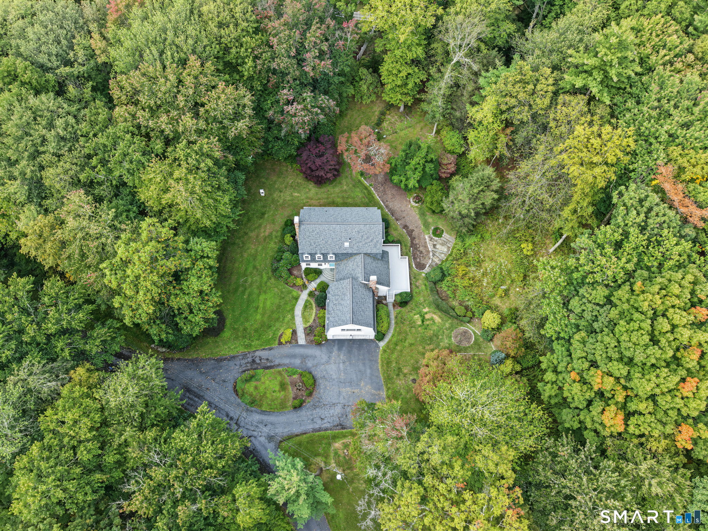
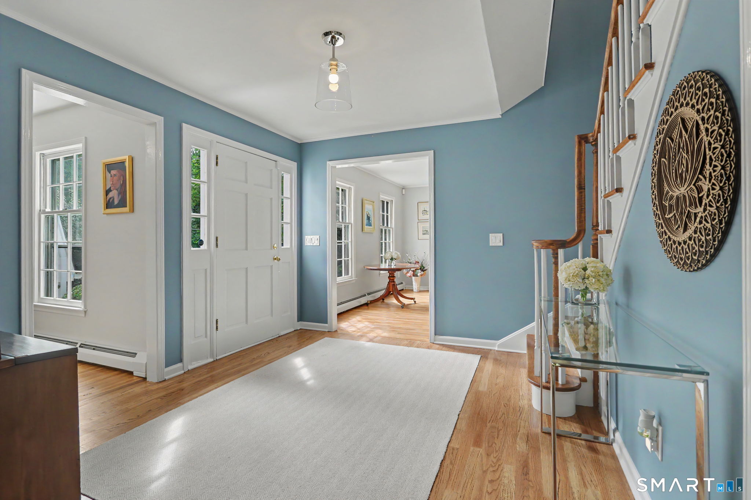
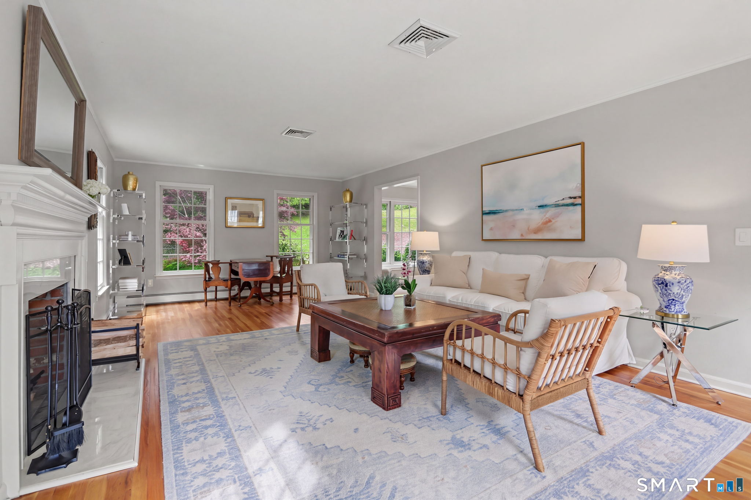
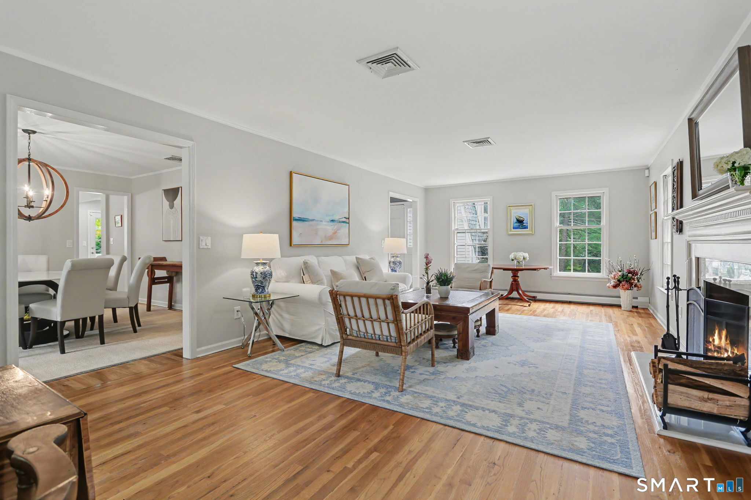
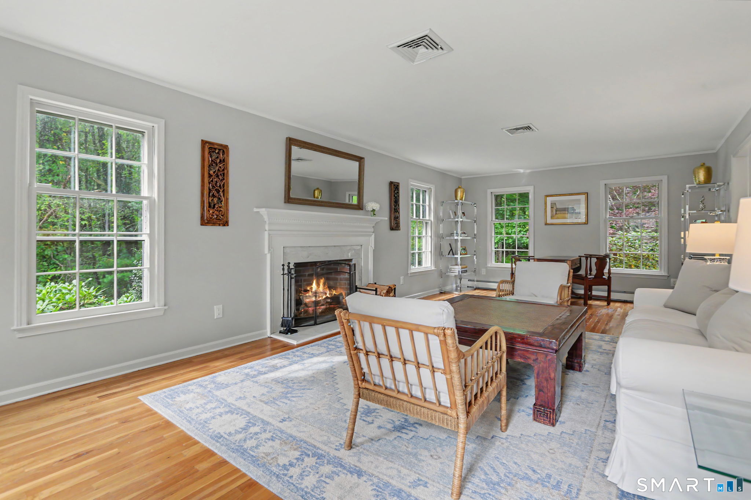
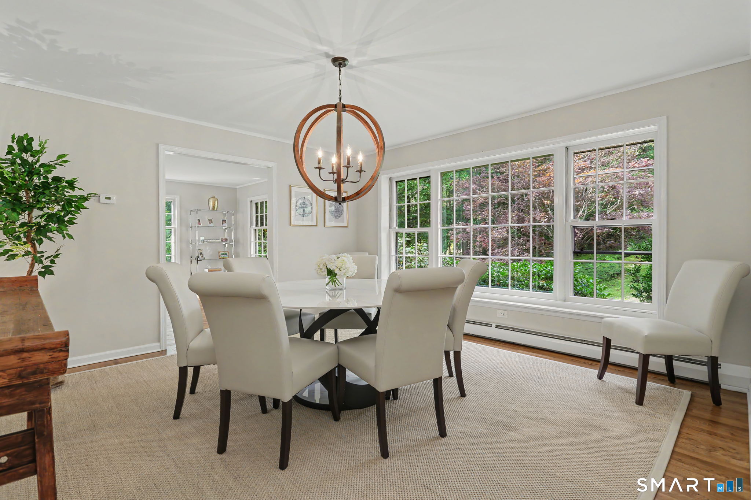
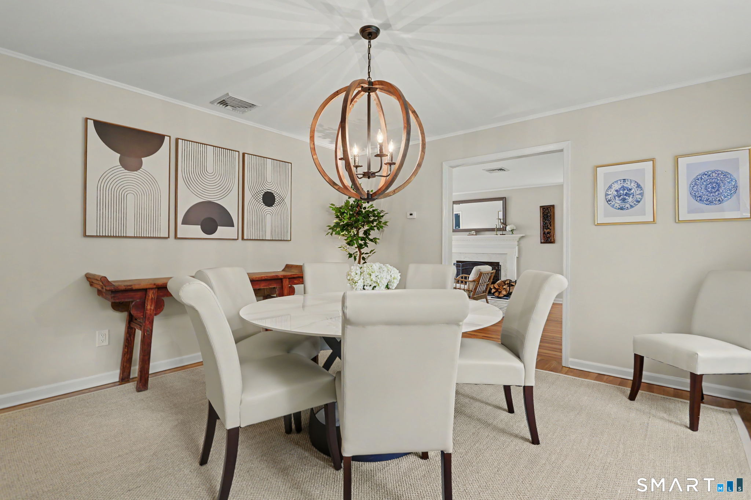
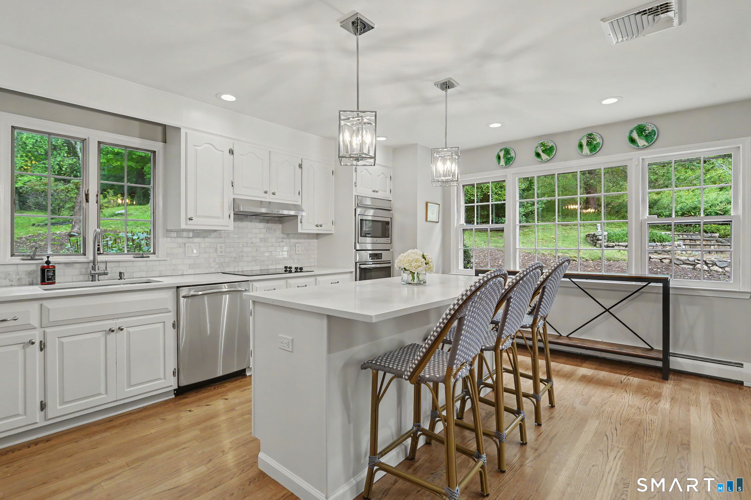
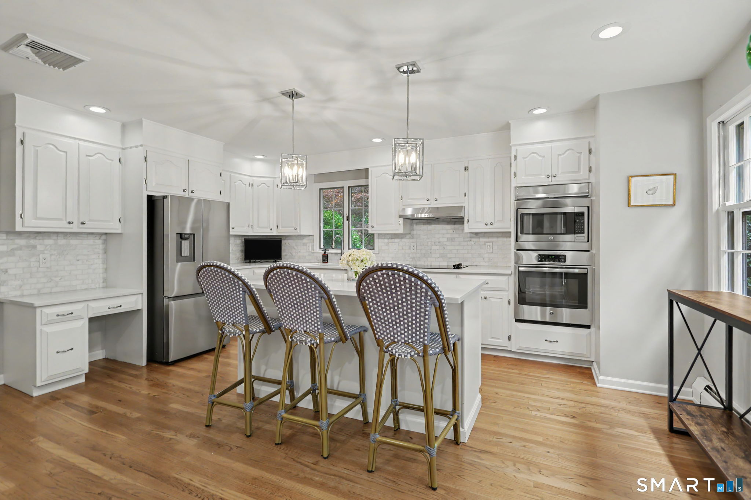
241 Hemlock Hills Road is a four-bedroom Colonial on a Greenfield Hill cul-de-sac, set on 2.12 acres with mature plantings. Outdoor space includes a private deck for grilling, dining, and entertaining, plus a hillside patio for firepit gatherings. Inside, the home includes a front-to-back living room, a vaulted family room, a kitchen with quartz countertops and a center island, and a primary suite with dressing room and walk-in closet. Lower-level recreation space includes a yard walkout, fireplace, and flexible room for office, exercise, or bedroom use.
The property last closed for $1.244 million on March 31, 2022, after being listed at $1.275 million. It returns this fall at $1.459 million.
View the full listing →Listed by William Raveis Real Estate
41 Reynolds Drive
$1,399,000 · 4 bedrooms · 2.5 baths · 3,420 sq. ft. · Listed October 5
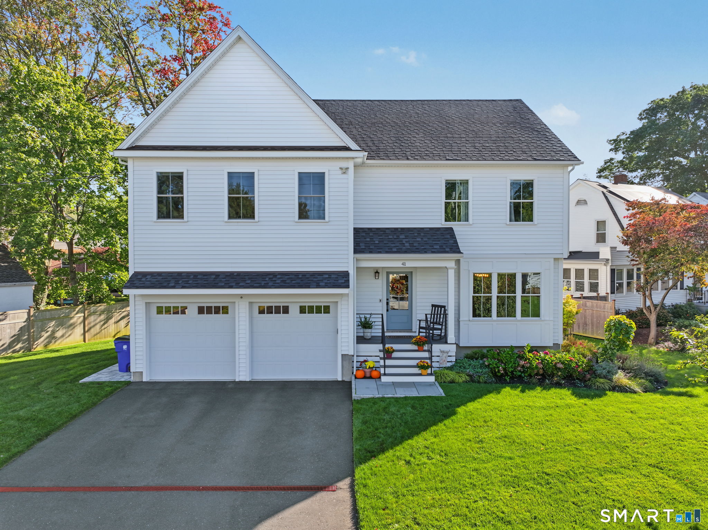
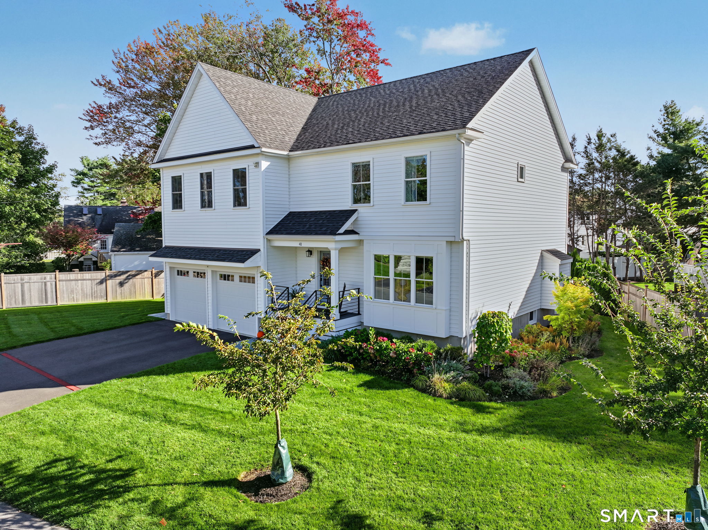
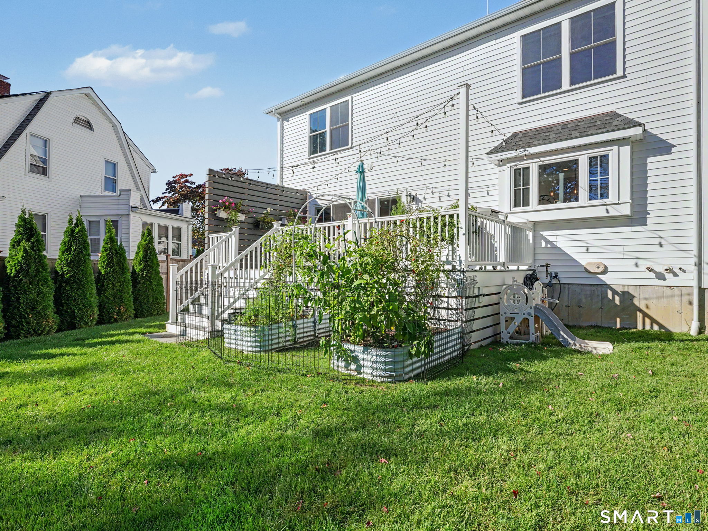
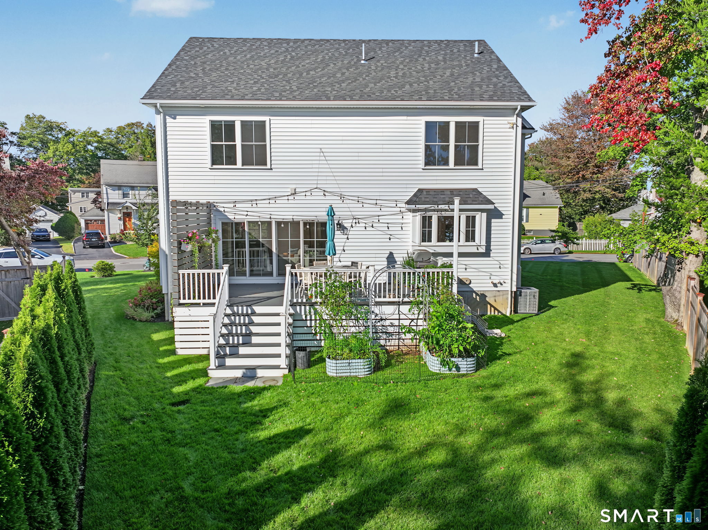
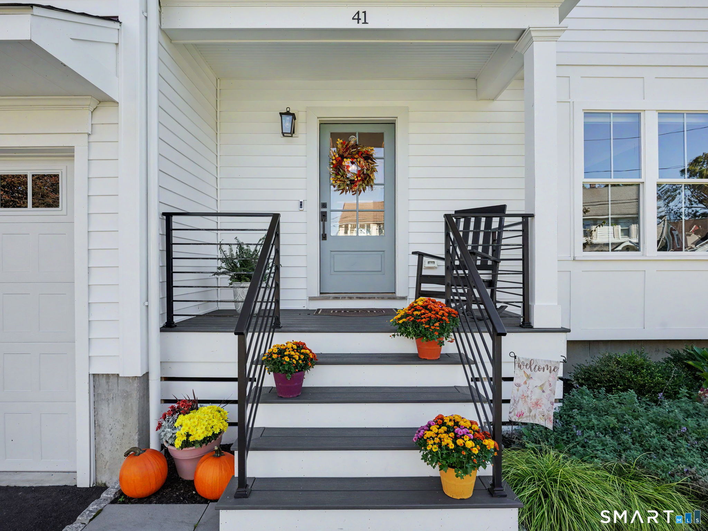
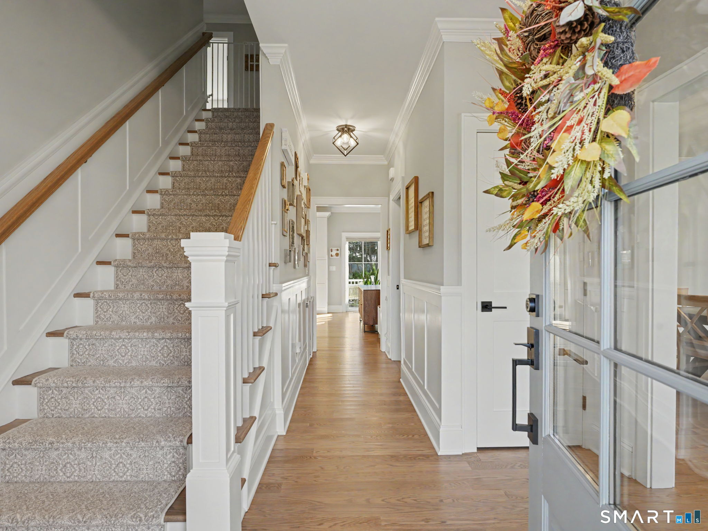
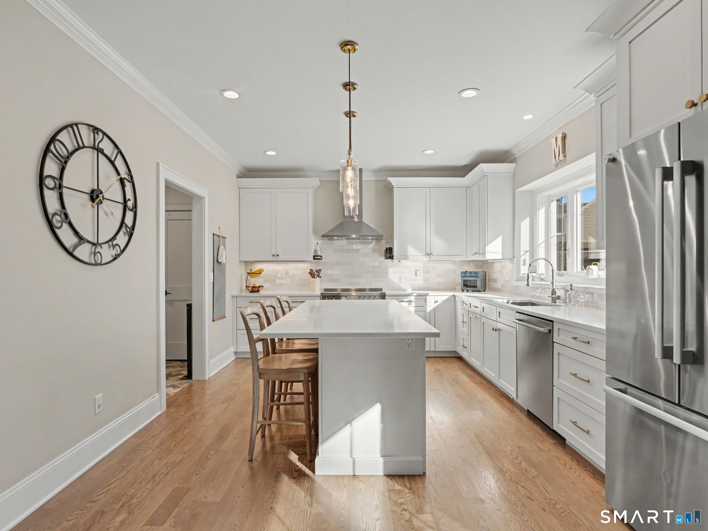
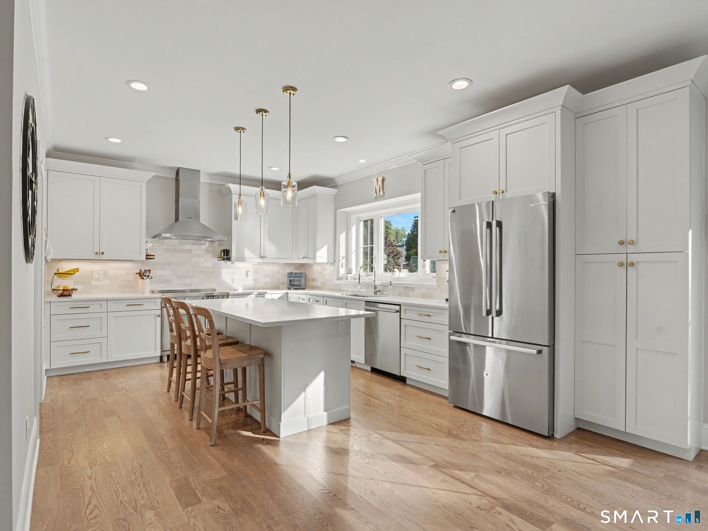
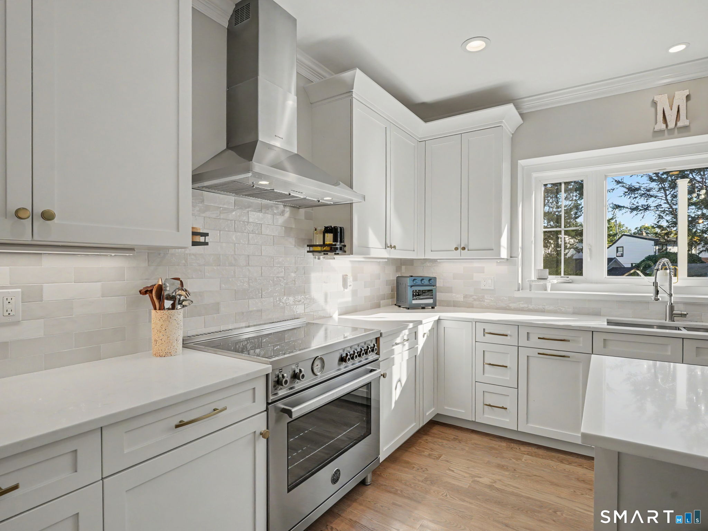
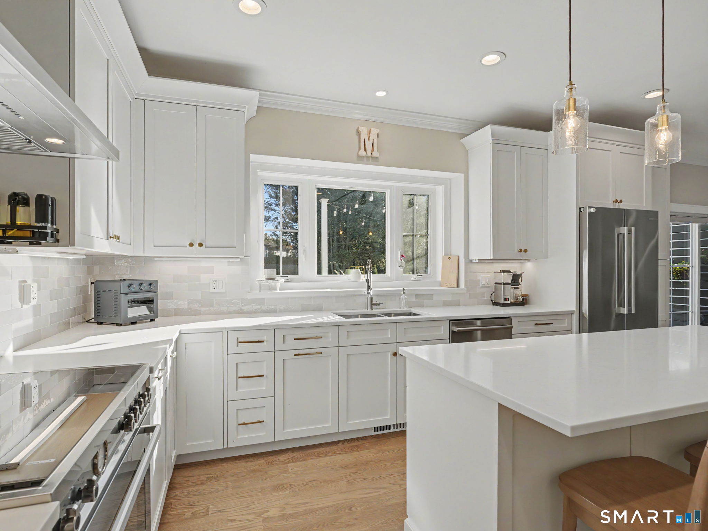
41 Reynolds Drive is a 2022 Colonial in Fairfield’s University neighborhood, with four bedrooms and two-and-a-half baths. The open first floor includes a custom-cabinet kitchen with quartz countertops, a family room with a gas fireplace, and a dining room with a built accent wall. French doors lead to an AZEK deck and level lawn. Upstairs are a primary suite, three additional bedrooms, and dedicated laundry. The finished lower level adds a private office and flexible bonus room, while the home also includes an attached two-car garage.
View the full listing →Listed by William Raveis Real Estate
270 Andrassy Avenue
$1,299,000 · 4 bedrooms · 3.5 baths · 3,674 sq. ft. · Listed October 3
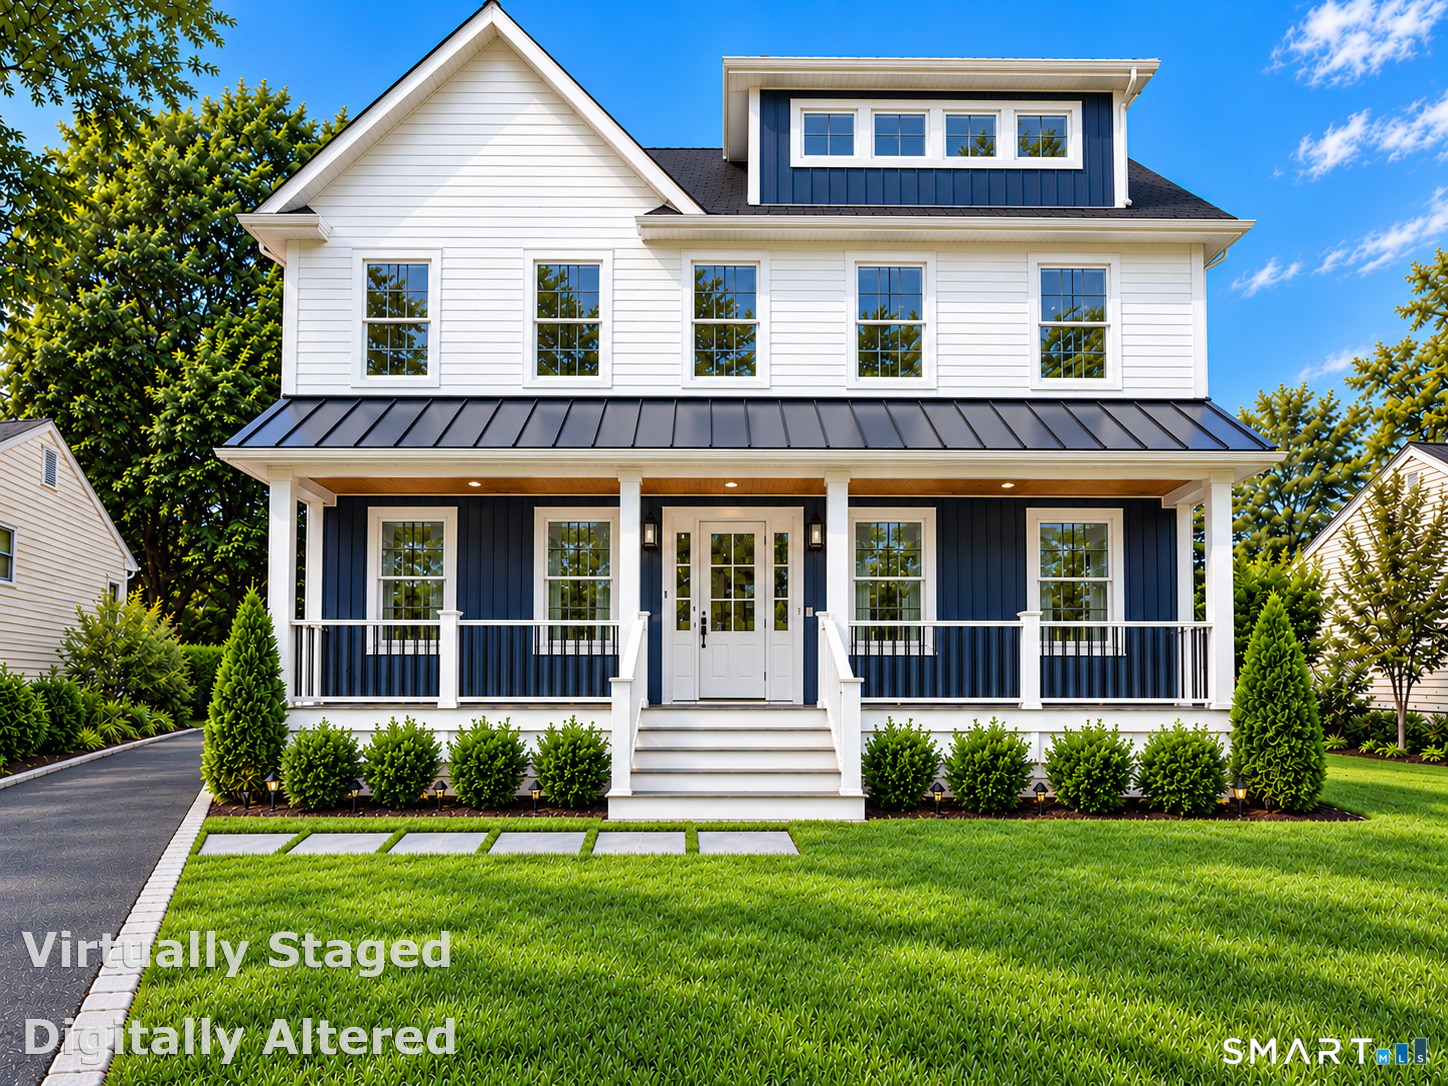
270 Andrassy Avenue is a single-level ranch-style home with hardwood flooring throughout, an updated eat-in kitchen, and new tile in the kitchen and bath. A finished lower level offers flexible space for a playroom, home office, or gym. Outside, the property has a level fenced backyard, deck, detached garage, storage, and off-street parking. Its University area setting offers access to downtown restaurants, shops, beaches, and two train stations. The structured listing facts report four bedrooms and three-and-a-half baths.
This is the quickest return to market in the Fairfield group: the property closed for $610,000 on December 23, 2025, and came back less than ten months later at $1.299 million.
View the full listing →Listed by William Raveis Real Estate
28 Country Road, Unit 28
$1,199,000 · 4 bedrooms · 3.5 baths · 3,300 sq. ft. · Listed October 6
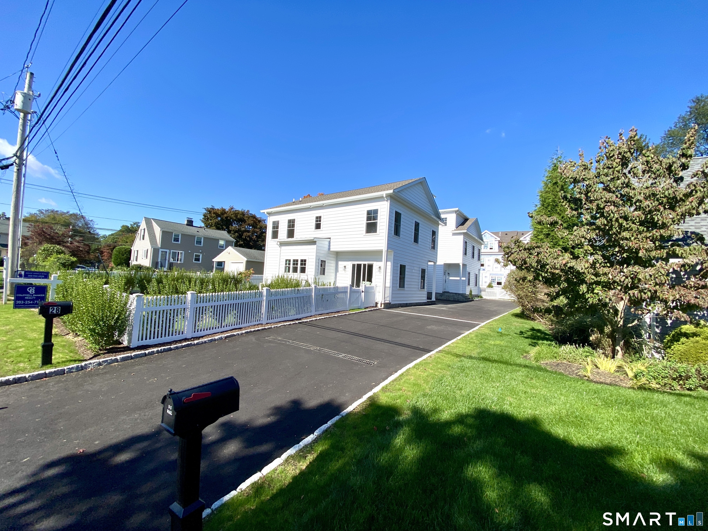
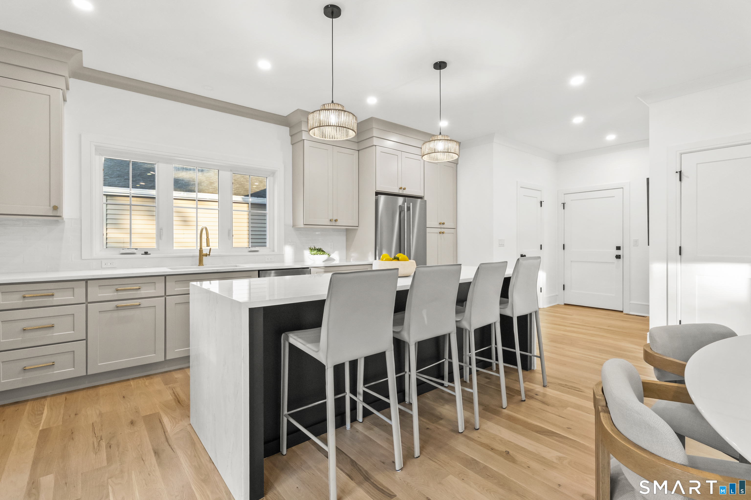
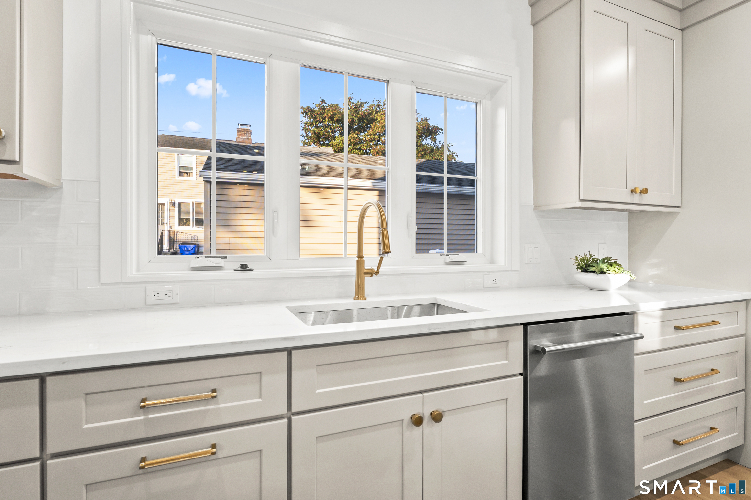
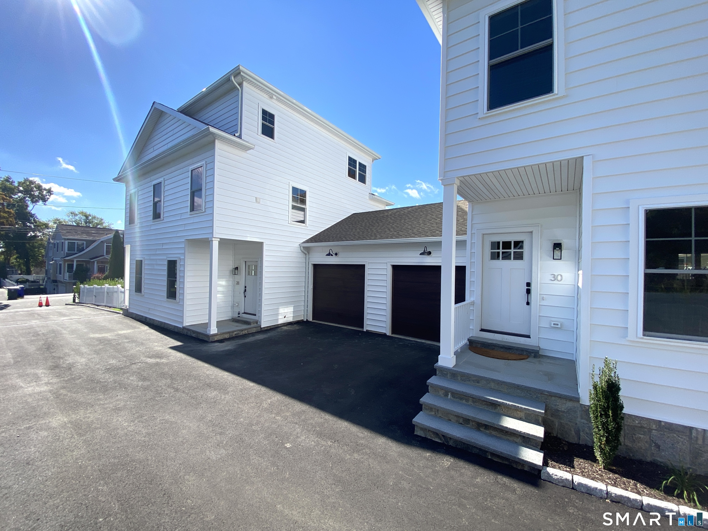
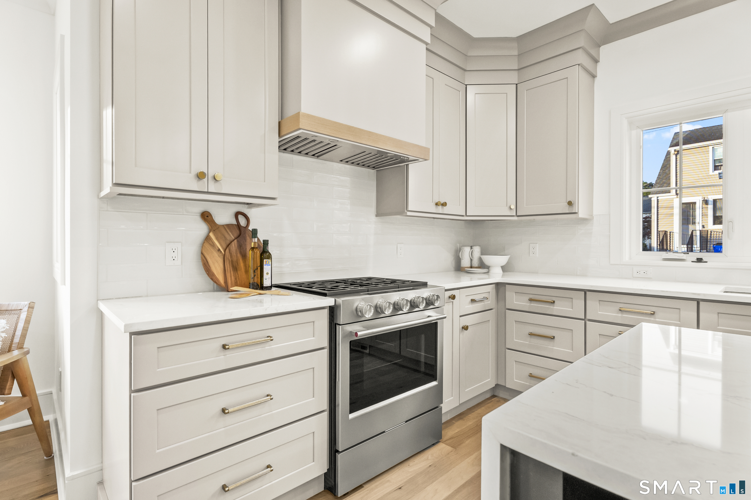
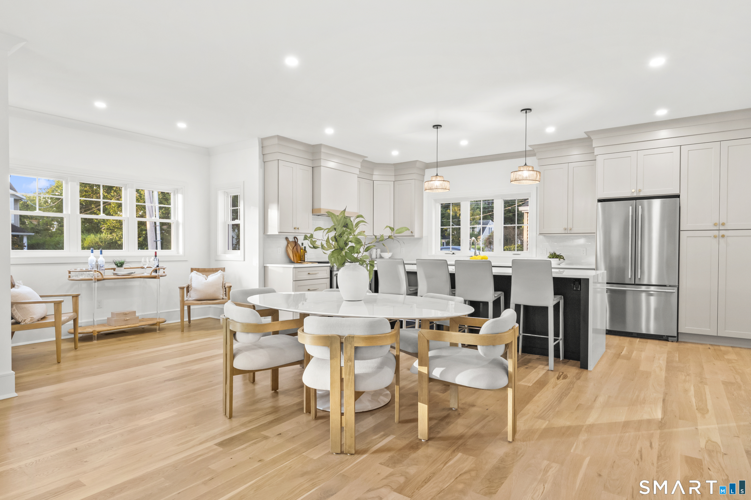
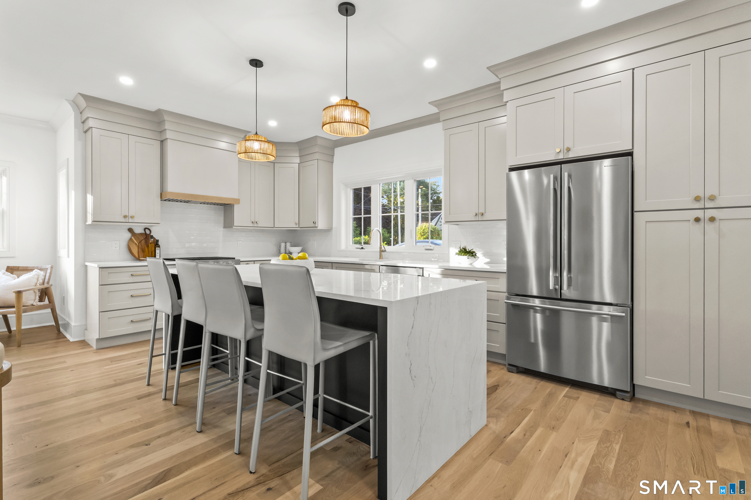
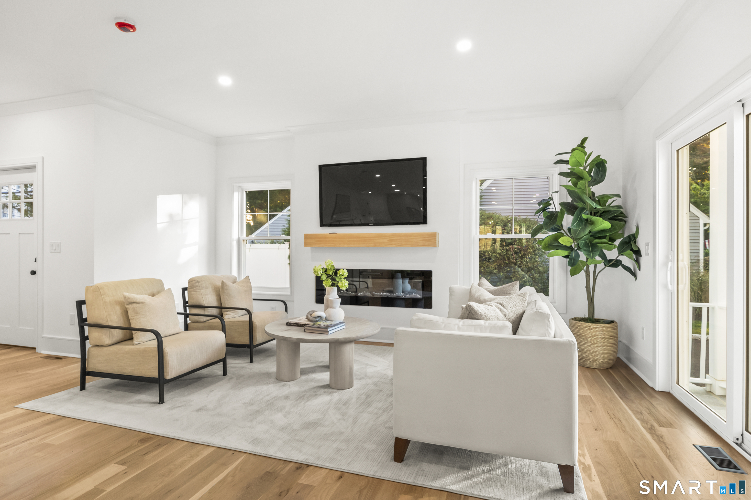
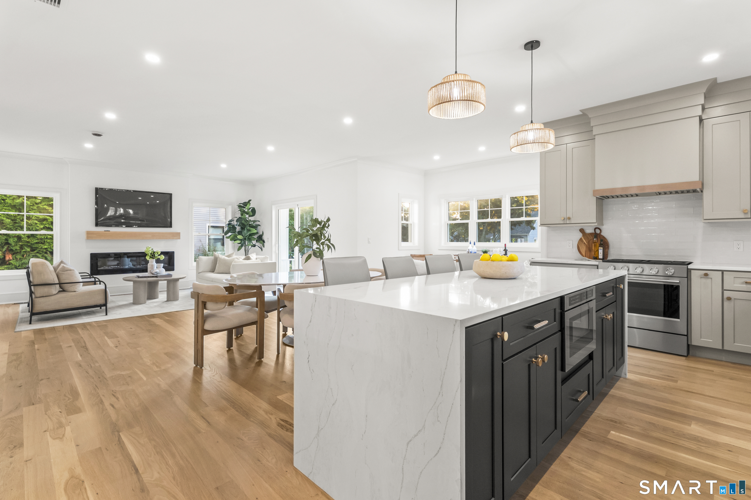
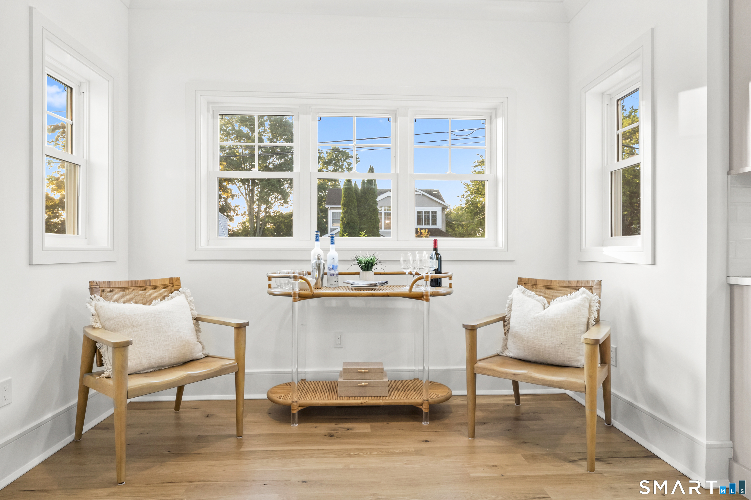
28 Country Road is a 2026-built Fairfield home with four bedrooms, three full baths, and one half bath. The main level combines an open kitchen with a large island and waterfall-style quartz countertops, white oak flooring, large windows, a fireplace, a mudroom, and a half bath. The second floor includes the primary suite, two tandem bedrooms, and a full bathroom. A third-floor private-quarters setup adds another full bath, while the lower level offers bonus finished space. The property also has a private fenced yard and city sewer and water.
View the full listing →Listed by Coldwell Banker Realty
360 Westford Drive
$999,900 · 4 bedrooms · 2 baths · 2,044 sq. ft. · Listed October 8
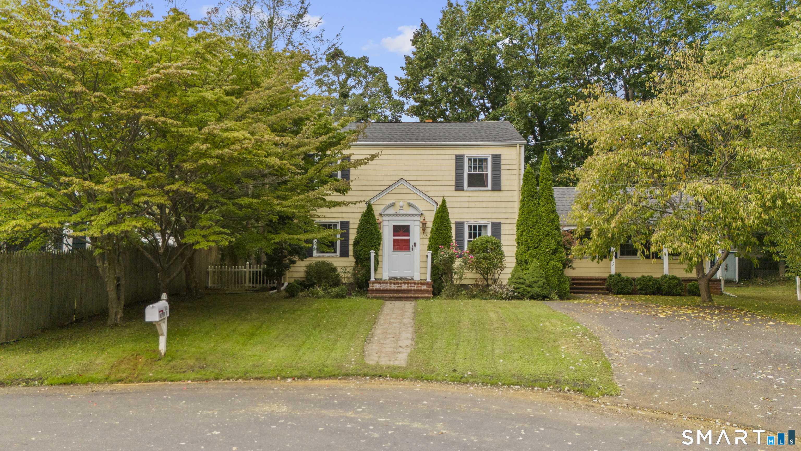
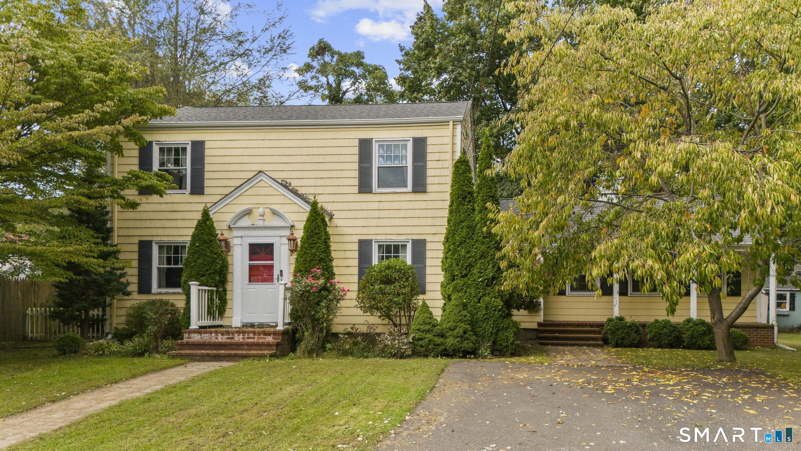
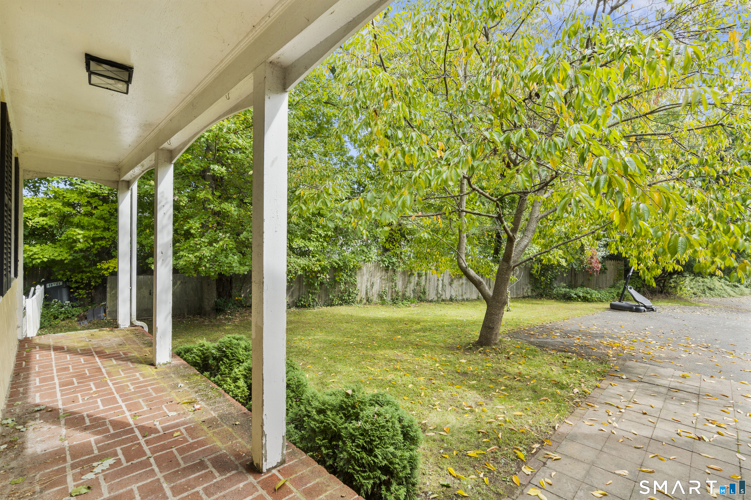
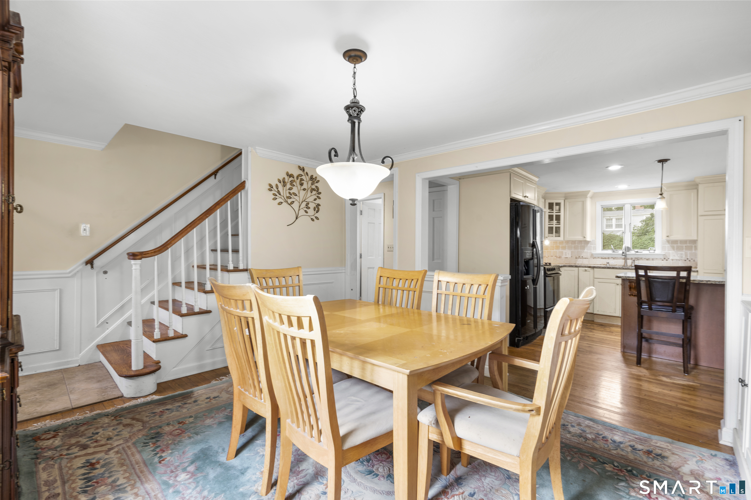
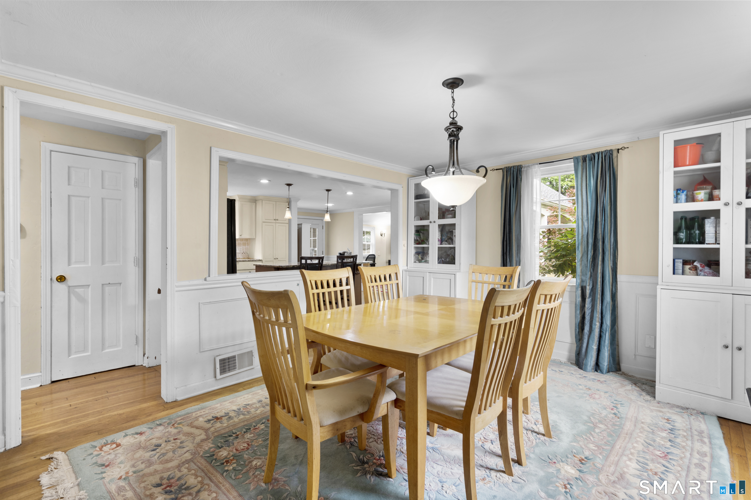
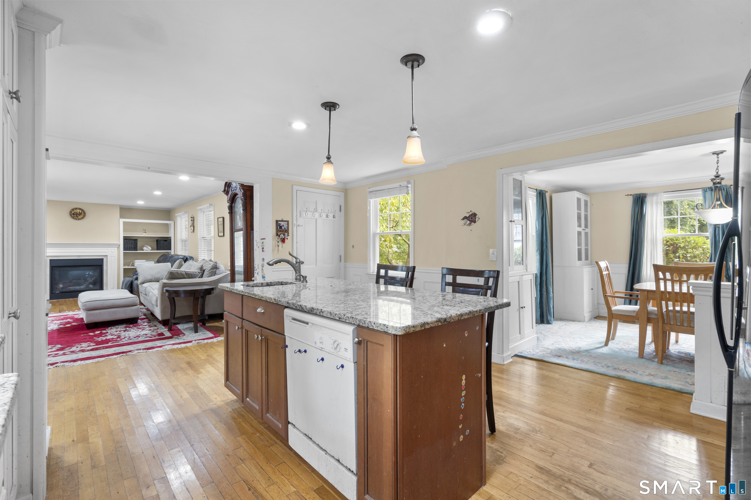
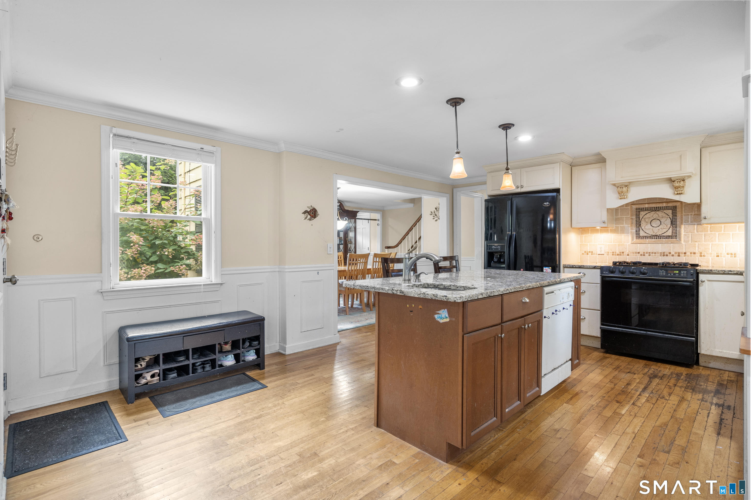
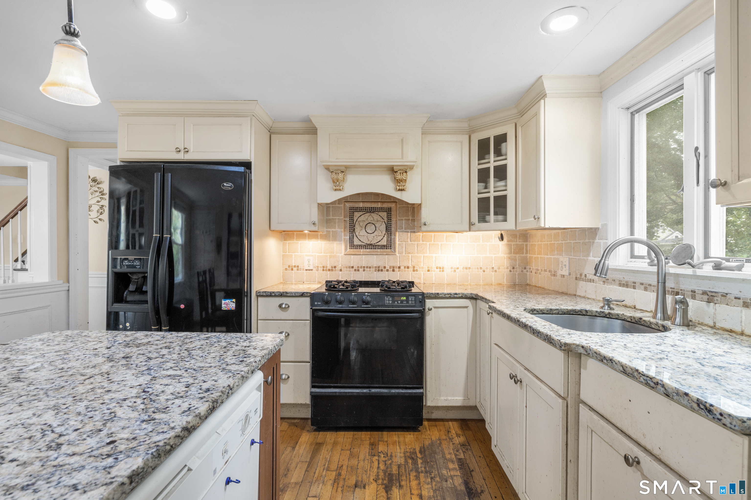
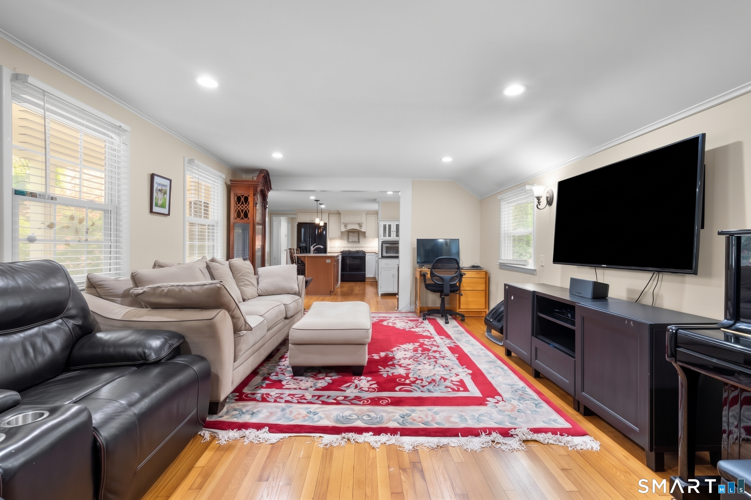
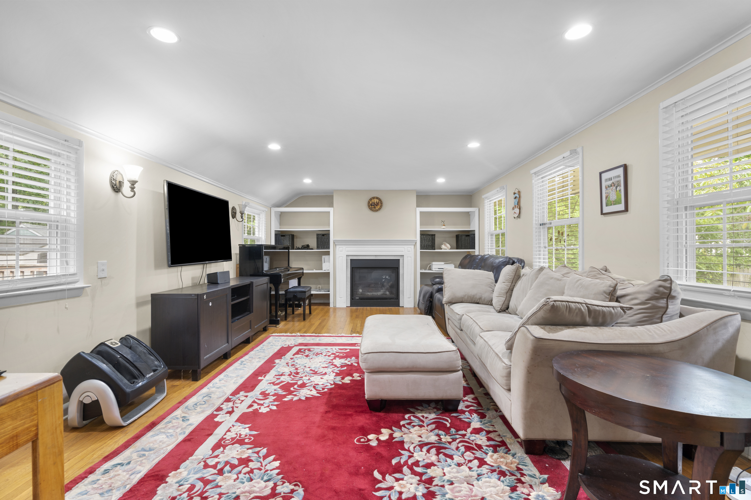
360 Westford Drive is a Colonial at the end of a quiet cul-de-sac in Southport, with a main-level bedroom, a flex room, and three bedrooms upstairs. The first floor centers on an open-concept kitchen and family room, with a formal dining room and full bathroom. Upstairs includes a primary bedroom with a large walk-in closet and an updated Jack-and-Jill bathroom. Outside, a large deck overlooks a level yard. Metro-North is one-half mile away.
View the full listing →Listed by Preston Gray Real Estate
175 Fairmount Terrace
$959,000 · 4 bedrooms · 2.5 baths · 2,728 sq. ft. · Listed October 7
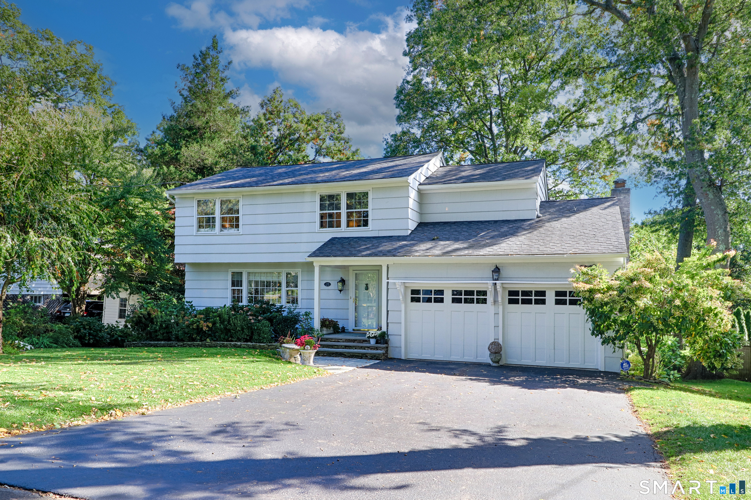
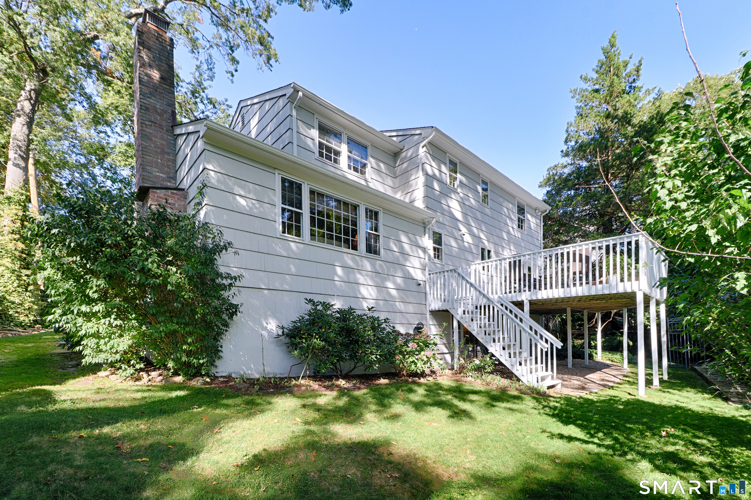
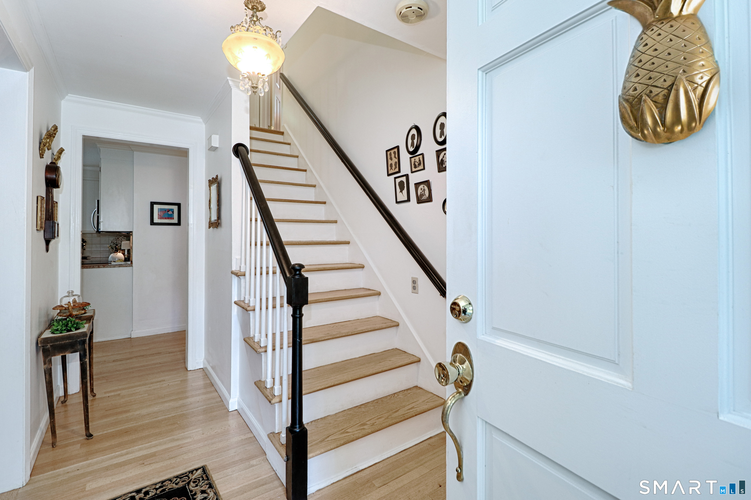
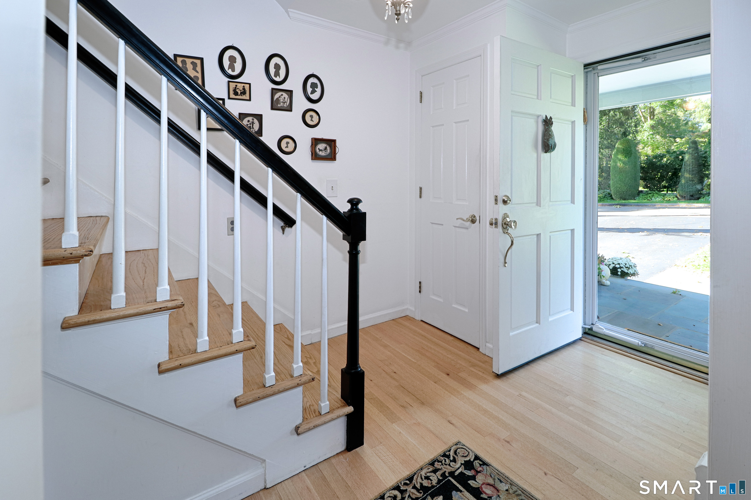
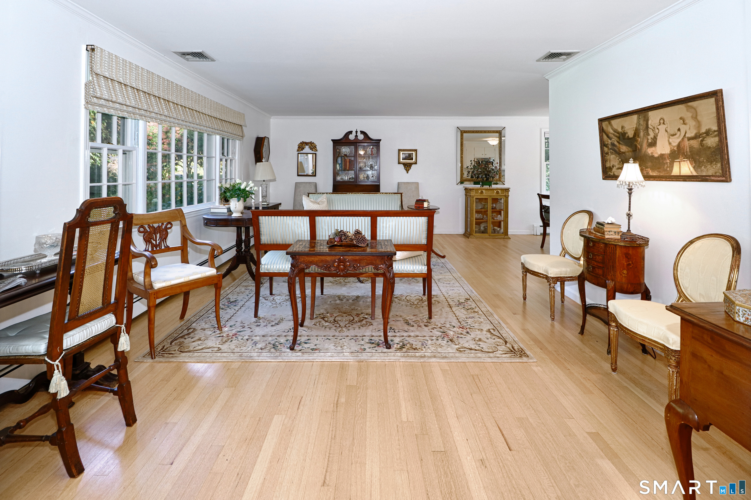
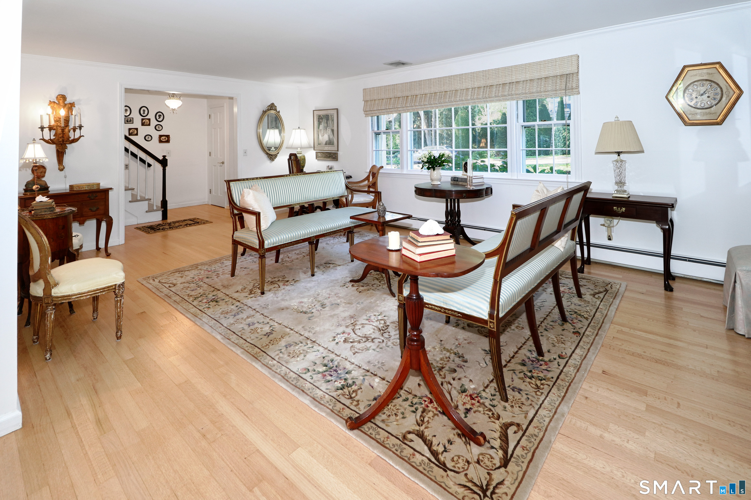
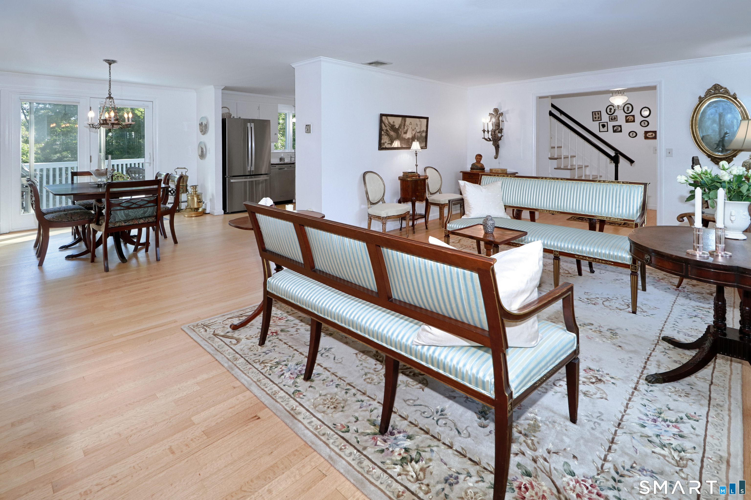
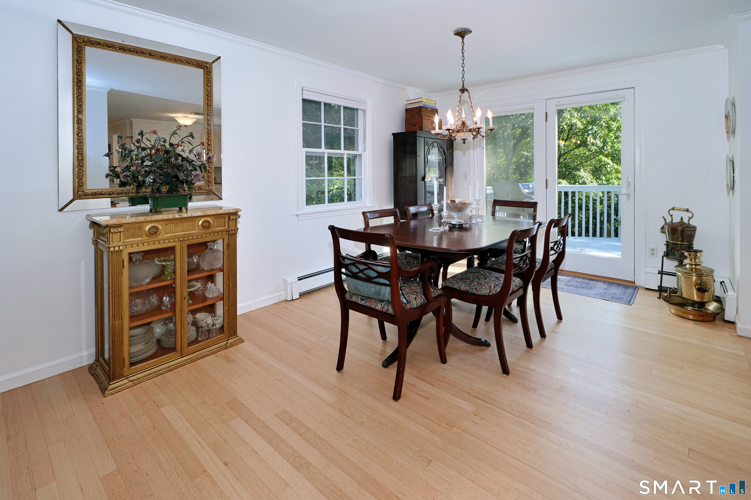
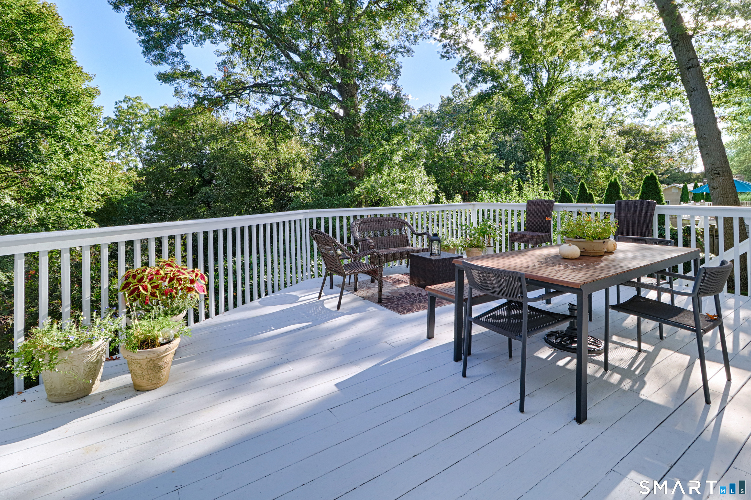
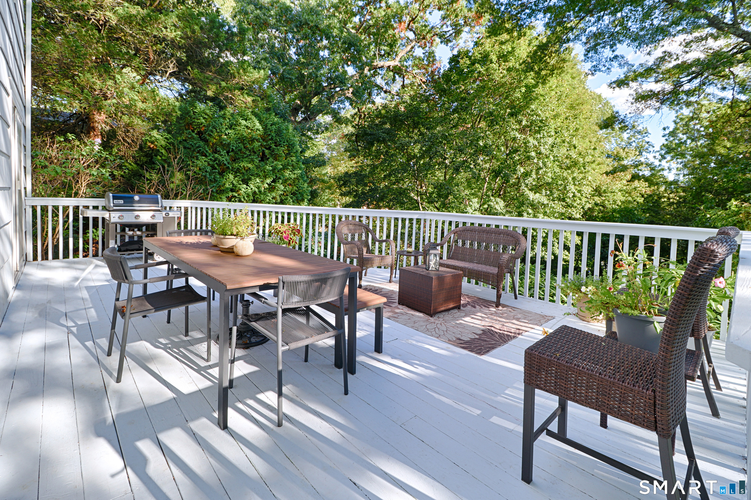
175 Fairmount Terrace is a 1974 colonial with four bedrooms, two full baths, and one half bath on a professionally landscaped 0.54-acre property. The main level pairs a sunny, L-shaped living and dining room with an open kitchen, family room with fireplace, laundry, and access to a spacious deck with tree-top views. Upstairs are four bedrooms, including a primary suite. A walk-out lower level has windows and three distinct spaces, while storage is available in the basement, garage, and attic.
View the full listing →Listed by William Pitt Sotheby’s Int’l
1106 Valley Road
$879,900 · 3 bedrooms · 2 baths · 2,030 sq. ft. · Listed October 6
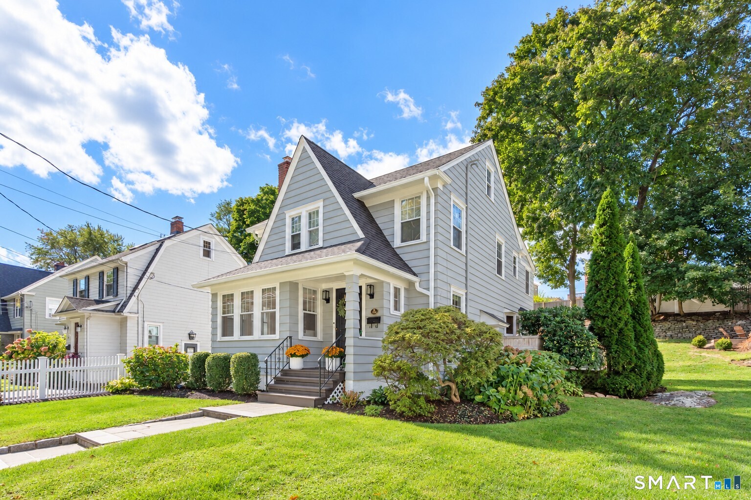
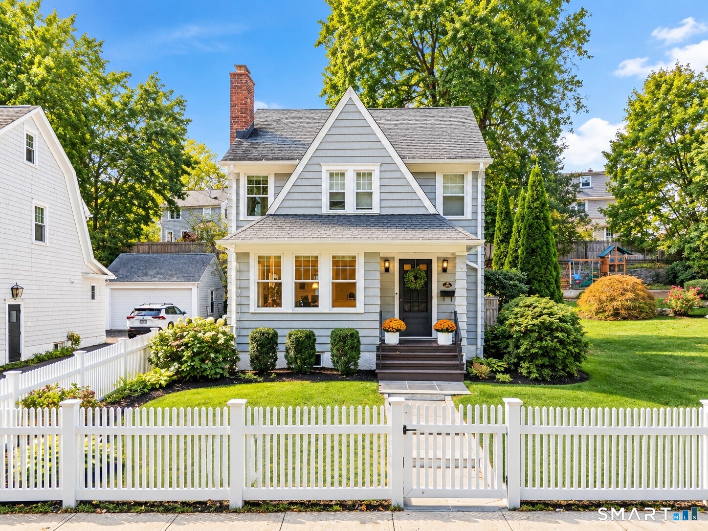
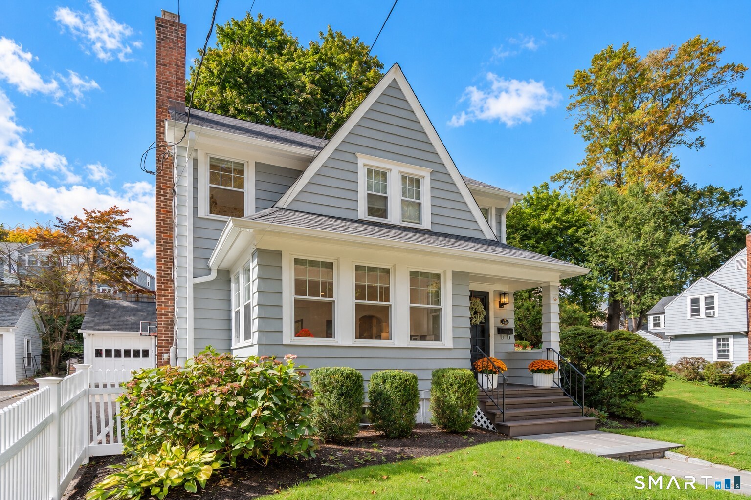
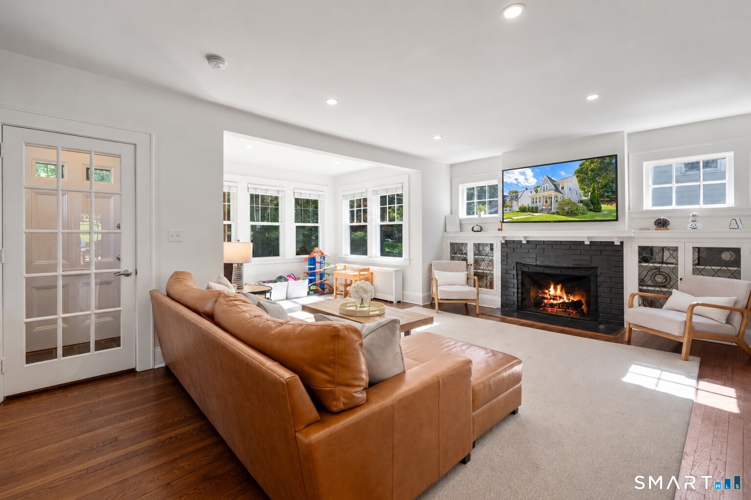
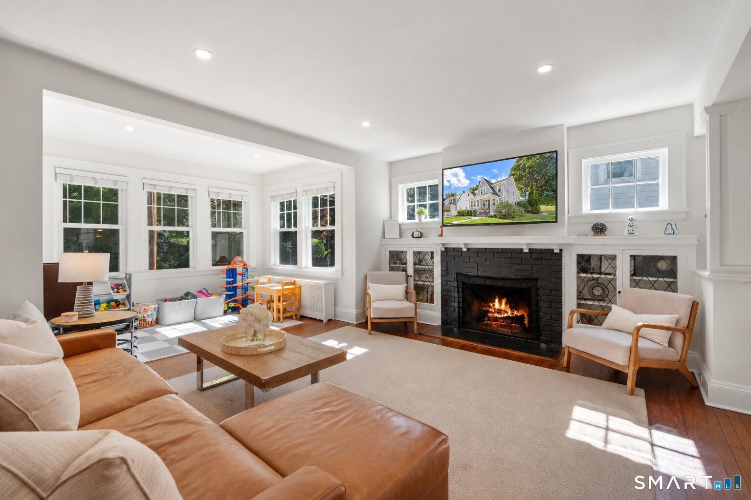
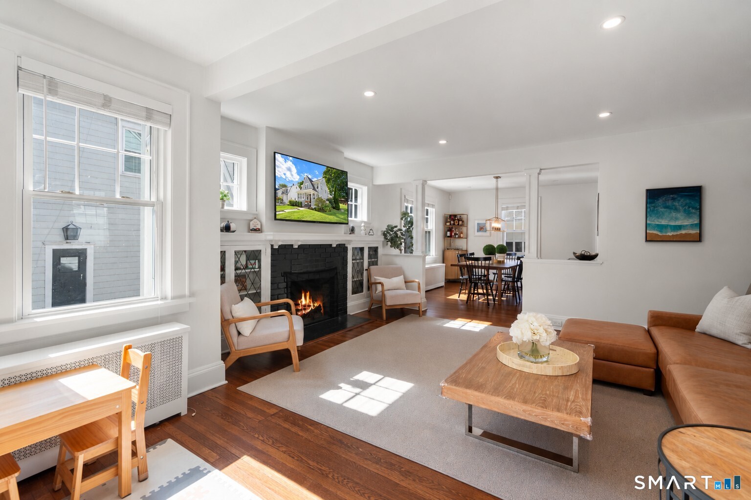
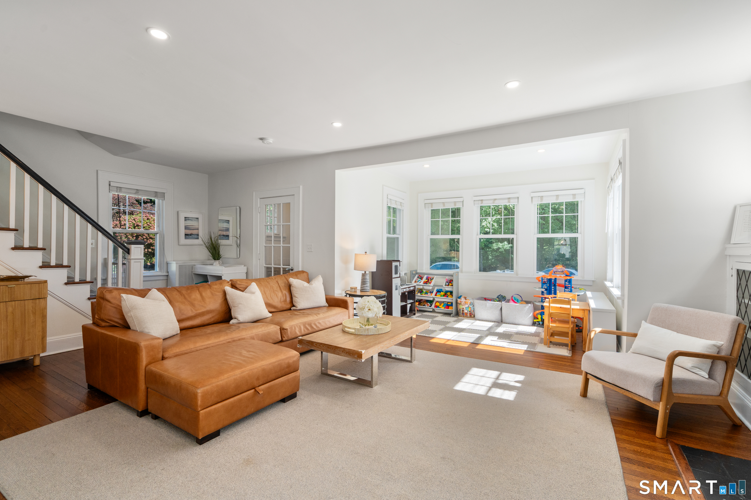
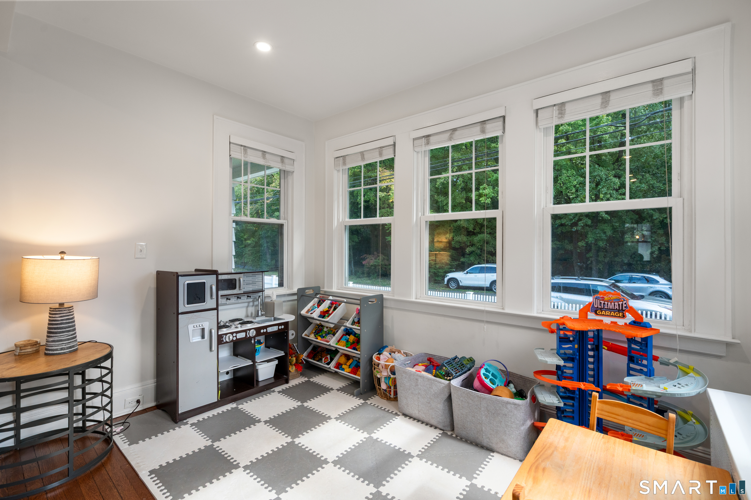
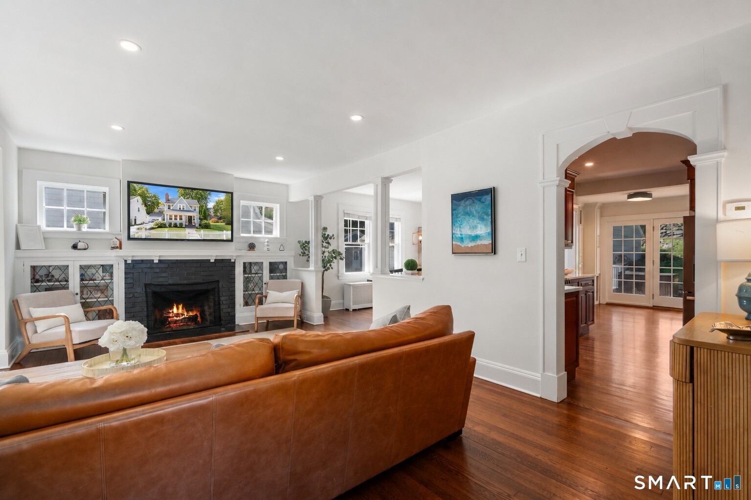
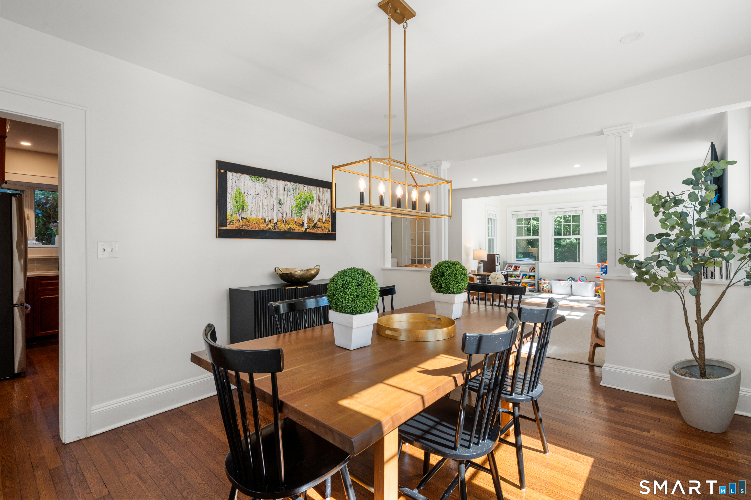
1106 Valley Road is a 1928 Fairfield home with three bedrooms, two full baths, and a white picket-fenced setting. Its main level includes an entry foyer, living room with fireplace and built-ins, dining room, updated kitchen, full bath, and rear entry with cubbies. Upstairs are the primary bedroom with an office and walk-in closet, two additional bedrooms, and a full bath. A recently added third floor provides office and guest-room flexibility. Outside, the rear deck, play area, and fenced 0.26-acre yard offer space for cookouts, outdoor dining, relaxing evenings, and play.
View the full listing →Listed by Coldwell Banker Realty
38 Milandale Road
$865,000 · 4 bedrooms · 2 baths · 2,292 sq. ft. · Listed October 8
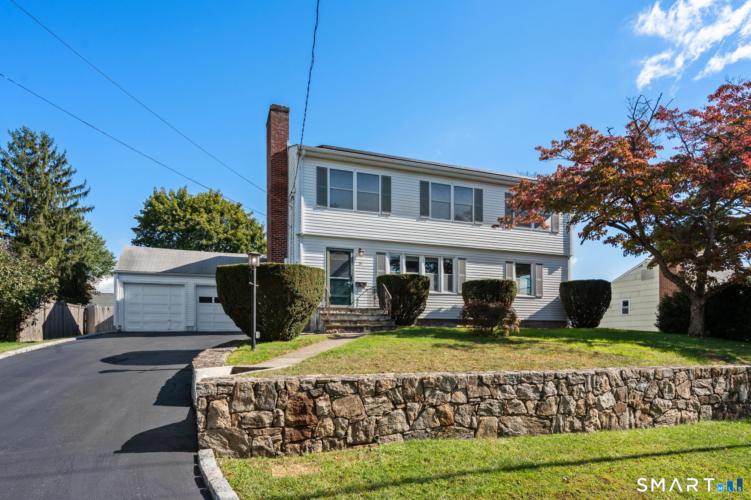
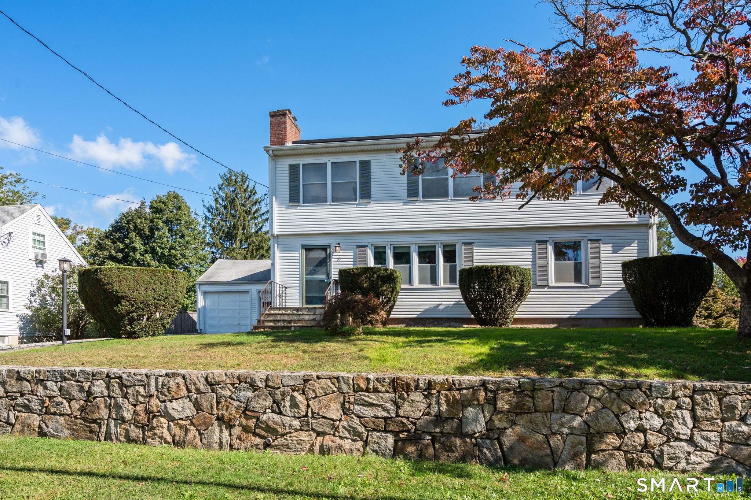
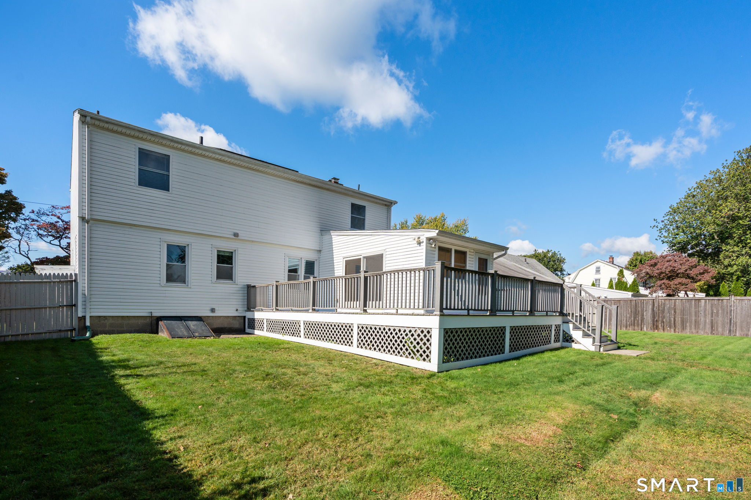
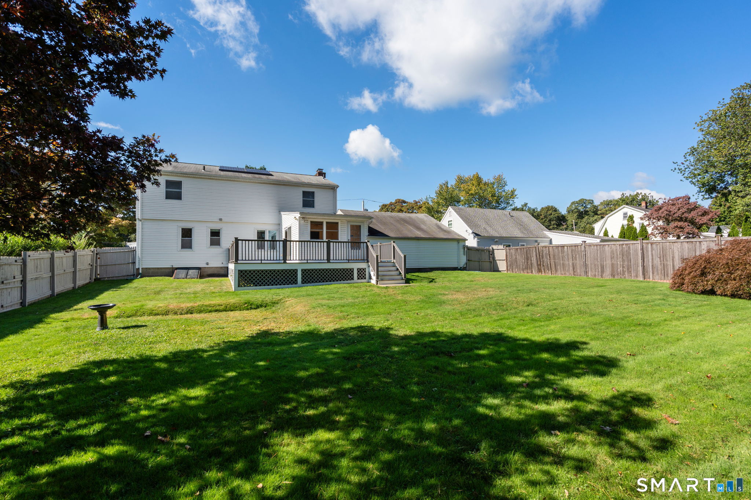
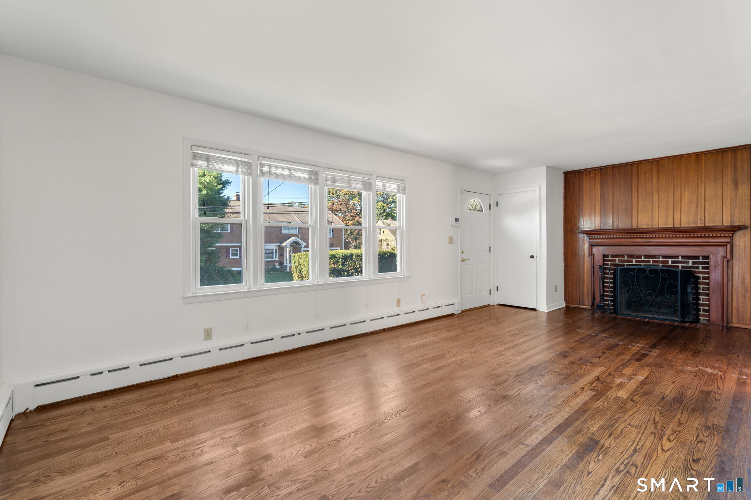
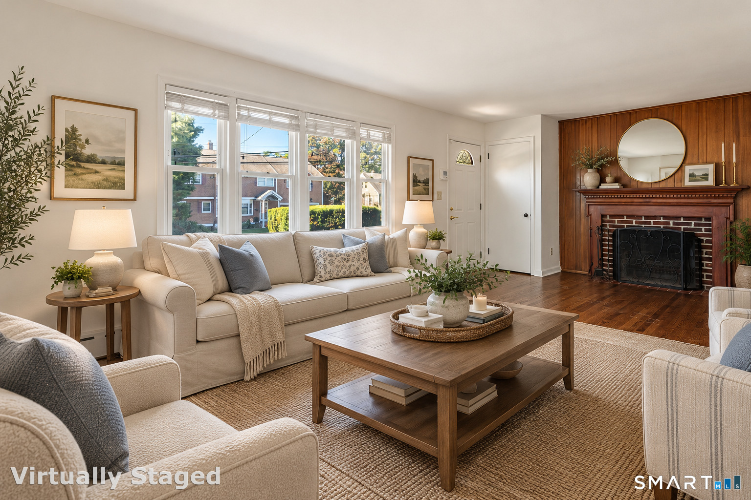
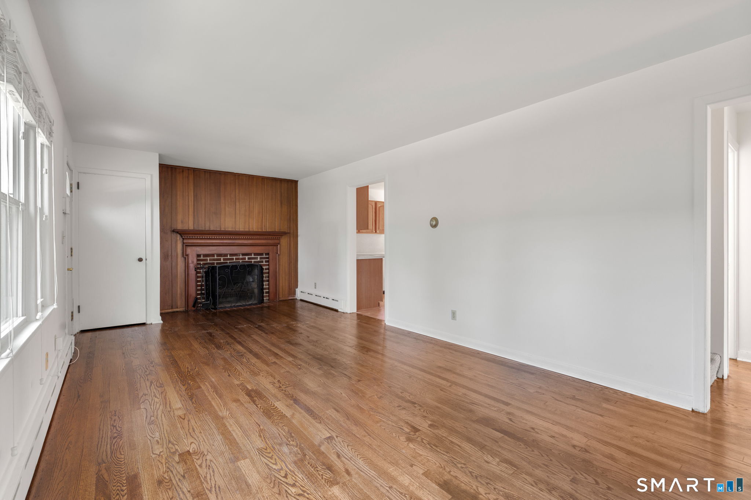
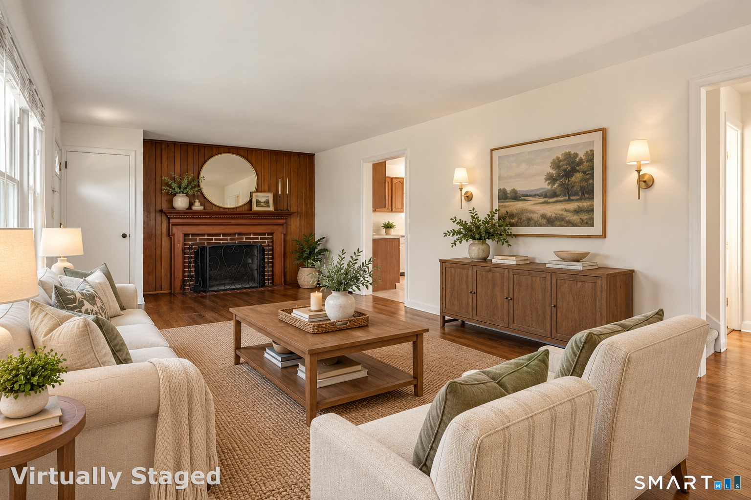
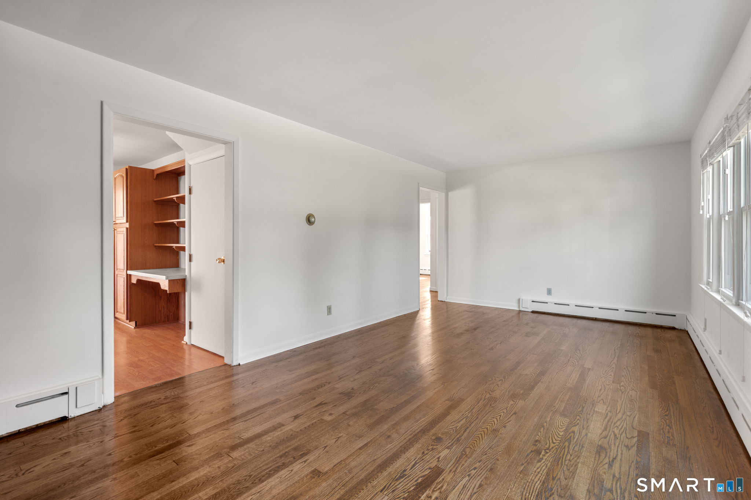
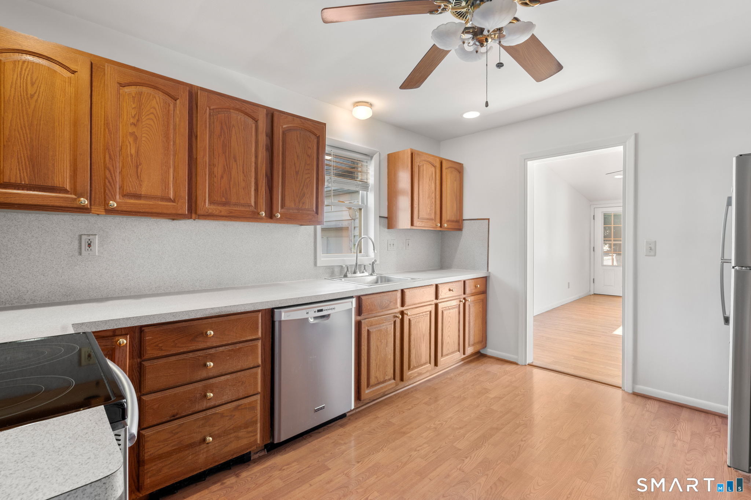
38 Milandale Road in Fairfield is a Colonial set on a level quarter-acre property, with freshly painted interiors and refinished hardwood floors. The living room has a brick fireplace framed by mahogany trim, while the family room opens through sliding doors to a wraparound deck and level backyard. Three bedrooms and a full bath are on the main level; upstairs are a bonus room and a primary suite with cathedral ceilings, a walk-in closet, and private bath. The home also has a two-car garage and is five minutes from Metro North and downtown.
View the full listing →Listed by Coldwell Banker Realty
122 Marsh Drive
$799,999 · 3 bedrooms · 1.5 baths · 1,724 sq. ft. · Listed October 7
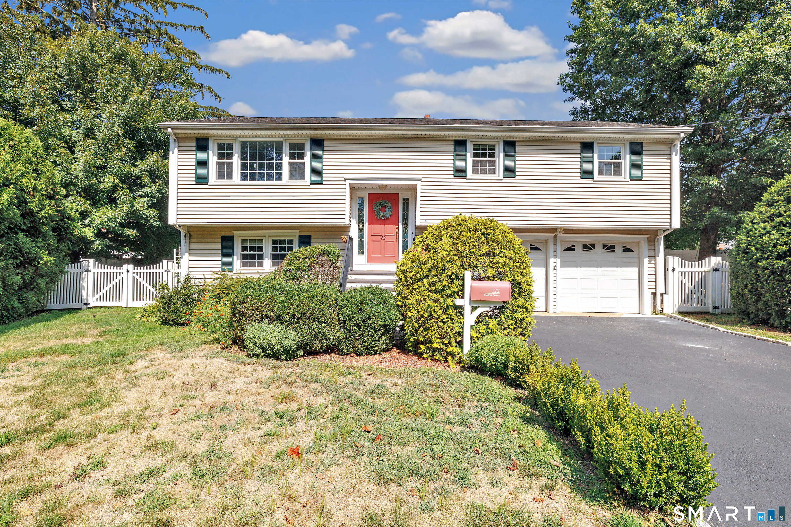
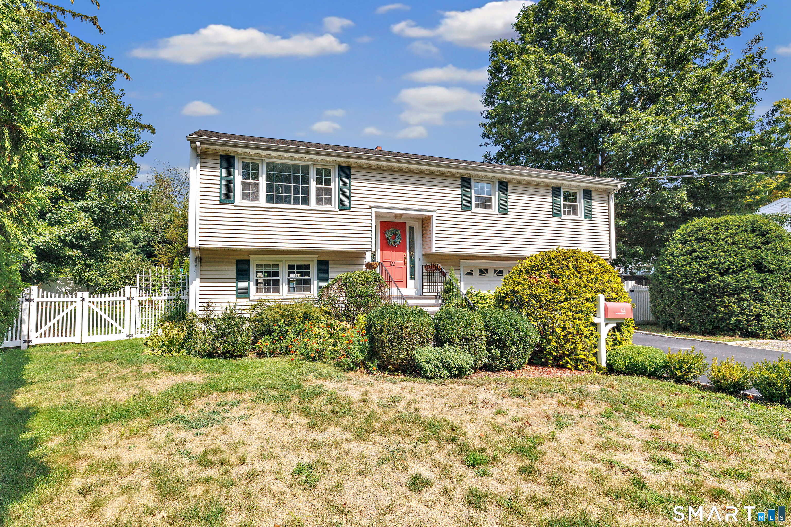
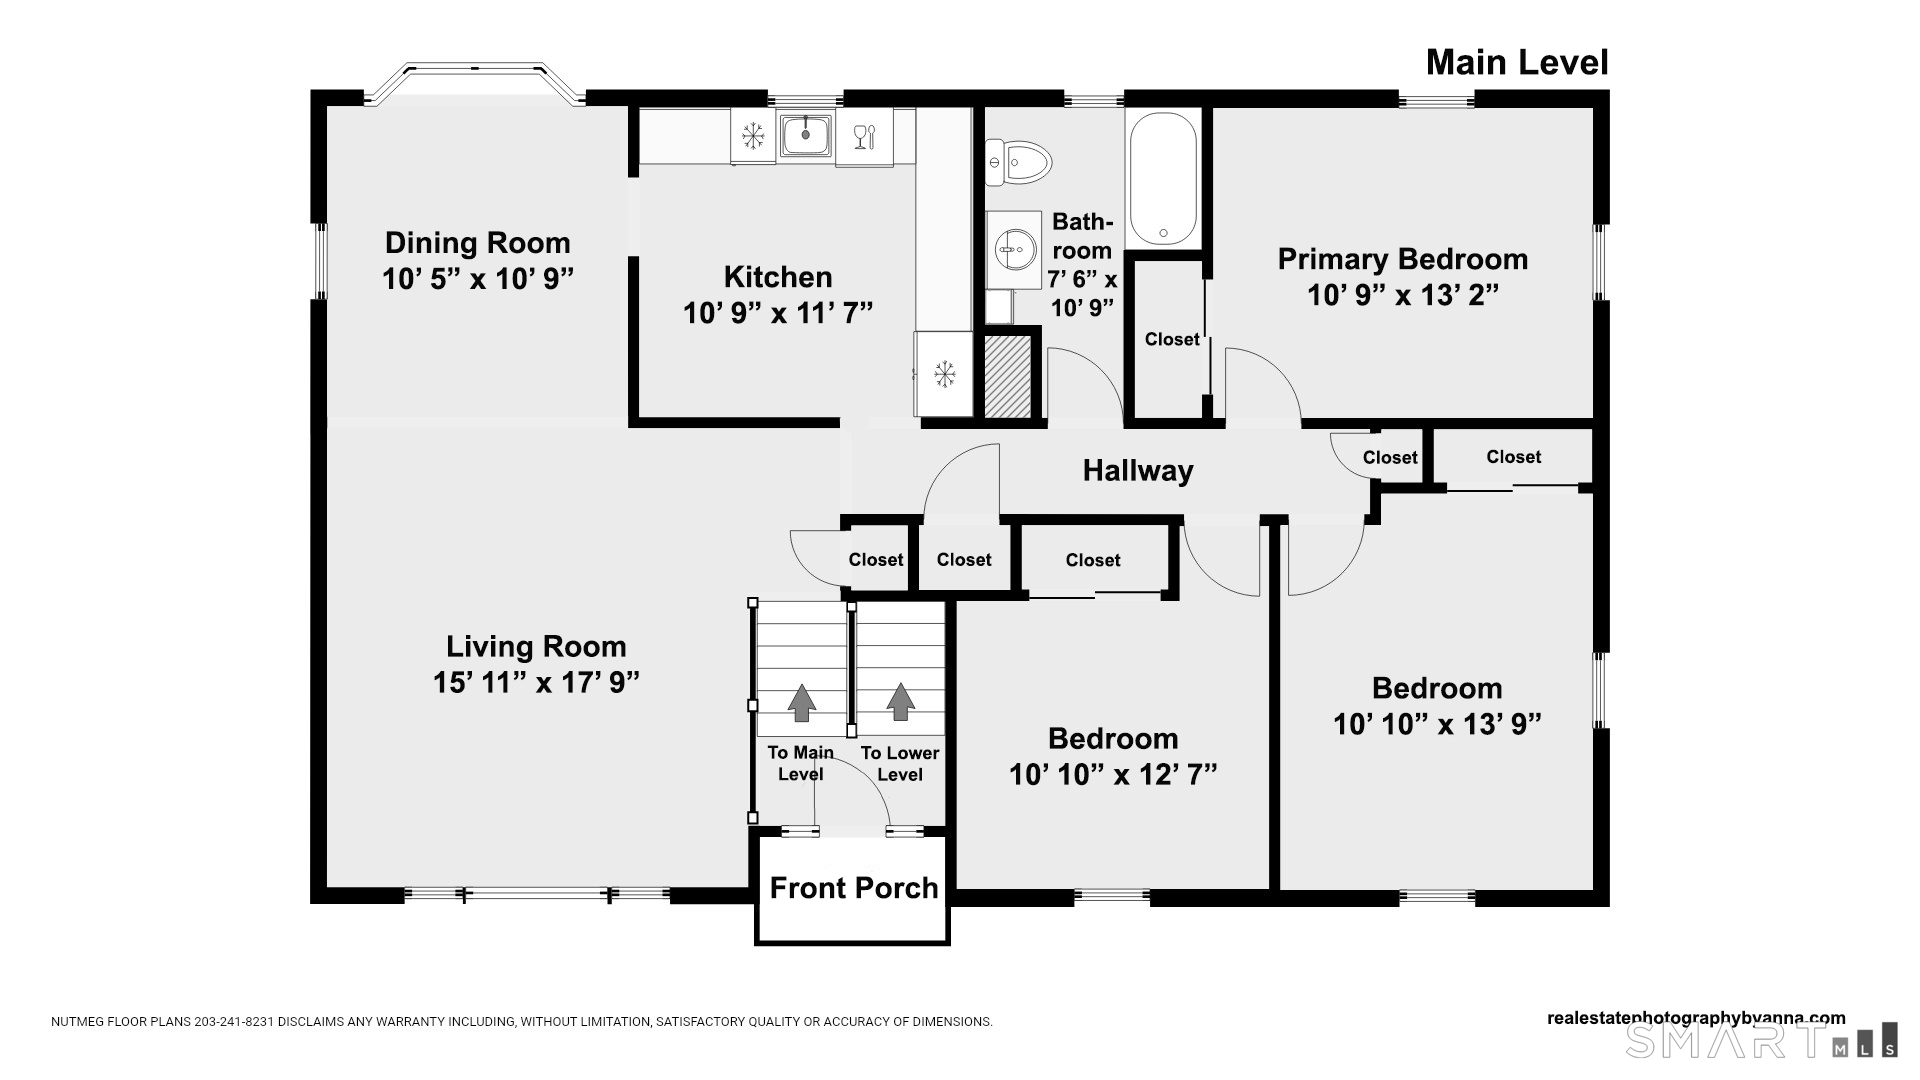
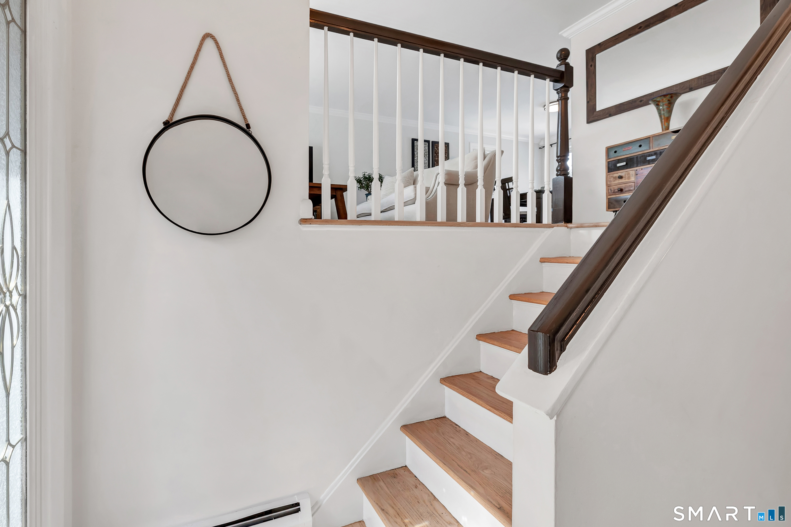
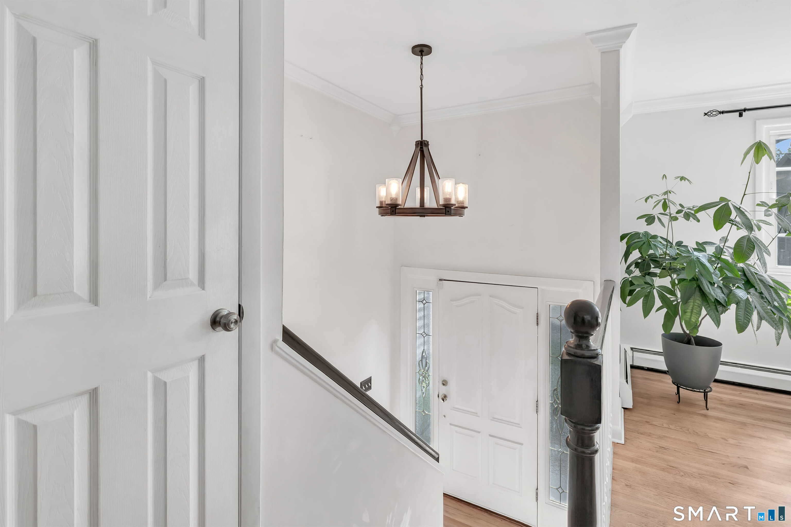
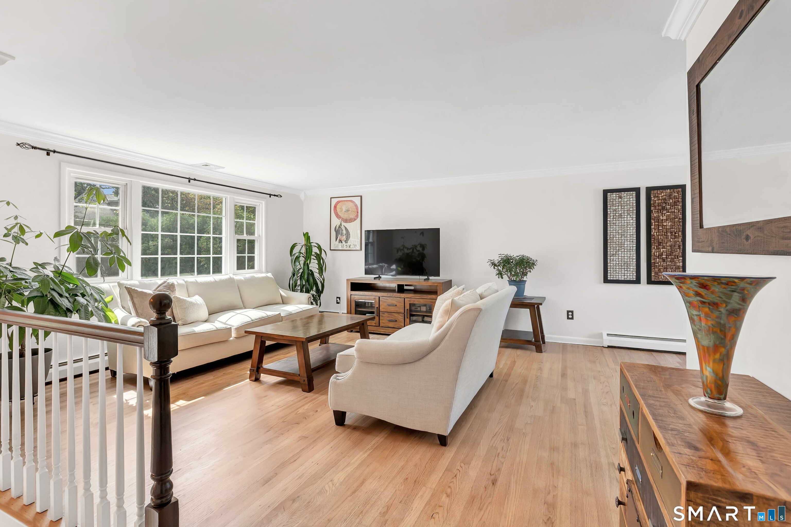
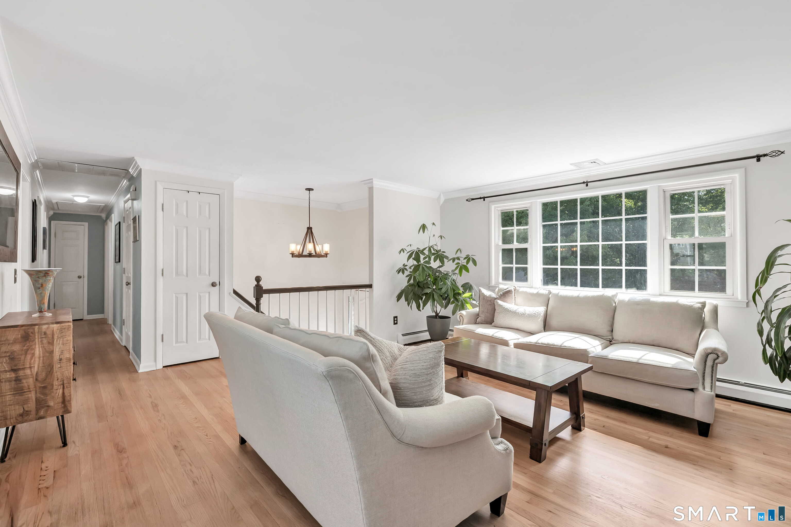
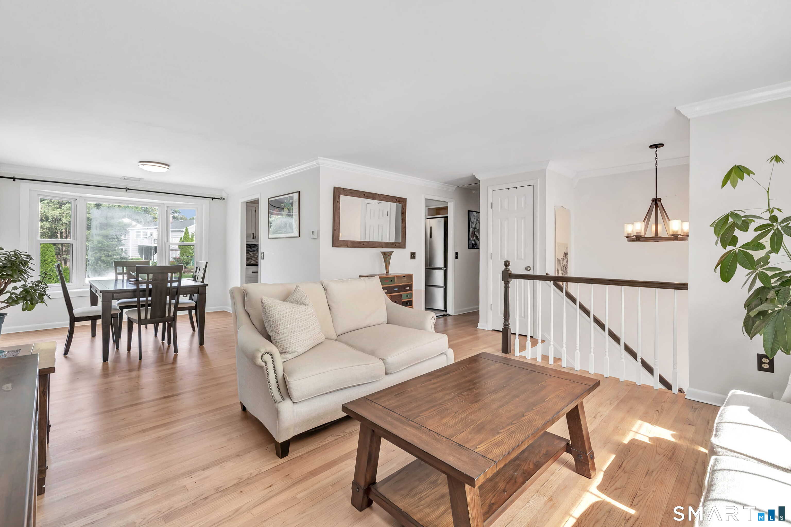
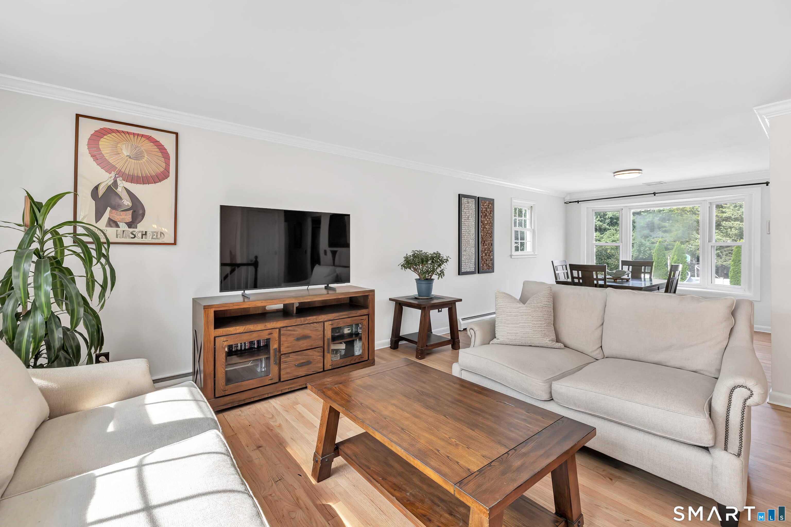
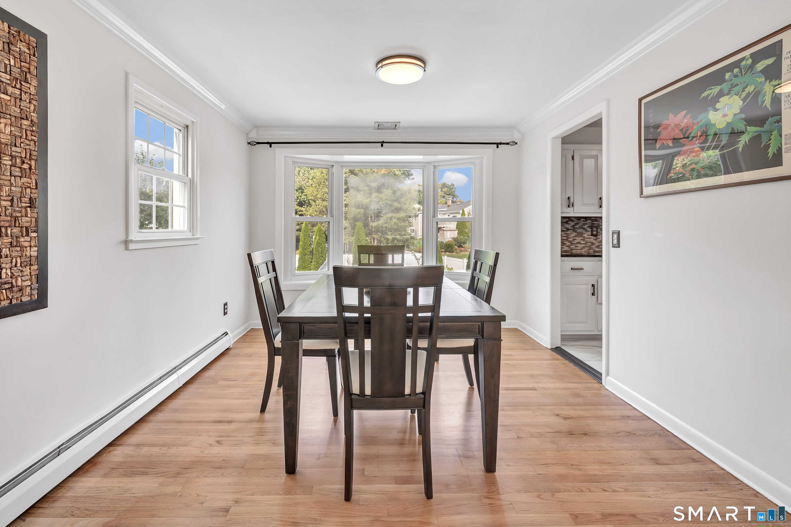
122 Marsh Drive in Fairfield is a 1962 home with three bedrooms, one full bathroom, and one half bathroom. The main floor includes a living room with large windows, hardwood floors, and crown molding, plus a dining room overlooking the gardens and pool. The kitchen has stainless-steel appliances and a beverage cooler. A finished lower level offers flexible-use space, a half bathroom, laundry, and access to the two-car garage and backyard. Outside, an in-ground pool, patio, plantings, mature trees, and a fenced yard create the setting.
View the full listing →Listed by William Raveis Real Estate
667 Melville Avenue
$750,000 · 3 bedrooms · 2.5 baths · 2,342 sq. ft. · Listed October 3
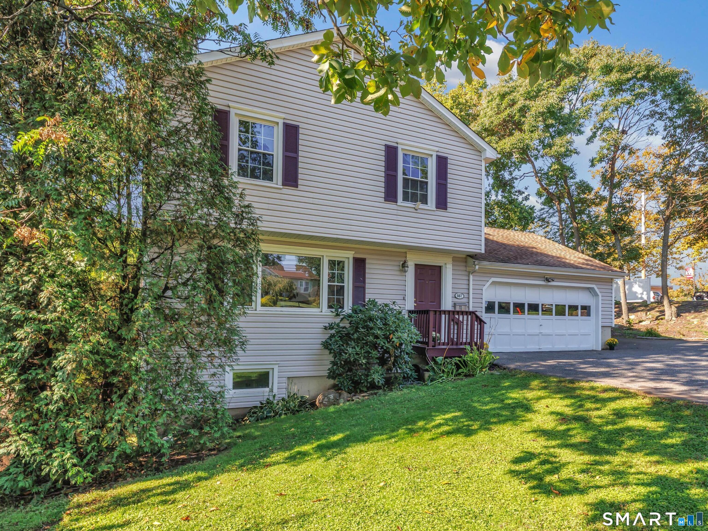
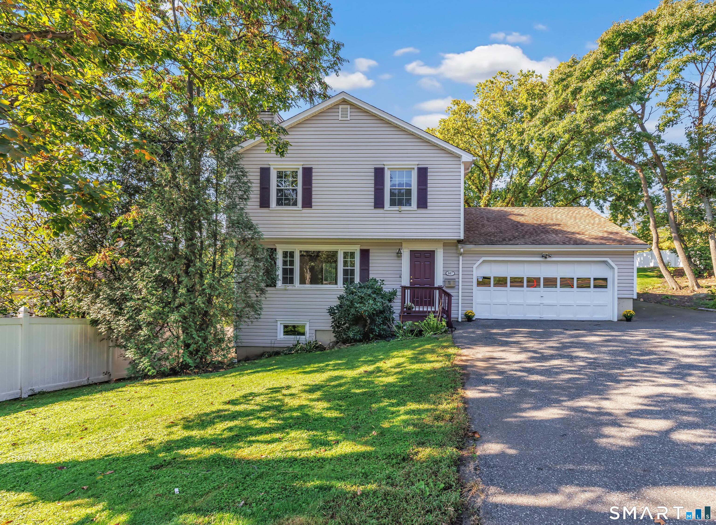
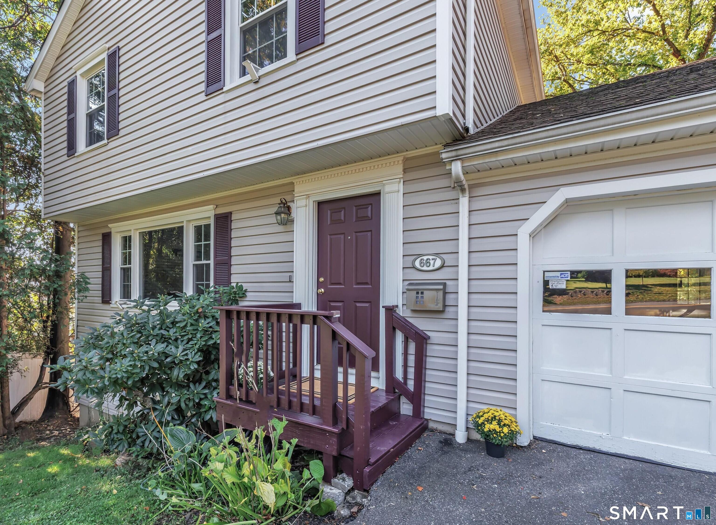
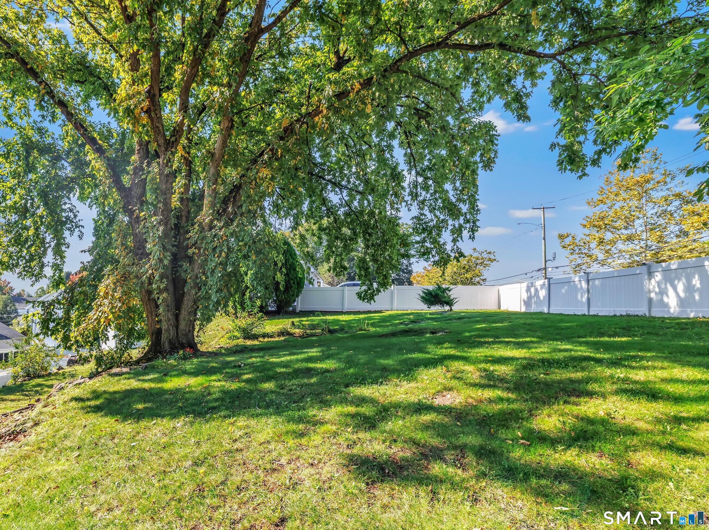
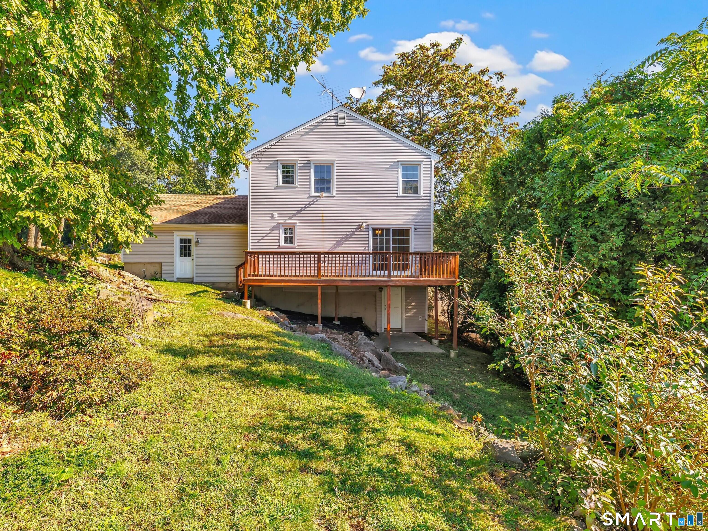
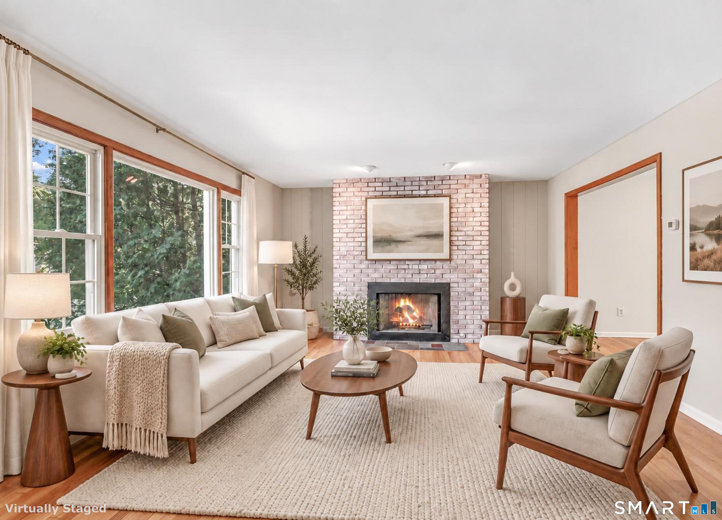
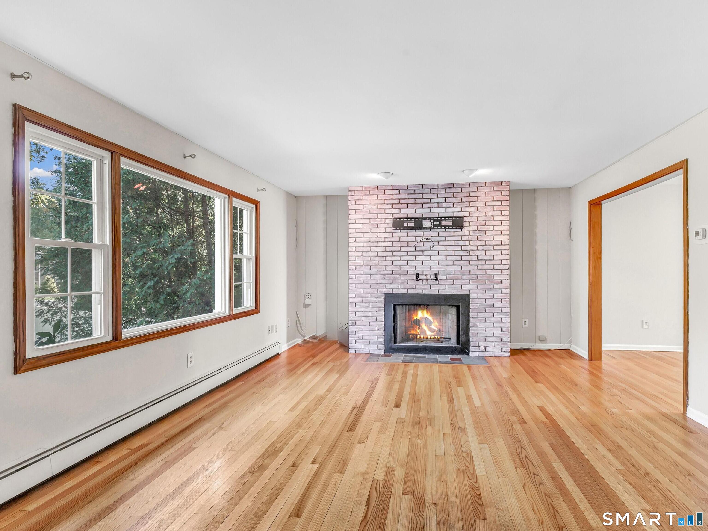
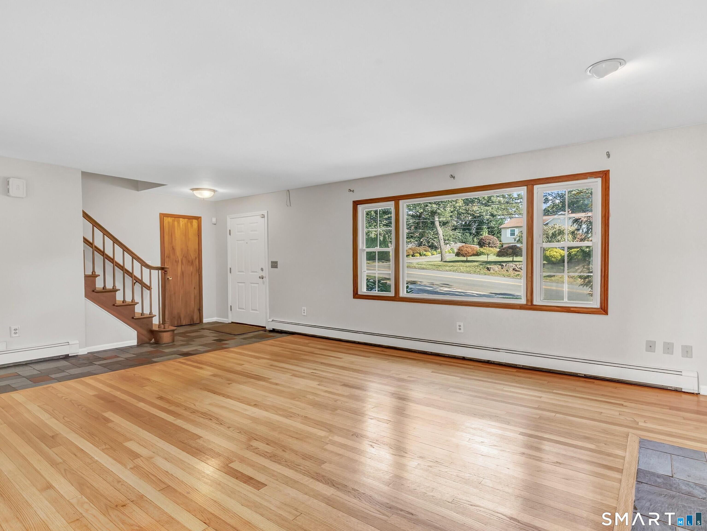
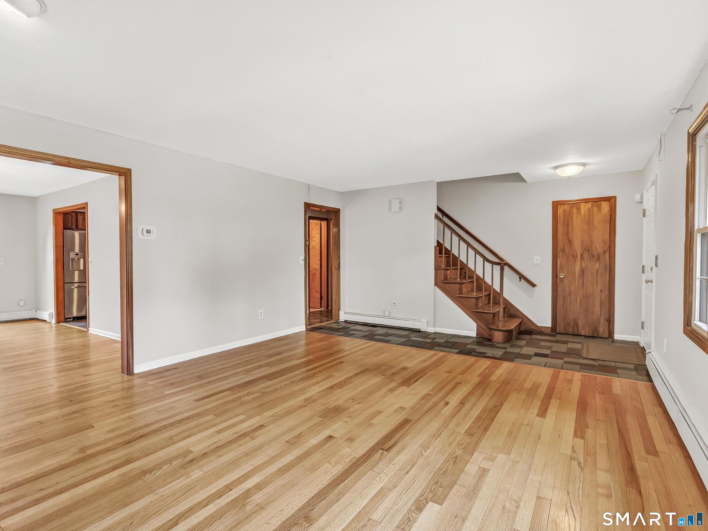
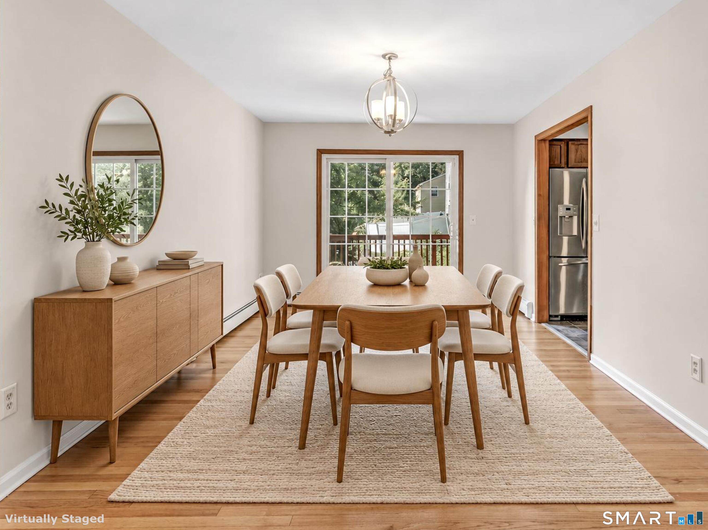
667 Melville Avenue is a Colonial with a sun-filled layout, generously sized rooms, and a primary suite with substantial closet space. The eat-in kitchen has quartz countertops, a tiled backsplash, and a new stove with a smart oven. A newly finished walk-out basement adds a wet bar and flexible space for an office or den. Outside, the property offers an oversized deck, a fenced lawn, and two stone-walled terraces.
View the full listing →Listed by Higgins Group Real Estate
295 Reid Street
$749,900 · 3 bedrooms · 2 baths · 1,393 sq. ft. · Listed October 8
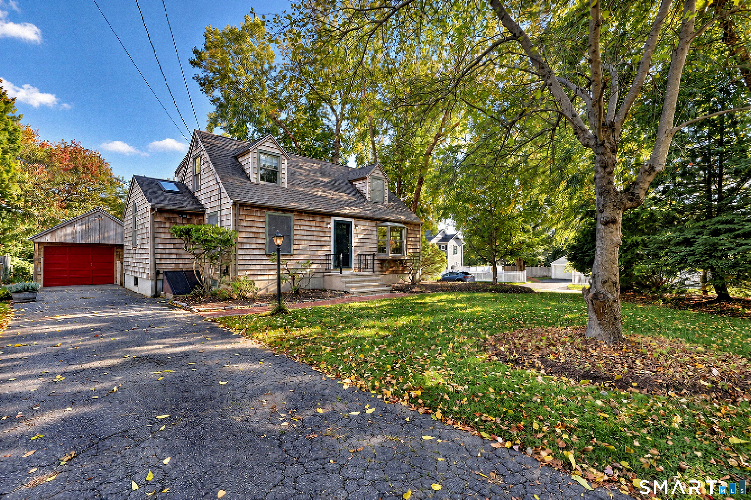
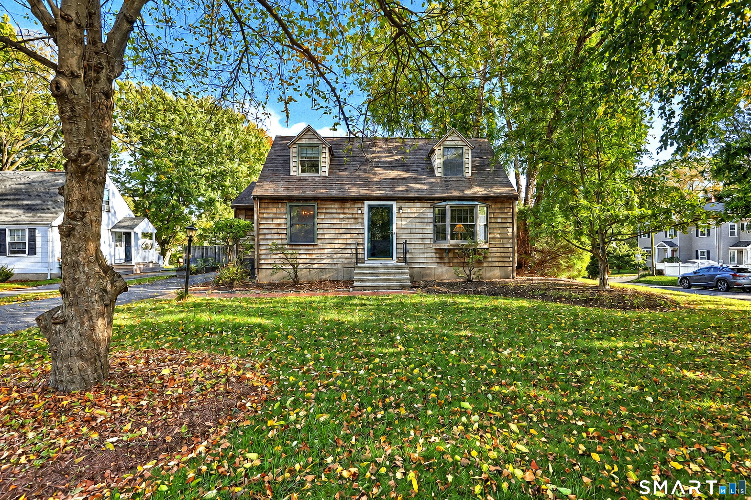
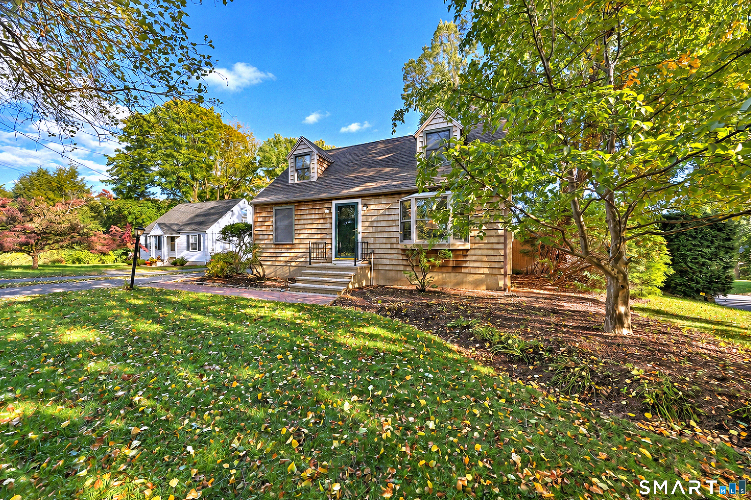
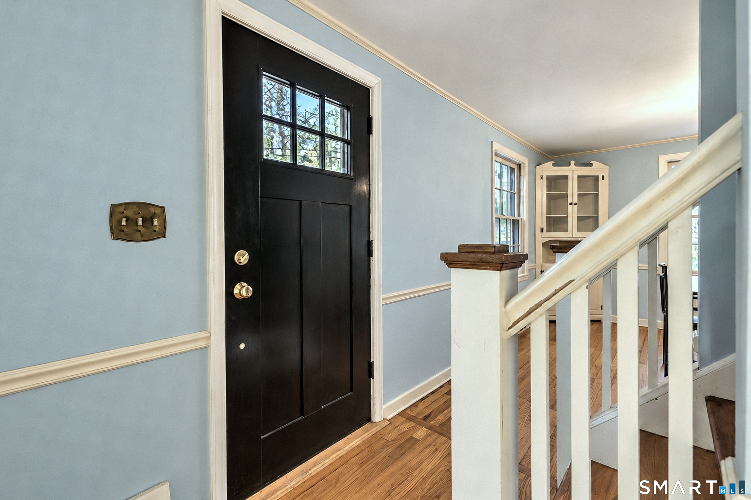
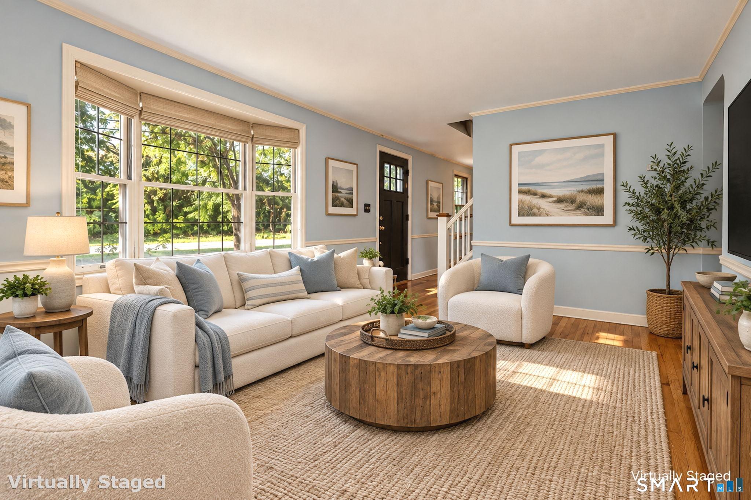
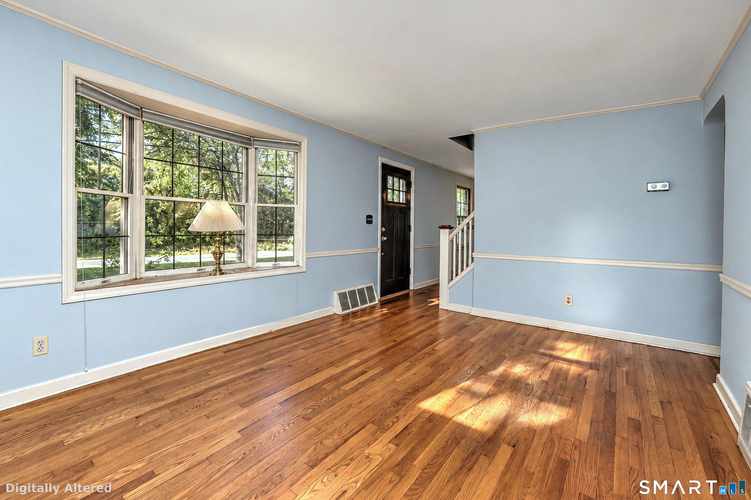
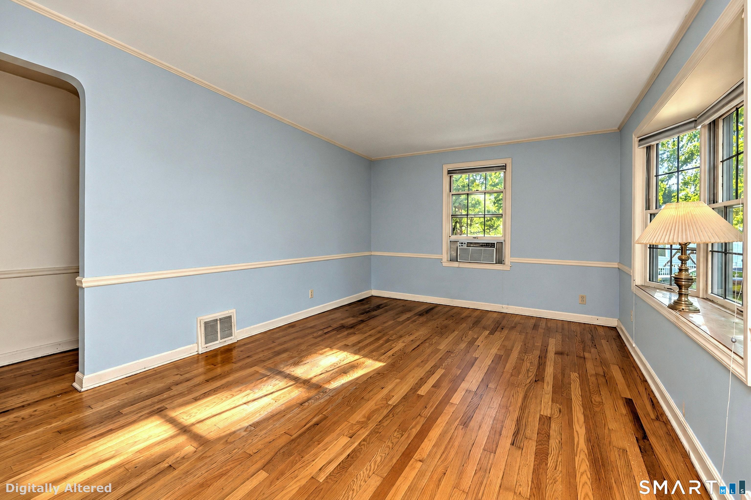
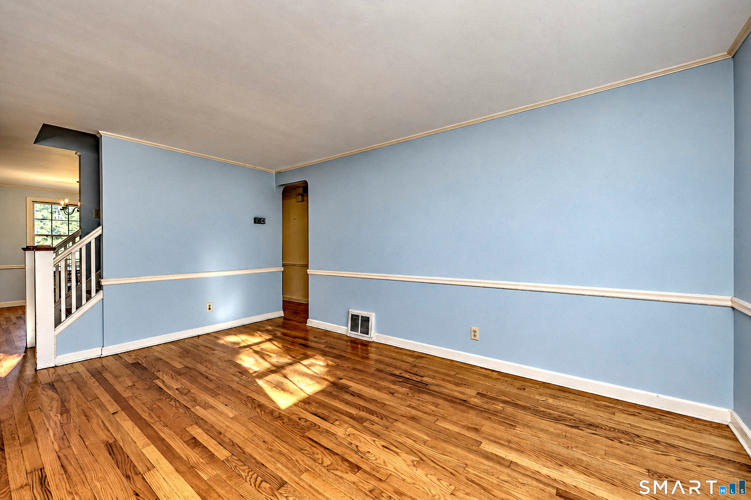
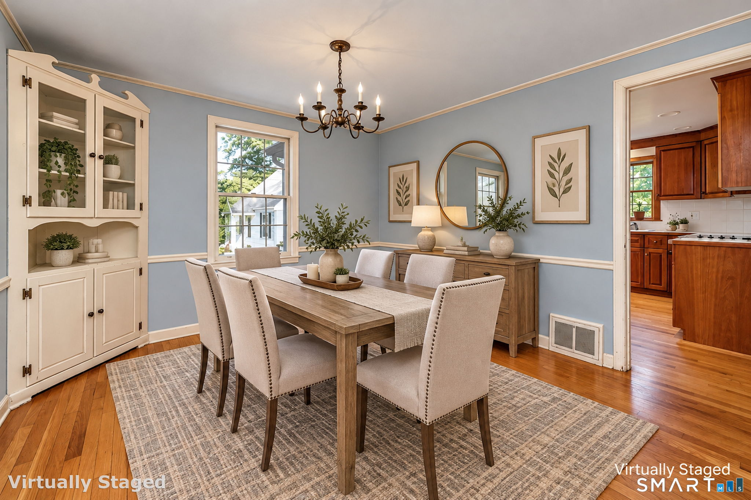
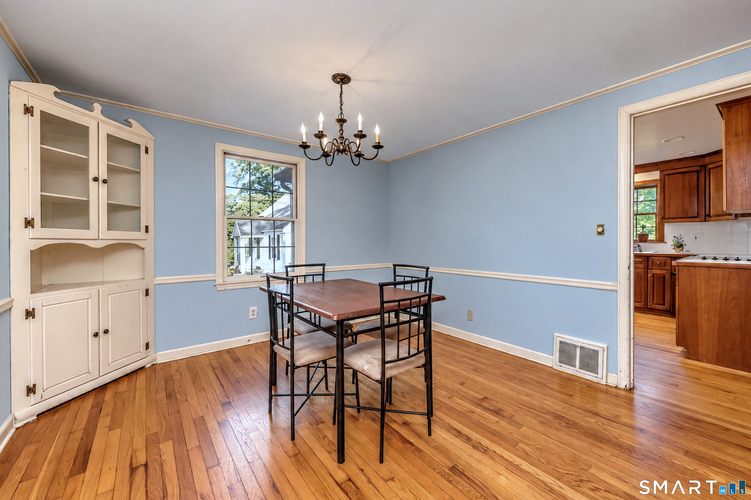
295 Reid Street is a 3-bedroom, 2-bathroom Cape Cod built in 1950, with a main-level bedroom and full bathroom and two additional bedrooms upstairs. The traditional interior offers a foundation for personal styling, while the unfinished lower level could accommodate a future recreation room, home gym, office, workshop, or creative studio. The home is minutes from Fairfield University, with access to the train station and major highways for travel to New York City, surrounding communities, and the tri-state area.
View the full listing →Listed by Coldwell Banker Realty
113 Old Stratfield Road
$724,900 · 3 bedrooms · 2 baths · 1,139 sq. ft. · Listed October 8
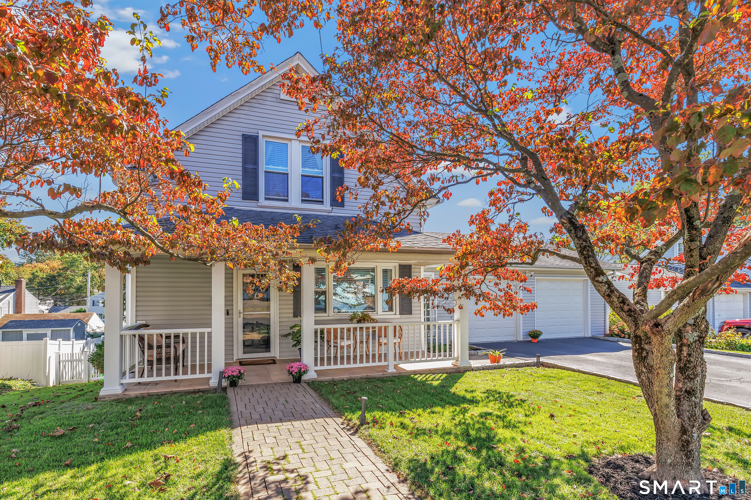
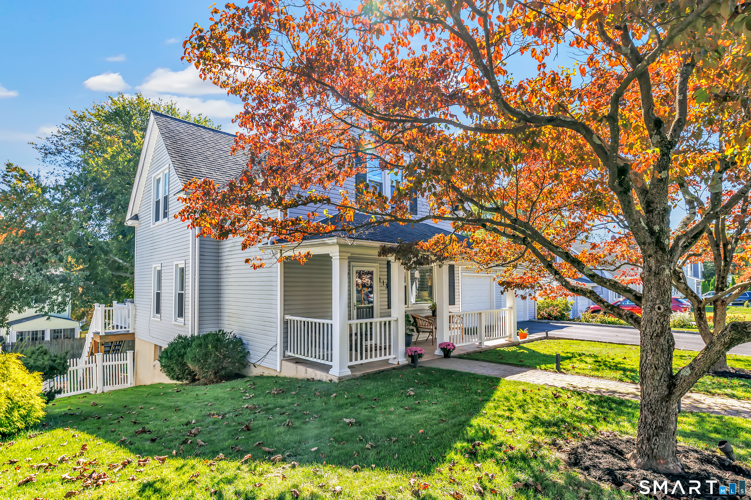
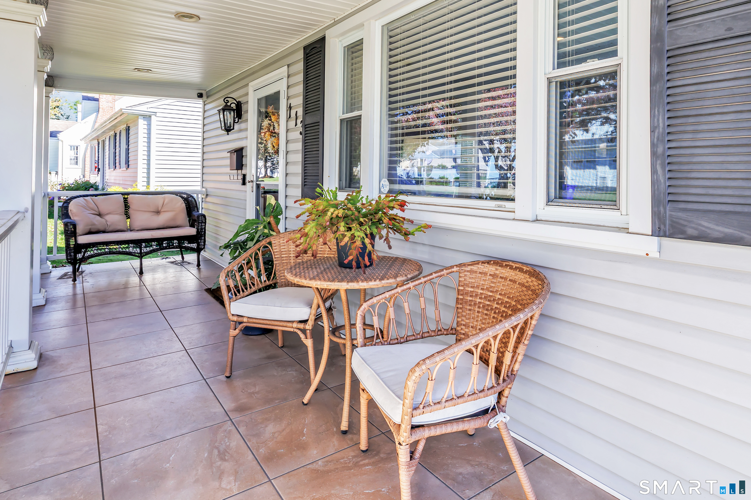
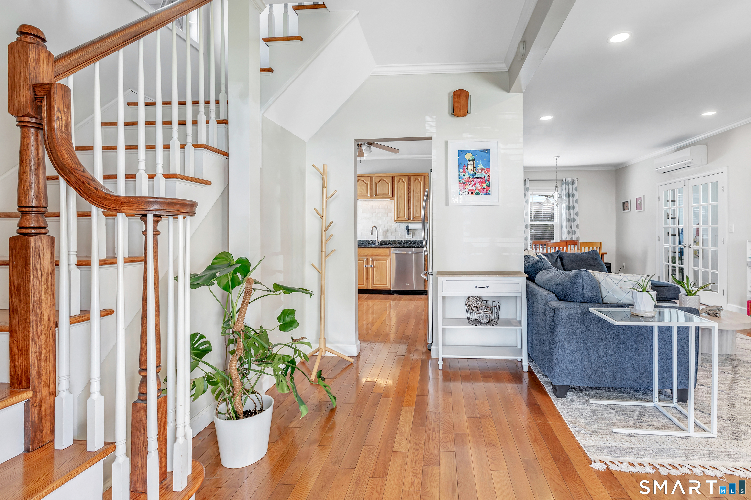
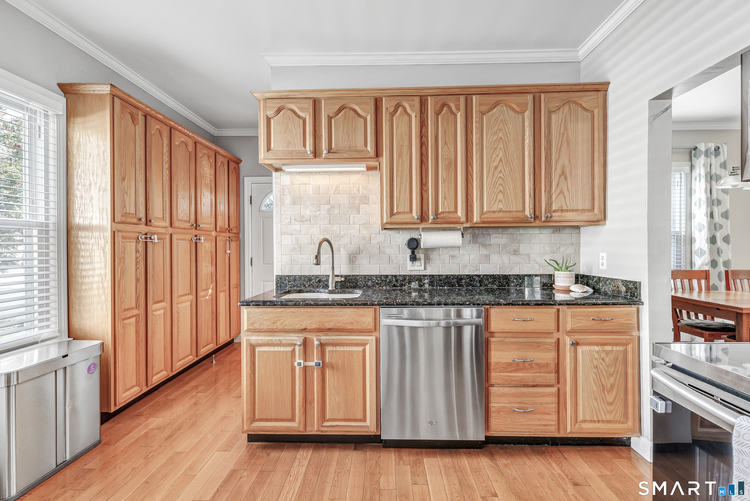
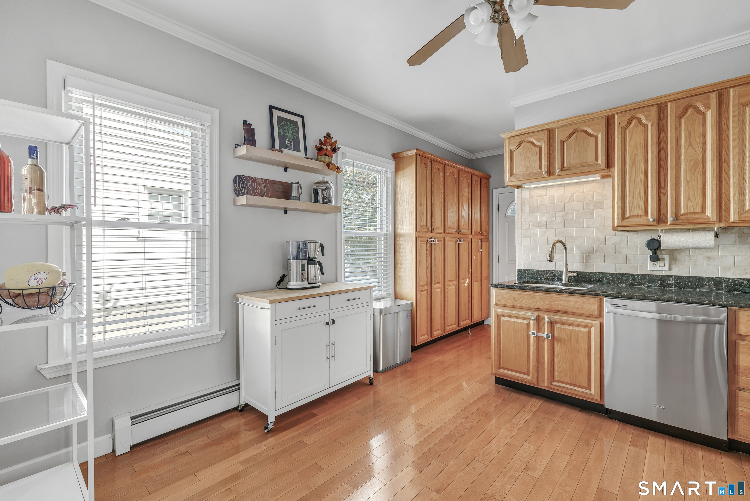
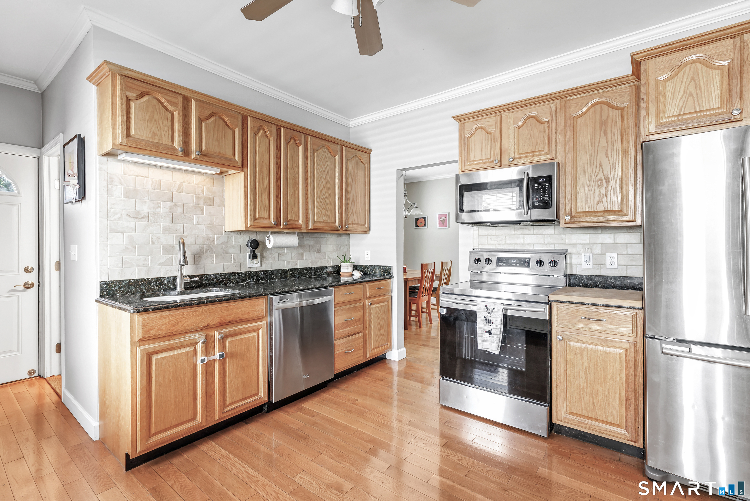
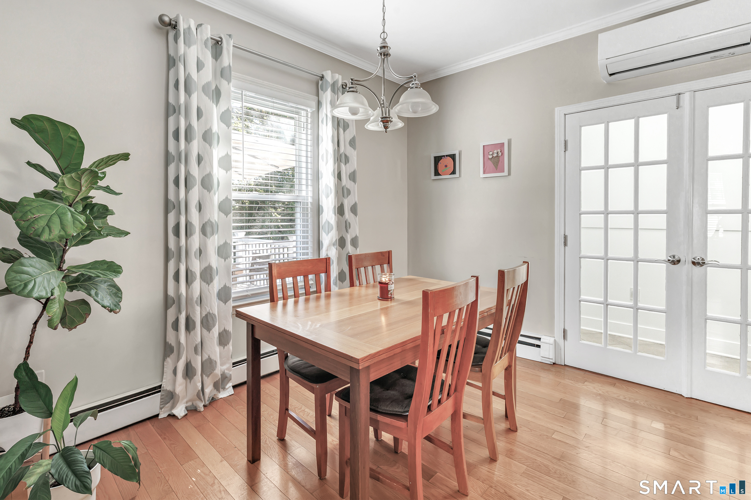
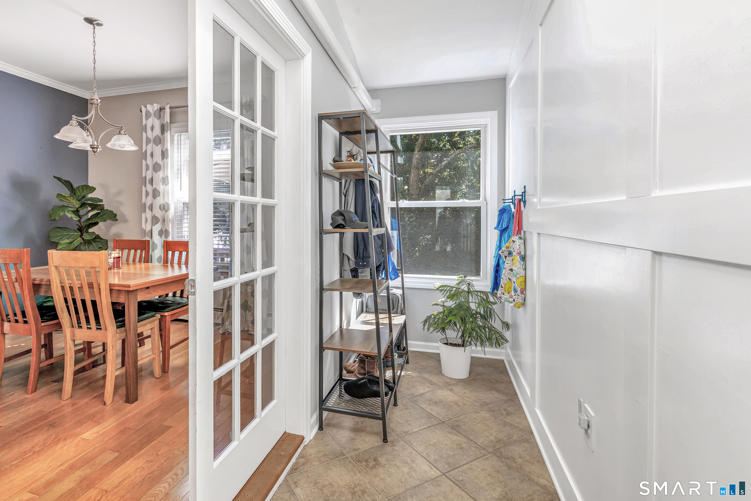
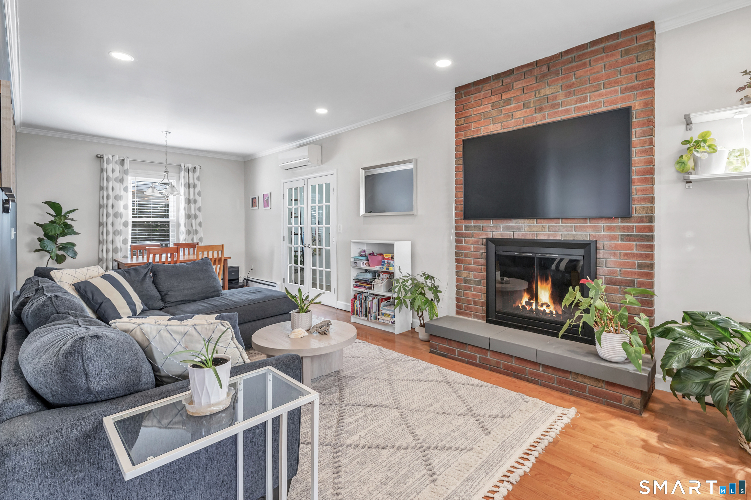
113 Old Stratfield Road is a 1921 Fairfield home with three bedrooms and one full and two half baths. The foyer opens to an updated kitchen and living/dining area, while the fully finished walk-out basement adds a children’s play area and a cherry-and-oak bar with a double-tap tower and fireplace on walnut flooring. Outside, a stone paver patio, fenced yard, and composite deck provide additional gathering areas. A two-car garage includes epoxy flooring and attic storage.
The home last closed for $574,000 on November 30, 2022, and is now offered at $724,900.
View the full listing →Listed by William Raveis Real Estate
98 Roberton Crossing
$690,000 · 2 bedrooms · 2.5 baths · 1,928 sq. ft. · Listed October 2
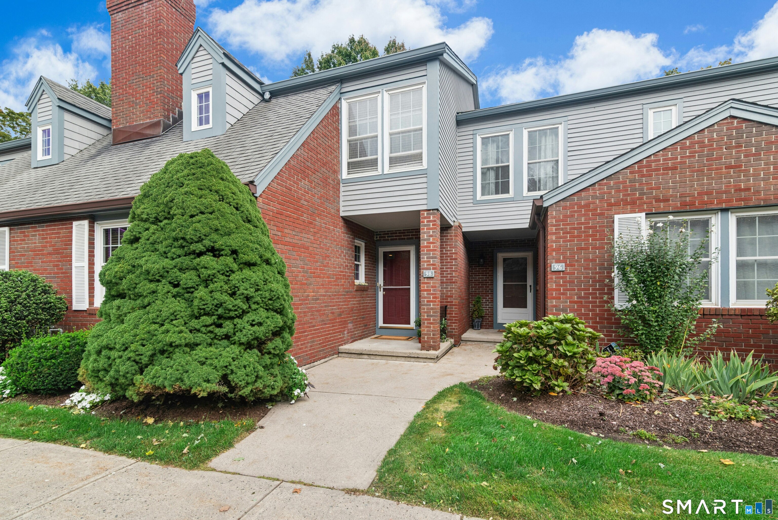
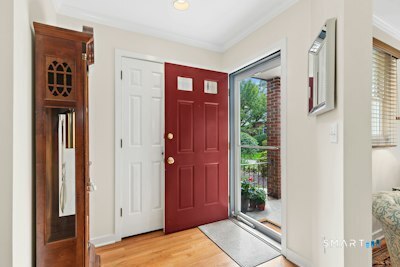
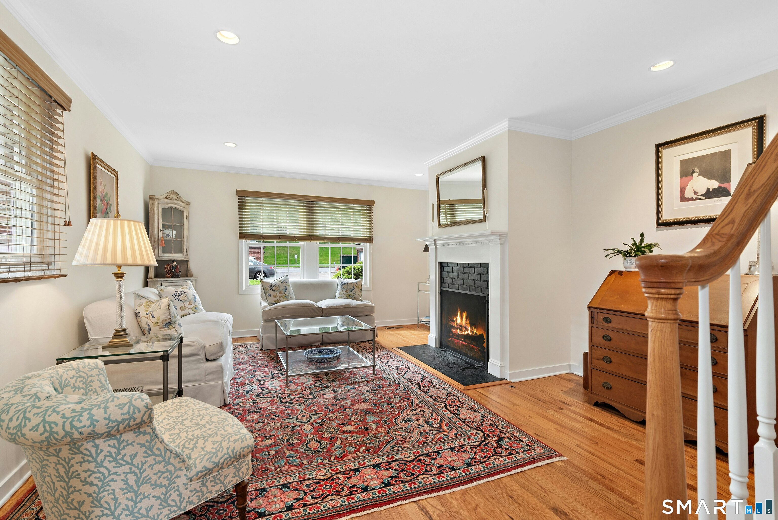
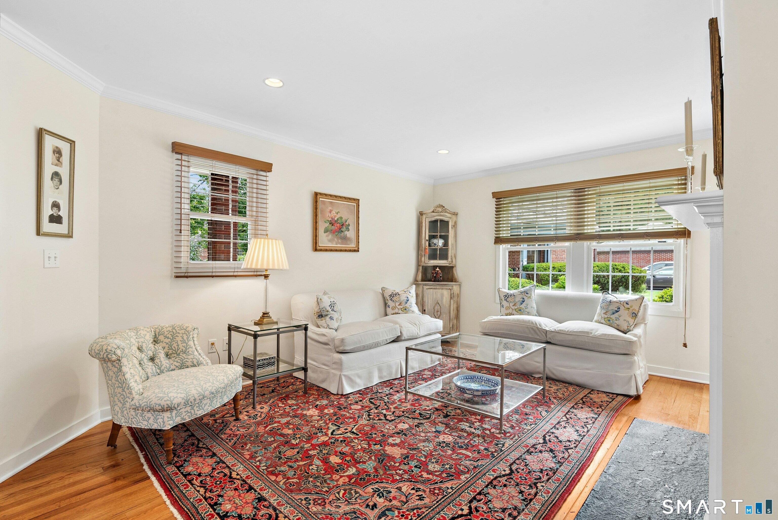
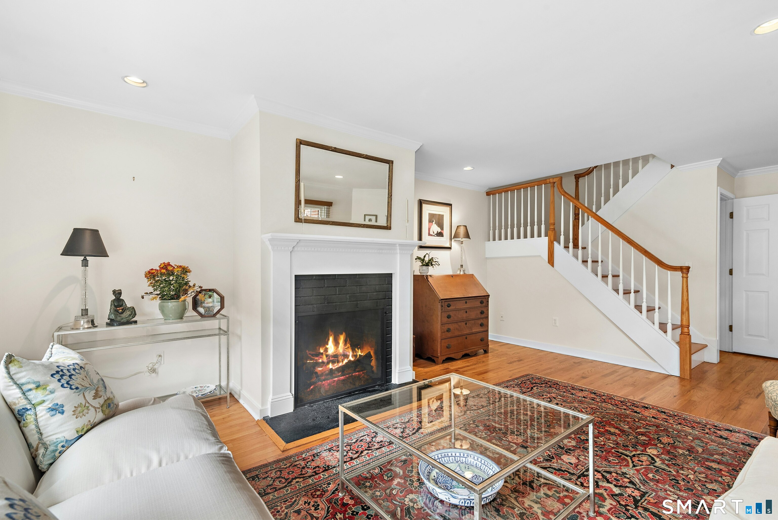
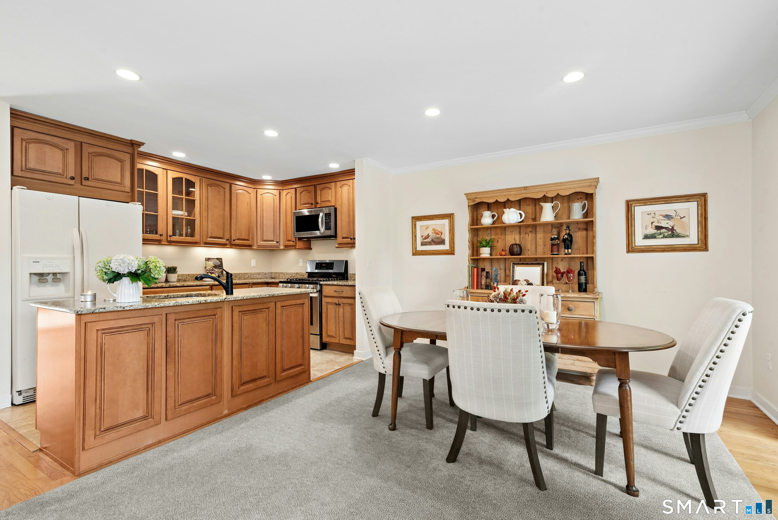
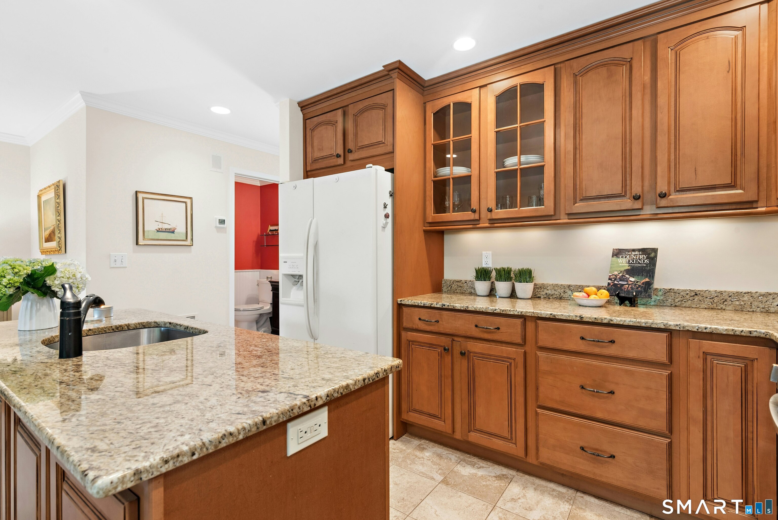
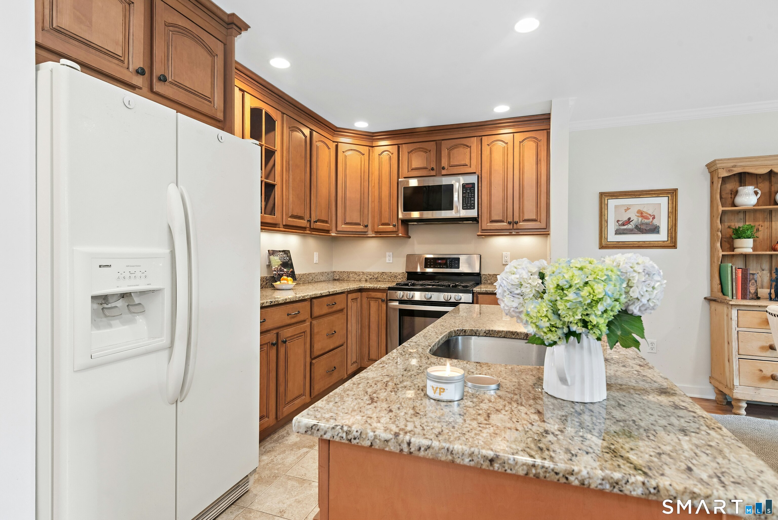
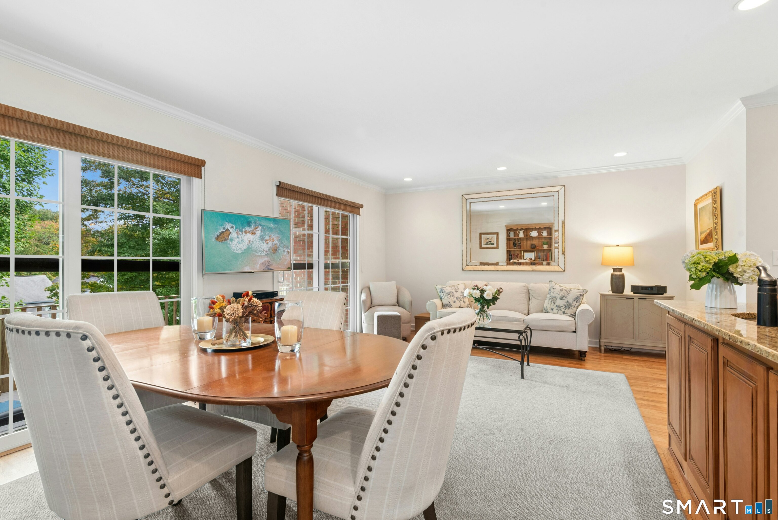
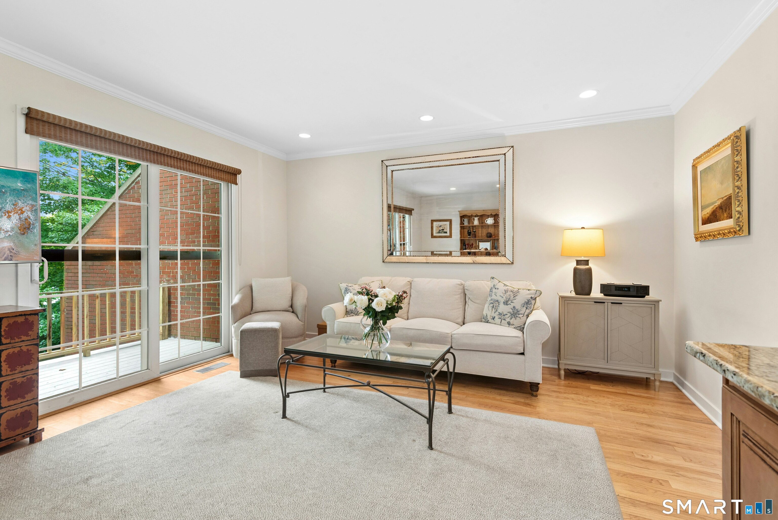
98 Roberton Crossing is a two-bedroom townhouse with two full baths and one half bath. The main level has hardwood floors, a living room with a gas fireplace, an updated kitchen, dining area, deck access, first-floor laundry, and a powder room. Upstairs, the primary suite includes a balcony deck, walk-in closet, and private bath, while the second bedroom has its own bath and two large closets. A finished lower level provides additional office or entertaining space. Residents have access to an association pool and tennis/pickleball.
View the full listing →Listed by Berkshire Hathaway NE Prop
245 Unquowa Road, Unit 44
$647,000 · 2 bedrooms · 2 baths · 1,058 sq. ft. · Listed October 3
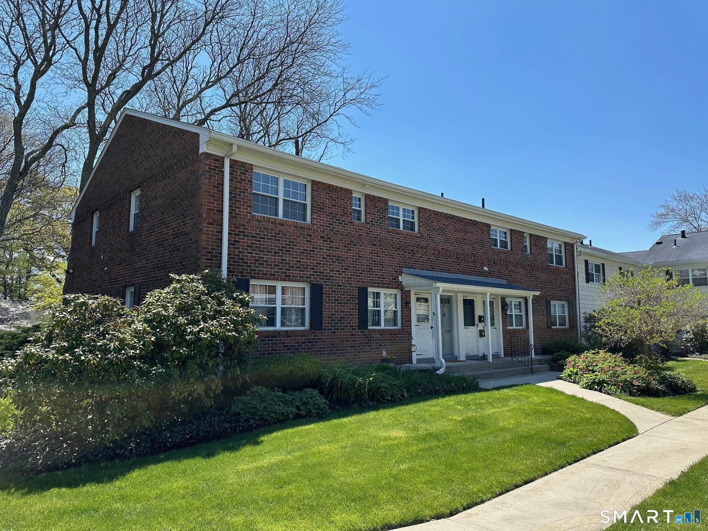
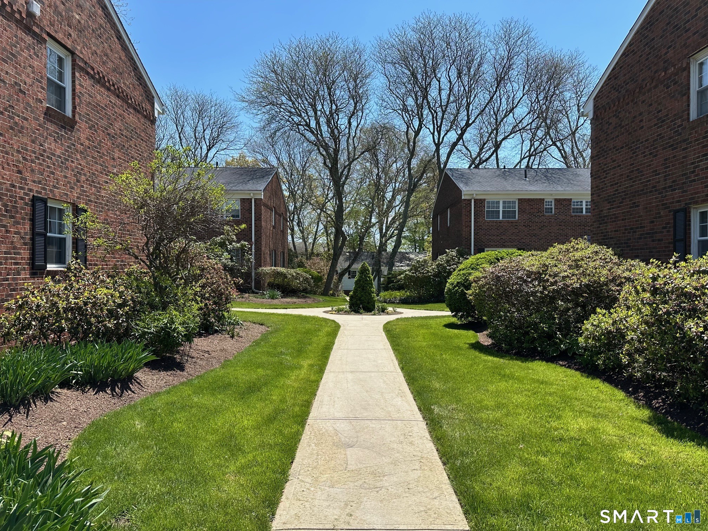
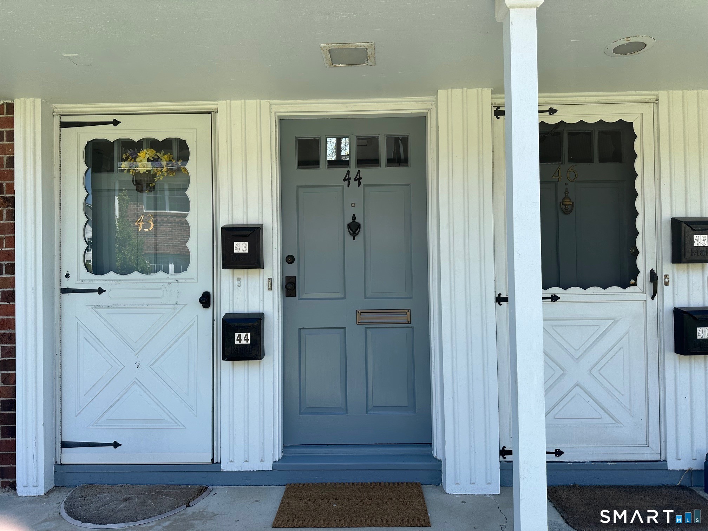
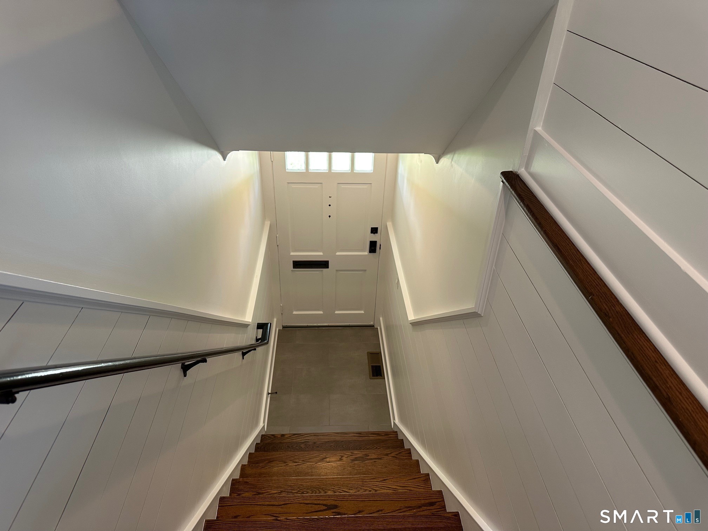
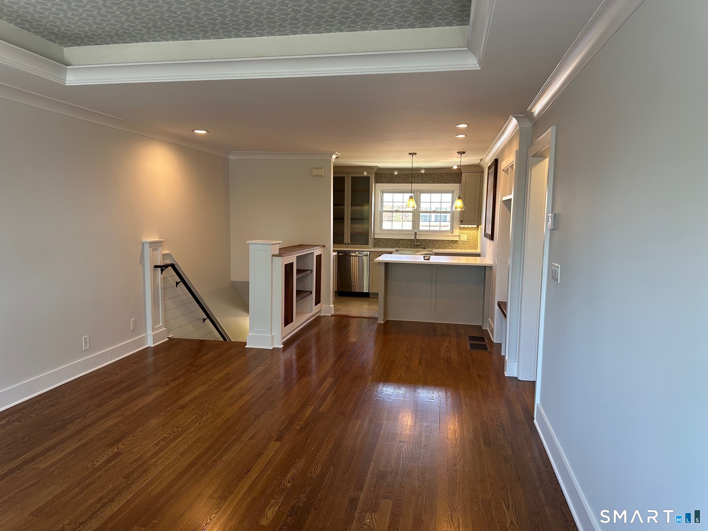
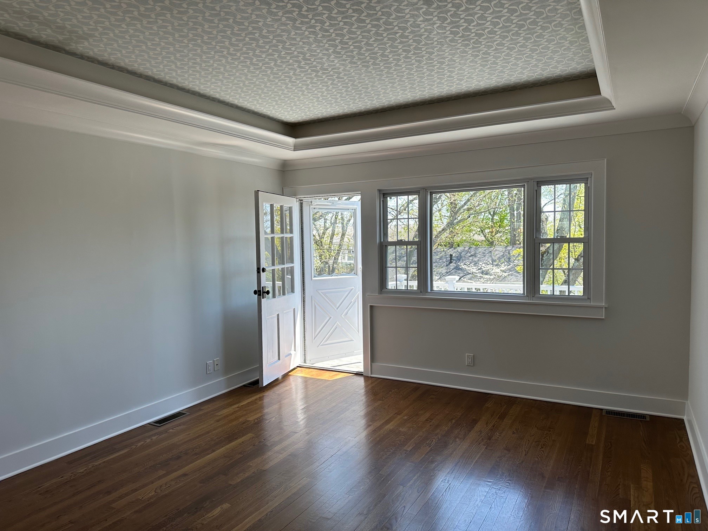
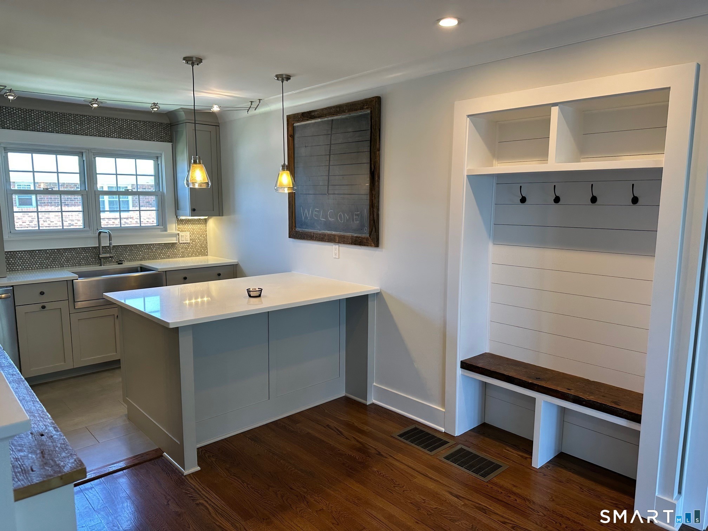
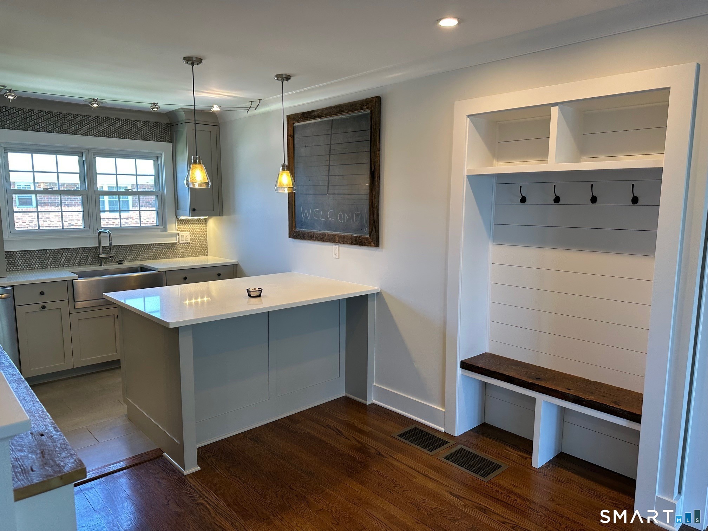
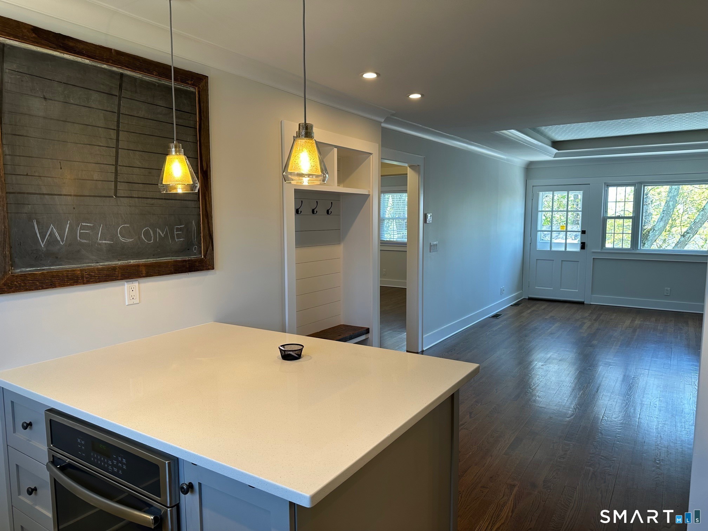
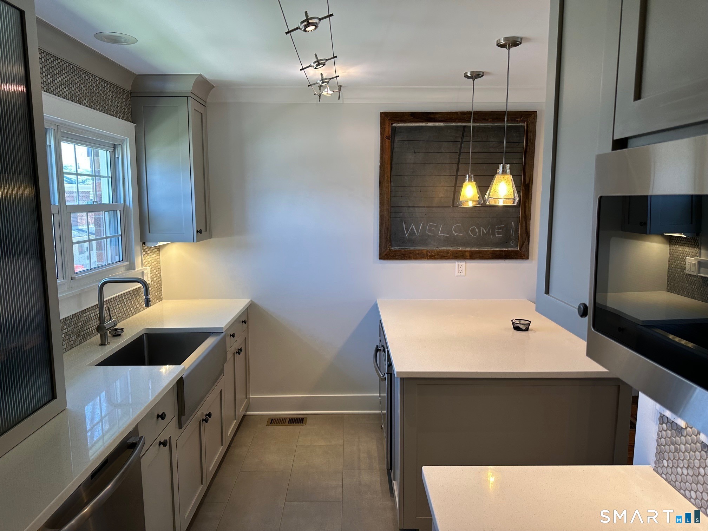
245 Unquowa Road is a second-floor condominium at Mosswood in Fairfield, built in 1964, with two bedrooms and two full bathrooms. The home has an updated, renovated kitchen, a recently repainted interior, and new window treatments and lighting. A large rear deck overlooks the courtyard. The property includes reserved parking space #65, while homeowners receive two parking spots and visitor parking is first come, first served. The residence is within walking distance of the train and area restaurants.
The condominium closed for $440,000 on March 31, 2023. Call Cress recorded a $649,900 observed asking price on September 16 before the current $647,000 offering.
View the full listing →Listed by The Pinto Group R. E. Services
205 Castle Avenue
$550,000 · 3 bedrooms · 1.5 baths · 1,344 sq. ft. · Listed October 7
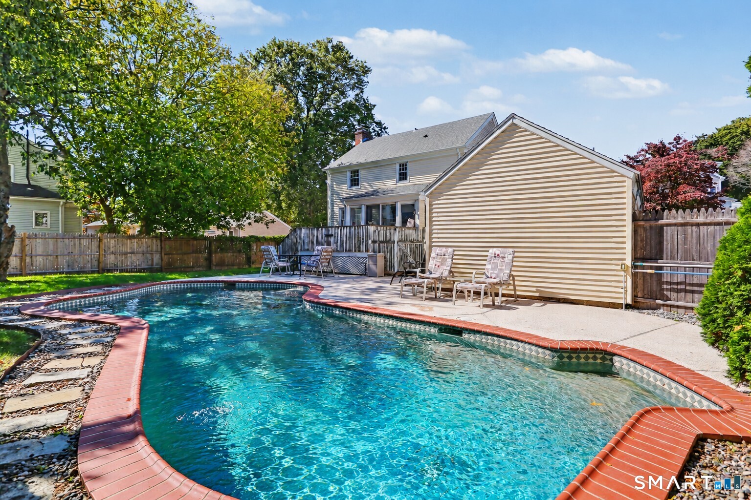
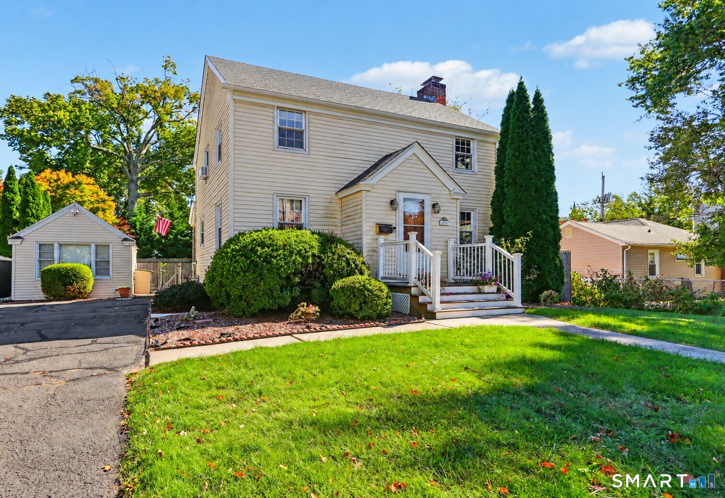
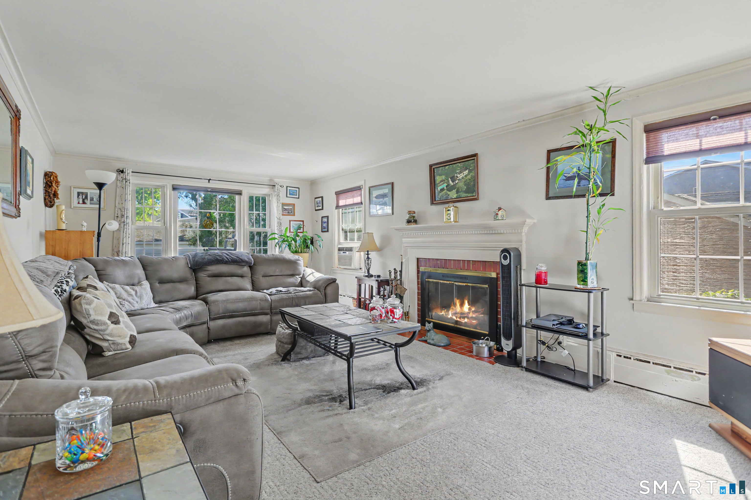
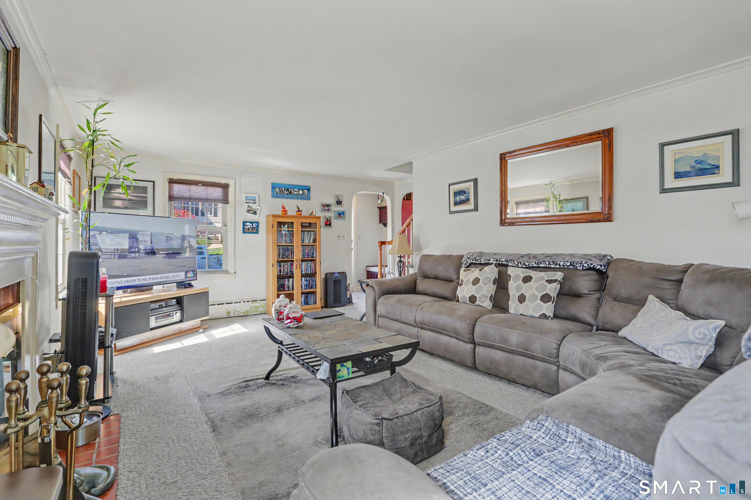
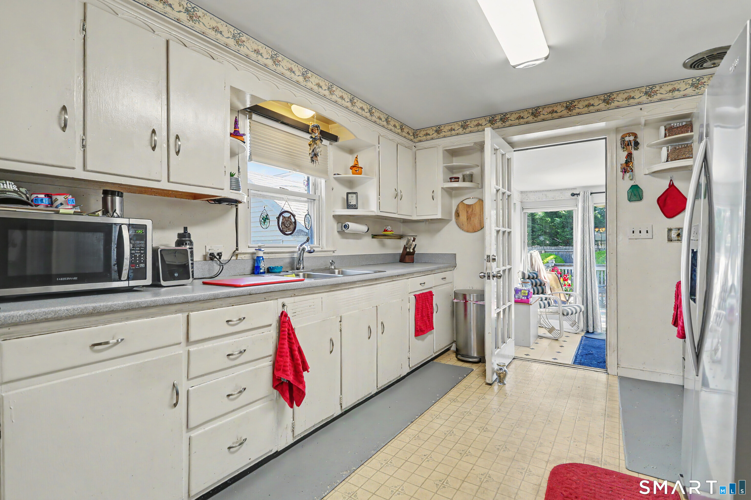
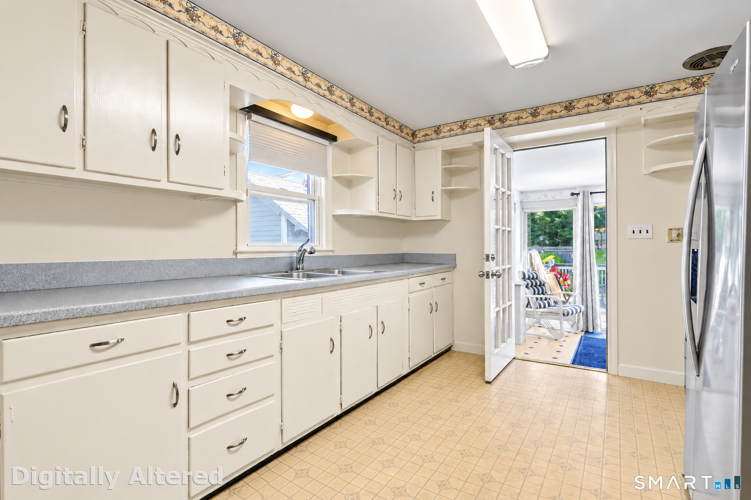
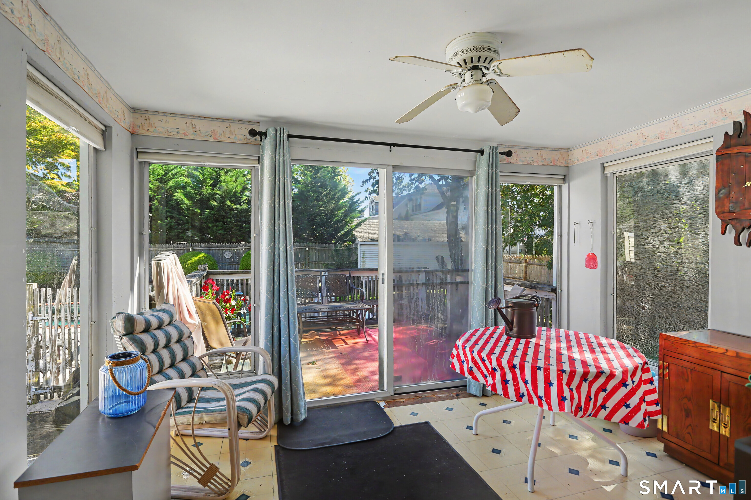
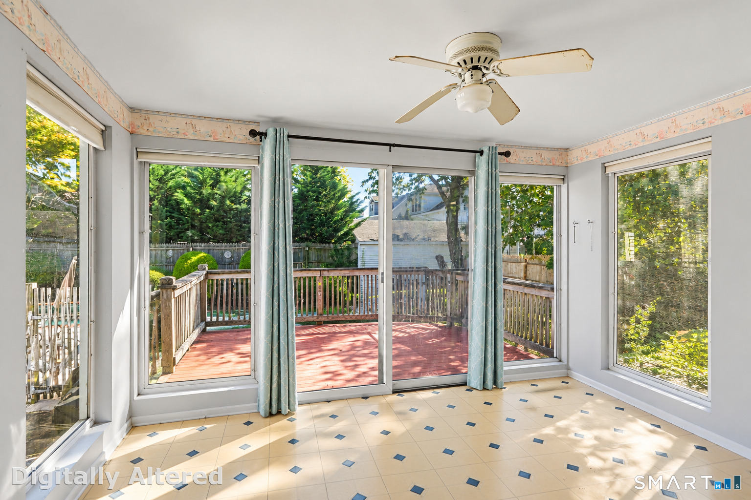
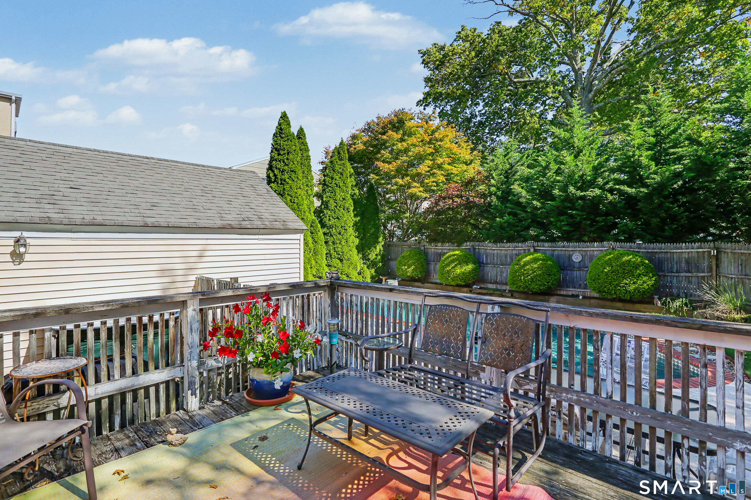
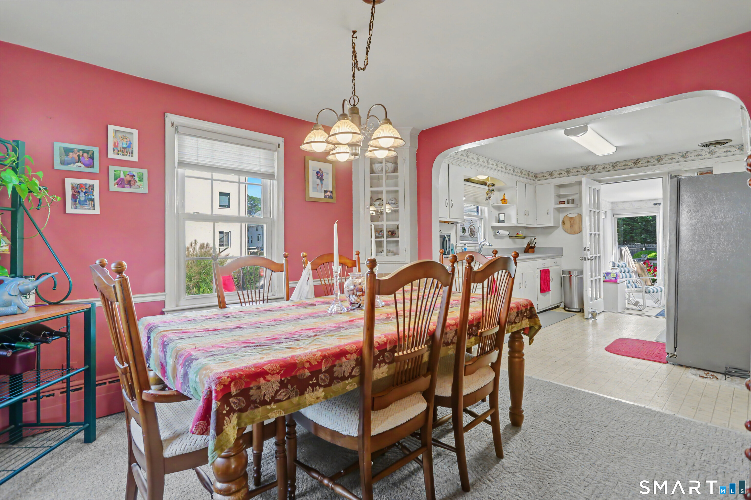
205 Castle Avenue is a 1951 three-bedroom colonial in Fairfield with one full bath and one half bath. The home includes a front-to-back living room with fireplace, dining room opening to the kitchen, and a three-season room leading to a deck, backyard, and in-ground pool. An adjacent bonus studio adds space for a pool house, office, gym, creative area, or guest retreat. The interiors offer an opportunity for renovation and customization, including refinishing hardwood floors and adding fresh paint.
View the full listing →Listed by Compass Connecticut, LLC
33 Melville Avenue
$549,900 · 3 bedrooms · 1.5 baths · 1,090 sq. ft. · Listed October 1
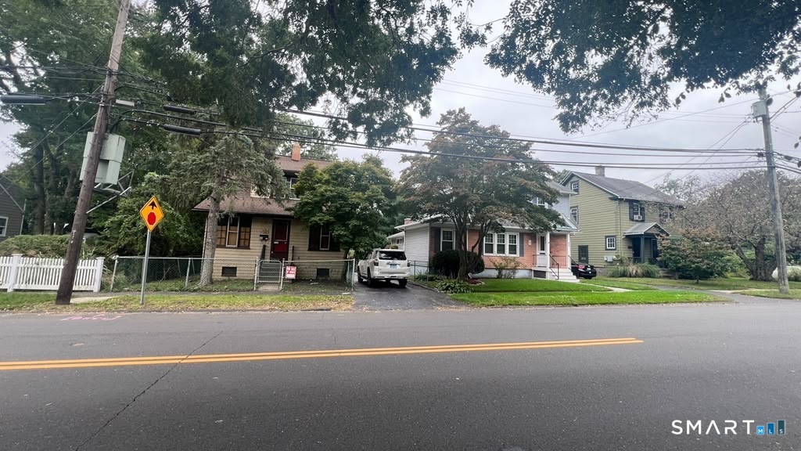
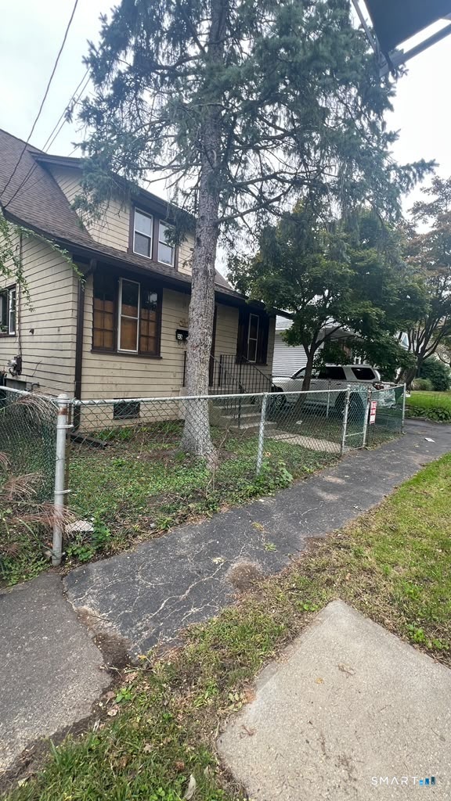
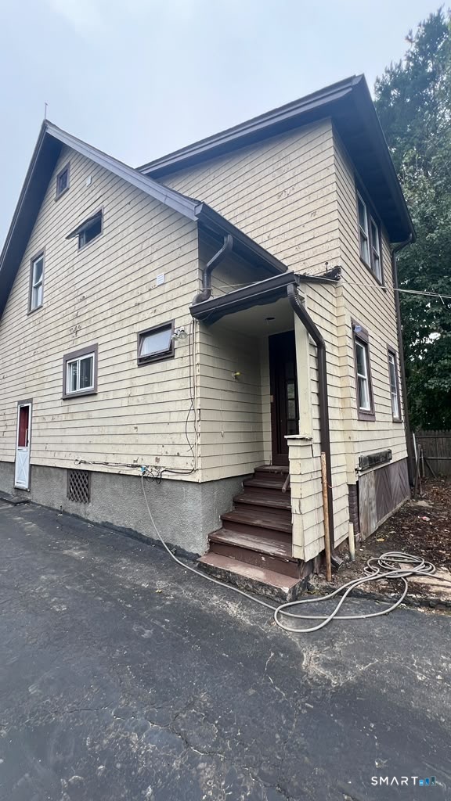
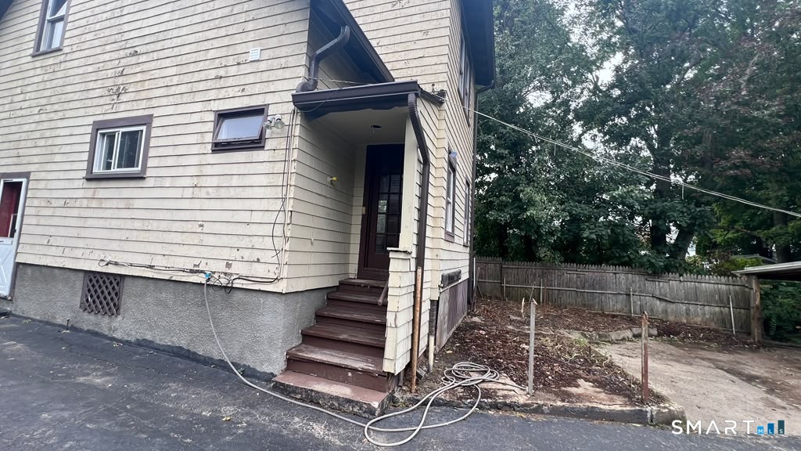
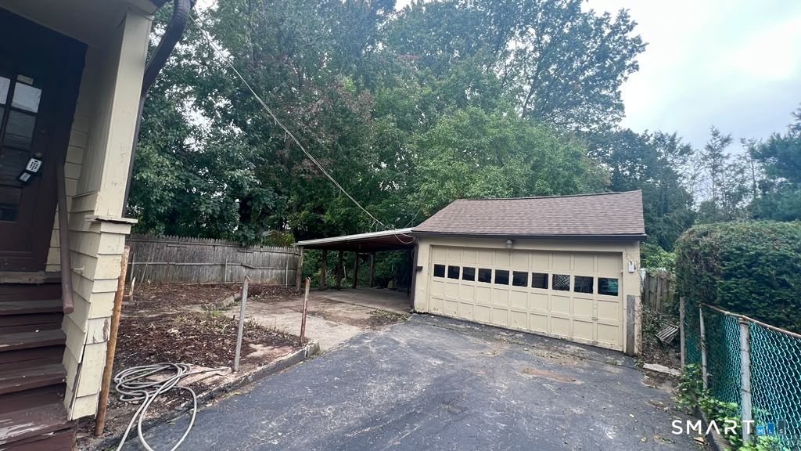
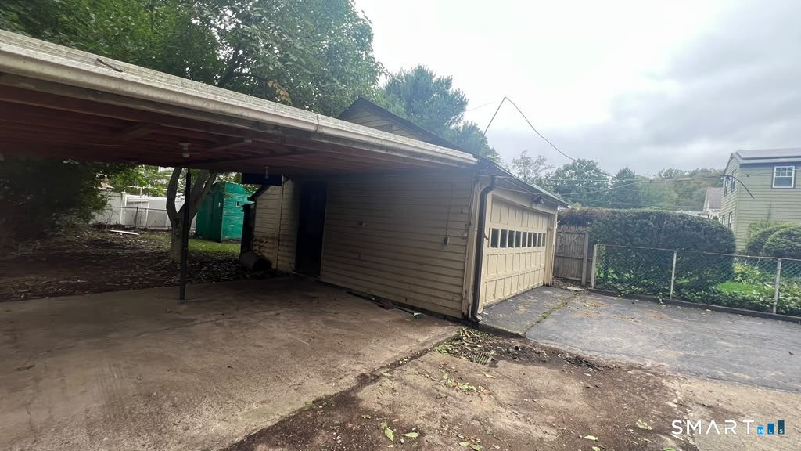
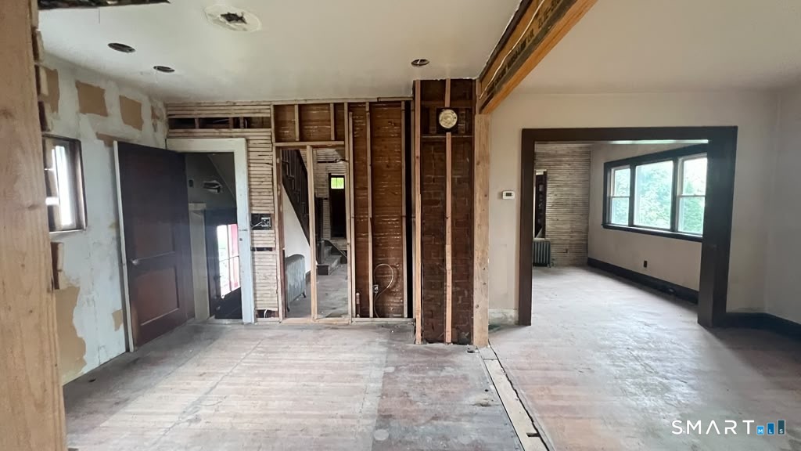
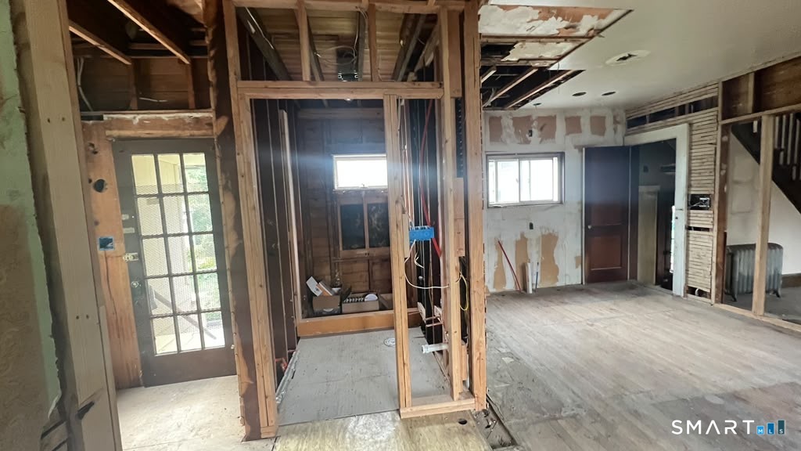
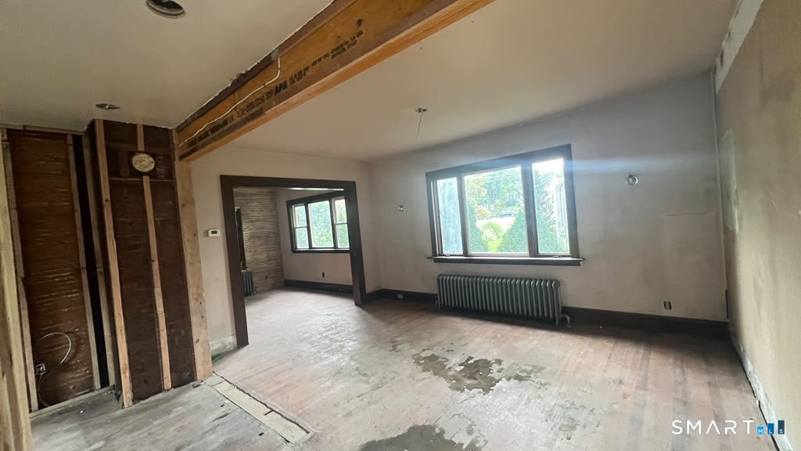
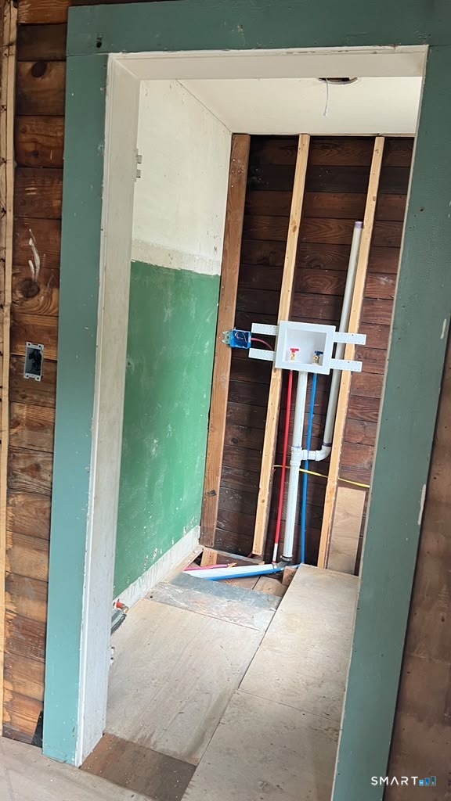
33 Melville Avenue in Fairfield is a 1924 three-bedroom home on 0.12 acres with a detached two-car garage. Renovation remains unfinished: demolition is complete, new electrical wiring has been installed, and most new plumbing is in place. The next owner would need to complete the work and determine the final specifications. The supplied facts list one full bath and one half bath, while the public remarks call it a three-bath home; that discrepancy warrants verification.
View the full listing →Listed by RE/MAX Precision Realty
The breadth of this group is the headline: beach-area and Southport luxury, Greenfield Hill acreage, in-town convenience, condominiums, and several entry points below $800,000 all came to market in the same eight-day span.
Availability, pricing, open houses, and status can change quickly. Follow the links above for current details and complete photo galleries.
Listing information was checked on October 9, 2026. Information is deemed reliable but not guaranteed. Equal Housing Opportunity.
George Cress of Real Broker represents home buyers and sellers throughout Connecticut, with a focus on Fairfield County. He combines technology, local market knowledge, and modern real estate marketing to help buyers keep more of their money and sellers generate greater interest in their homes.
For buyers, George offers flat-fee buyer representation and buyer commission rebates, providing meaningful savings alongside full-service guidance, negotiation, and support through closing. For sellers, he uses property storytelling, video, targeted digital advertising, and one of Connecticut’s largest social media audiences focused on local real estate to reach beyond traditional MLS exposure and attract more qualified interest. Through Co-List with Cress, sellers can add these marketing capabilities while continuing to work with their preferred listing agent.
Explore active Connecticut homes for sale, including listings in Fairfield, Westport, Greenwich, and other Fairfield County communities. To discuss buying or selling a home in Connecticut, contact George Cress.
George Cress
(212) 203-5251
george@cress.co
License #RES.0832278
Fairfield County, CT
Real Broker CT, LLC
License #REB.0751297
100 Pearl Street, 14th Floor
Hartford, CT 06103