George Cress of Real Broker Email: [email protected] Call/Text: 212-203-5251

5 Wentworth Drive
Newtown, CT 06470
$1,400,000Active$10,500 Buyer Rebate*
- 5
- beds
- 4.5
- baths
- 5,711
- SF
Our Take
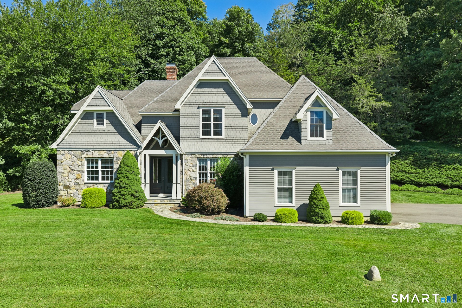
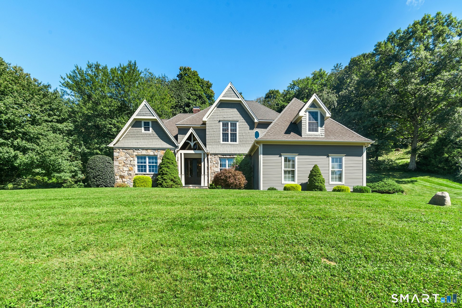
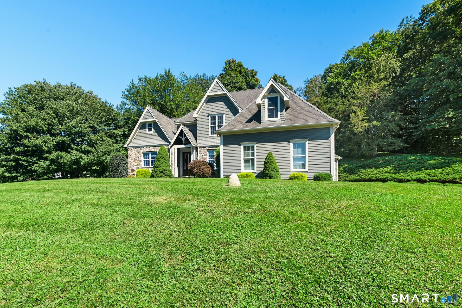
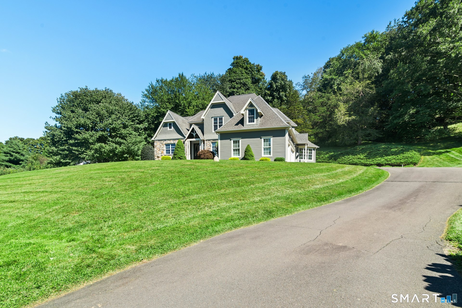
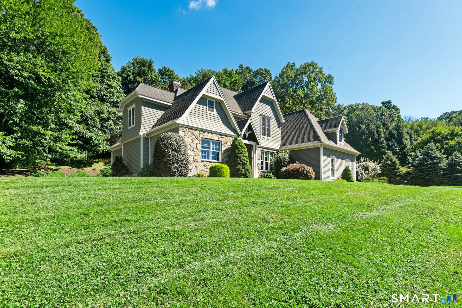
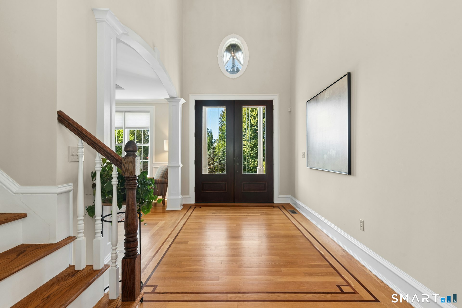
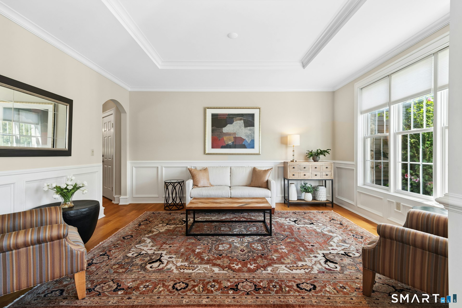
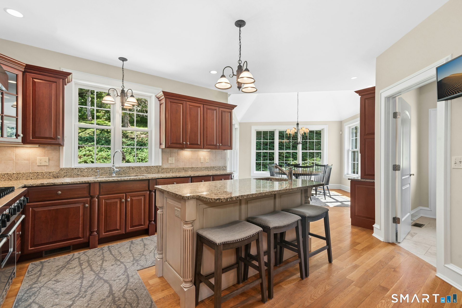
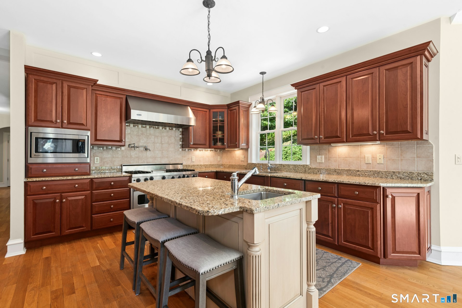
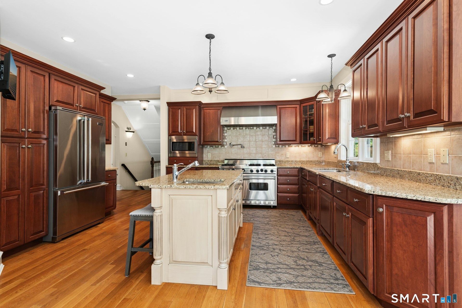
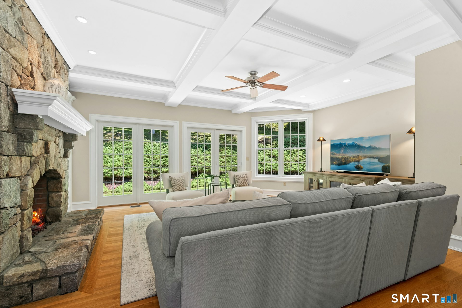
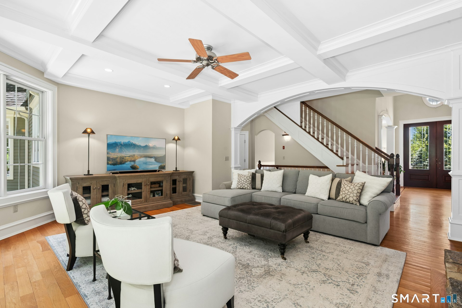
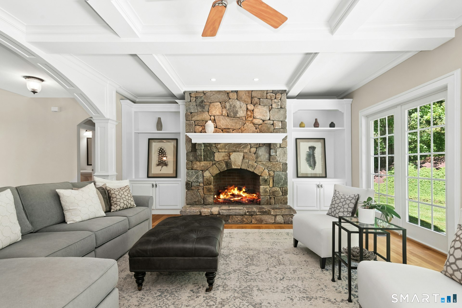
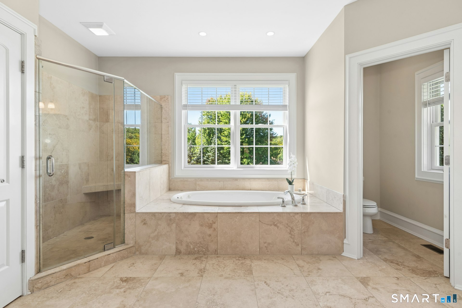
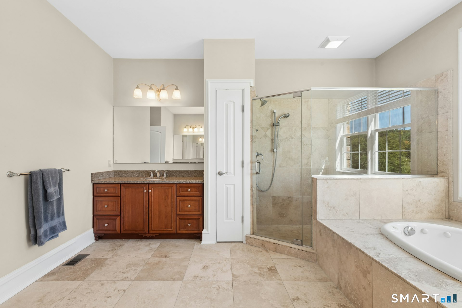
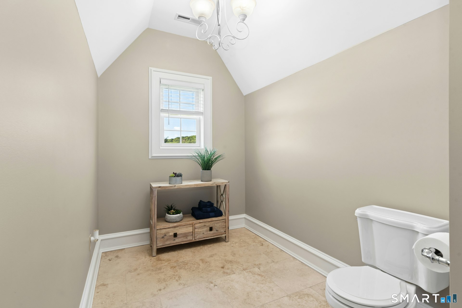
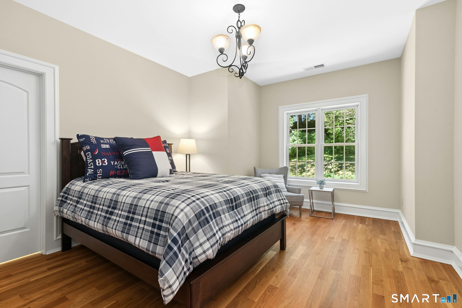
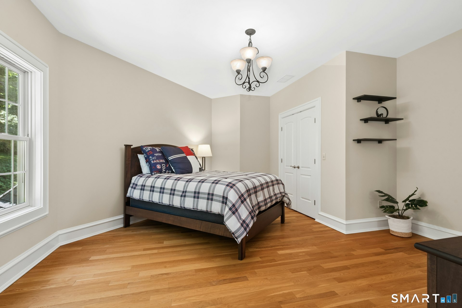
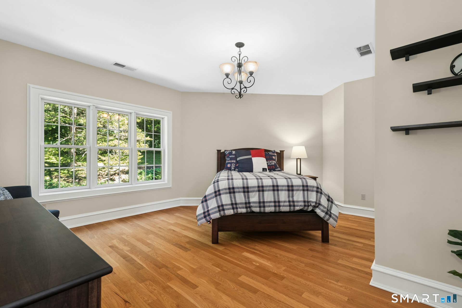
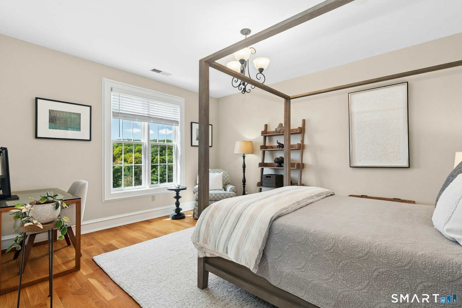
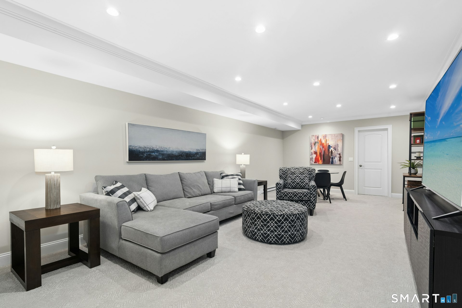
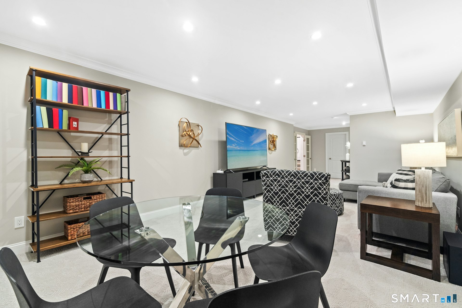
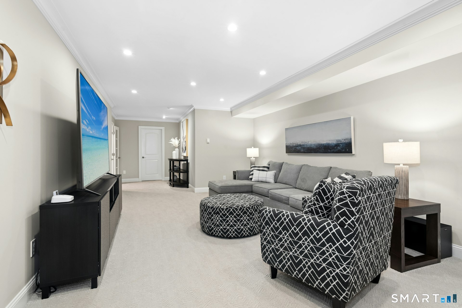
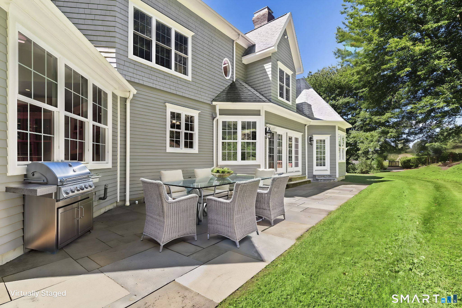
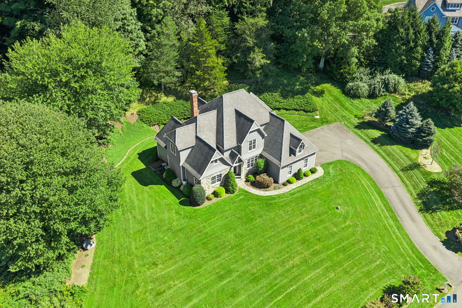
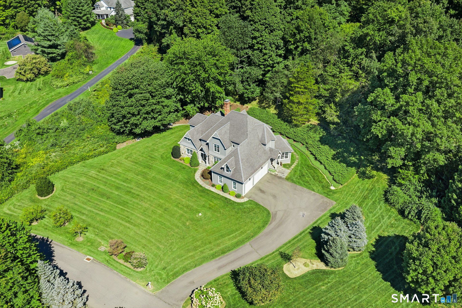
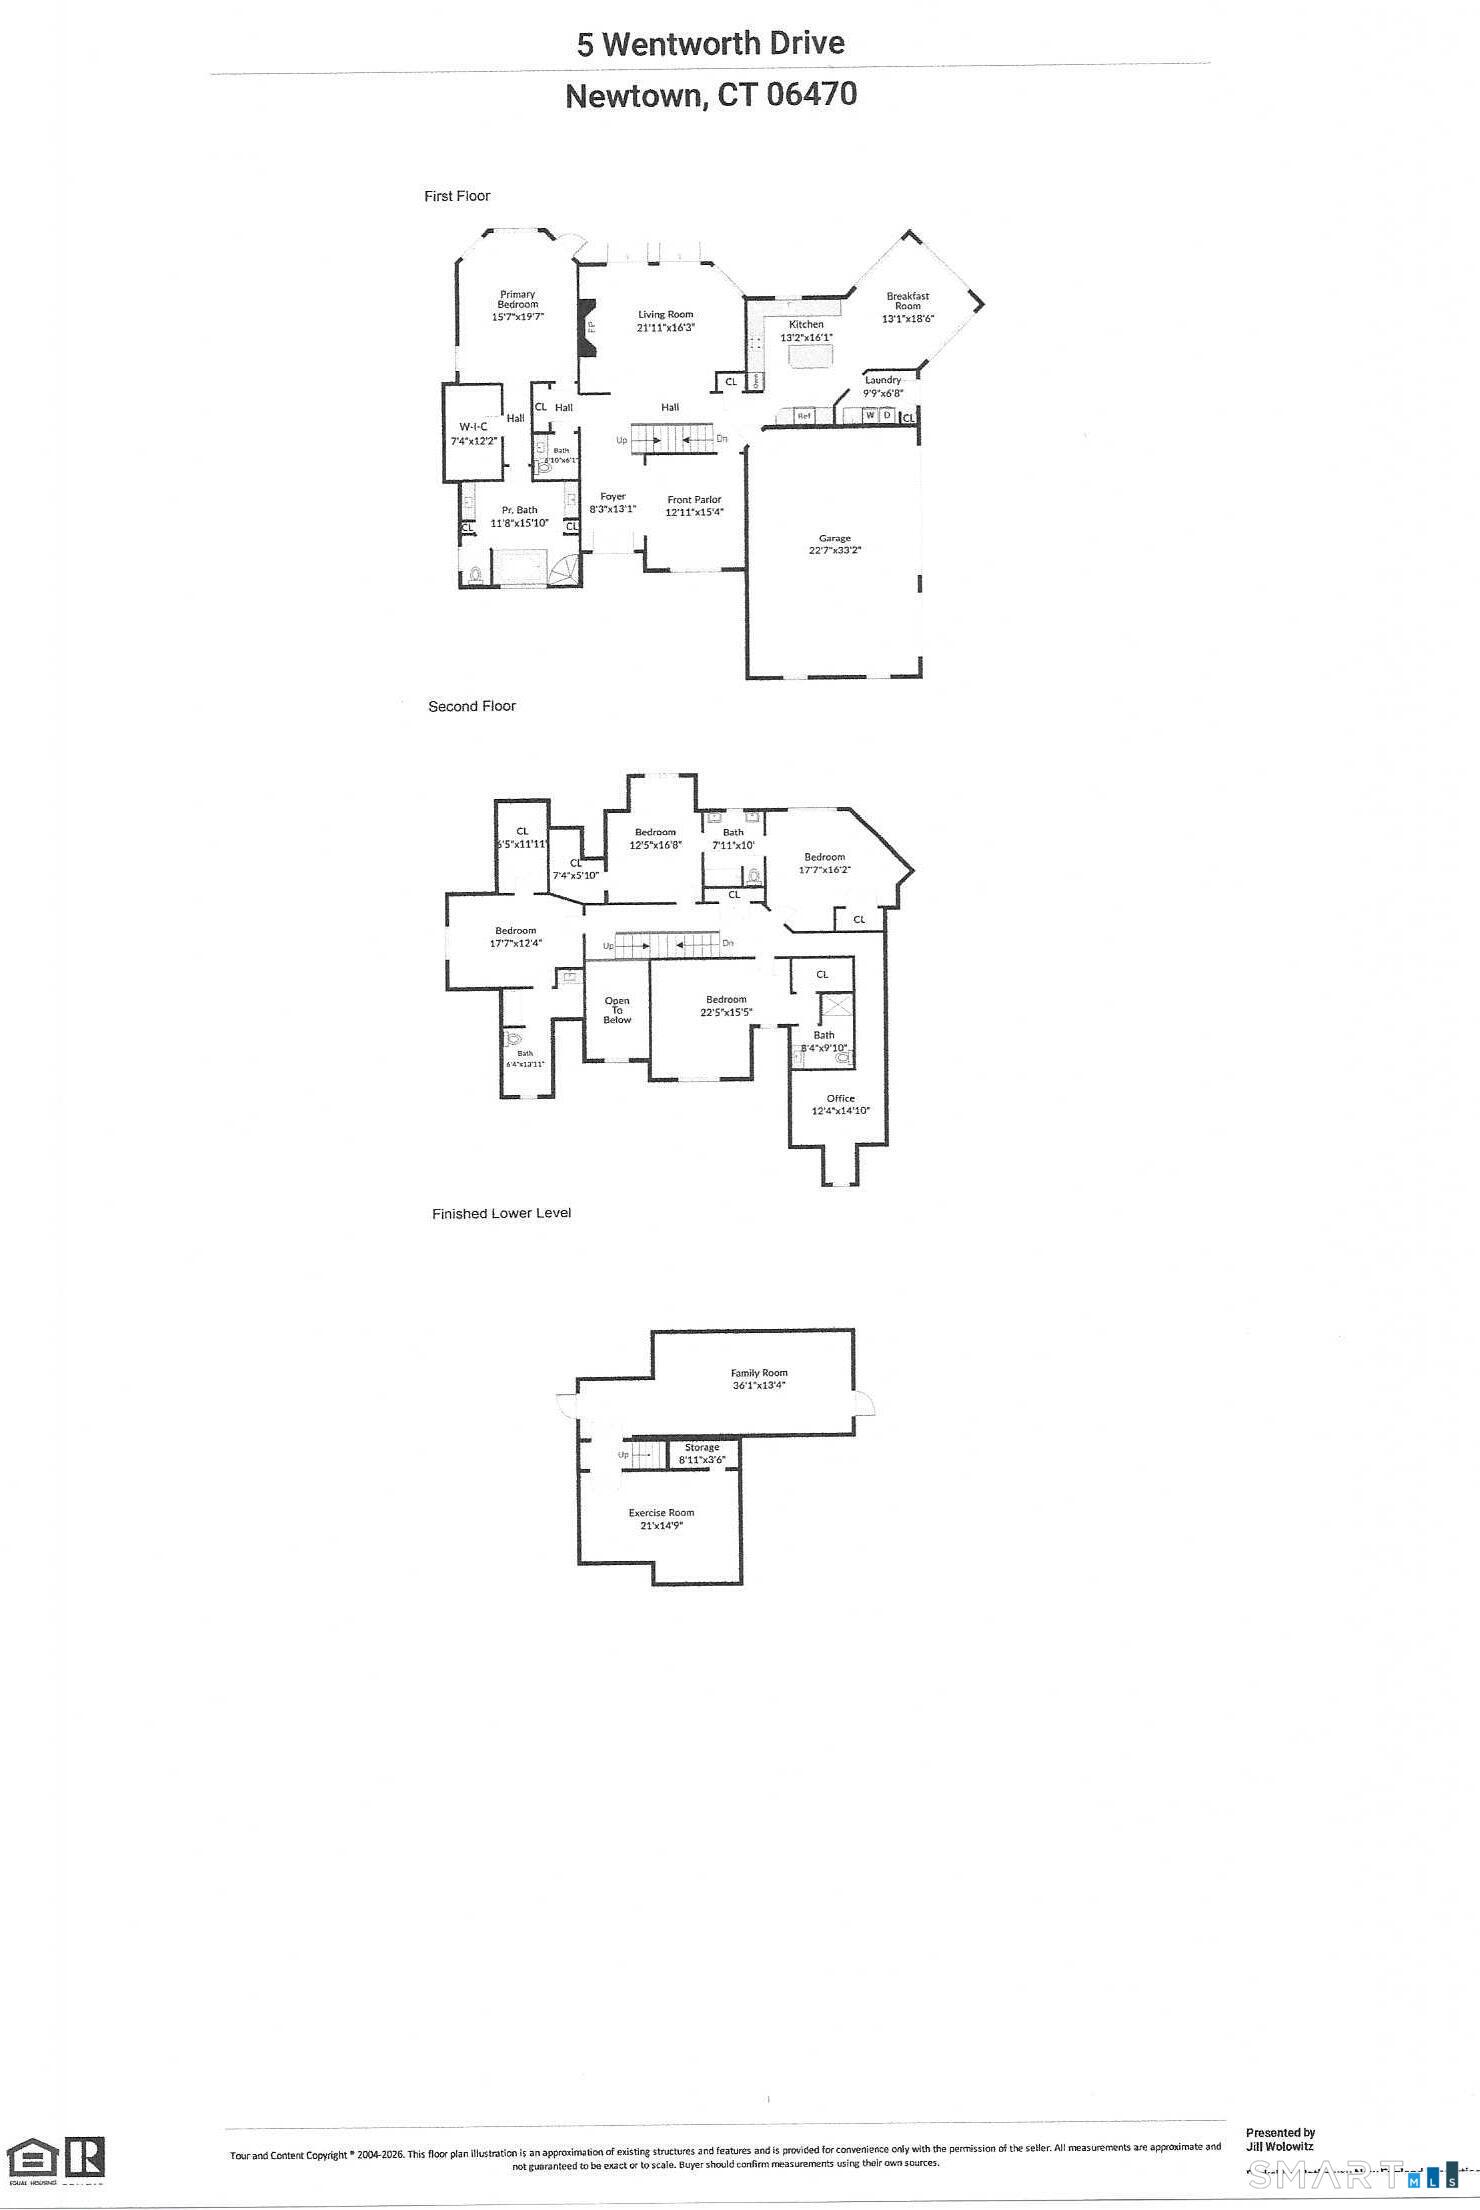
5 Wentworth Drive in Newtown is a five-bedroom residence on a 2.14-acre parcel, built in 2004 and positioned on a Poverty Hollow cul-de-sac. Interior details include millwork, 3-inch hardwood floors, a coffered-ceiling great room with built-ins and a stone fireplace, and a kitchen with cherry cabinetry, granite counters, a wet bar, and Viking appliances. The first-floor primary suite has a tray ceiling and travertine tile in the bath. Each bedroom has an ensuite bath, and a walk-up attic provides storage and future versatility.
Property Details
Listing Facts
- Acres
- 2.14
- Year built
- 2004
- Taxes (July 2026-June 2027)
- $22,291 (July 2026-June 2027)
- Price/SF
- $245
- Days on Market
- 53 Days
- MLS number
- 24208319
Highlights
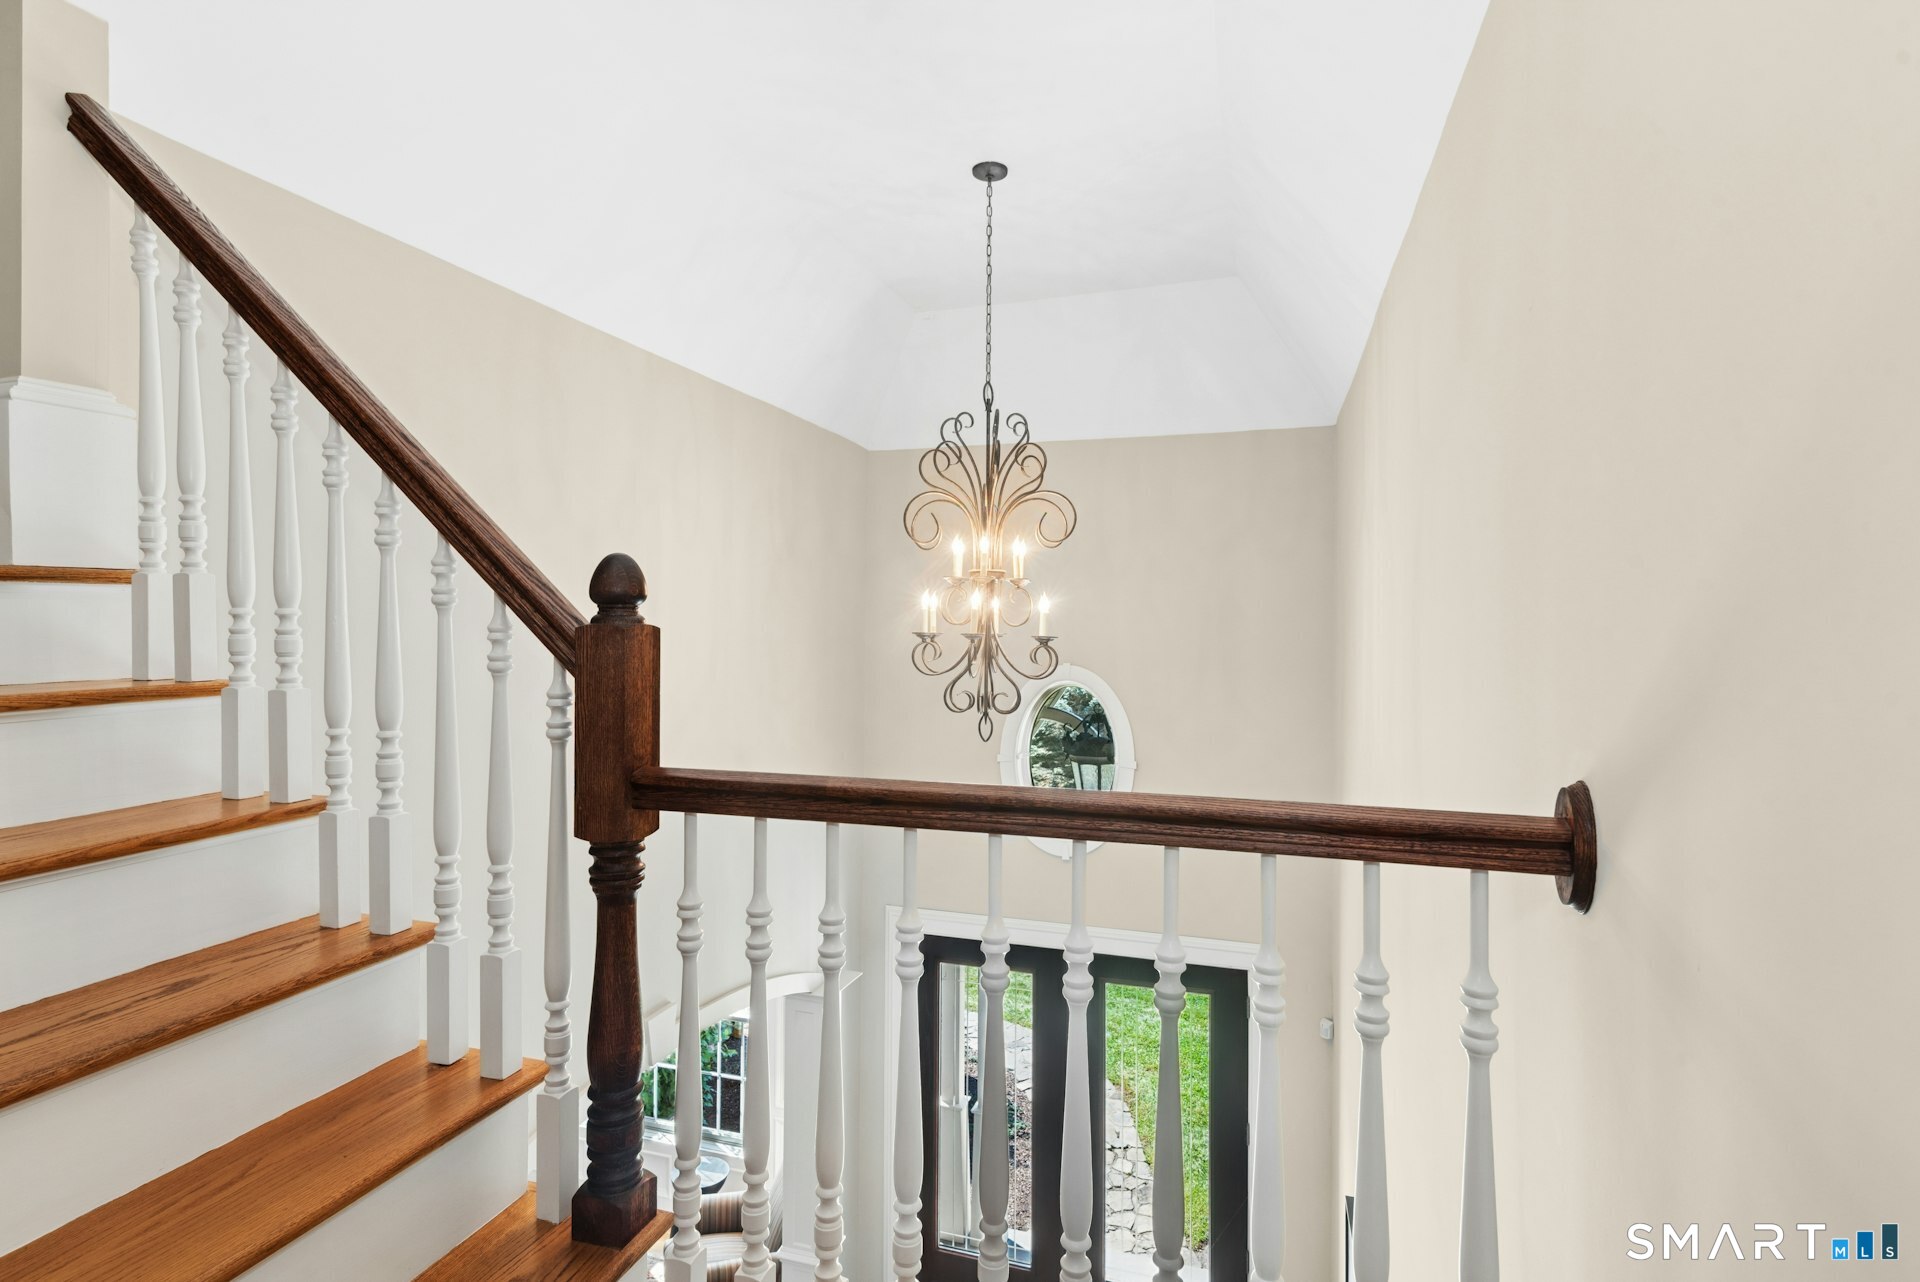
- Custom millwork and 3-inch hardwood floors
- Coffered-ceiling great room with stone fireplace
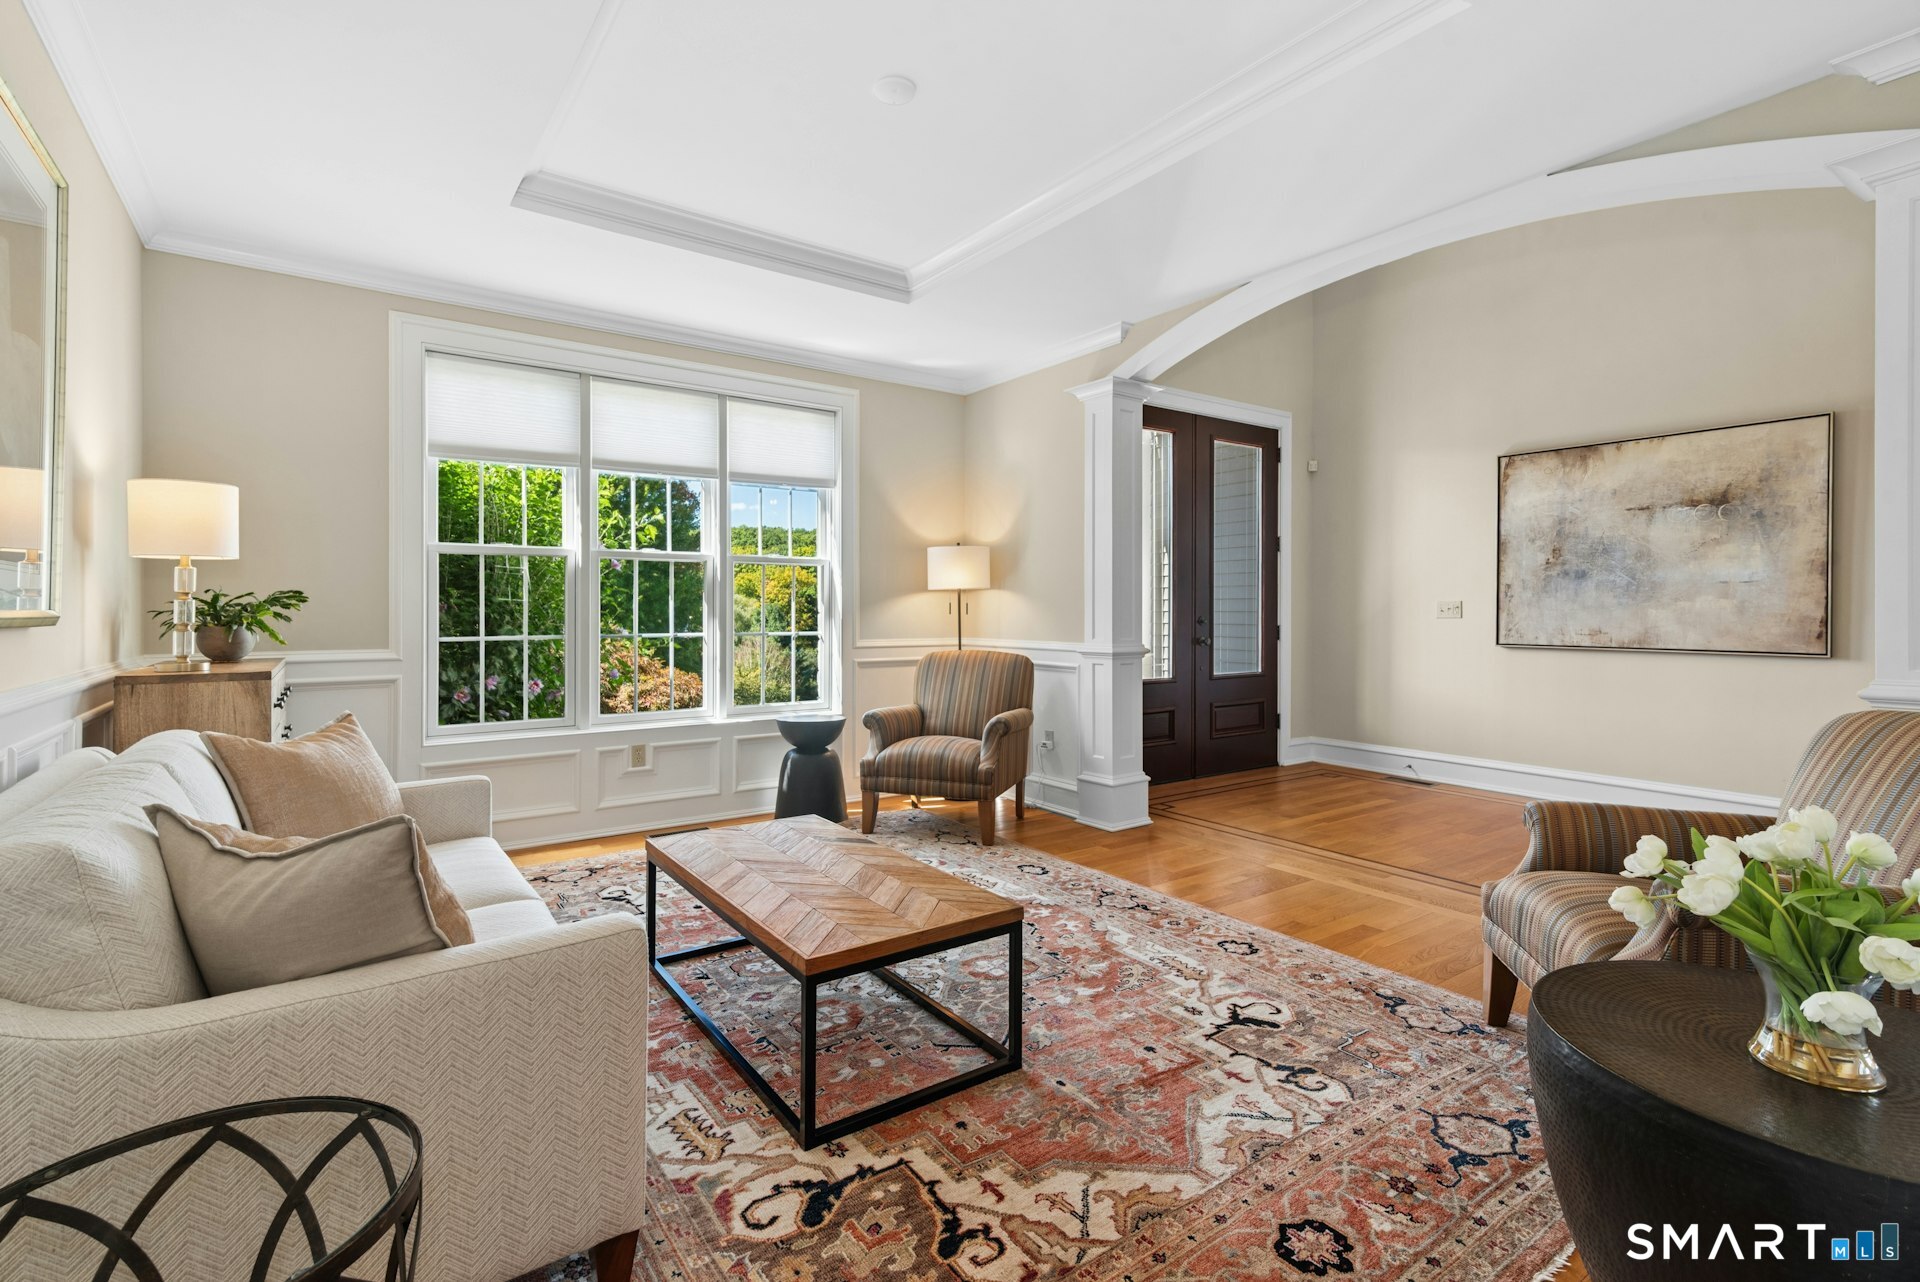
- Front parlor with columns and wainscoting
- Cherry kitchen with granite counters and wet bar
- Six-burner Viking gas range
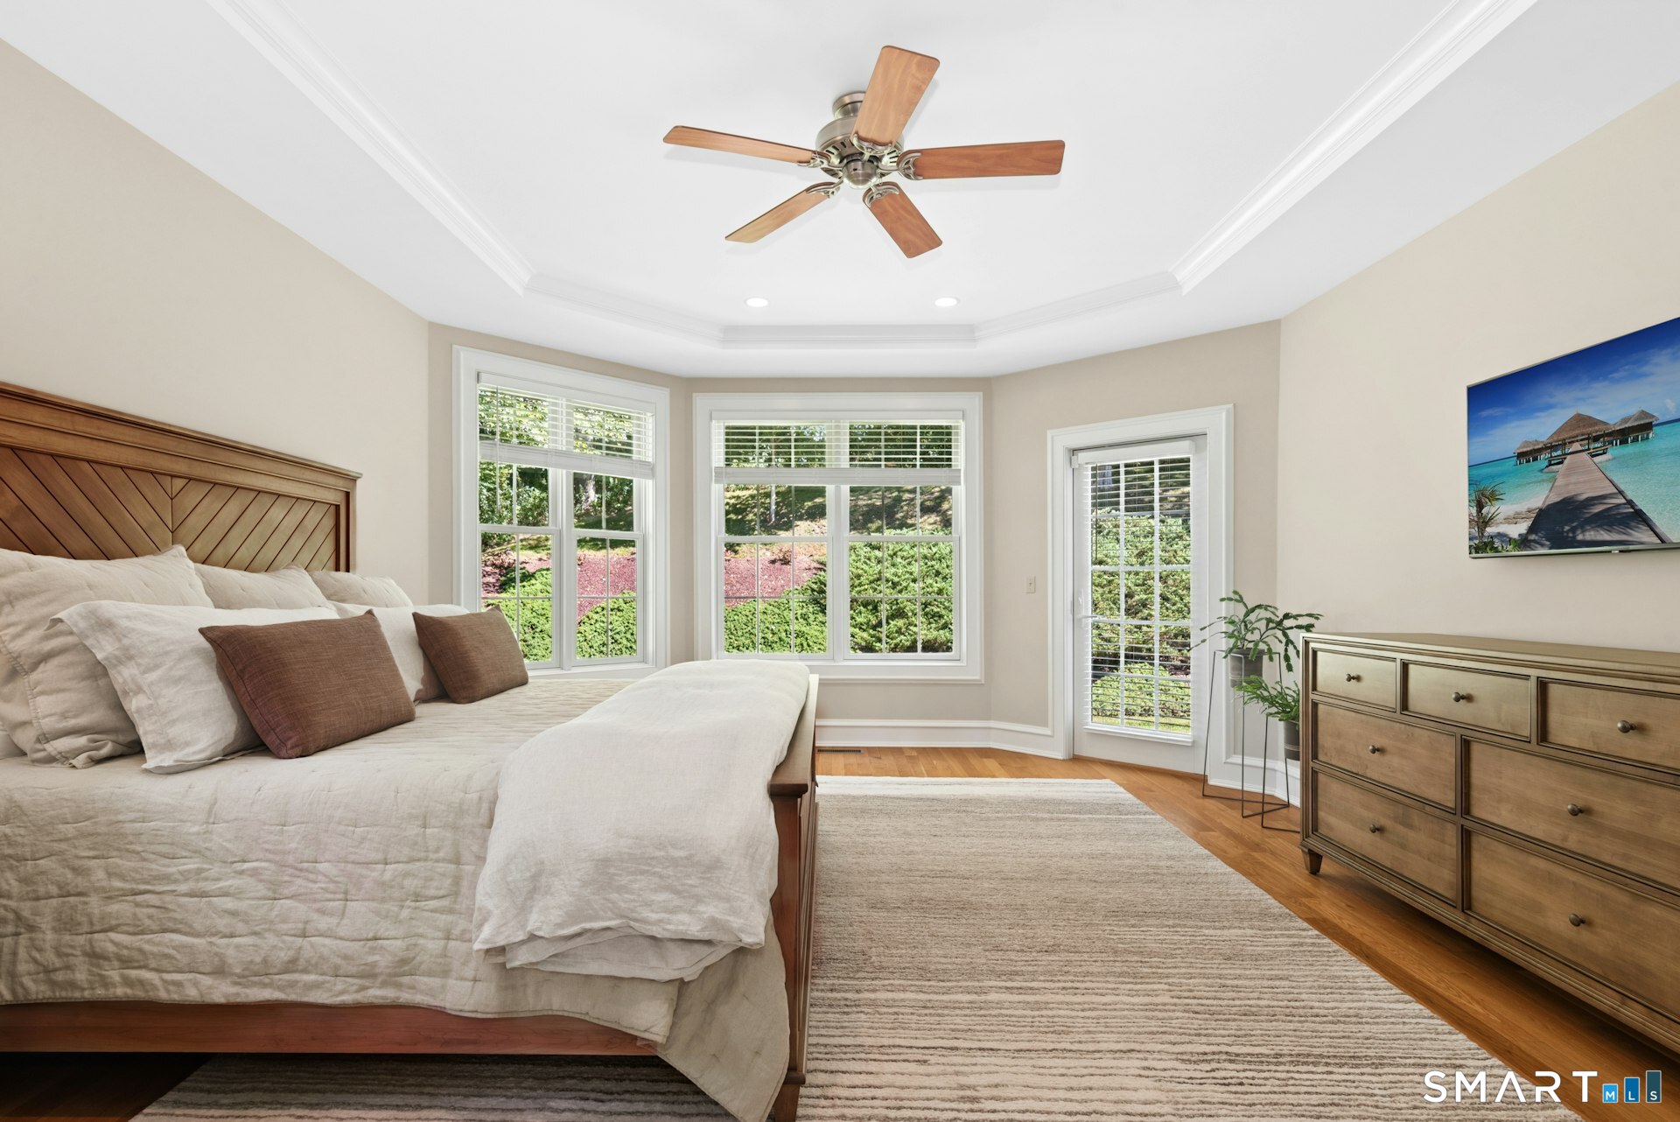
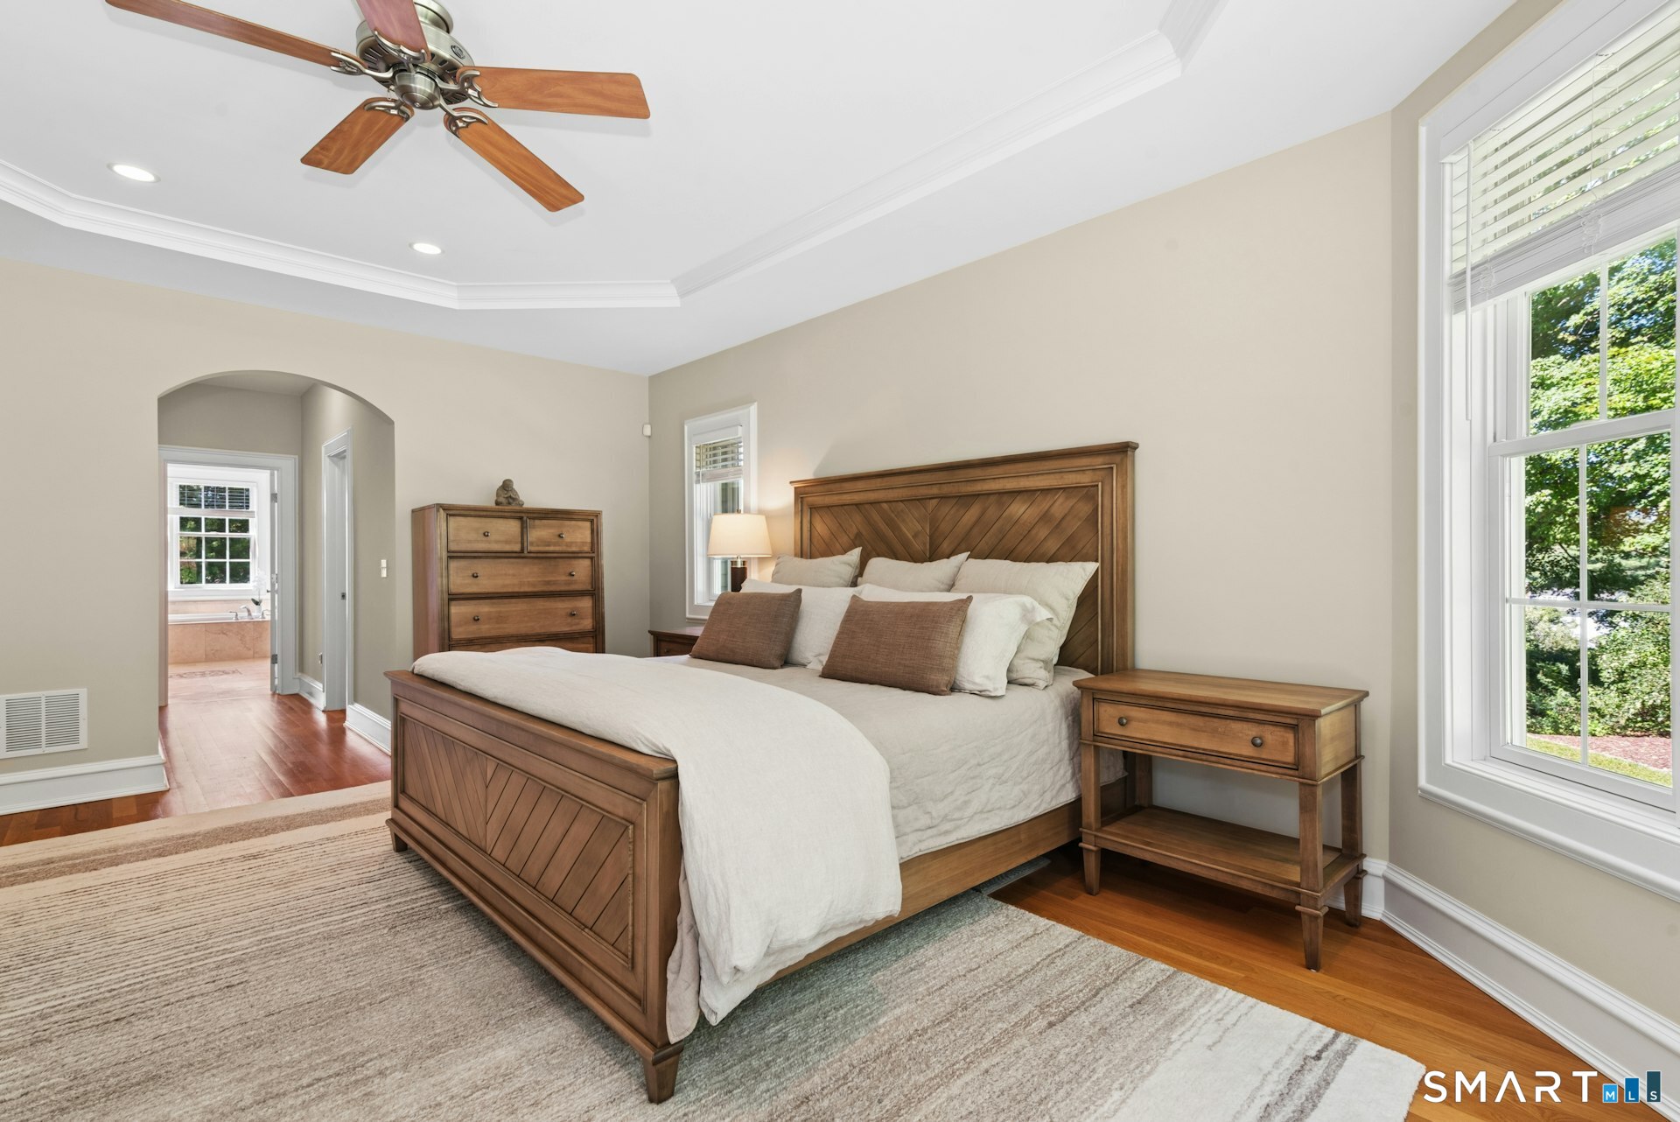
- First-floor primary suite with whirlpool tub
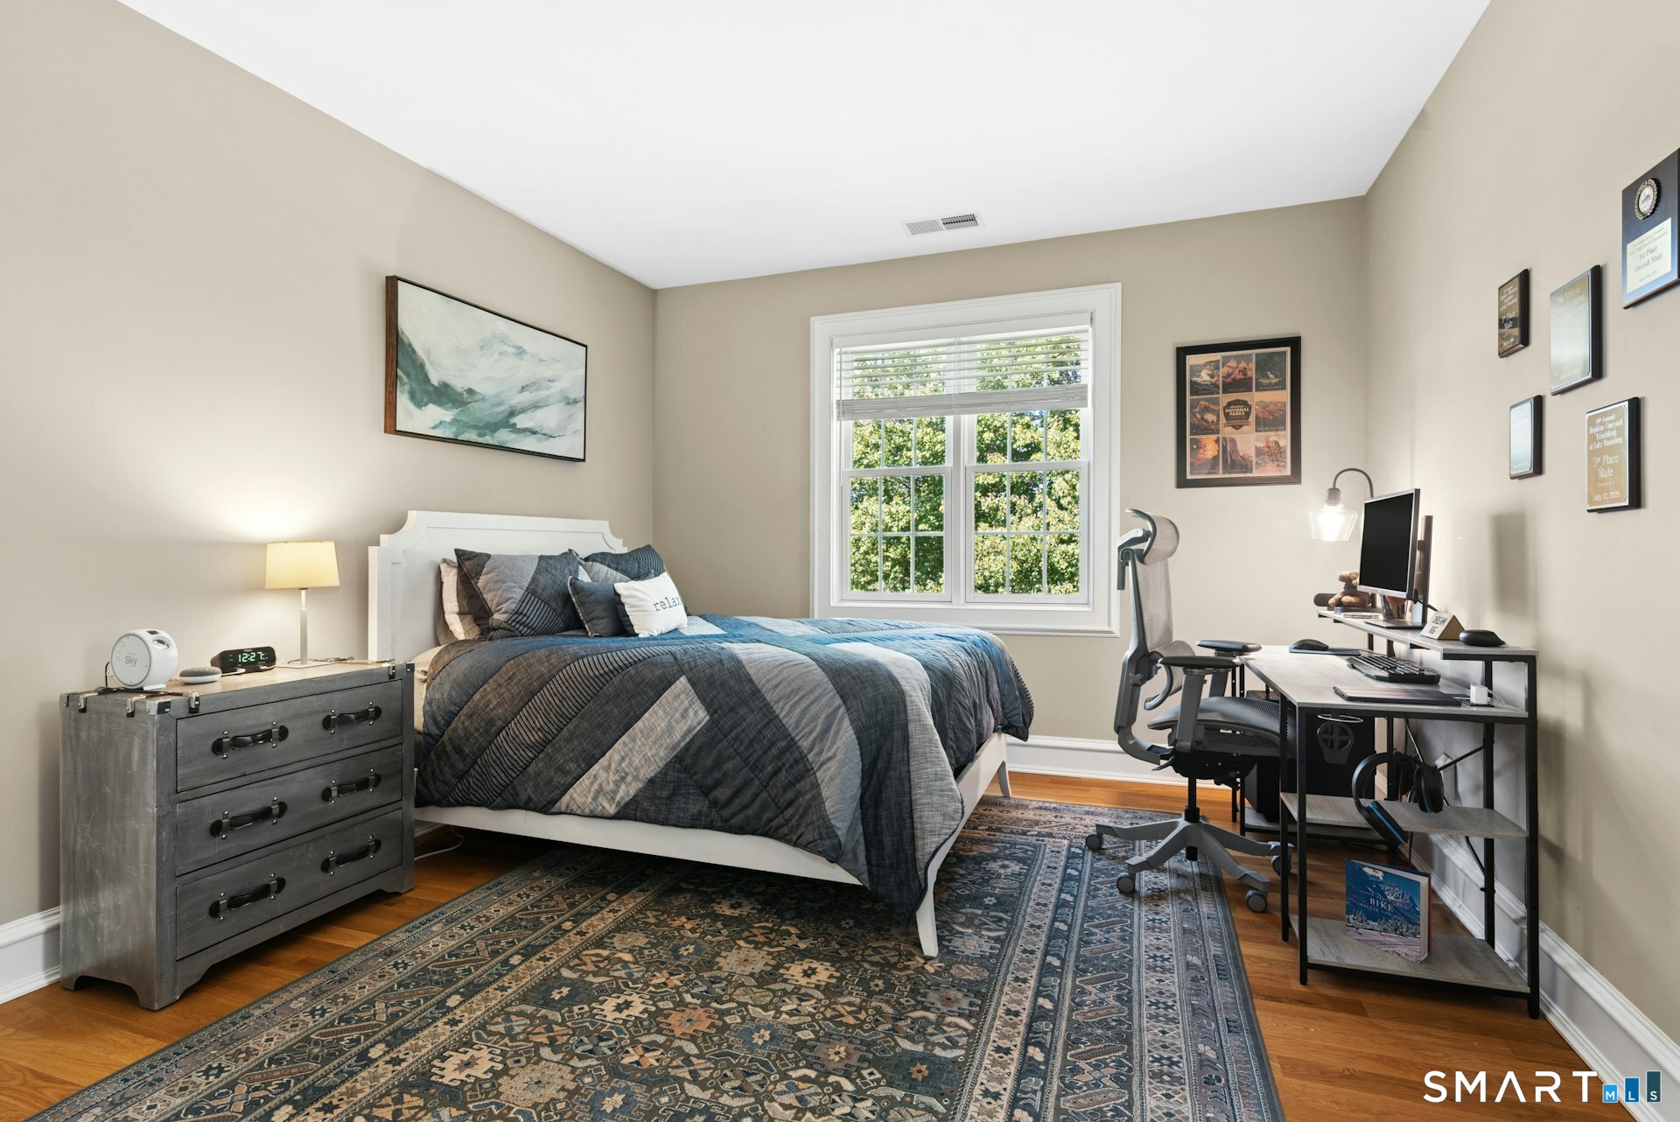
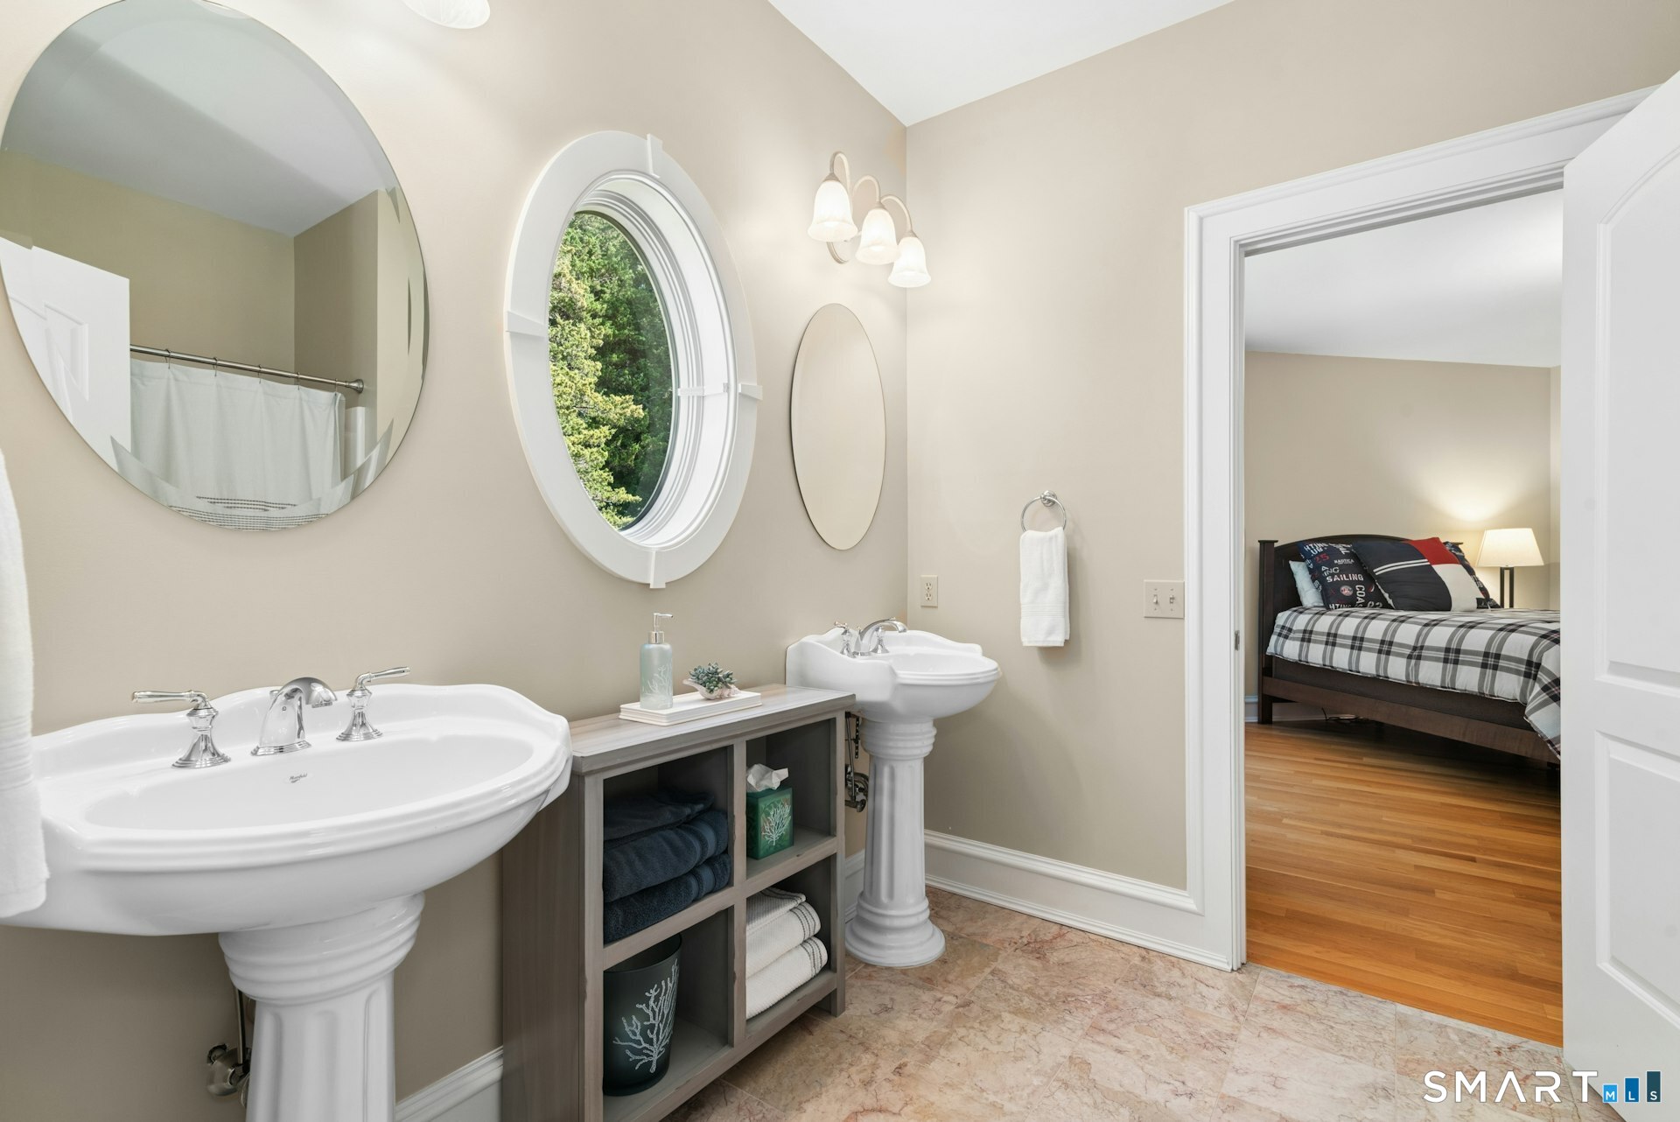
- Ensuite bath for every bedroom
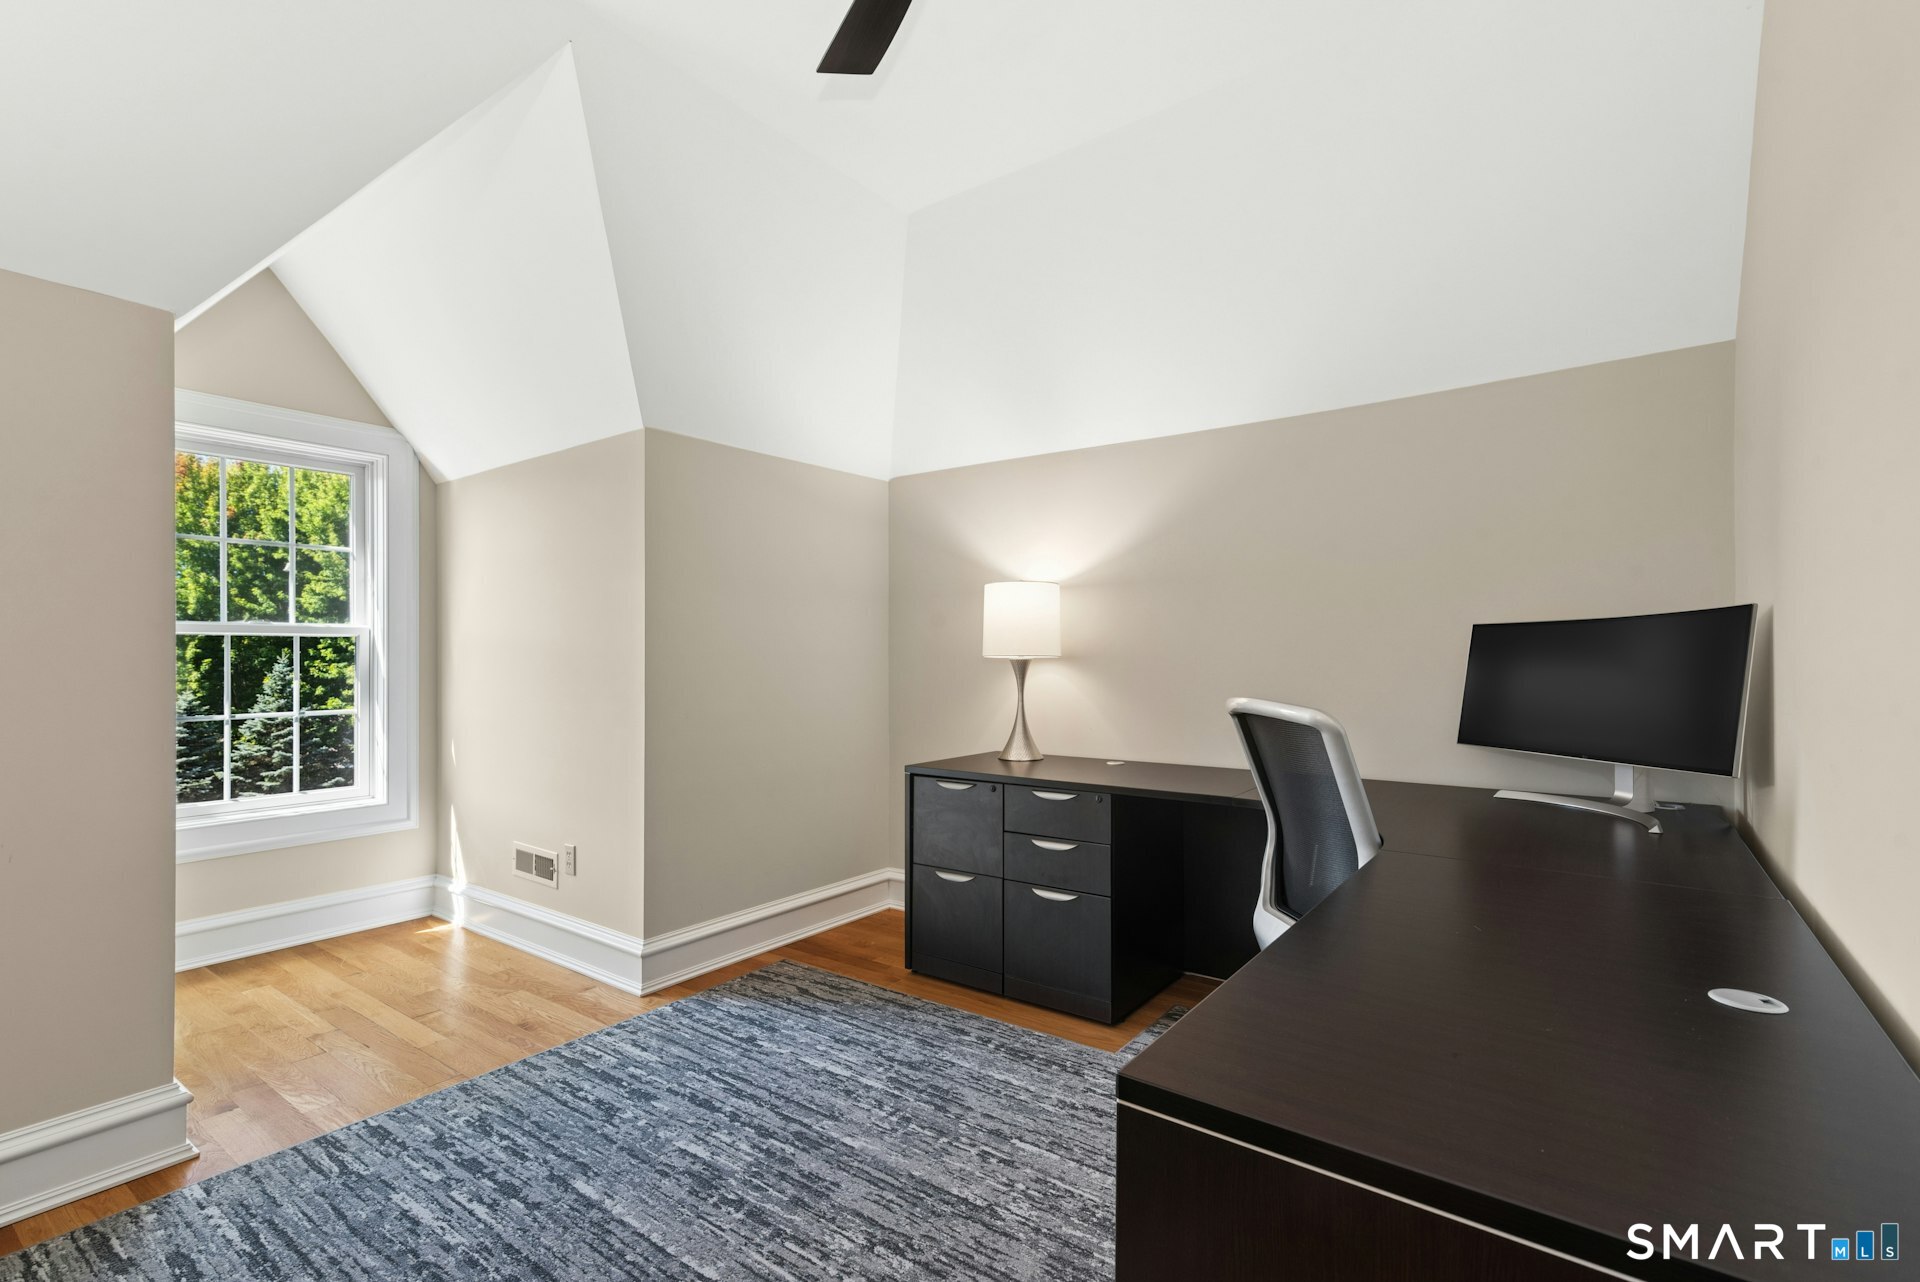
- Walk-up attic for storage and future versatility
Read the full listing description
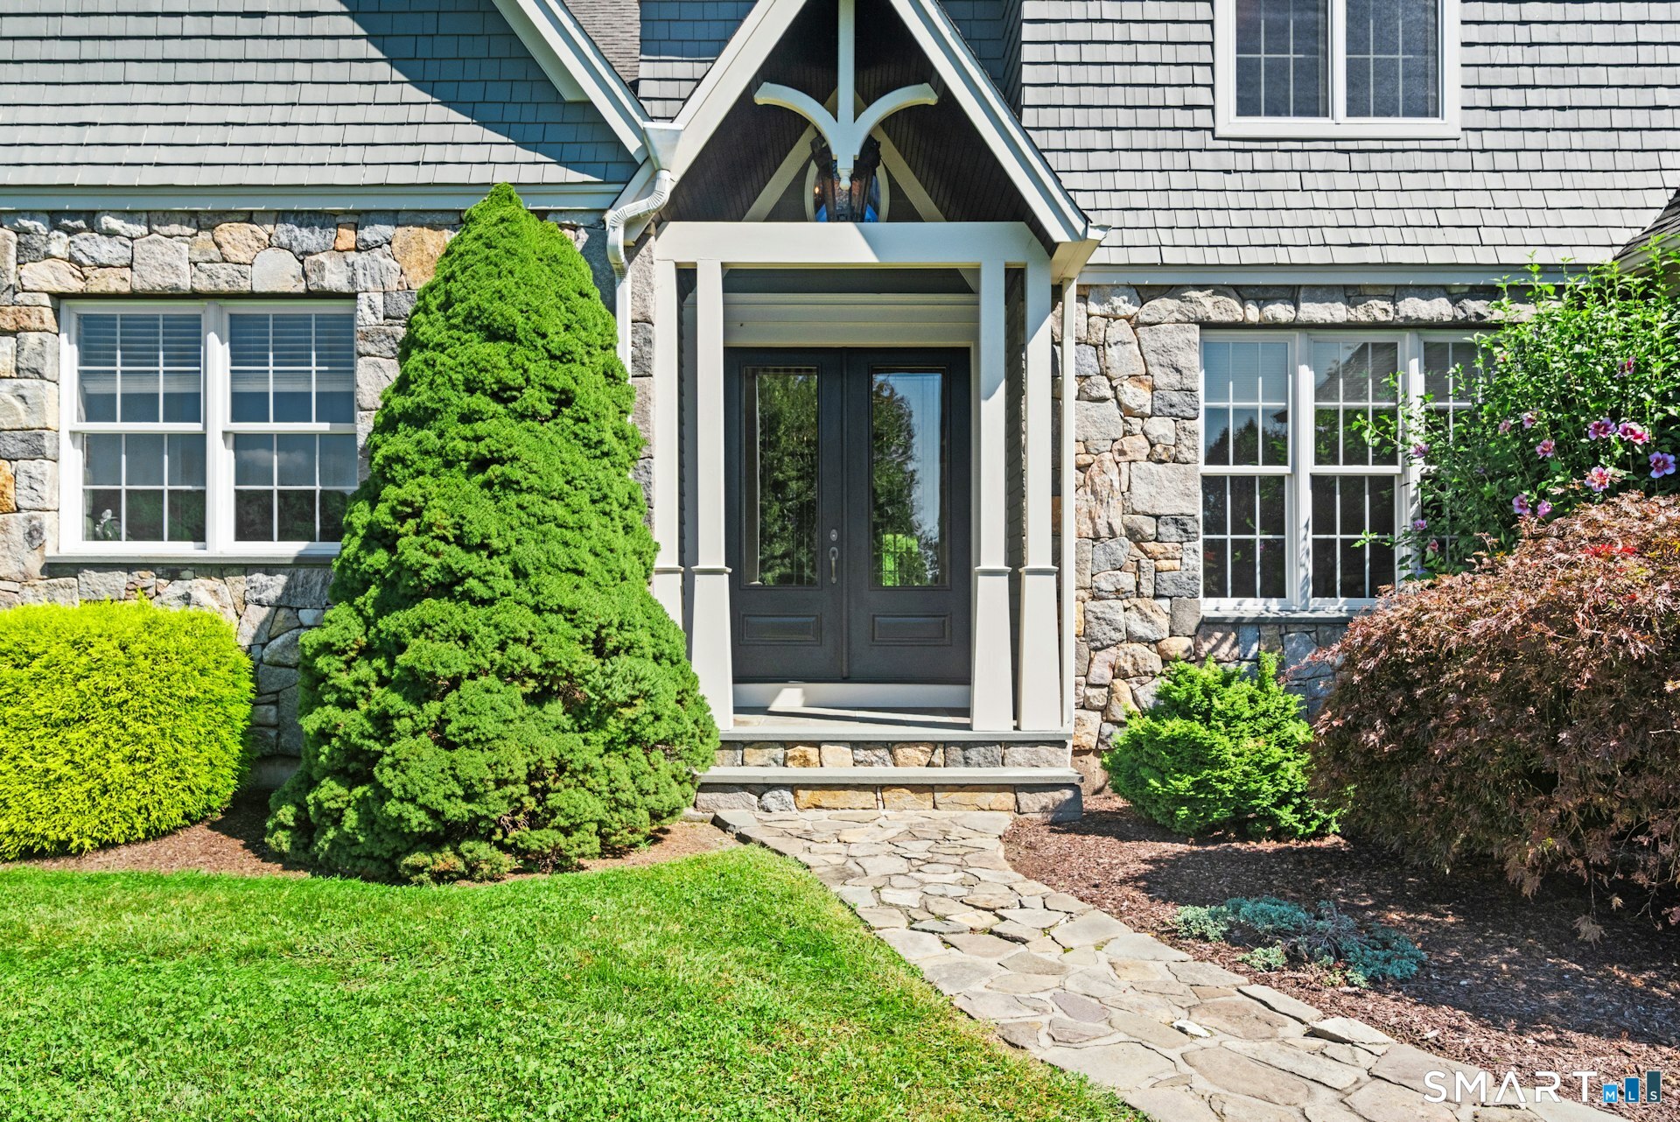
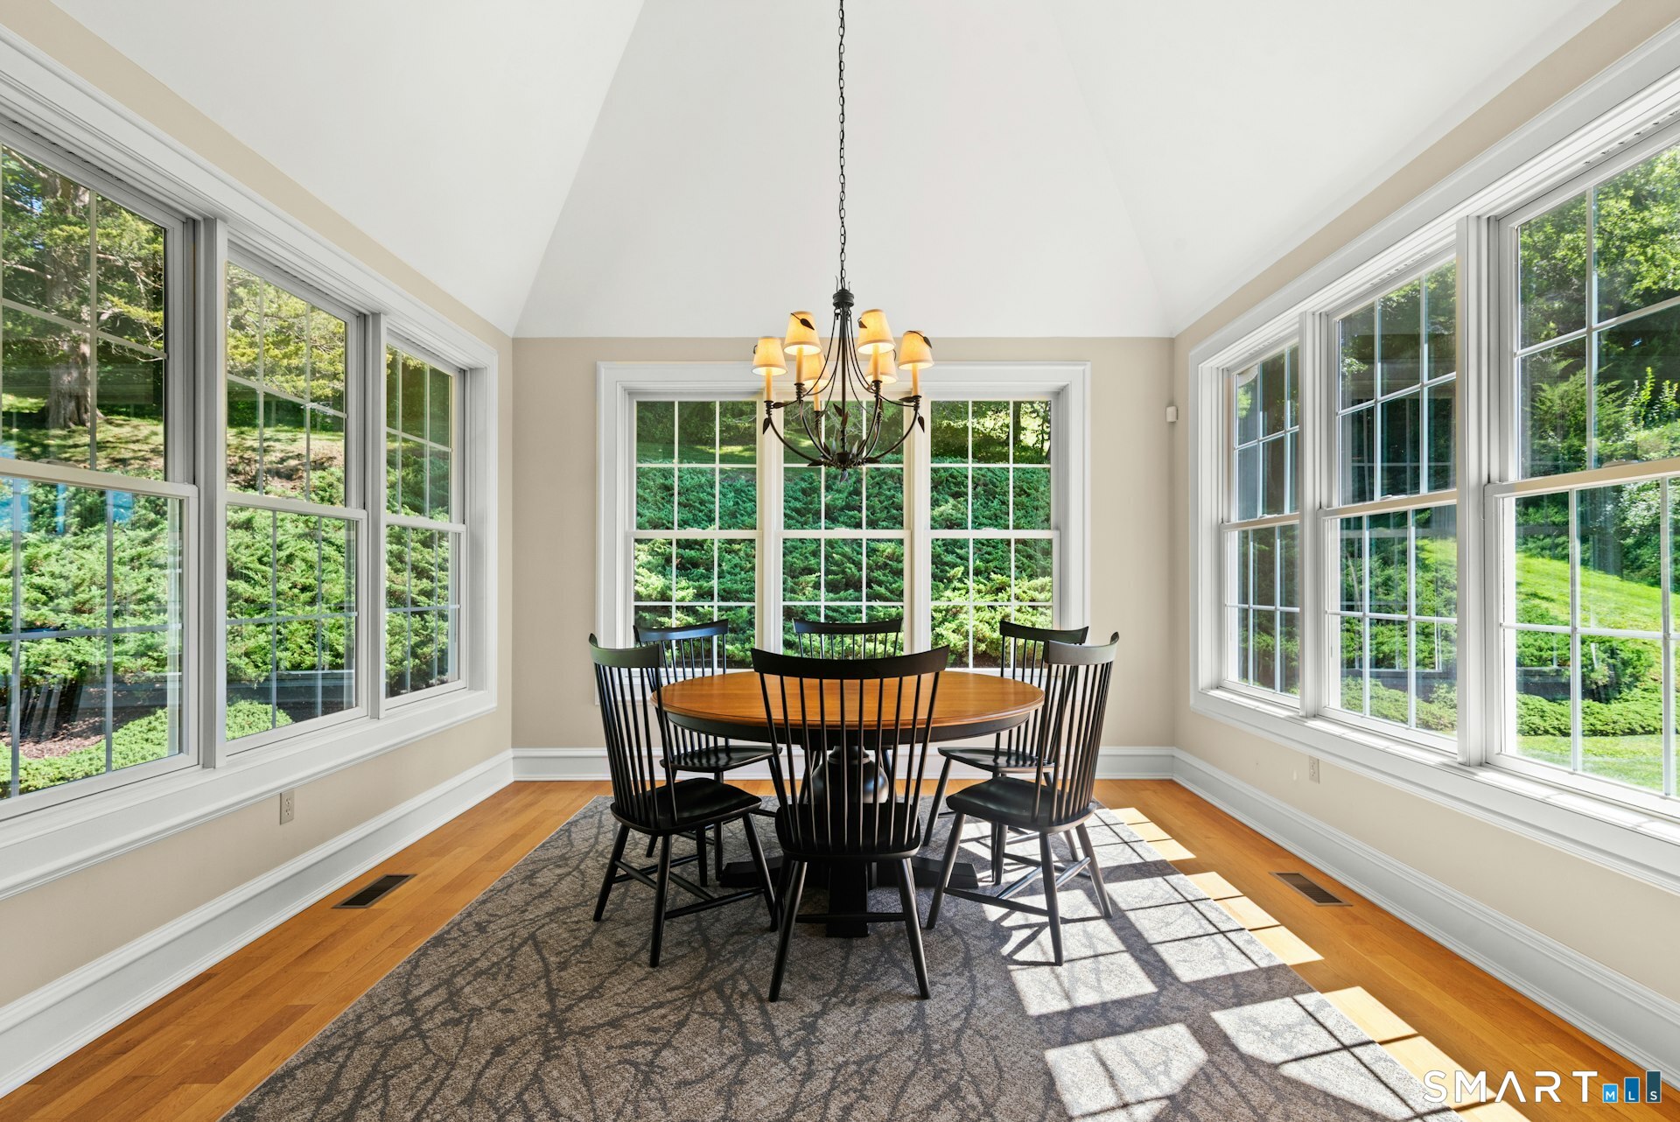
Architectural elegance and exceptional craftsmanship define this distinctive 5 bedroom residence, ideally positioned on a coveted Poverty Hollow cul-de-sac. From the moment you enter, stunning millwork, rich architectural detail, and beautiful 3" hardwood floors create an atmosphere of timeless sophistication. The Living Room/Great Room is truly impressive, featuring sumptuous custom millwork, a dramatic coffered ceiling, built-in cabinetry, and a striking stone fireplace. The elegant front parlor is equally refined, with architectural columns, wainscoting, and a graceful tray ceiling. Can be used as formal Dining Room. At the heart of the home, the custom Kitchen showcases rich cherry cabinetry and extensive built-ins, granite countertops, breakfast bar, wet bar, and premium stainless-steel appliances, including a 6-burner Viking gas range and new Viking refrigerator. The adjoining Breakfast Room/Sunroom is a welcoming space with a vaulted ceiling and custom built-ins, creating an inviting space for everyday enjoyment or entertaining. The first-floor Primary Bedroom Suite offers a serene private retreat with a tray ceiling and artfully appointed Primary Bath featuring travertine tile, cherry vanities with granite countertops, and a luxurious whirlpool tub. Every bedroom enjoys the convenience and privacy of its own ensuite bath. A walk-up attic provides exceptional storage and future versatility. A truly special property that must be seen to be fully appreciate
Schools
- Elementary
- Head O'Meadow
- Middle
- Newtown
- High
- Newtown
School assignments as reported by SmartMLS.
Price History
| Date | Event | Price |
|---|---|---|
| Listed | $1,400,000 |
Listing Agent
Berkshire Hathaway NE Prop. · (203) 426-8426
Jill Wolowitz · (203) 733-2198
Map
5 Wentworth Drive, Newtown, CT 06470
Nearby Properties for Sale
Homes for Sale in Newtown ↗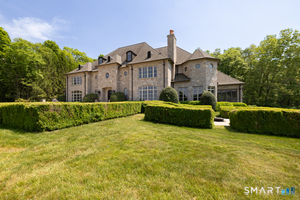 Active$6,872,0004 beds · 7 ba · 9,605 sqft · Active7 Equestrian Ridge Road, Newtown, CT 06470BHGRE Gaetano Marra Homes
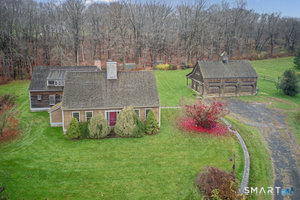 Active$895,0005 beds · 3.5 ba · 3,869 sqft · Active123 Poverty Hollow Road, Newtown, CT 06470Litchfield Hills Properties LLC
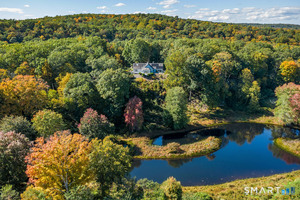 Active$845,0004 beds · 2.5 ba · 3,094 sqft · Active2 Hopewell Road, Newtown, CT 06470Berkshire Hathaway NE Prop.
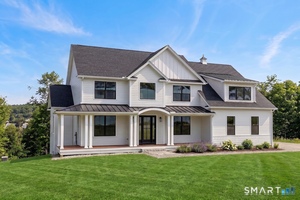 Active$1,499,9004 beds · 3 ba · 4,006 sqft · Active4B Vona Way, Newtown, CT 06470William Raveis Real Estate
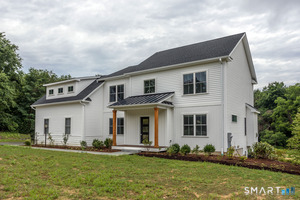 Active$1,299,9004 beds · 2.5 ba · 2,900 sqft · Active4 Vona Way, Newtown, CT 06470William Raveis Real Estate
Nearby Sold Homes
Sold Homes in Newtown ↗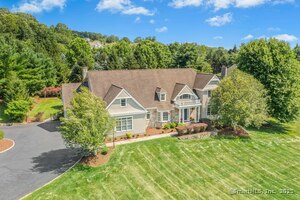 Sold 09/09/25$1,520,0004 beds · 4 ba · 5,952 sqft · Sold2 Wentworth Drive, Newtown, CT 06470Berkshire Hathaway NE Prop.
 Sold 02/09/26$1,325,0005 beds · 6.5 ba · 5,980 sqft · Sold4 Wentworth Drive, Newtown, CT 06470Berkshire Hathaway NE Prop.
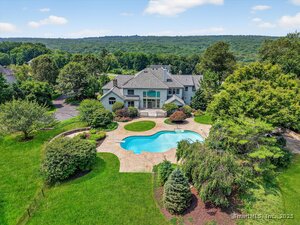 Sold 09/28/25$1,300,0005 beds · 4.5 ba · 5,943 sqft · Sold15 Farm Meadow Road, Newtown, CT 06470William Pitt Sotheby's Int'l
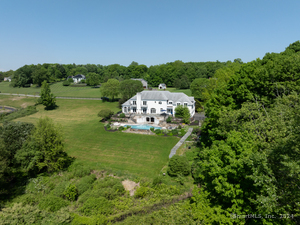 Sold 07/30/24$1,500,0005 beds · 6 ba · 7,333 sqft · Sold14 Farm Meadow Road, Newtown, CT 06470Family Realty Group, LLC
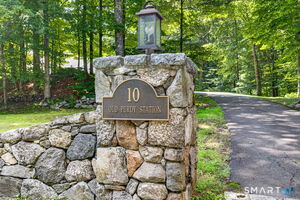 Sold 09/30/26$940,0004 beds · 3.5 ba · 4,223 sqft · Sold10 Old Purdy Station Road, Newtown, CT 06470Coldwell Banker Realty
Could this be your next home?
Let’s talk about the property and what working with Cress could save you.
Save an estimated $10,500 with Cress*
When you buy with Cress, we give you back a portion of the brokerage commission we receive.
See how the commission rebate works ↗*Estimate assumes a 2.5% buyer-agent commission and a 30% rebate. Actual savings depend on final purchase price and commission received.
SmartMLS · Listing #24208319 · Active
Listing data checked: Nov 16, 2026, 6:05 PM EST.
Listing information is deemed reliable but not guaranteed. Cress commentary is separate from the MLS listing description. Contact Cress about a correction.
For personal, noncommercial use to identify properties you may be interested in purchasing.
