George Cress of Real Broker · Office: 855-450-0445
FAIRFIELD HISTORIC PROPERTIES
Exploring Fairfield’s rich history
Explore homes with notable histories, from early farmhouses and village residences to later architectural landmarks. Each Historic Profile draws on available local records and historic documentation to tell the property’s story.
OCTOBER 2026 EDITION New property histories from the Call Cress archive
1 / 40
FEATURED FOR SALEBUILT 1830 · HISTORIC PROFILE
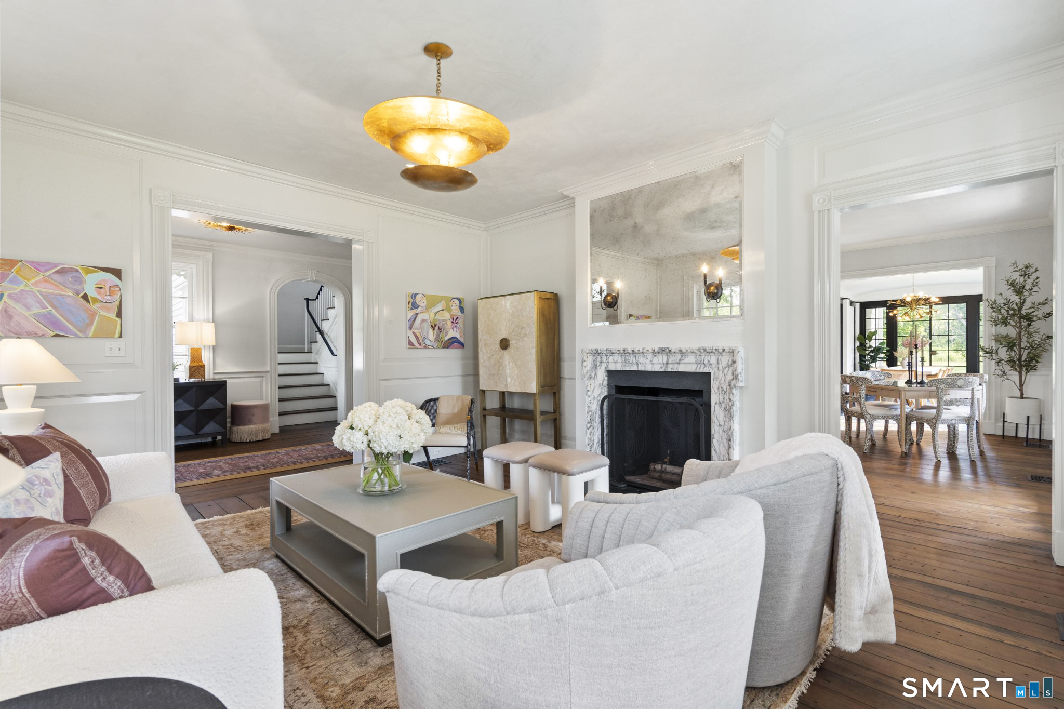
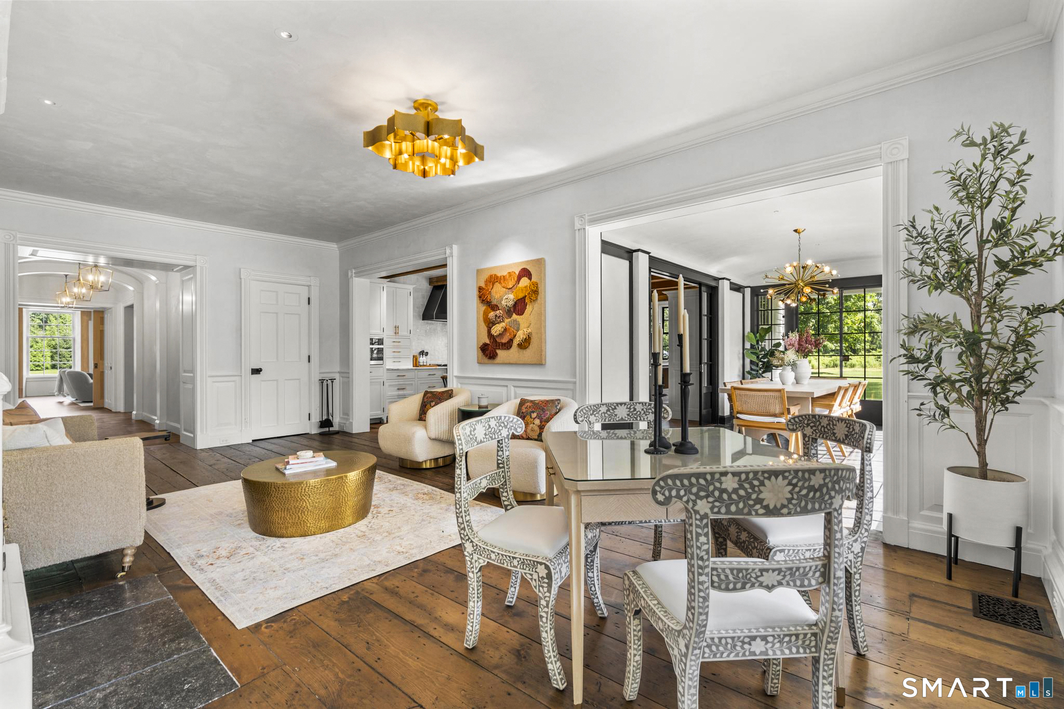
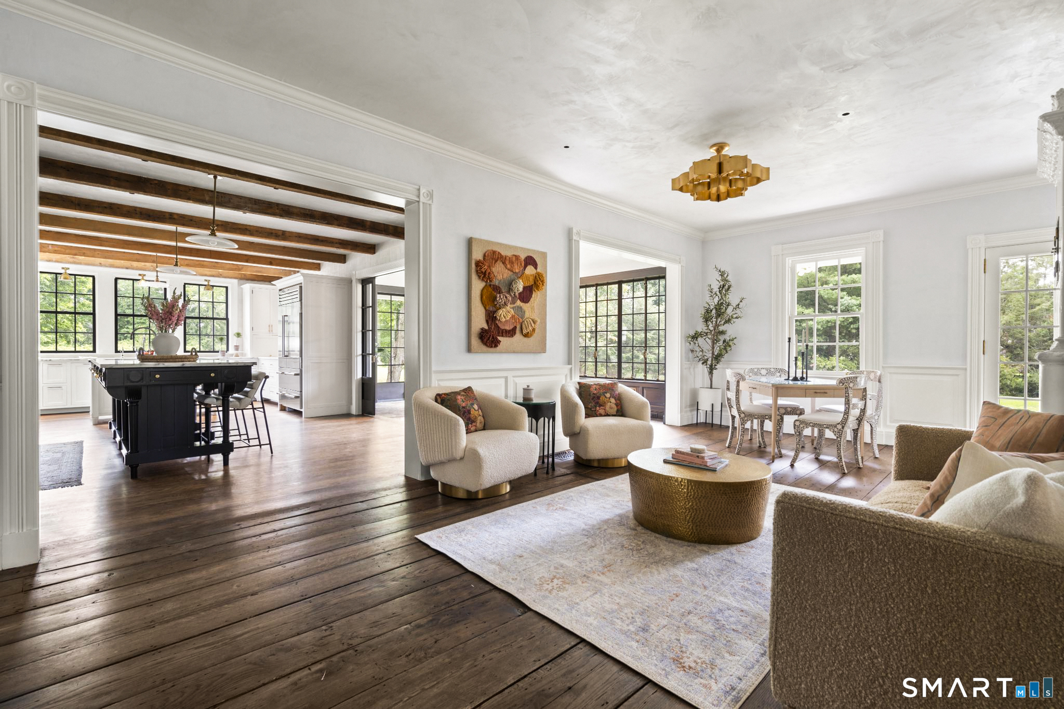
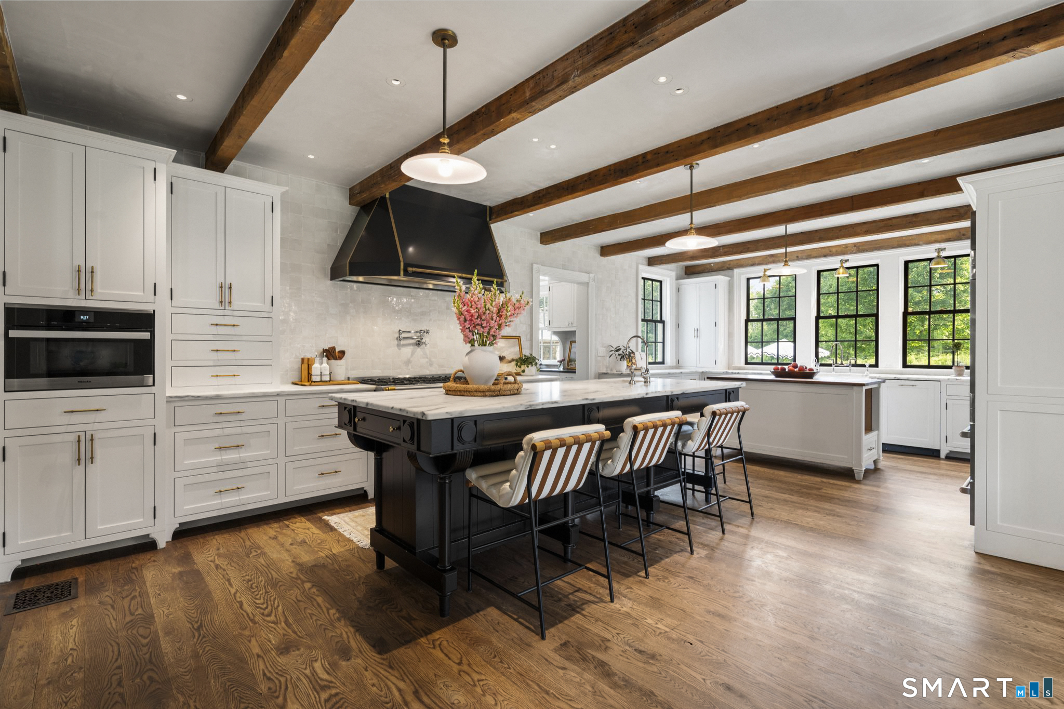
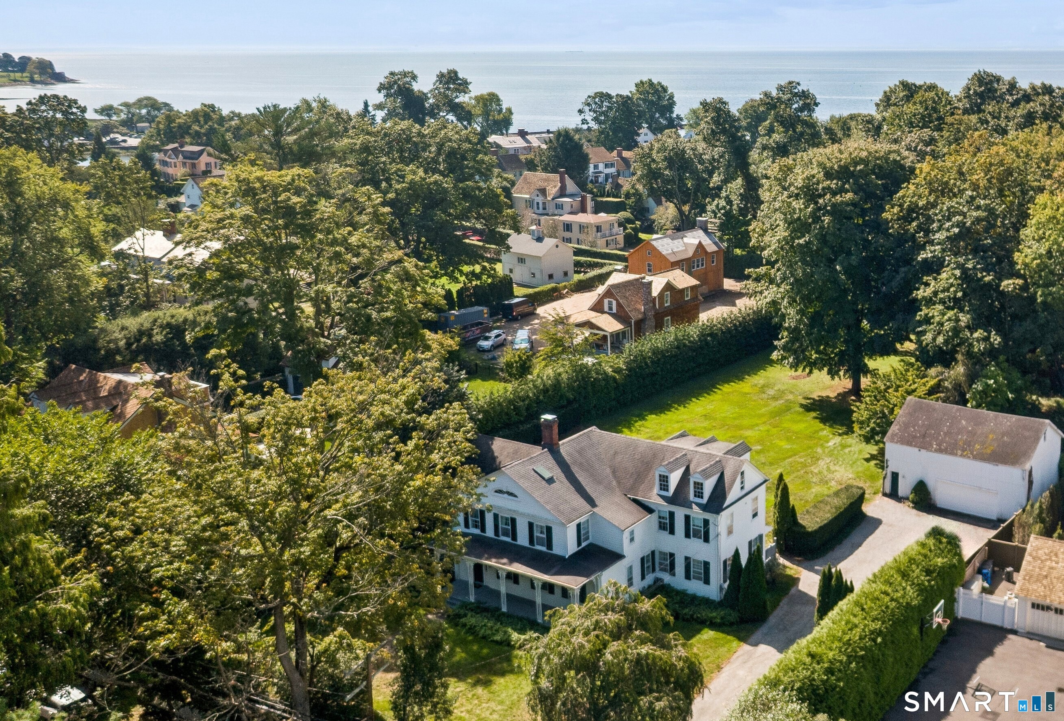
98 Banks Place
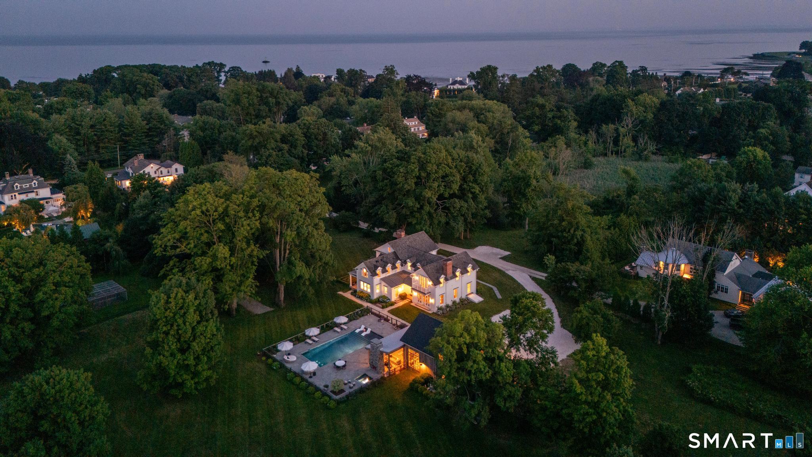
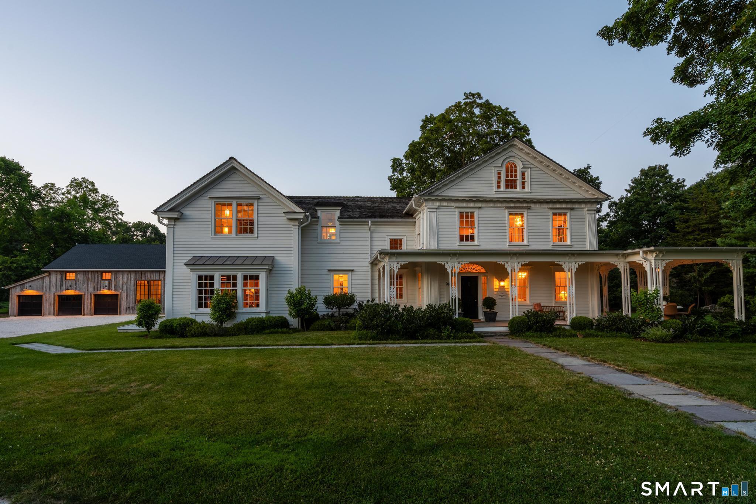
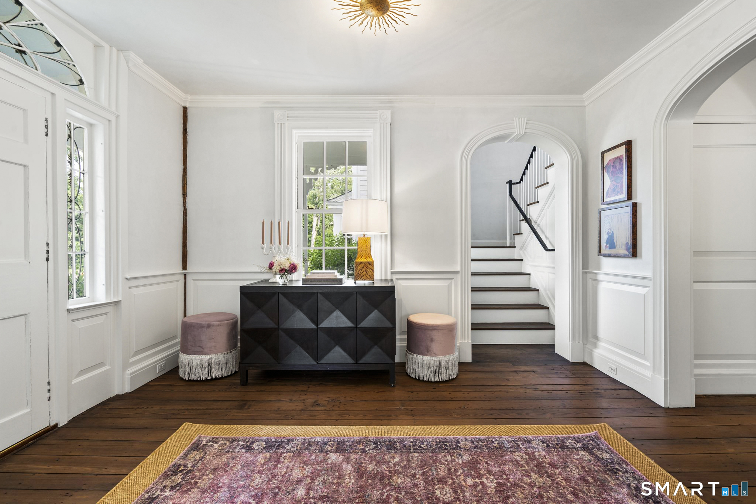
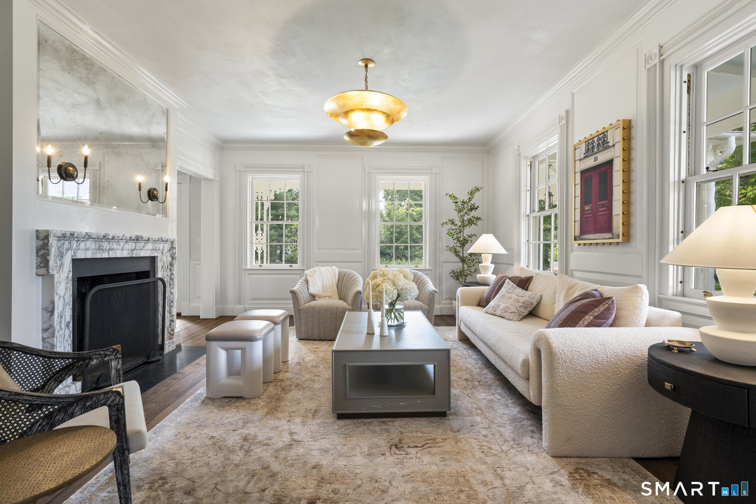
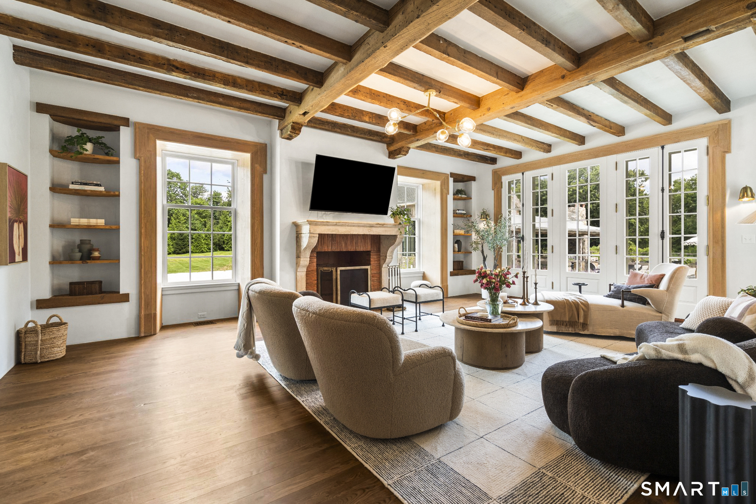
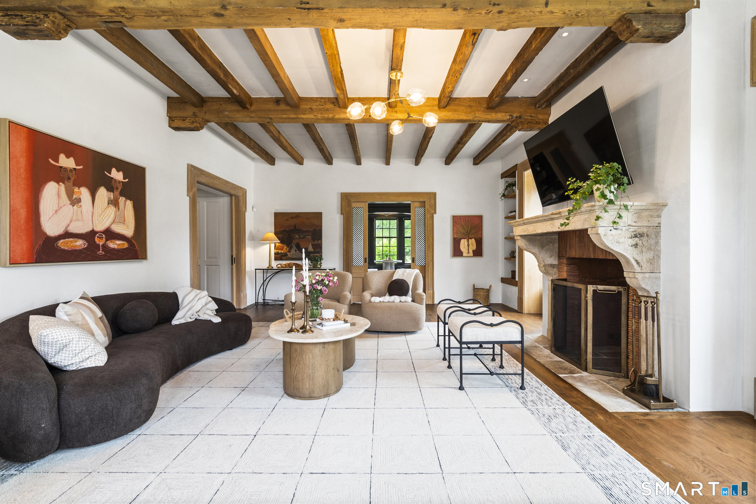
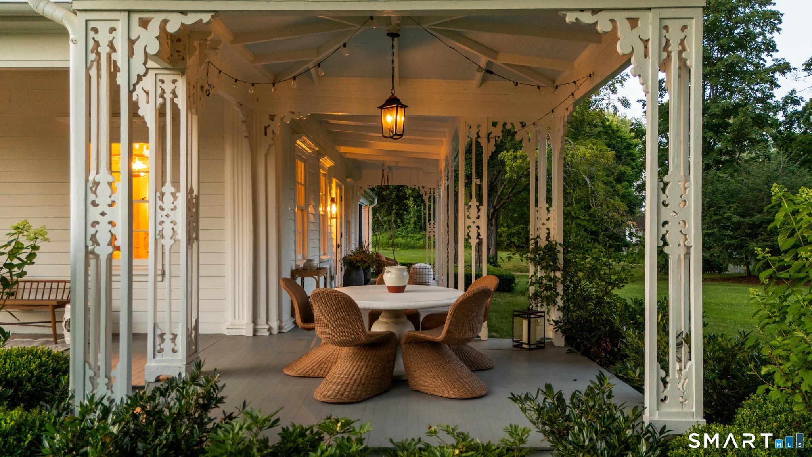
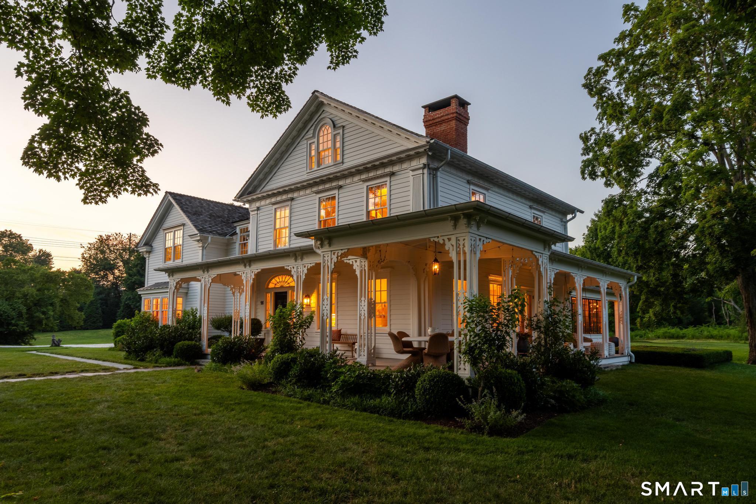
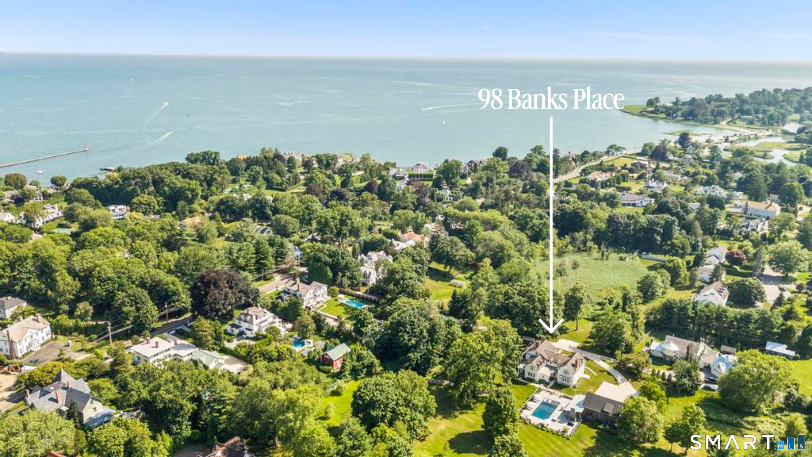
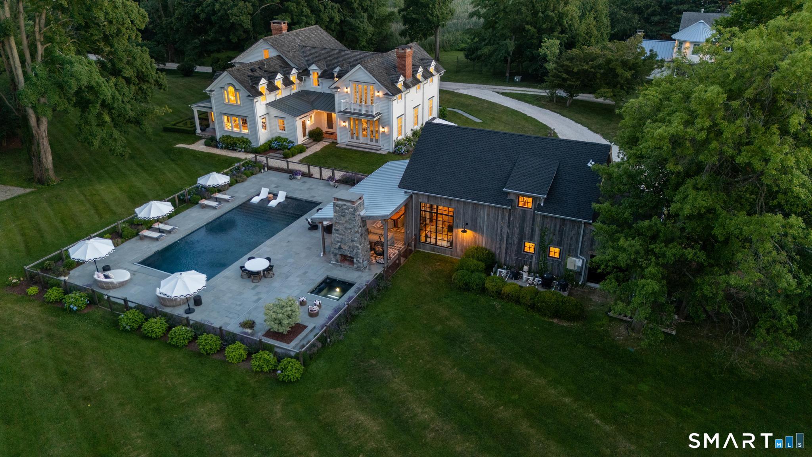
The Sherwood-Banks House at 98 Banks Place is an early nineteenth-century residence that reached its present setting through a move. Simon Banks relocated it from 658 Pequot Avenue in 1869 and used it as housing for workers connected with his shipping business. The house combines a classically detailed main block with a…
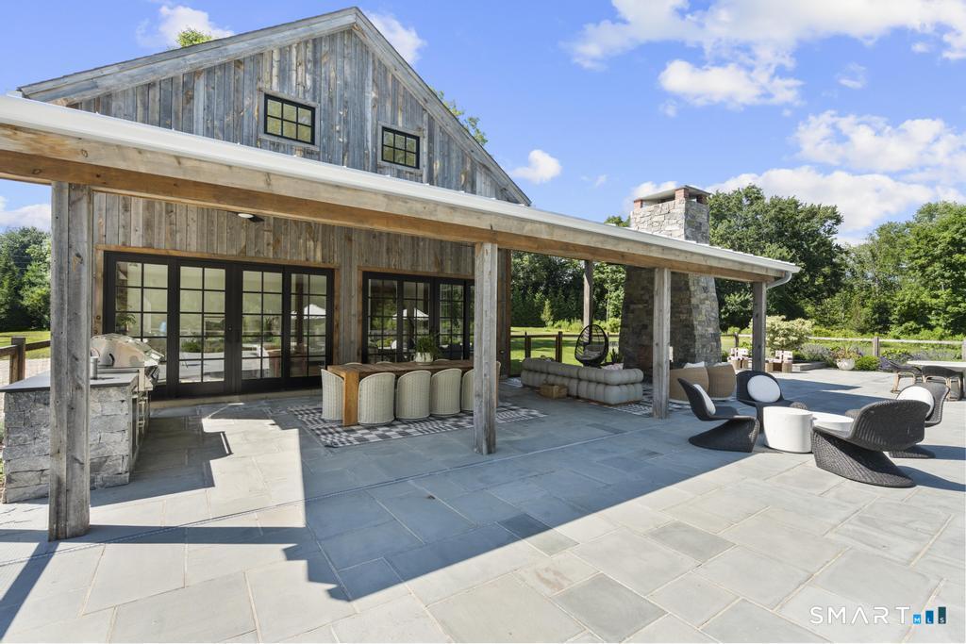
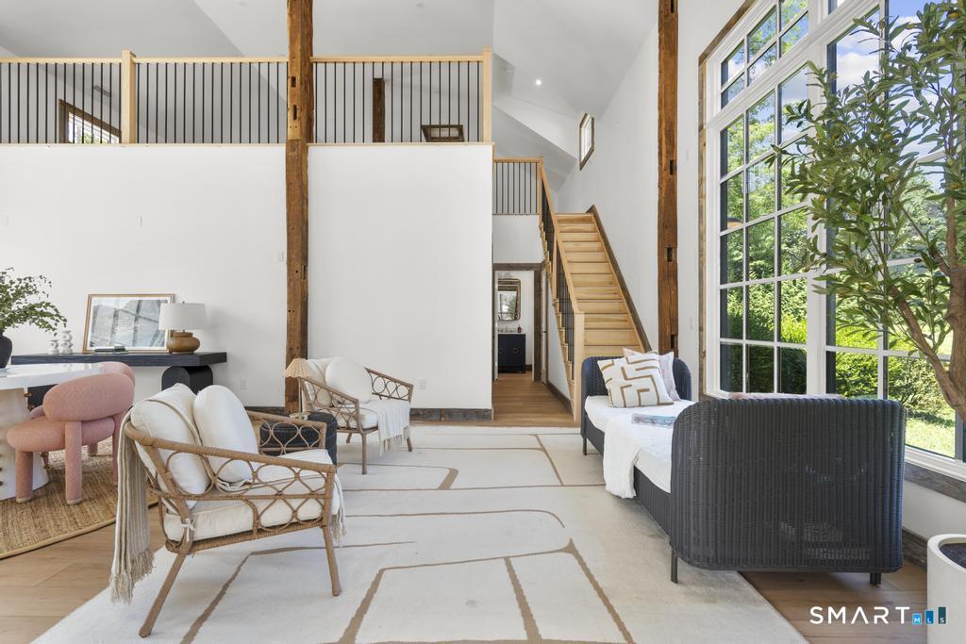
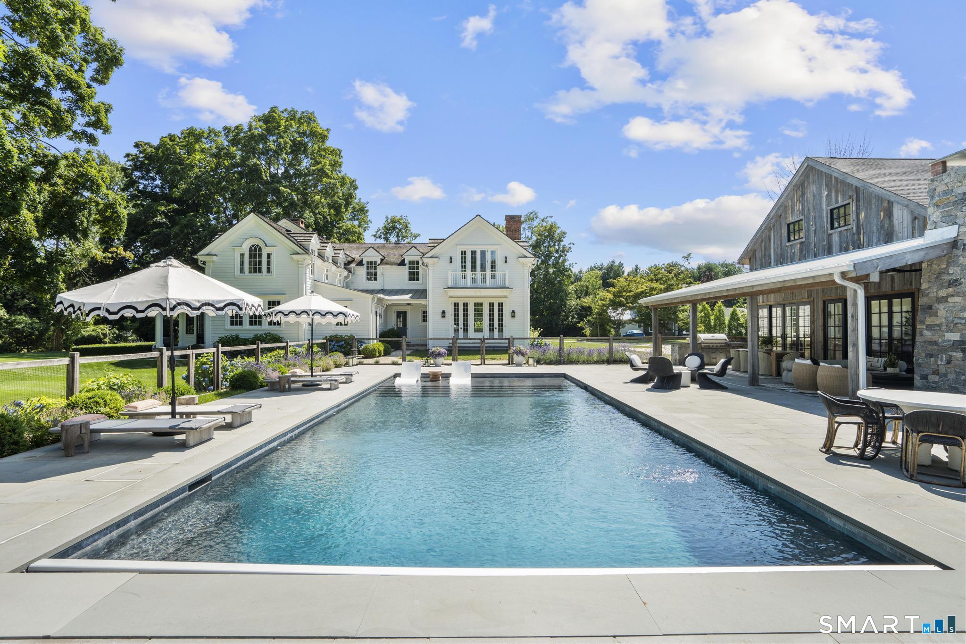
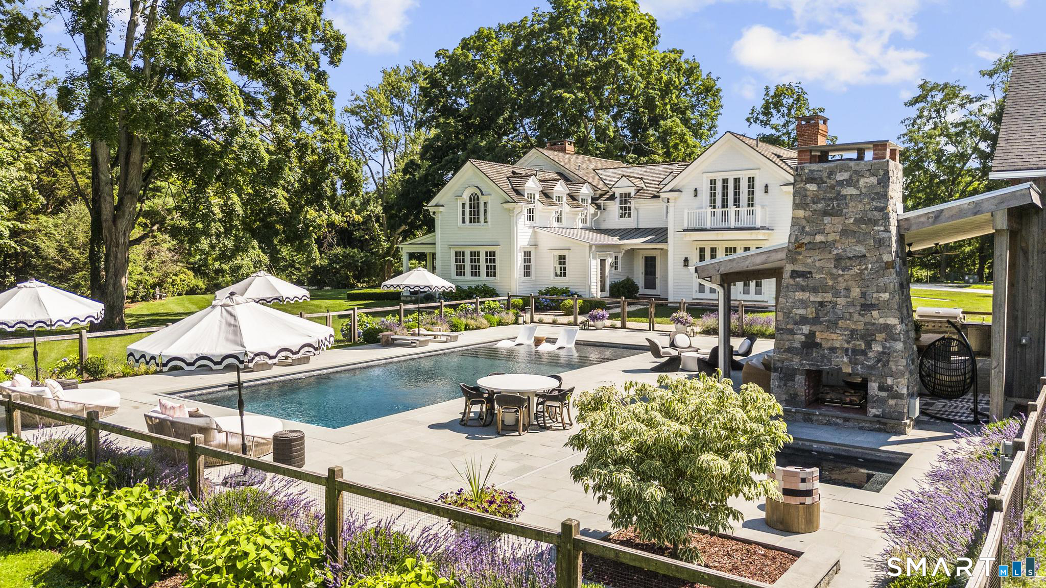
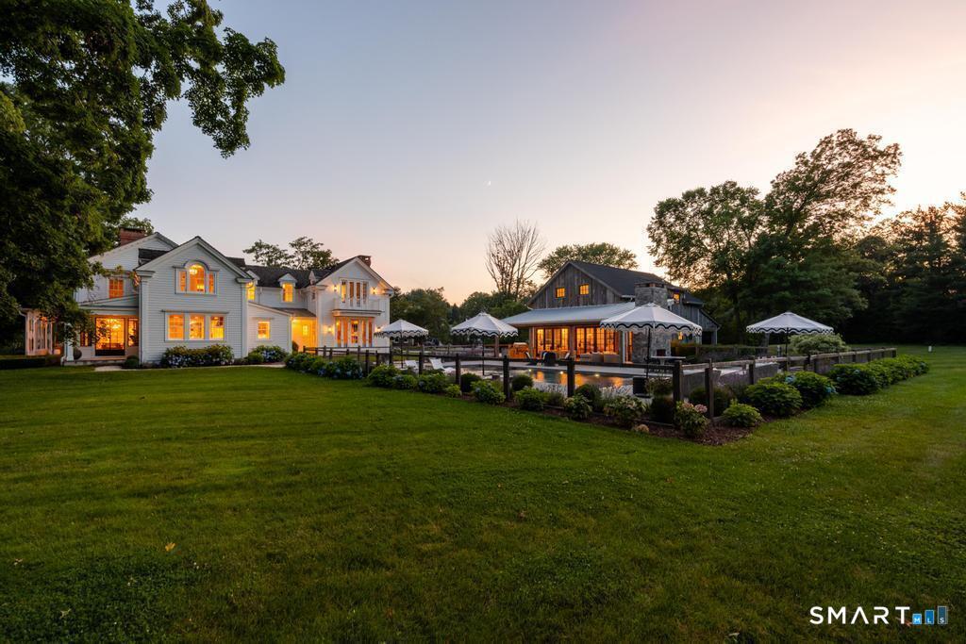
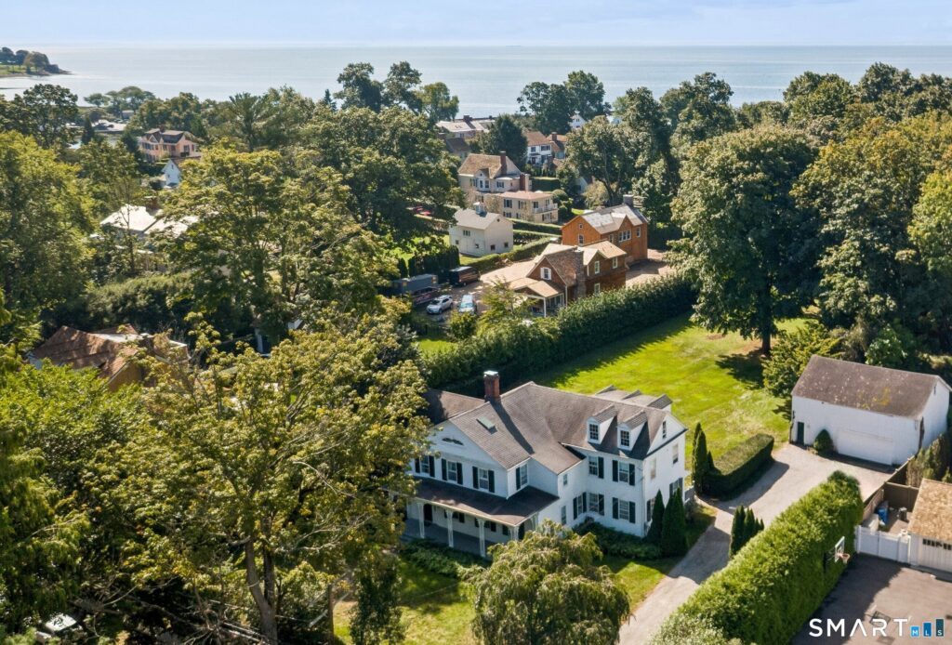
195 Old South Road in Southport, CT: An Artifact of Southport’s Maritime Wealth
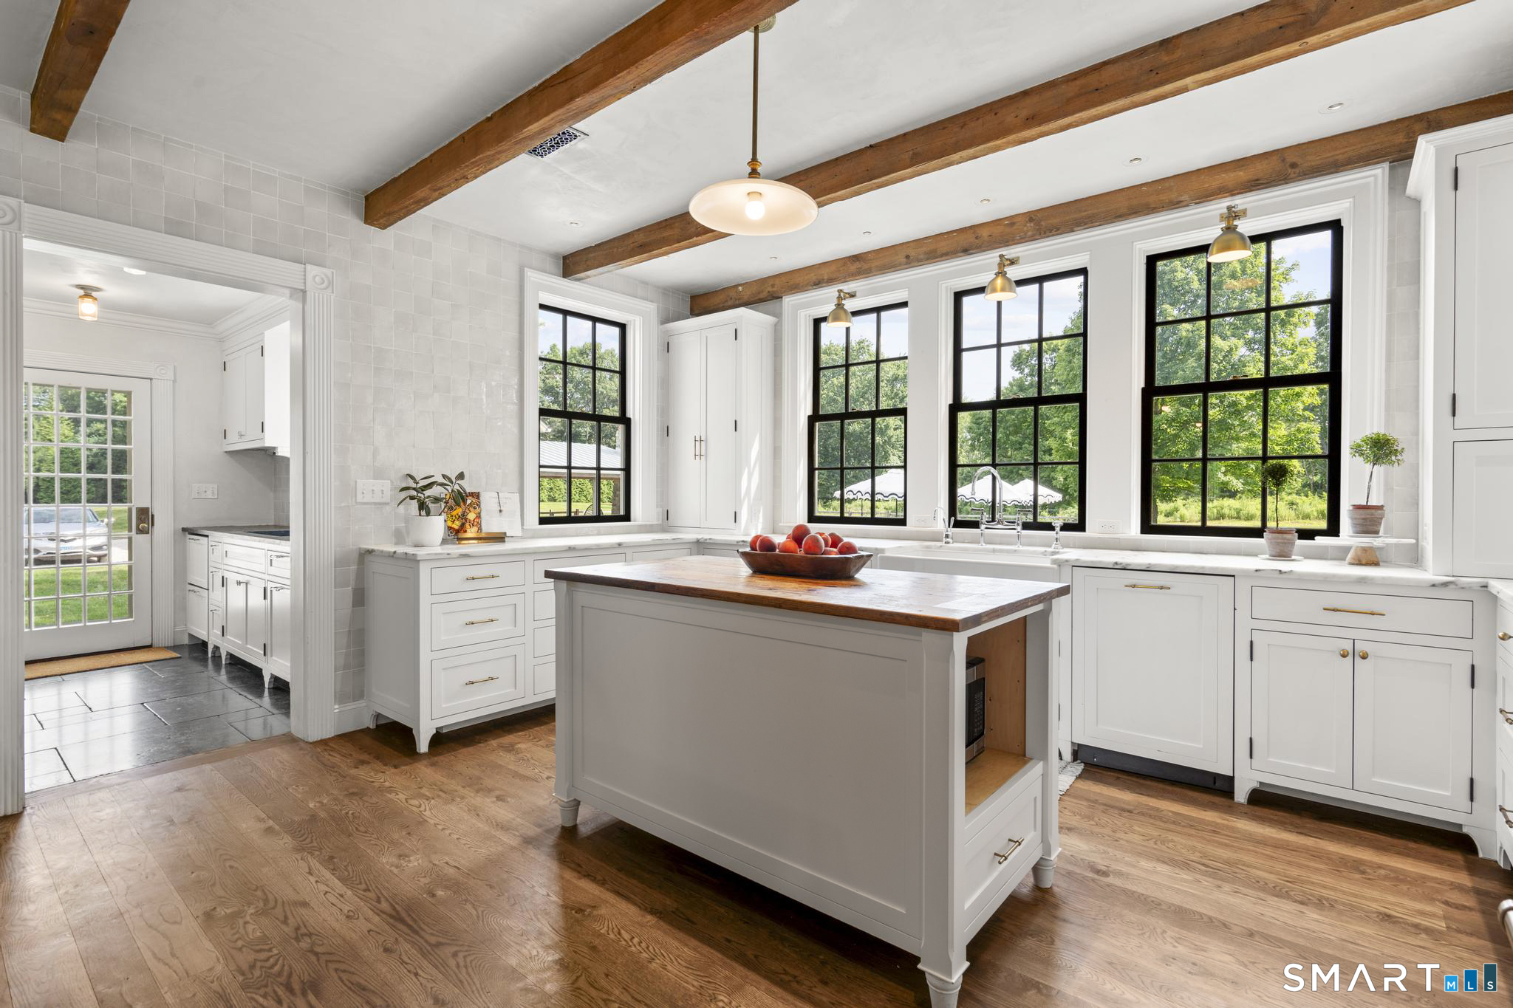
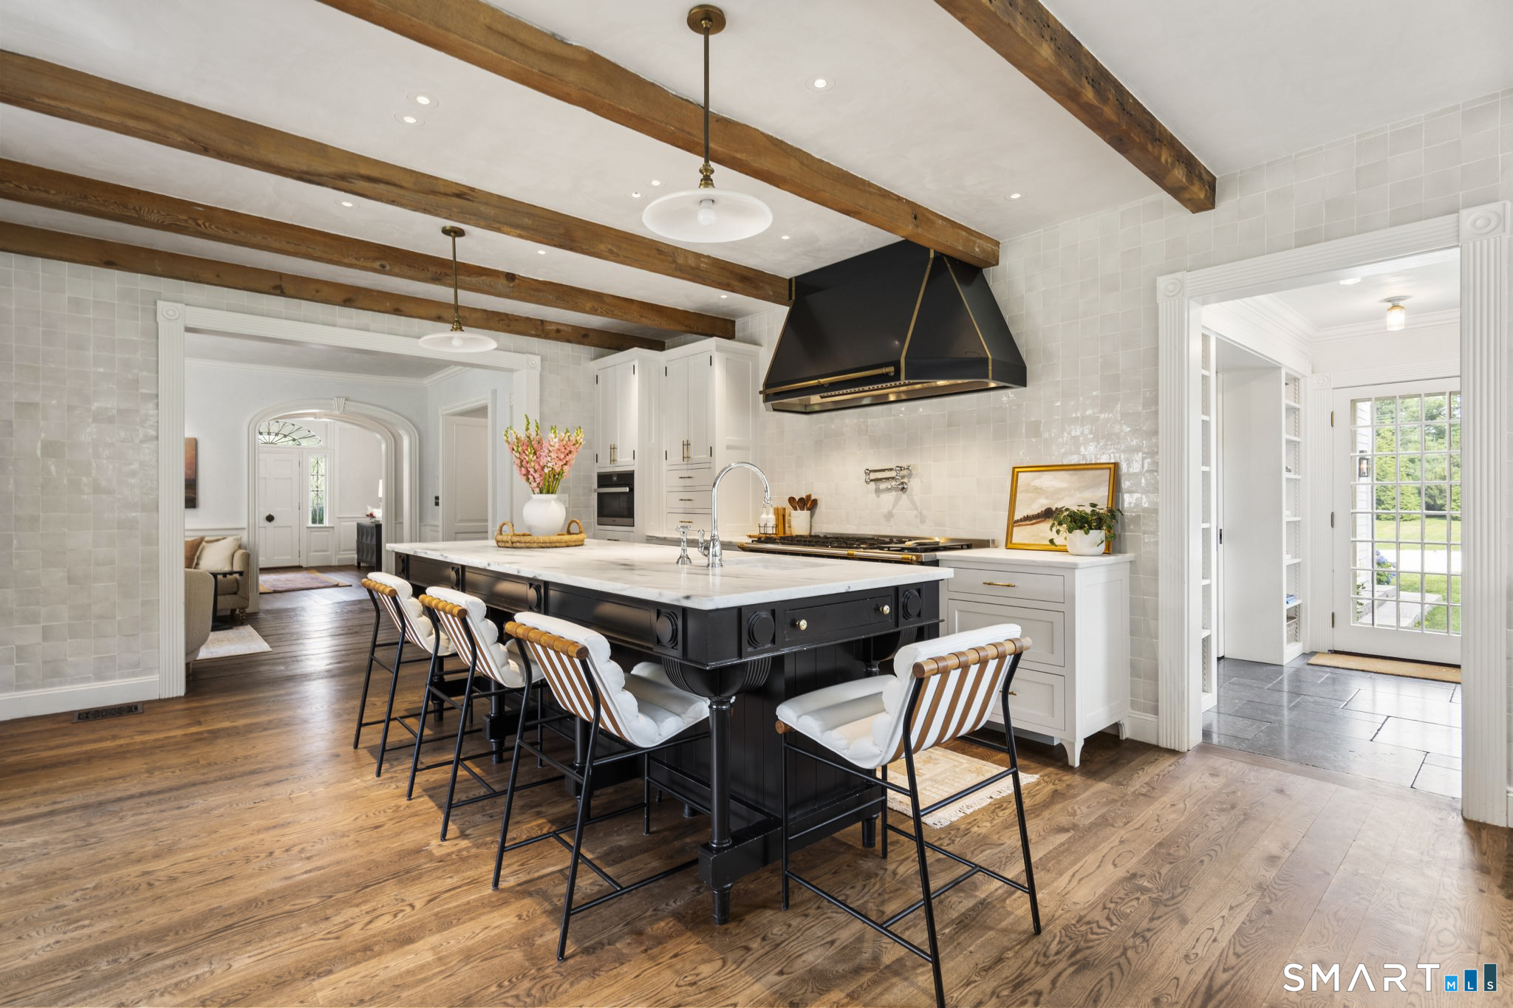
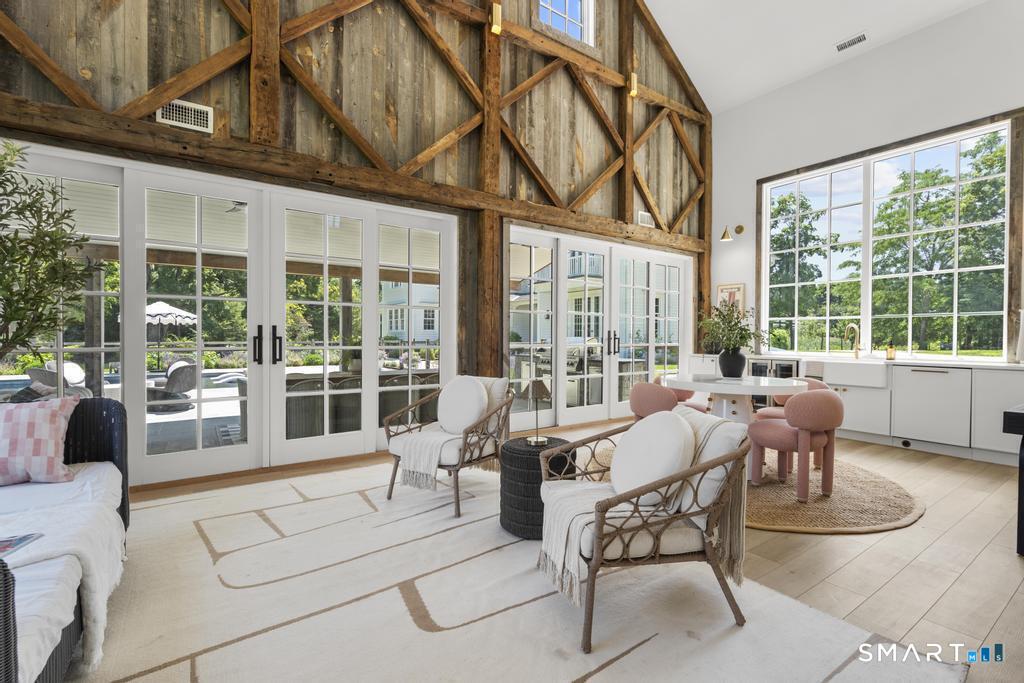
Built in 1829, 195 Old South Road is a surviving artifact of Southport’s maritime wealth, with Greek Revival architecture, a 1.25-acre lot, and a two-story timber barn.
Only current listings with a published Historic Profile are shown, ordered by asking price from highest to lowest. Status, pricing, and complete listing details remain on each property page.
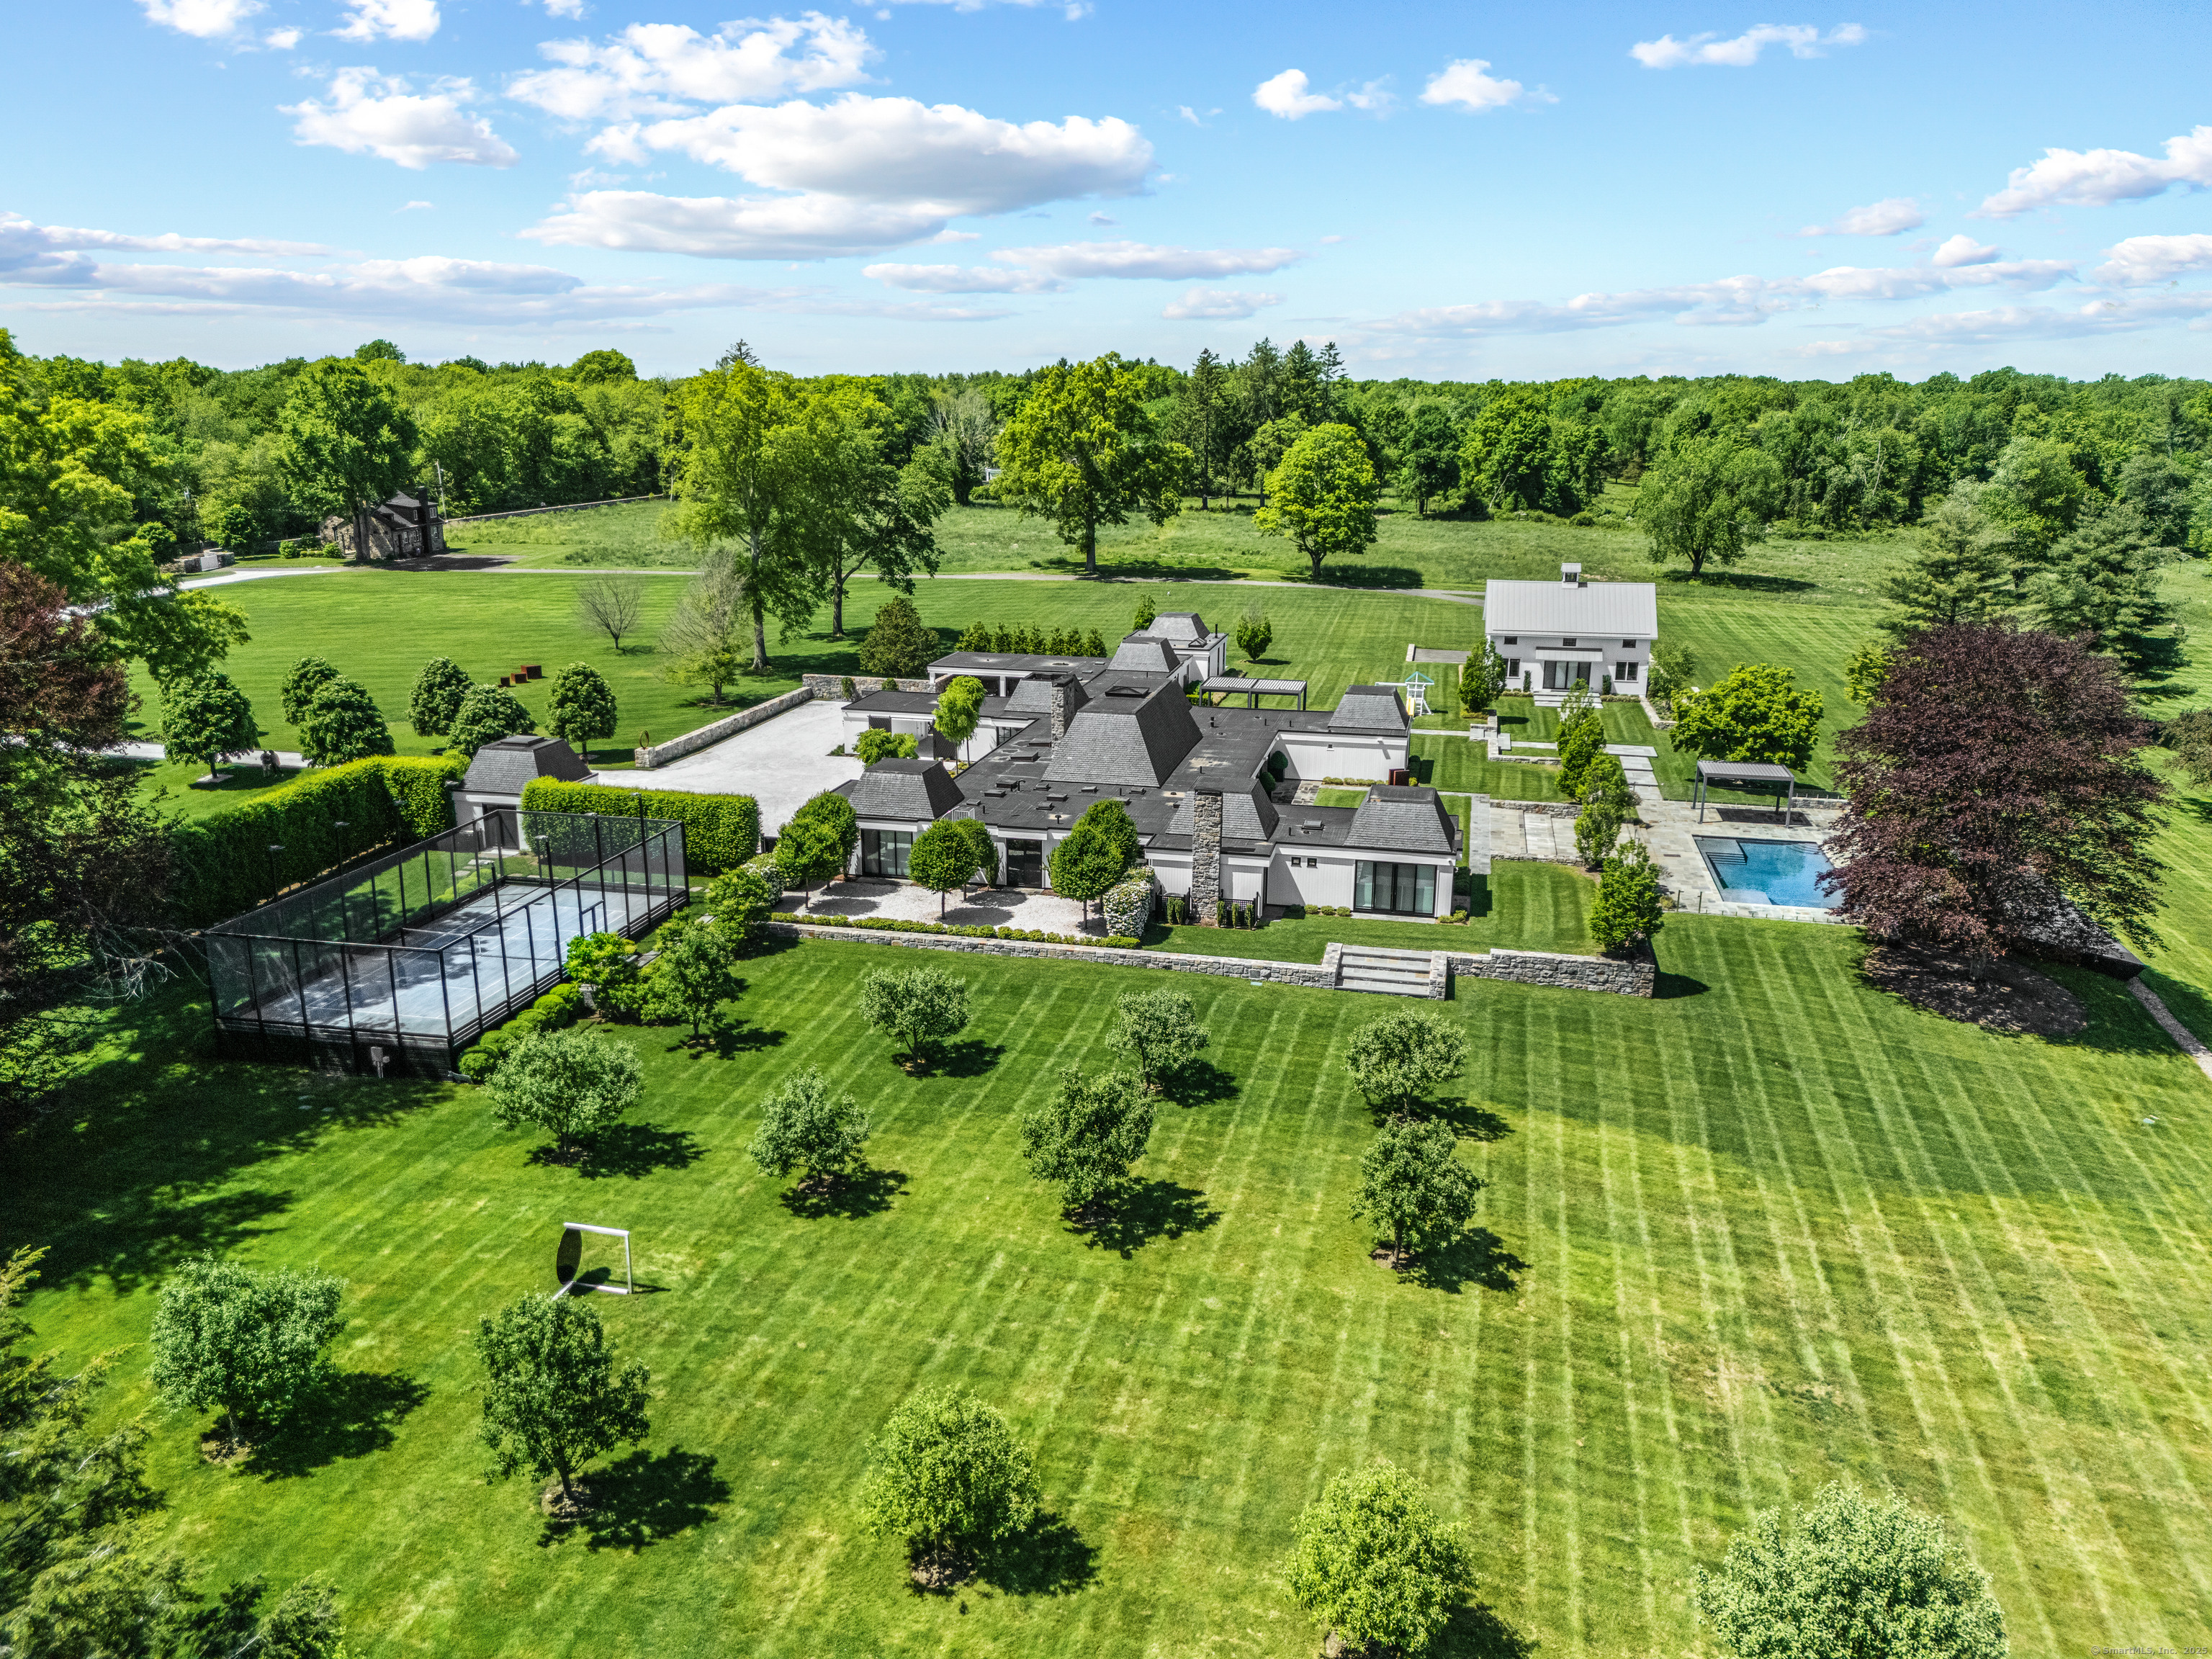
4800 Congress Street was built in the mid-1960s for composer Richard Rodgers and author Dorothy Rodgers. Working with architect John Stonehill, Dorothy helped shape a modern country house around the couple’s daily routines and entertaining. Its open plan, extensive glass and pool terrace connected the principal rooms with the outdoor setting. Dorothy’s…
The Sherwood-Banks House at 98 Banks Place is an early nineteenth-century residence that reached its present setting through a move. Simon Banks relocated it from 658 Pequot Avenue in 1869 and used it as housing for workers connected with his shipping business. The house combines a classically detailed main block with a…
298 Harbor Road is the Captain Ward Bulkley House, an early-1830s cottage associated with Southport’s seafaring community. By 1970, it was the residence of Mrs. Norton Sturges and was recognized for retaining its early appearance. The house is included in both the local Southport Historic District and the National Register district. Over…
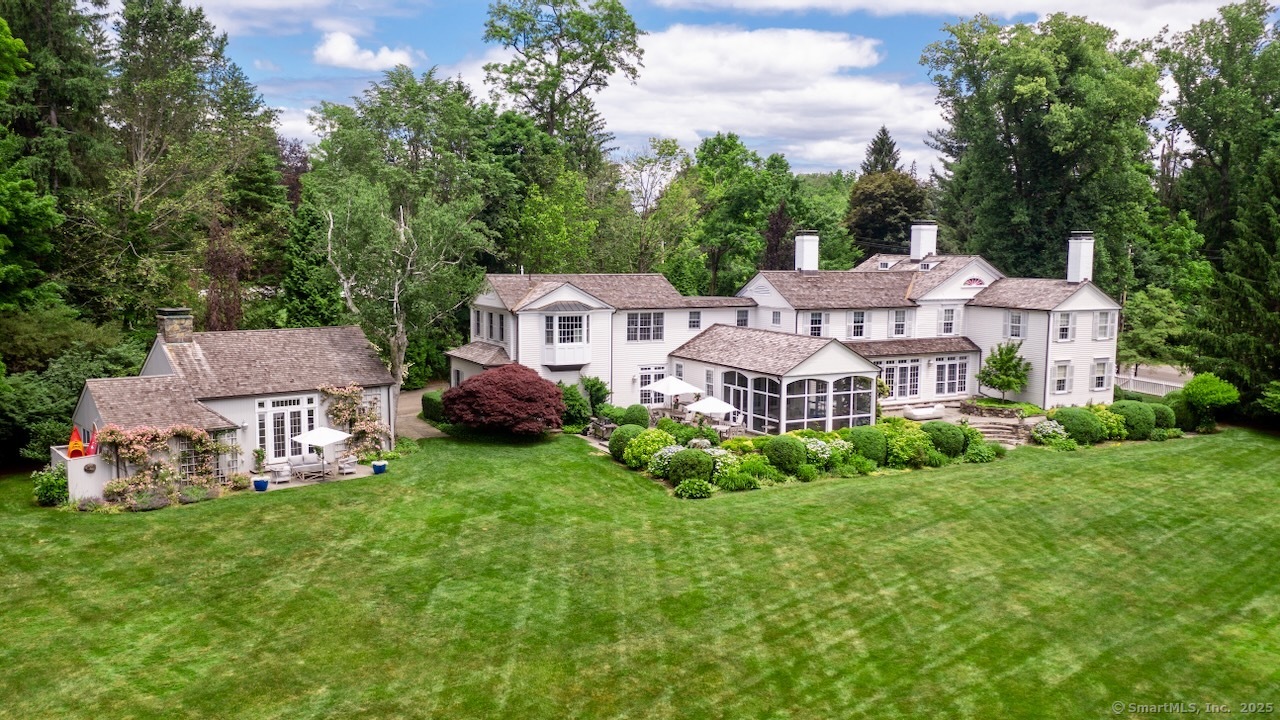
195 Old South Road in Southport dates to about 1830 and combines Federal and Greek Revival design with an Italianate porch added around 1850. That later porch makes the residence a record of two distinct nineteenth-century building phases. The house stands within the Southport Historic District on a 1.25-acre lot with a…
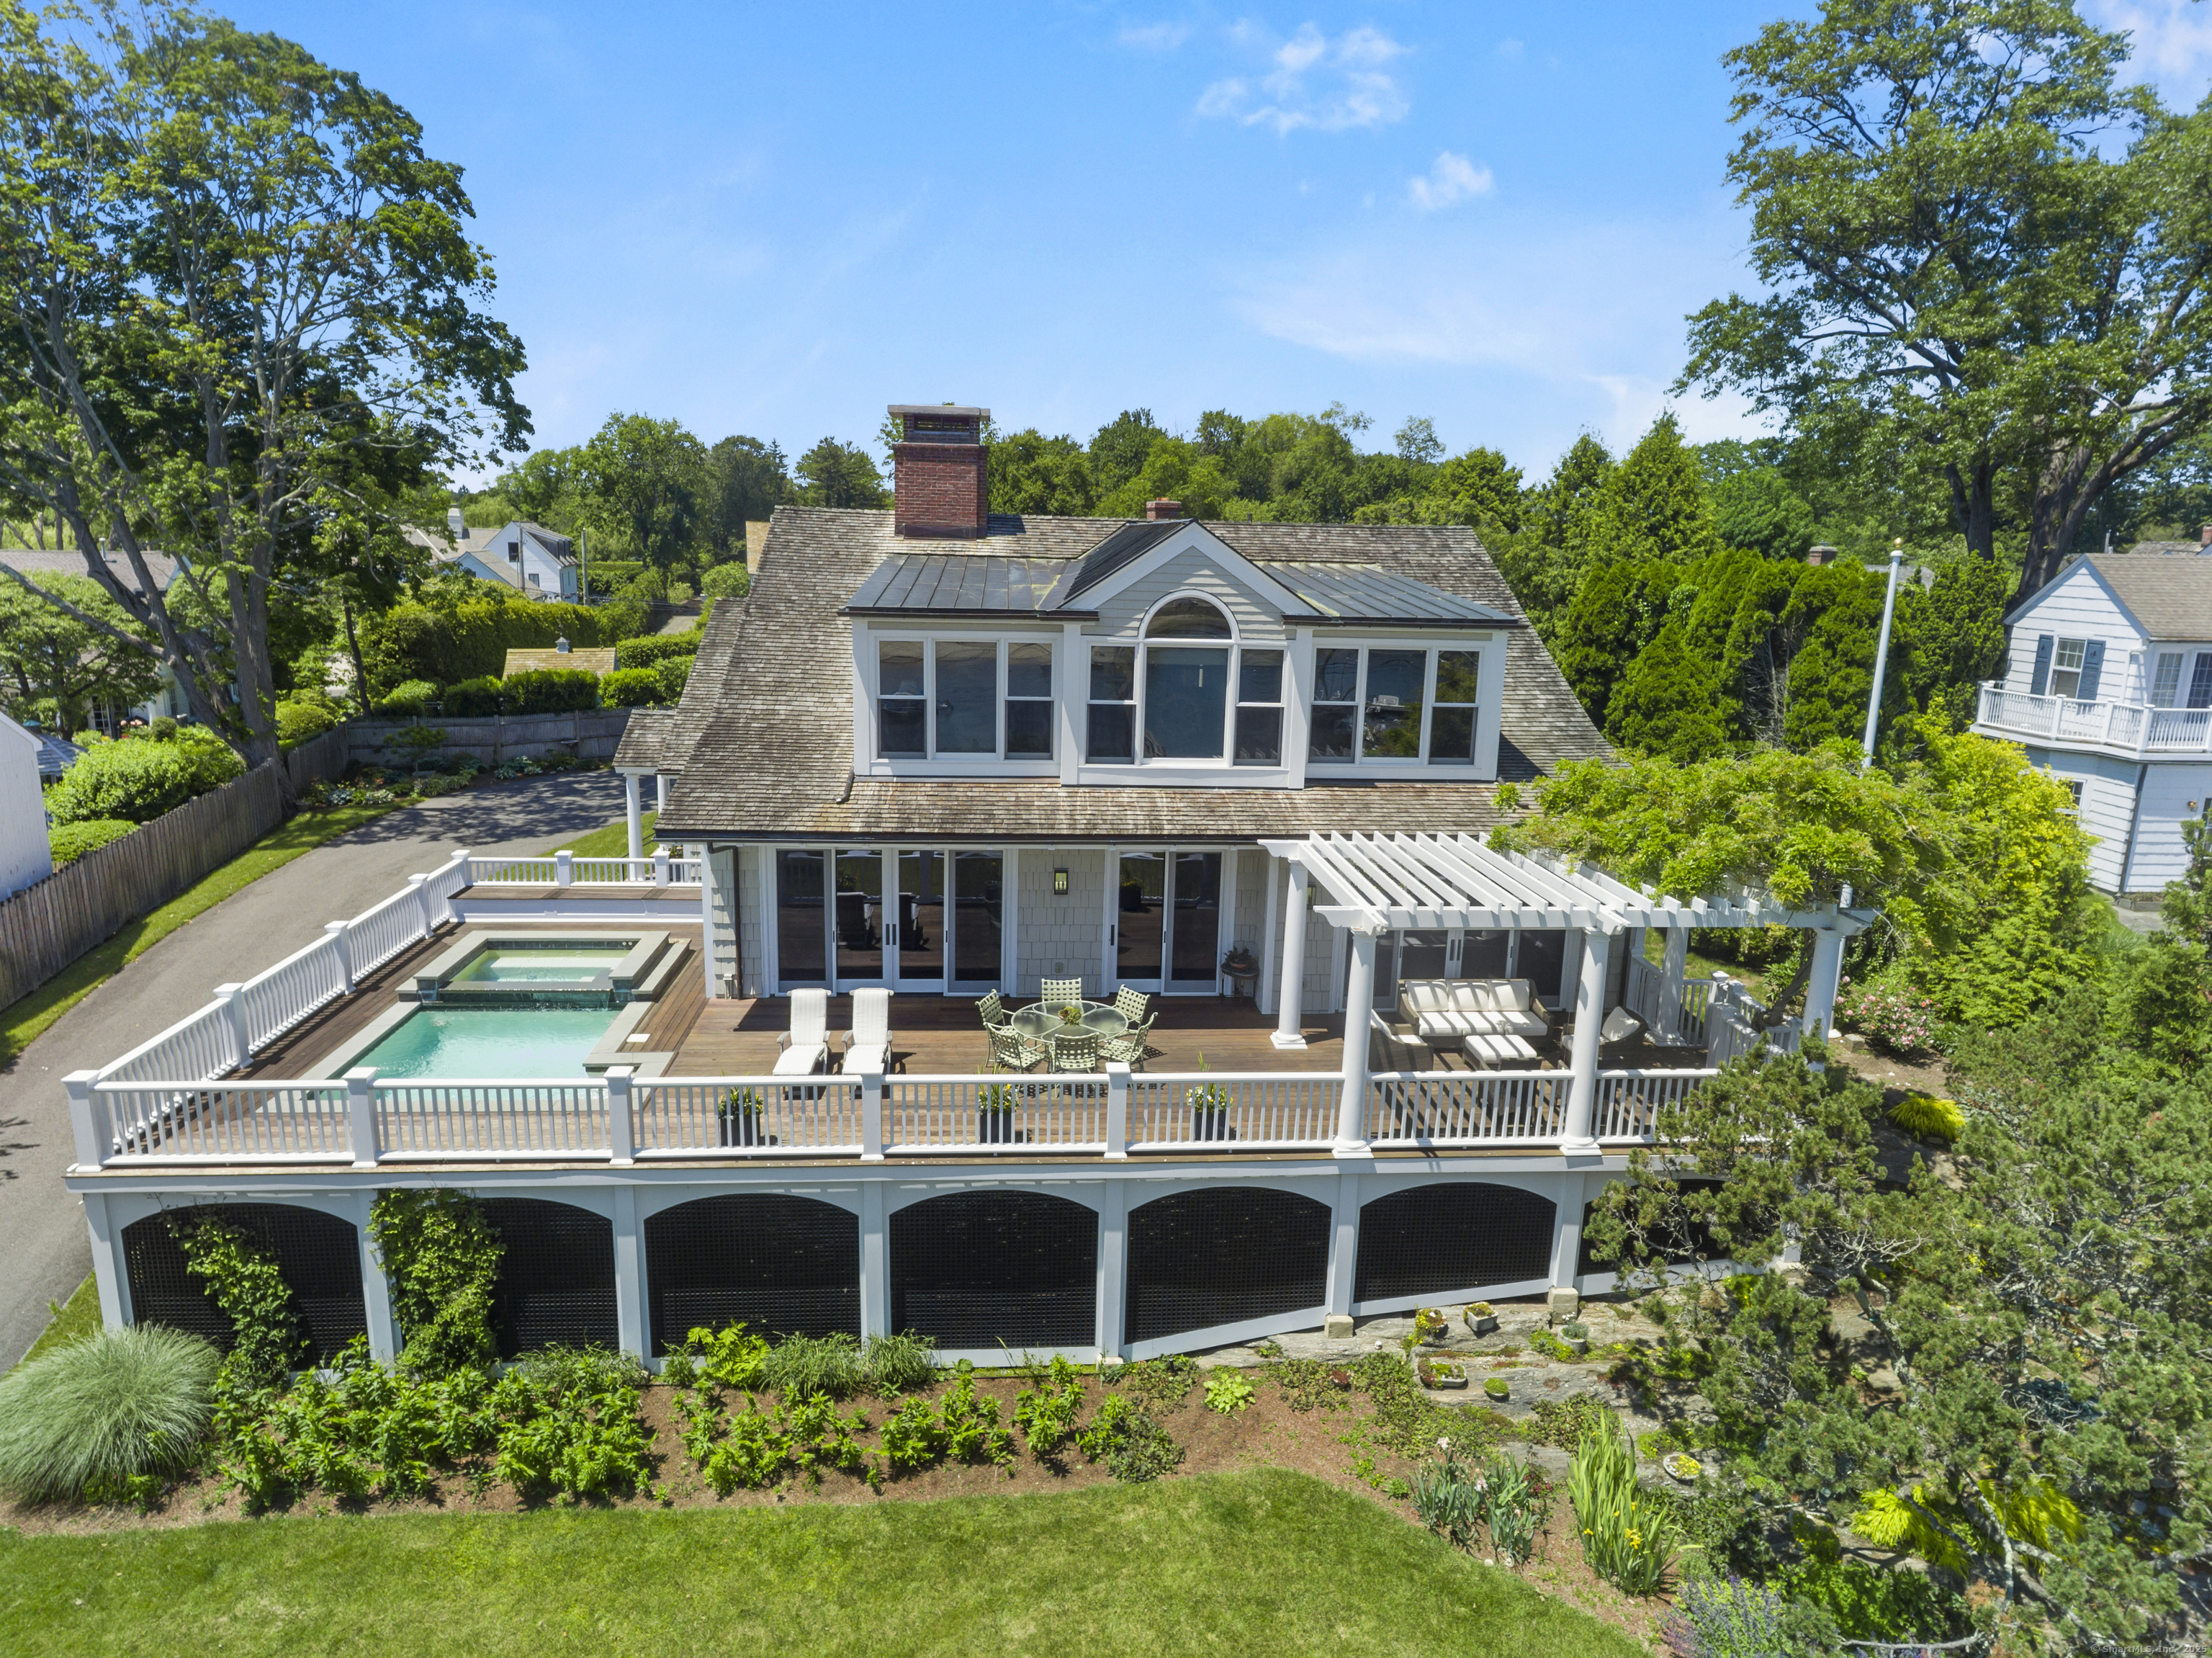
385 Harbor Road stands on high ground overlooking Southport Harbor. Built about 1854, the residence began as a square, two-story villa topped by a cupola. Its later owners included the Curtis family, who substantially changed both the interior and exterior. The house grew upward in the 1890s, when the cupola was removed to accommodate a full third story.…
825 Harbor Road originated as an early nineteenth-century storehouse on Southport’s working waterfront. Dating to about 1830, the building was later converted into a residence, as was the nearby former storehouse at 789 Harbor Road. These conversions carried commercial buildings into a new residential use. The house at 825 was remodeled in 1952 and has a Neo-Colonial character.…
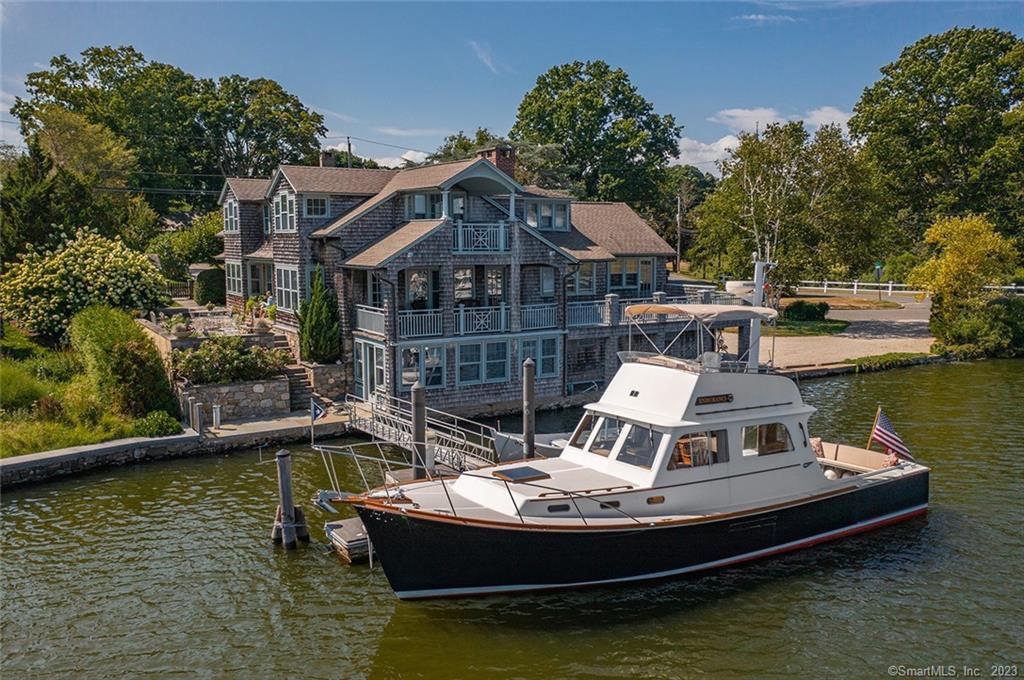
Built around 1971, 1060 Harbor Road combines Colonial Revival and contemporary design beside Southport Harbor. The house belongs to the local Southport Historic District, established in 1967, and represents a later generation of residential construction within its boundaries. A former owner, Lucy DeFoe Roberts, connected the property to a community effort to preserve public access to the waterfront.…
The Dr. Rufus Blakeman House at 3113 Bronson Road dates to about 1821 and stands within Greenfield Hill’s local historic district. Blakeman practiced medicine in Greenfield Hill from 1822 until his death in 1870, serving patients in neighboring towns as well. His career also extended into public service as a probate judge and state legislator, and he was…
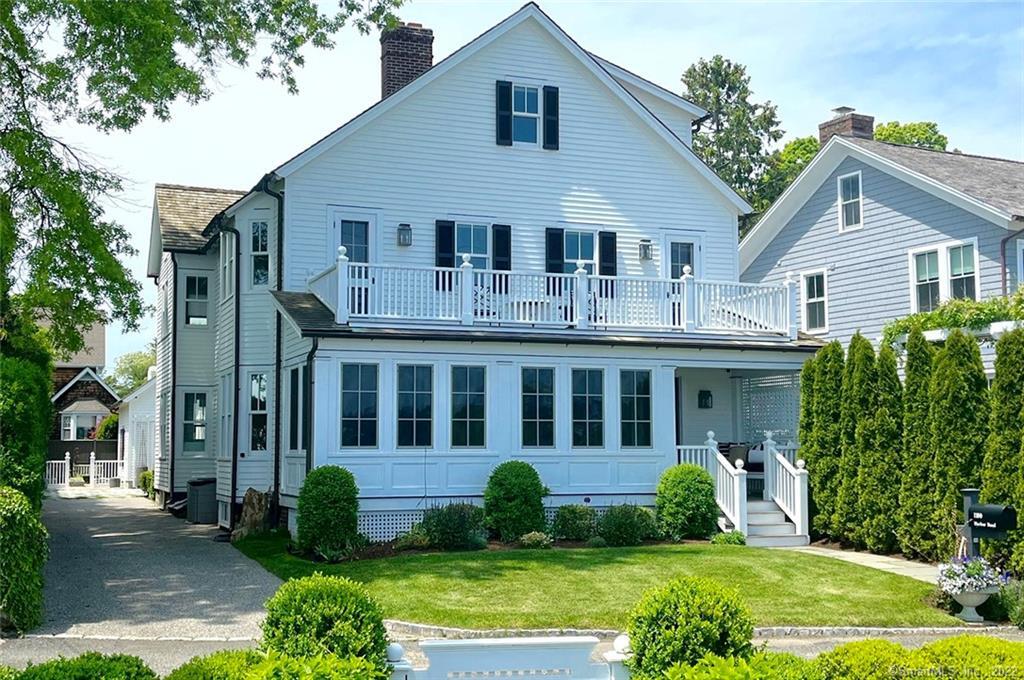
1100 Harbor Road faces the entrance to Southport Harbor in the Southport local historic district. The Fairfield Historic District Commission dates the original house to 1904. The residence was extensively rebuilt in 2008–2010, with architect Jack Franzen and designer Sara Walsh associated with that work. The home also has a connection to the preservation of nearby waterfront open…
207 Main Street is an 1804 Federal-style house in Southport’s local historic district. Sidelights and a fanlight frame the front doorway, and dentil trim accents the roofline and entrance. By 2015, architect Jack Franzen had restored the house, with interiors decorated by Tom Scheerer. In July 2025, the Fairfield Historic District Commission approved a second-story addition at the…
Explore the Fairfield homes for which we have published Historic Profiles. Colors indicate the reported construction date.
Listing information is deemed reliable but not guaranteed and may change. Year Built is reported by SmartMLS unless a Historic Profile explains a documented conflict. Closed properties display one authorized primary image. Brokerage attribution appears with each listing; complete IDX disclosures remain on the linked property pages.