PropertyProperty detailsYear built
Fairfield, CT 06890
Built 1720
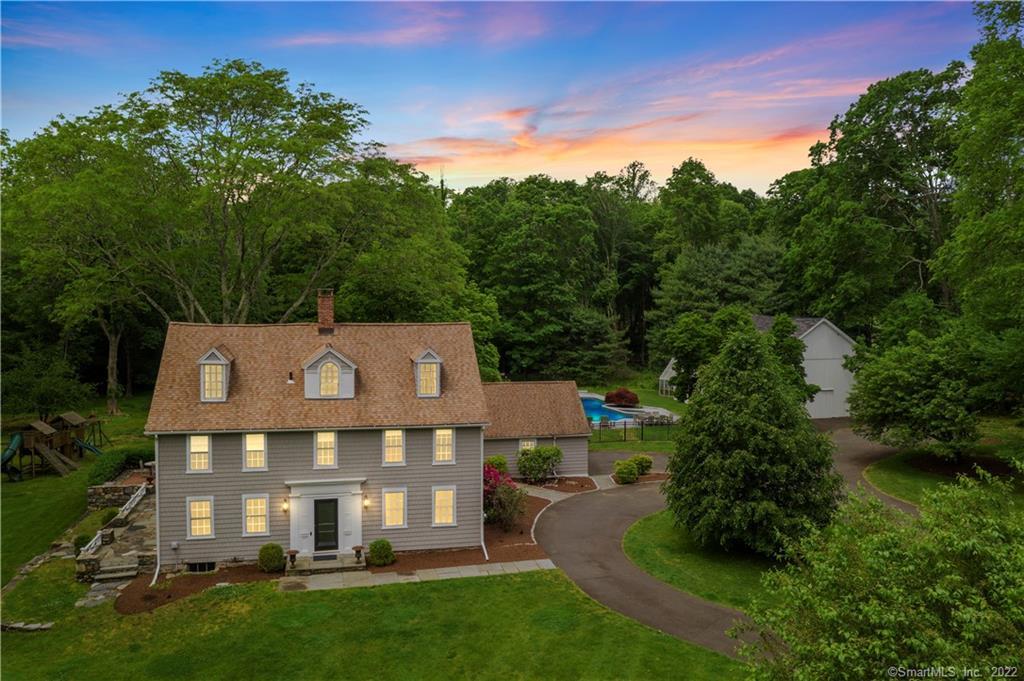
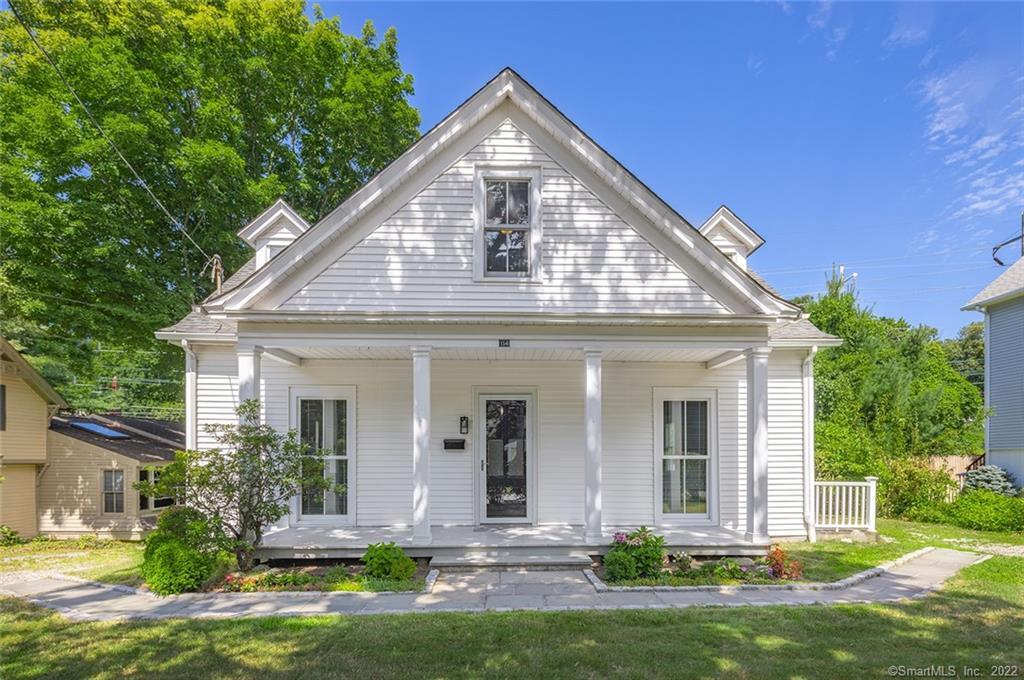
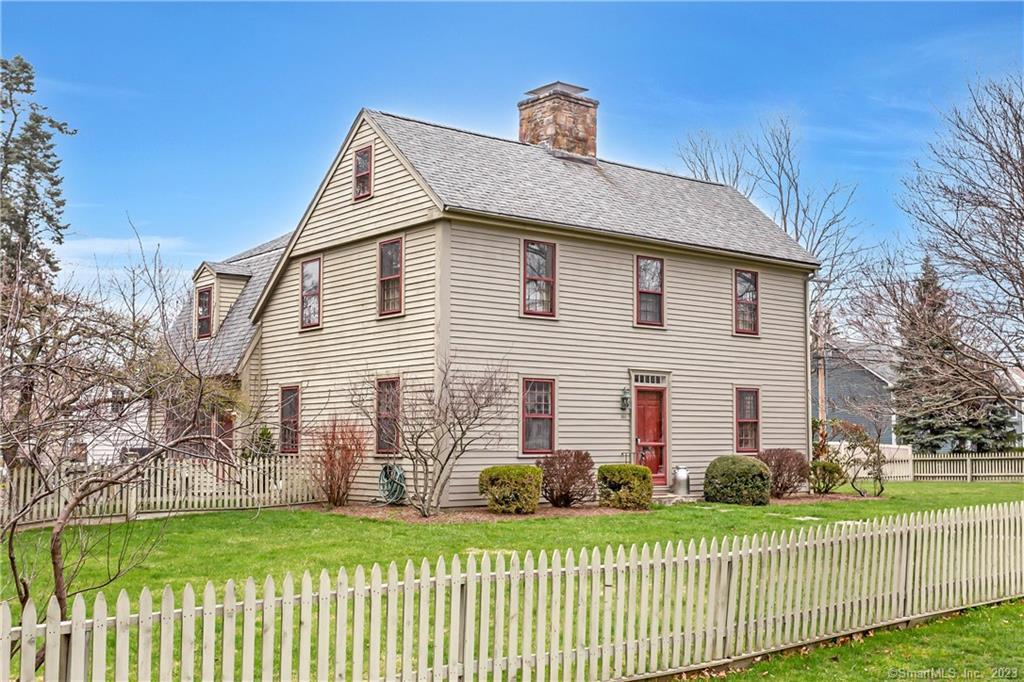
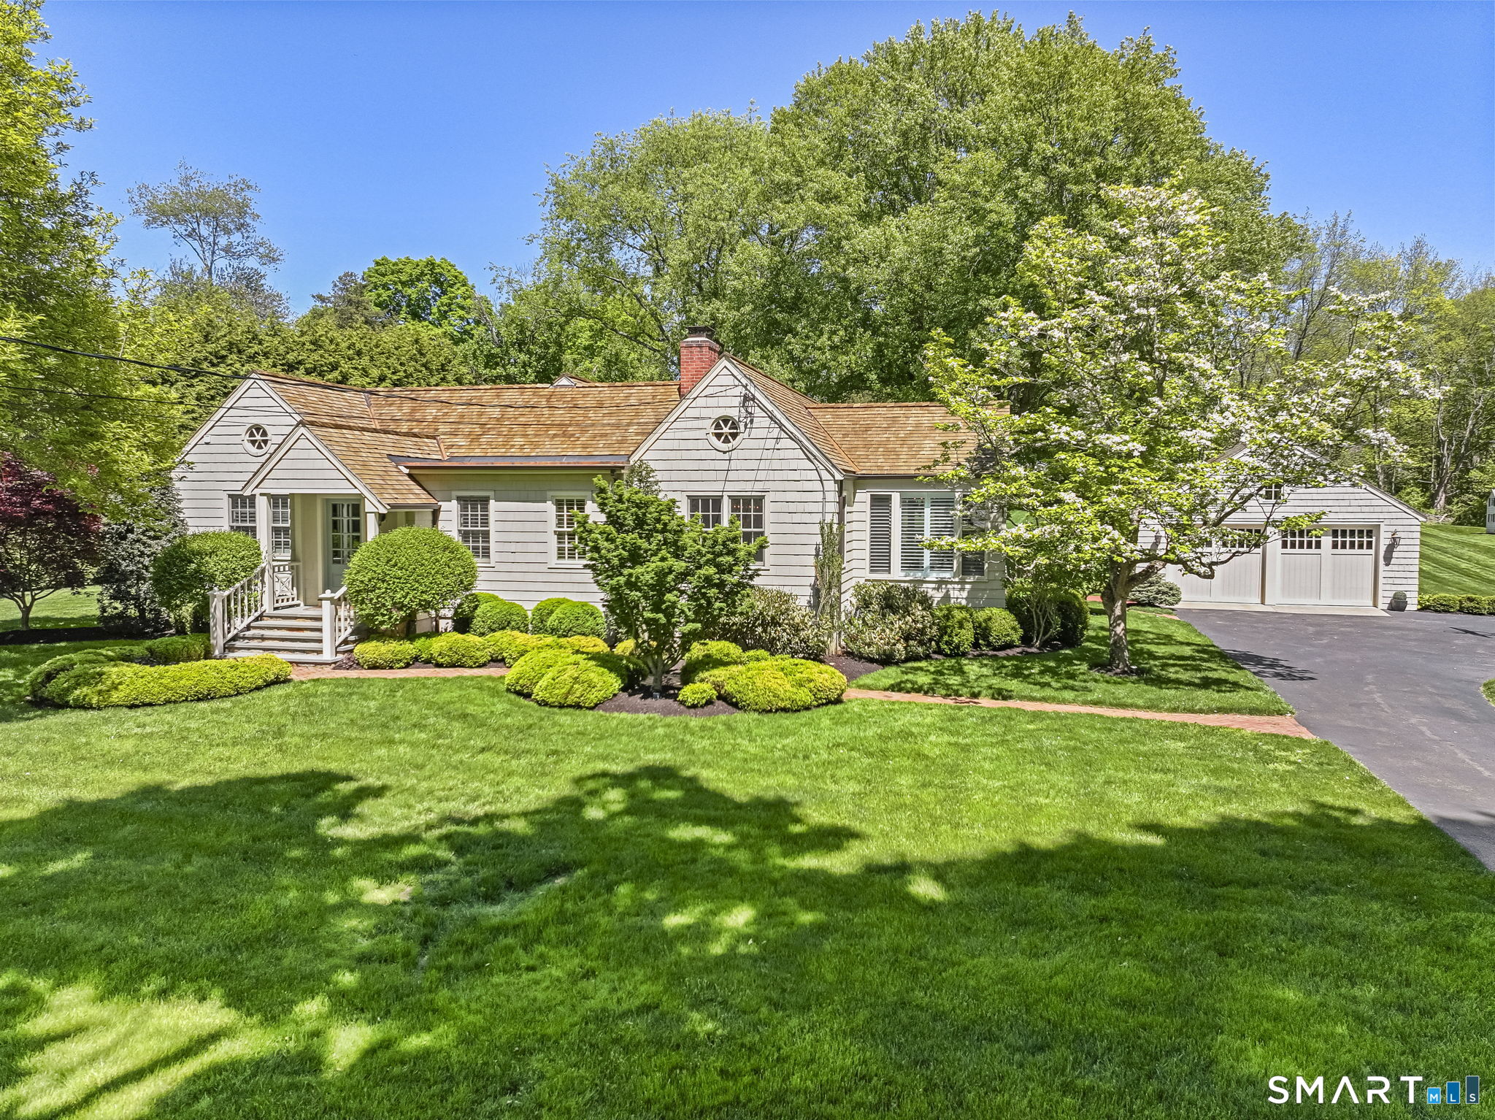
The Burr-Sherwood Cottage at 1135 Mill Hill Road in Southport is a one-and-a-half-story, wood-frame farmhouse with a gabled roof. Its gabled dormers were likely added in the 1920s, introducing a later alteration to the cottage’s simple form. The house represents Fairfield’s agricultural building tradition and remains in residential use. Its individual local historic designation recognizes the property separately…
- Beds
- 2
- Baths
- 1.5
- Sq ft
- 1,424
- Acres
- 0.5
Before 18001720Closed
Fairfield, CT 06824
Built 1746
The Deacon Joseph Bradley House at 1001 Hillside Road dates to about 1746. This Georgian residence stands above the road in the Greenfield Hill local historic district. It once shared a property with Bradley’s tanning shop, now the separate house at 939 Hillside Road. The Bradley family retained both buildings until Ruth Williams purchased them in 1924. Her…
- Beds
- 5
- Baths
- 4.5
- Sq ft
- 4,000
- Acres
- 3.8
Before 18001746Closed
Fairfield, CT 06824
Built 1750
The Ebenezer Bulkley House at 349 Beach Road is a surviving eighteenth-century saltbox dating to before 1750. Its long, descending roofline and substantial central chimney distinguish the early house. During the British attack on Fairfield in July 1779, it escaped the burning that destroyed much of the town center. It was one of six houses within Fairfield’s original…
- Beds
- 5
- Baths
- 4.5
- Sq ft
- 4,692
- Acres
- 0.6
Before 18001750Closed
Fairfield, CT 06824
Built 1751
The Gershom Hubbell House at 1081 Hillside Road combines the history of a family home, a leatherworking shop and an early school. Built in 1751, the saltbox served as Hubbell's residence and workplace. A saddler and leather dresser, he practiced his trade in one room of the house. The building survived the burning of Fairfield in 1779. When…
- Beds
- 5
- Baths
- 5.5
- Sq ft
- 5,176
- Acres
- 3.6
Before 18001751Closed
Fairfield, CT 06824
Built 1791
543 Old Post Road, known as the Major William Silliman House, combines a Federal-style design with an unusually curved entrance porch. Slender columns support the porch roof, whose edges flare outward. The main house has a central hallway and two chimneys, with additions extending to the side and rear. Its builder, Major William Silliman, was the son of…
- Beds
- 6
- Baths
- 4
- Sq ft
- 3,560
- Acres
- 0.9
Before 18001791Closed
Fairfield, CT 06890
Built 1804
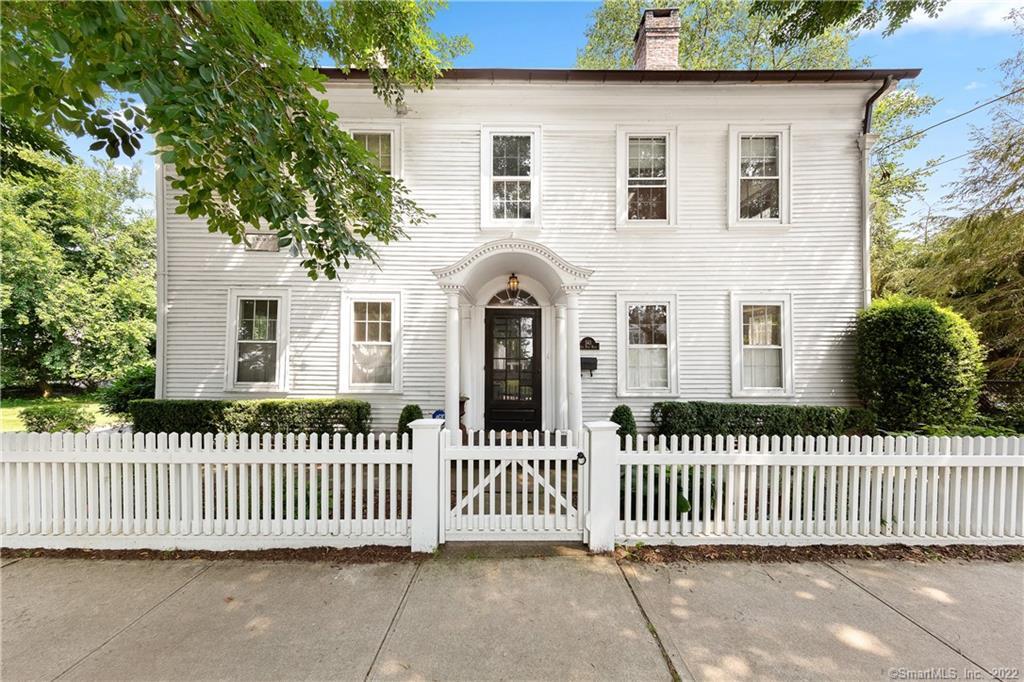
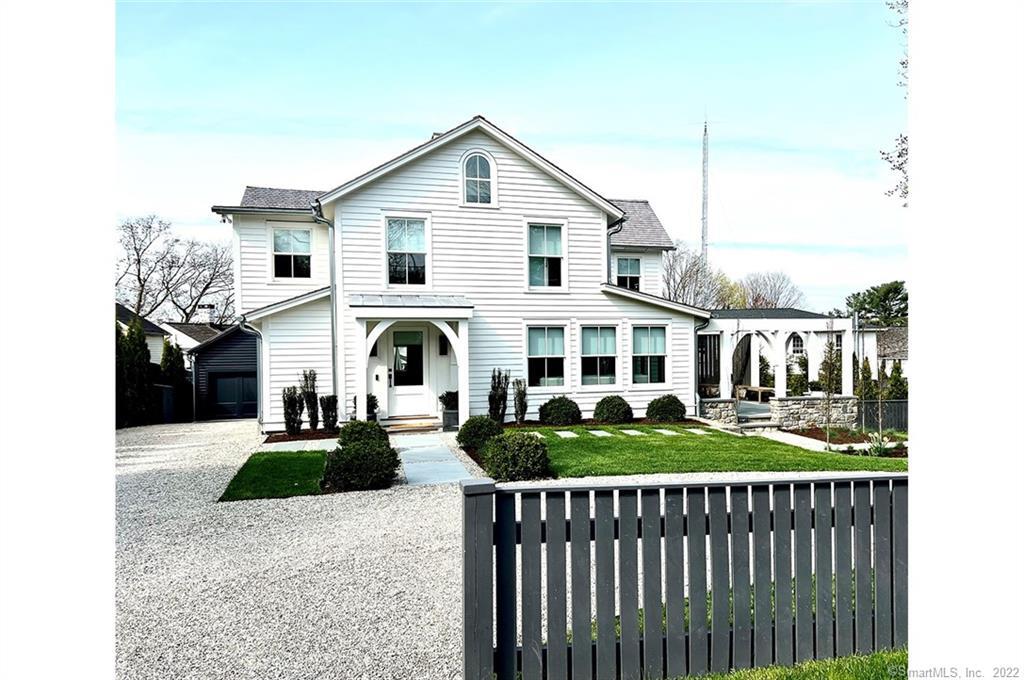
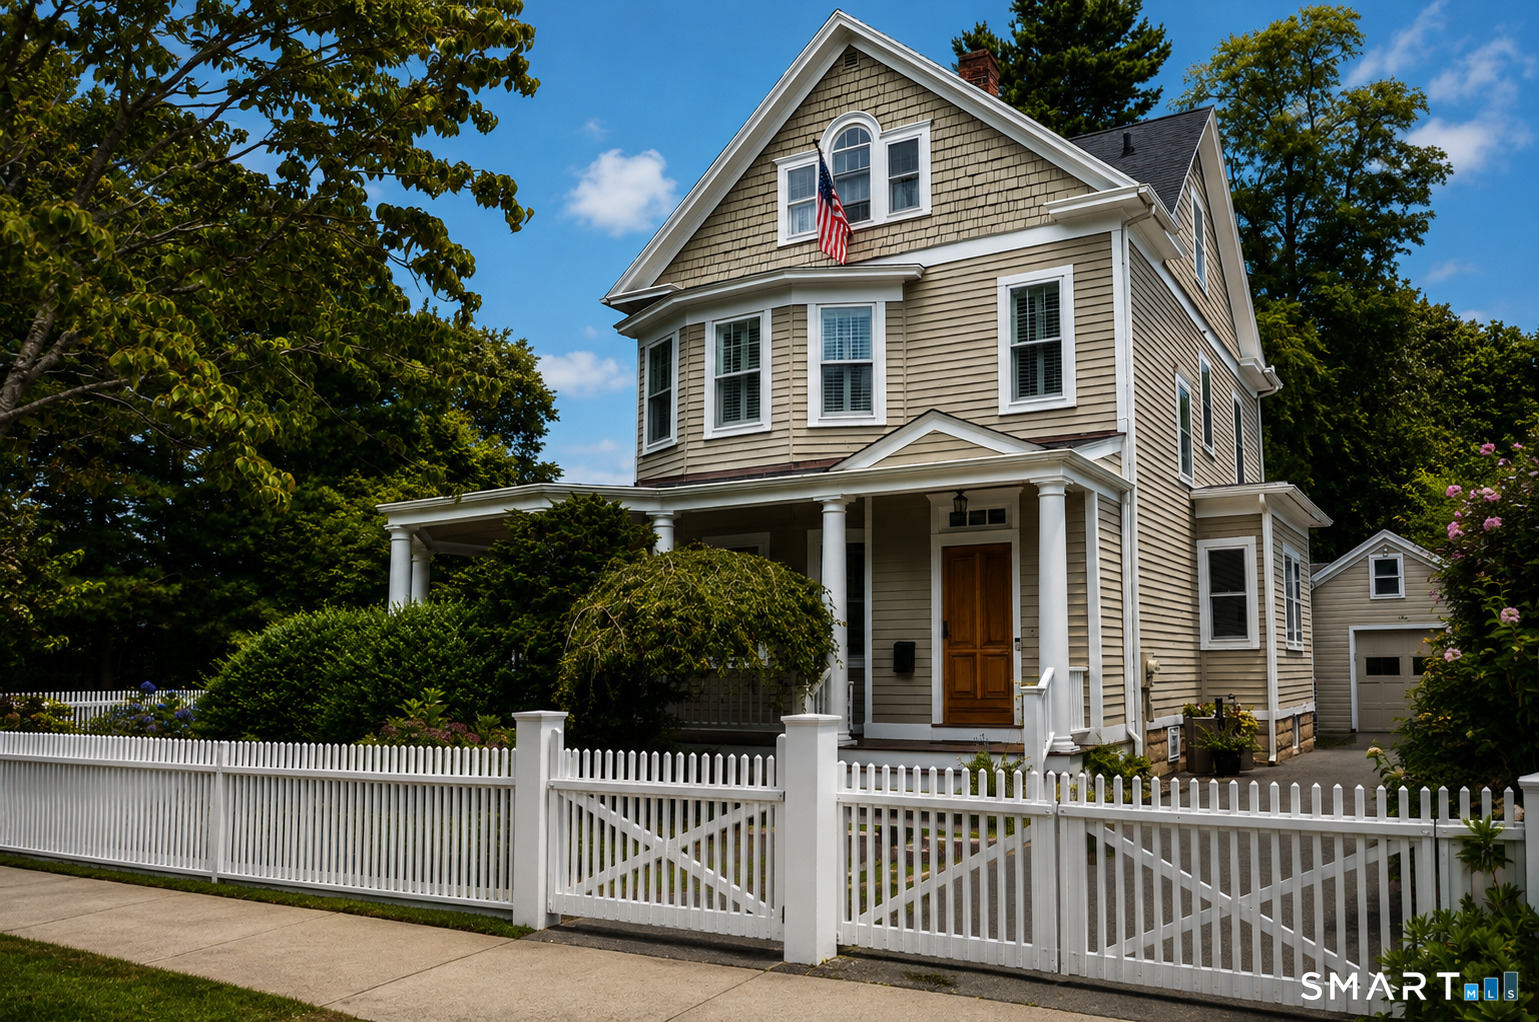
207 Main Street is an 1804 Federal-style house in Southport’s local historic district. Sidelights and a fanlight frame the front doorway, and dentil trim accents the roofline and entrance. By 2015, architect Jack Franzen had restored the house, with interiors decorated by Tom Scheerer. In July 2025, the Fairfield Historic District Commission approved a second-story addition at the…
- Beds
- 4
- Baths
- 3
- Sq ft
- 2,876
- Acres
- 0.2
1800–18491804Closed
Fairfield, CT 06890
Built 1822
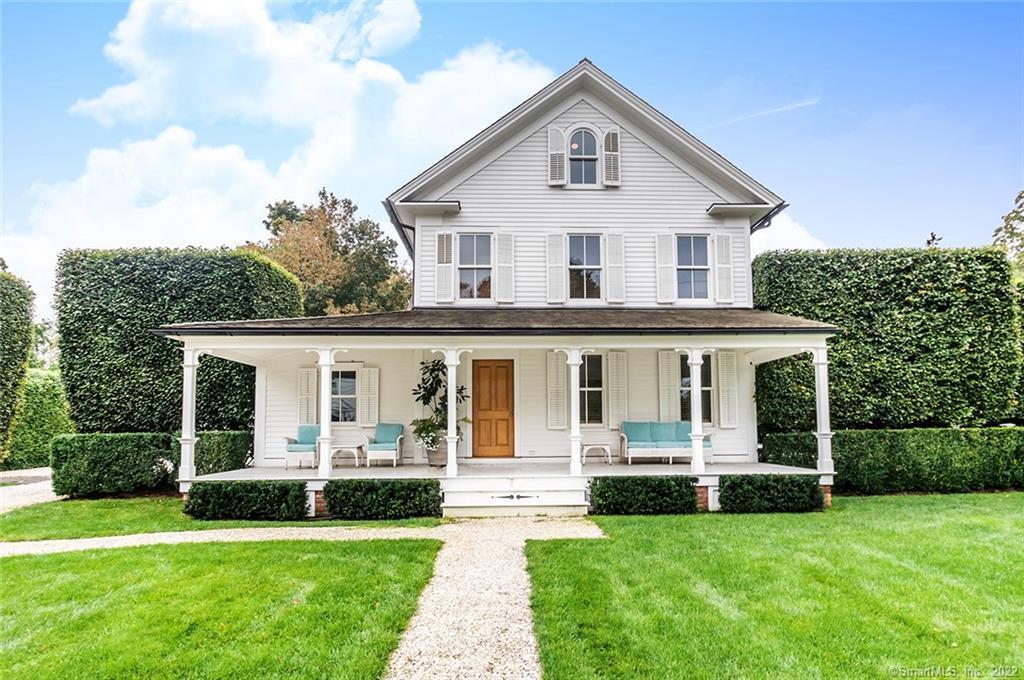
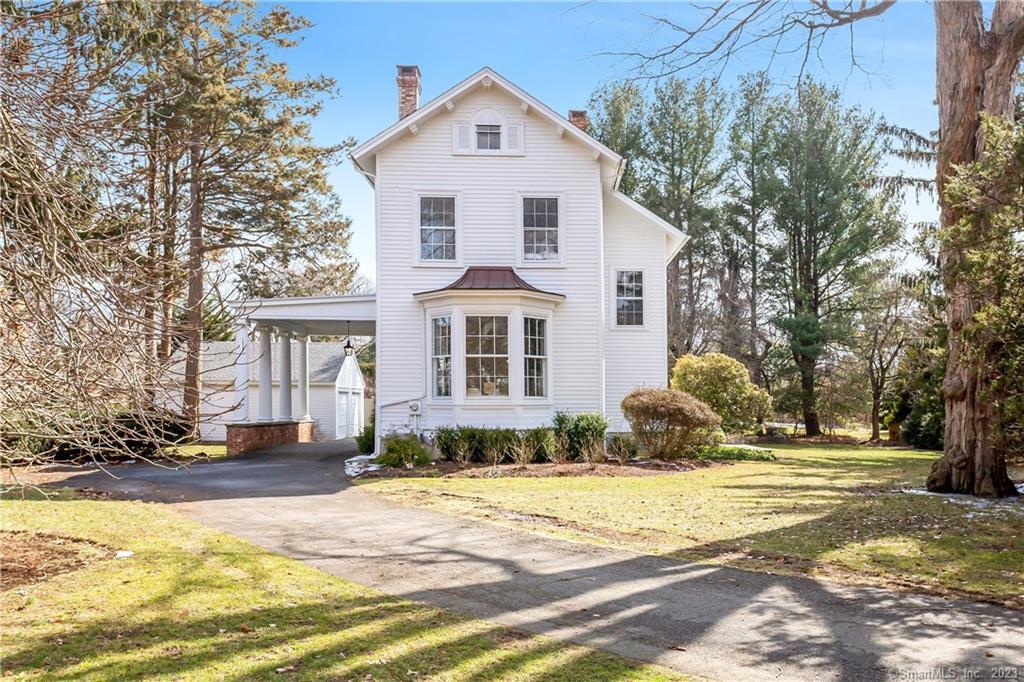
The house at 219 Main Street was built in 1822 and moved to its present Southport location in 1946, when it was also remodeled. It is now a two-bedroom residence within the Southport Local Historic District, with a living-room fireplace, brick terrace and detached one-bay garage. In November 2024, the Fairfield Historic District Commission approved replacement of the…
- Beds
- 2
- Baths
- 1.5
- Sq ft
- 1,100
- Acres
- 0.1
1800–18491822Closed
Fairfield, CT 06890
Built 1824
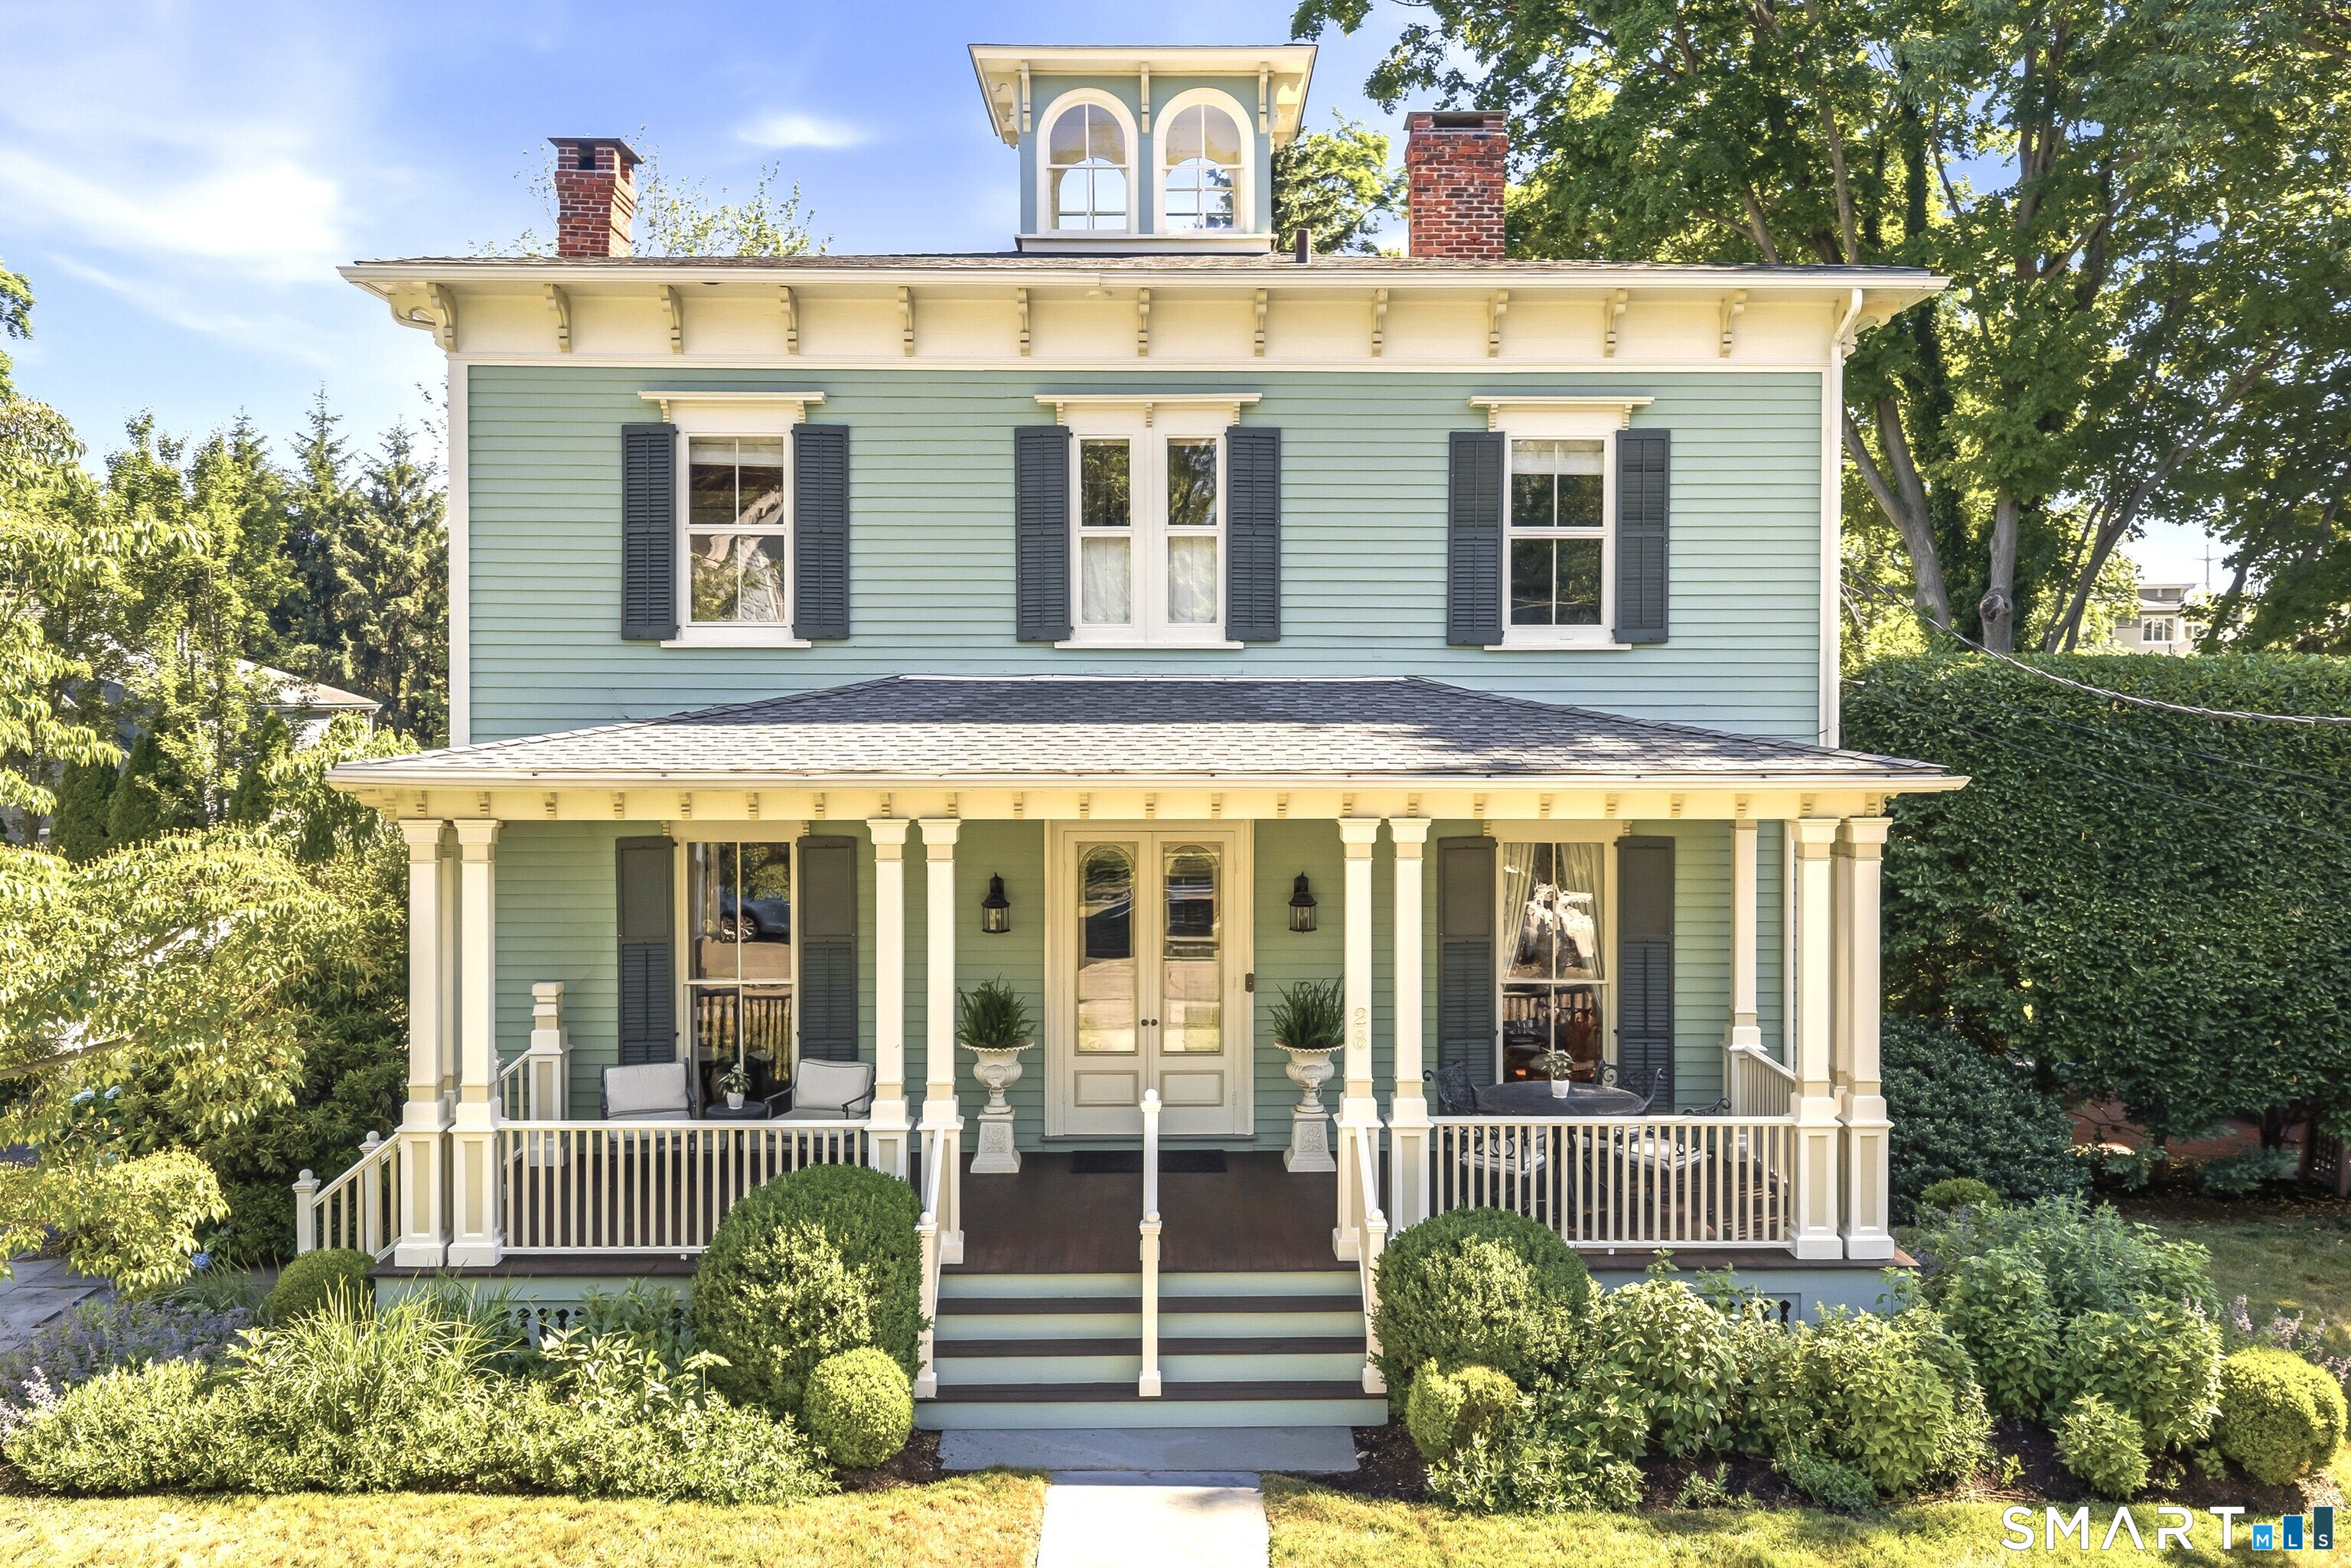
225 Old South Road is a nineteenth-century Italianate residence within Southport’s local historic district. Behind its wood-sided exterior and front porch, later renovations have substantially reshaped the interior. Those changes introduced wood paneling, Venetian plaster and leather wall finishes, along with spaces planned for storage and display. The grounds include a swimming pool and outdoor living areas credited…
- Beds
- 4
- Baths
- 4.5
- Sq ft
- 4,728
- Acres
- 0.4
1800–18491824Closed
Fairfield, CT 06890
Built 1829
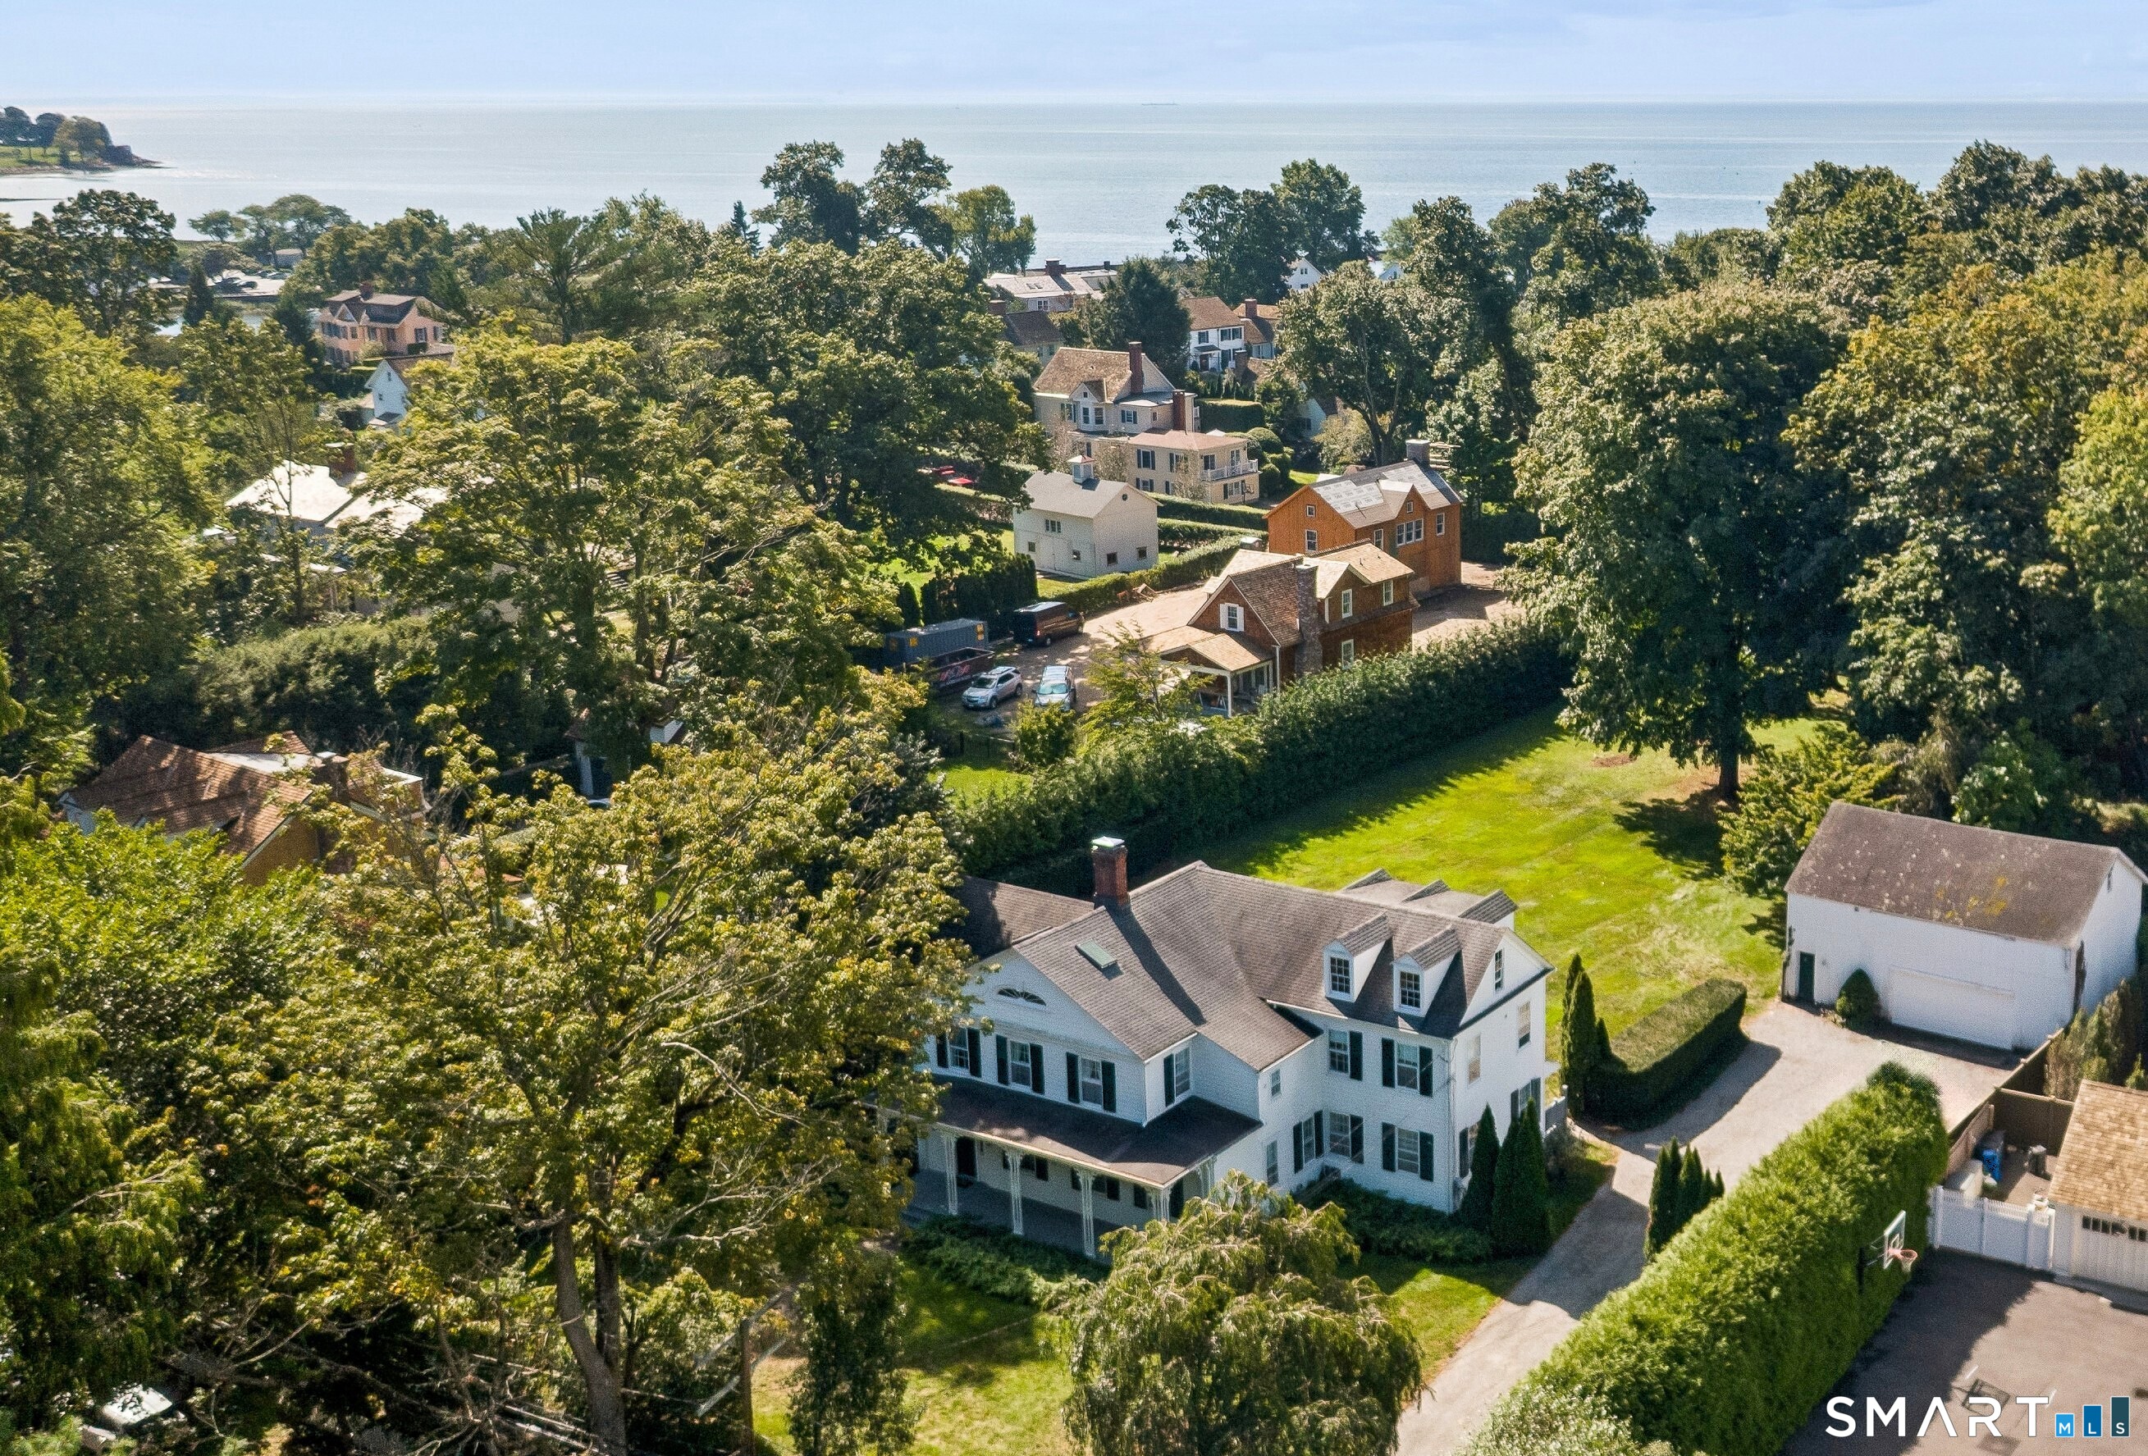
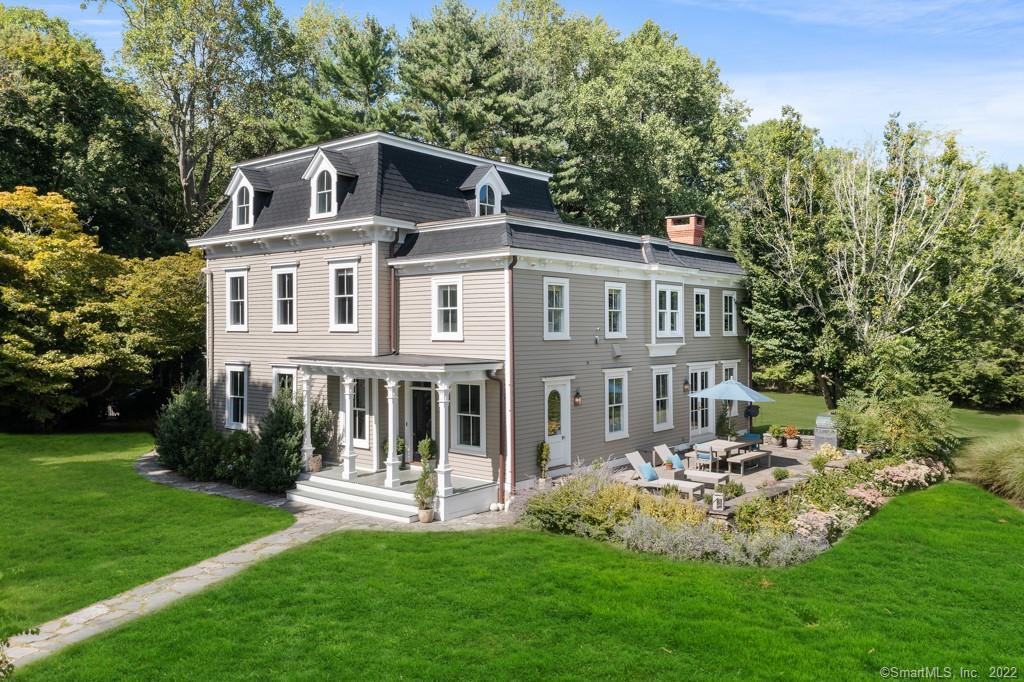
195 Old South Road in Southport dates to about 1830 and combines Federal and Greek Revival design with an Italianate porch added around 1850. That later porch makes the residence a record of two distinct nineteenth-century building phases. The house stands within the Southport Historic District on a 1.25-acre lot with a separate two-story barn used as a…
- Beds
- 4
- Baths
- 4
- Sq ft
- 4,254
- Acres
- 1.3
1800–18491829Active
Fairfield, CT 06890
Built 1830
The Sherwood-Banks House at 98 Banks Place is an early nineteenth-century residence that reached its present setting through a move. Simon Banks relocated it from 658 Pequot Avenue in 1869 and used it as housing for workers connected with his shipping business. The house combines a classically detailed main block with a more decorative wooden porch. When the…
- Beds
- 4
- Baths
- 5
- Sq ft
- 5,699
- Acres
- 5.4
1800–18491830Active
Fairfield, CT 06890
Built 1831
The former Wakeman Stables at 1 Church Street is now a single-family home in Southport. The Fairfield Historic District Commission dates the building to 1831 and records a remodeling in 1962. Set back from the street on approximately one acre, the property also includes a detached stone garage and a separate stone shed. It is included in the…
- Beds
- 5
- Baths
- 5.5
- Sq ft
- 4,243
- Acres
- 1
1800–18491831Closed
Fairfield, CT 06890
Built 1834
191 Main Street is an 1834 Federal-style house in Southport’s local historic district. Its later history includes a 1967 design project by Innocenti & Webel for Mr. and Mrs. Charles H. Sanford. The firm’s work for this address included a preliminary plan for the property’s development and proposed balconies for the residence, considering both the house and its…
- Beds
- 3
- Baths
- 3
- Sq ft
- 2,794
- Acres
- 0.1
1800–18491834Closed
Fairfield, CT 06890
Built 1834
298 Harbor Road is the Captain Ward Bulkley House, an early-1830s cottage associated with Southport’s seafaring community. By 1970, it was the residence of Mrs. Norton Sturges and was recognized for retaining its early appearance. The house is included in both the local Southport Historic District and the National Register district. Over time, additions produced a complicated interior…
- Beds
- 5
- Baths
- 6
- Sq ft
- 5,595
- Acres
- 0.9
1800–18491834Pending
Fairfield, CT 06890
Built 1834
448 Pequot Avenue is an 1834 Greek Revival house in Southport’s local historic district. Remodeled in 1949, the residence underwent another substantial renovation in 2016. That later work rebuilt the foundation and raised the house, while restoring wide-plank floors and replacing plumbing and electrical systems. Steel beams were installed to open the interior, pairing the older flooring with…
- Beds
- 2
- Baths
- 2.5
- Sq ft
- 1,556
- Acres
- 0.1
1800–18491834Pending
Fairfield, CT 06824
Built 1834
Millstone, the former home of etcher John Taylor Arms at 745 Old Academy Road, takes its name from the entrance walk’s millstone. C. Cameron Clark remodeled the nineteenth-century house in the early 1920s; Agnes Selkirk Clark designed its terraced garden. Agnes Clark had worked for Ellen Biddle Shipman before establishing her own practice. At the Fairfield Museum and…
- Beds
- 4
- Baths
- 5.5
- Sq ft
- 6,686
- Acres
- 2
1800–18491834Closed
Fairfield, CT 06824
Built 1834
863 Old Academy Road dates to about 1840 and stands within Fairfield’s Greenfield Hill Historic District, established locally in 1967. The clapboard-sided residence occupies a one-acre corner lot. A later kitchen renovation introduced antique white- and red-oak floorboards and antique beams, together with new cabinetry and counters. Repairs and restoration of the exterior siding form another part of…
- Beds
- 4
- Baths
- 4.5
- Sq ft
- 3,656
- Acres
- 1
1800–18491834Closed
Fairfield, CT 06824
Built 1836
The stone house at 958 Hillside Road occupies the Bradley Mill property beside Brown’s Brook. A stone-and-earth dike holds back the brook to form a millpond. The property’s working history includes milling, blacksmithing and ice storage, while a remodeling in 1932 marks a later chapter in the building’s development. Along with stone buildings at 939 and 831 Hillside…
- Beds
- 4
- Baths
- 4.5
- Sq ft
- 5,078
- Acres
- 1.9
1800–18491836Closed
Fairfield, CT 06824
Built 1839
85 Old Post Road, at the corner of Turney Road, is the nineteenth-century George W. Sherman House. Its Italianate design features a nearly flat roof with paired, curved brackets beneath the eaves. A wraparound porch extends around the main house, and a separate carriage house stands on the property. The address is included in the Old Post Road…
- Beds
- 6
- Baths
- 4
- Sq ft
- 4,227
- Acres
- 0.9
1800–18491839Closed
Fairfield, CT 06824
Built 1840
The Dr. Rufus Blakeman House at 3113 Bronson Road dates to about 1821 and stands within Greenfield Hill’s local historic district. Blakeman practiced medicine in Greenfield Hill from 1822 until his death in 1870, serving patients in neighboring towns as well. His career also extended into public service as a probate judge and state legislator, and he was…
- Beds
- 5
- Baths
- 5
- Sq ft
- 8,004
- Acres
- 3
1800–18491840Closed
Fairfield, CT 06824
Built 1845
415 Old Post Road, known as the Samuel H. Wheeler Cottage, dates to about 1845. This Italianate house was one of four developed by John B. Steenbergen for wealthy New Yorkers seeking summer residences in Fairfield. Two survive. Substantially altered around 1900, the house later became the subject of an unusual preservation project. In 1976, James P. Bohan…
- Beds
- 5
- Baths
- 4.5
- Sq ft
- 5,740
- Acres
- 1.3
1800–18491845Active
Fairfield, CT 06824
Built 1850
931 Old Post Road is an Italianate house dating to about 1850 in Fairfield’s Old Post Road Historic District. Its intersecting gables, arched gable window and curved ends of the projecting roof timbers give the roofline its distinctive character. A broad front veranda extends the house toward the street. The Nichols house later became a home and workplace…
- Beds
- 5
- Baths
- 5.5
- Sq ft
- 4,936
- Acres
- 0.6
1850–18991850Closed
Fairfield, CT 06824
Built 1854
215 Old Post Road is a Greek Revival residence within Fairfield’s Old Post Road Historic District, established in 1963. The wood-frame house has clapboard siding and a stone-and-masonry foundation. Inside, its living and dining rooms have hardwood floors and ceilings exceeding nine feet. The property is also included in the Fairfield Historic District, which entered the National Register…
- Beds
- 5
- Baths
- 3
- Sq ft
- 3,709
- Acres
- 0.3
1850–18991854Closed
Fairfield, CT 06890
Built 1854
385 Harbor Road stands on high ground overlooking Southport Harbor. Built about 1854, the residence began as a square, two-story villa topped by a cupola. Its later owners included the Curtis family, who substantially changed both the interior and exterior. The house grew upward in the 1890s, when the cupola was removed to accommodate a full third story.…
- Beds
- 6
- Baths
- 7
- Sq ft
- 8,472
- Acres
- 1.9
1850–18991854Closed
Fairfield, CT 06890
Built 1855
62 Spruce Street is a mid-nineteenth-century Italianate residence known as the Sherwood-Northrop House. It is one of Spruce Street’s early Italianate homes, predating much of the neighborhood’s development after the Civil War. The house has a wraparound porch and has been adapted for two-family use. The property lies within the Spruce Street extension added to the local Southport…
- Beds
- 4
- Baths
- 4
- Sq ft
- 2,328
- Acres
- 0.5
1850–18991855Closed
Fairfield, CT 06890
Built 1859
The Benjamin Bennett House at 46 Station Street in Southport dates to 1859. Its Italianate design combines a flat roof with elaborate, scroll-cut porch decoration. The Fairfield Historic District Commission associates the house with Jelliff & Northrup. The property's scale became a focus of preservation review in 2022. A proposal to replace its detached garage with a two-story…
- Beds
- 2
- Baths
- 2.5
- Sq ft
- 1,344
- Acres
- 0.4
1850–18991859Closed
Fairfield, CT 06890
Built 1859
72 Rose Hill Road is a mid-nineteenth-century residence in Southport’s local historic district, historically associated with Aaron Burr Meeker. Remodeled in 1920, the house underwent another extensive renovation before its 2022 sale. That work raised ceilings, opened and enlarged rooms, and added living space. The quarter-acre property combines the main house with a cottage containing an office loft,…
- Beds
- 3
- Baths
- 3.5
- Sq ft
- 3,126
- Acres
- 0.3
1850–18991859Closed
Fairfield, CT 06890
Built 1868
658 Pequot Avenue, opposite Trinity Episcopal Church in Southport, was built for Mary Josephine Pomeroy after her husband, Benjamin, died in 1866. Born Mary Josephine Bulkley, she commissioned the residence for herself and her daughters. Benjamin had been a merchant and served in Connecticut's legislature, first as a representative in 1863 and then as a senator in 1865.…
- Beds
- 5
- Baths
- 4.5
- Sq ft
- 6,638
- Acres
- 0.5
1850–18991868Closed
Fairfield, CT 06890
Built 1872
26 Spruce Street is an Italianate residence built in 1872, with construction credited to William Disbrow. A broad front porch spans its facade. The house belongs to Spruce Street’s post-Civil War residential development, when improvements in land engineering made formerly wet ground suitable for housing. This section of the street entered the local Southport Historic District in 2007,…
- Beds
- 4
- Baths
- 2.5
- Sq ft
- 3,163
- Acres
- 0.4
1850–18991872Closed
Fairfield, CT 06824
Built 1874
At 1579 Cross Highway, the house shares a two-acre property in Fairfield’s Greenfield Hill neighborhood with a detached guest cottage and barn. The Town of Fairfield Assessor assigns the house an 1874 construction date. A substantial addition and rehabilitation, completed in 2012, reshaped the residence for later use. Work on the outbuildings continued separately, with a barn-to-studio conversion…
- Beds
- 5
- Baths
- 6
- Sq ft
- 5,612
- Acres
- 2
1850–18991874Closed
Fairfield, CT 06890
Built 1874
406 Harbor Road is a residential property in Southport’s local historic district with a nineteenth-century connection to the Wakeman barn and sheds, dated to about 1874. Today, a long drive leads to a house set back from Harbor Road on approximately 0.83 acre. A separate barn, pool house, and attached and detached garages are also part of the…
- Beds
- 5
- Baths
- 4.5
- Sq ft
- 3,921
- Acres
- 0.8
1850–18991874Active
Fairfield, CT 06890
Built 1875
156 Pequot Avenue is a nineteenth-century home beside Southport’s railroad corridor. The wood-frame house has a stone foundation and, by its 2022 sale, accommodated a main residence and an accessory apartment. Its setting became part of a preservation debate in 2023, when historian Wes Haynes identified the address among notable older properties outside the Southport Historic District that…
- Beds
- 4
- Baths
- 3
- Sq ft
- 1,944
- Acres
- 0.2
1850–18991875Closed
Fairfield, CT 06824
Built 1880
401 Old Post Road became a separate residence when the Samuel H. Wheeler Cottage at 415 Old Post Road was divided in 1976. Its rear section was moved about 60 feet east onto a new foundation, and the land was subdivided to accommodate two homes. The separation offered a preservation solution for a house that had become difficult…
- Beds
- 3
- Baths
- 2.5
- Sq ft
- 2,240
- Acres
- 0.8
1850–18991880Closed
Fairfield, CT 06890
Built 1880
860 Pequot Avenue is a circa-1880 residence in Fairfield’s Southport local historic district, combining Gothic Revival and Queen Anne design. Its features include a wraparound front porch, stained glass in the reception room, patterned wood floors and French wallpaper. In May 2025, the Fairfield Historic District Commission reviewed plans to replace a separate deck with a new covered…
- Beds
- 6
- Baths
- 5.5
- Sq ft
- 6,896
- Acres
- 0.9
1850–18991880Closed
Fairfield, CT 06890
Built 1884
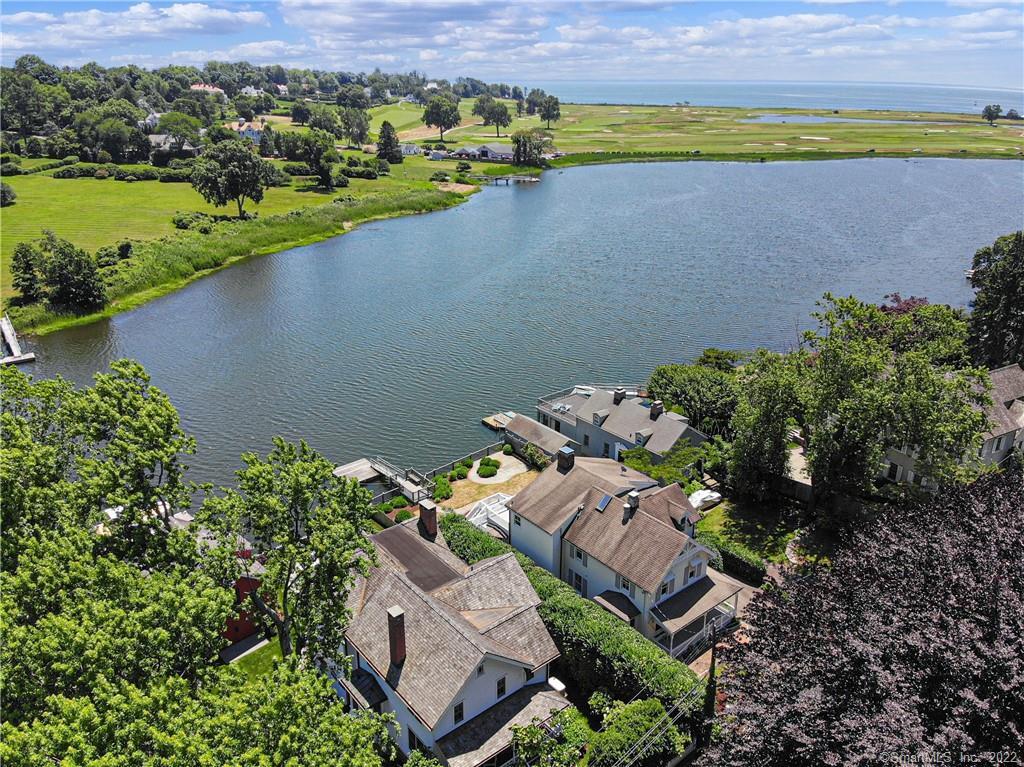
221 Harbor Road is a late-nineteenth-century waterfront residence in Southport’s local historic district. The house has a wraparound front porch and a brick fireplace in the kitchen, while French doors connect the rear living spaces with a deck, yard and floating dock. Its parcel shares an earlier land history with neighboring 211 Harbor Road, both having been divided…
- Beds
- 4
- Baths
- 2.5
- Sq ft
- 3,265
- Acres
- 0.2
1850–18991884Closed
Fairfield, CT 06890
Built 1884
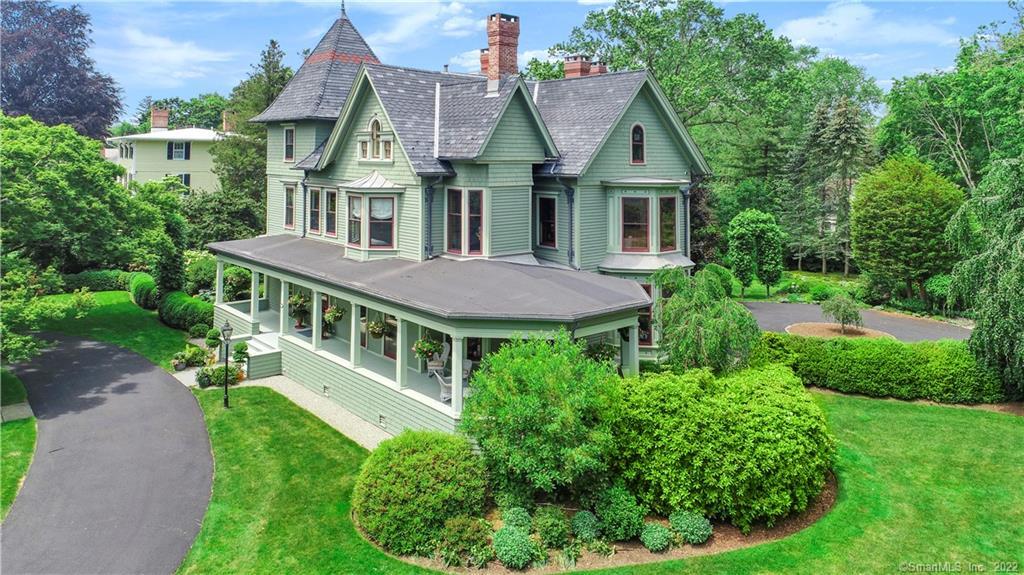
33 Spruce Street is the Charles O. Jelliff house, a late-nineteenth-century residence at the corner of Spruce and John Streets. Its wraparound porch and projecting bays distinguish the wood-sided house, which belongs to the Spruce Street extension of the local Southport Historic District. The house’s historical name connects it to a Southport business that grew from a grocery…
- Beds
- 5
- Baths
- 2.5
- Sq ft
- 2,486
- Acres
- 0.4
1850–18991884Closed
Fairfield, CT 06890
Built 1890
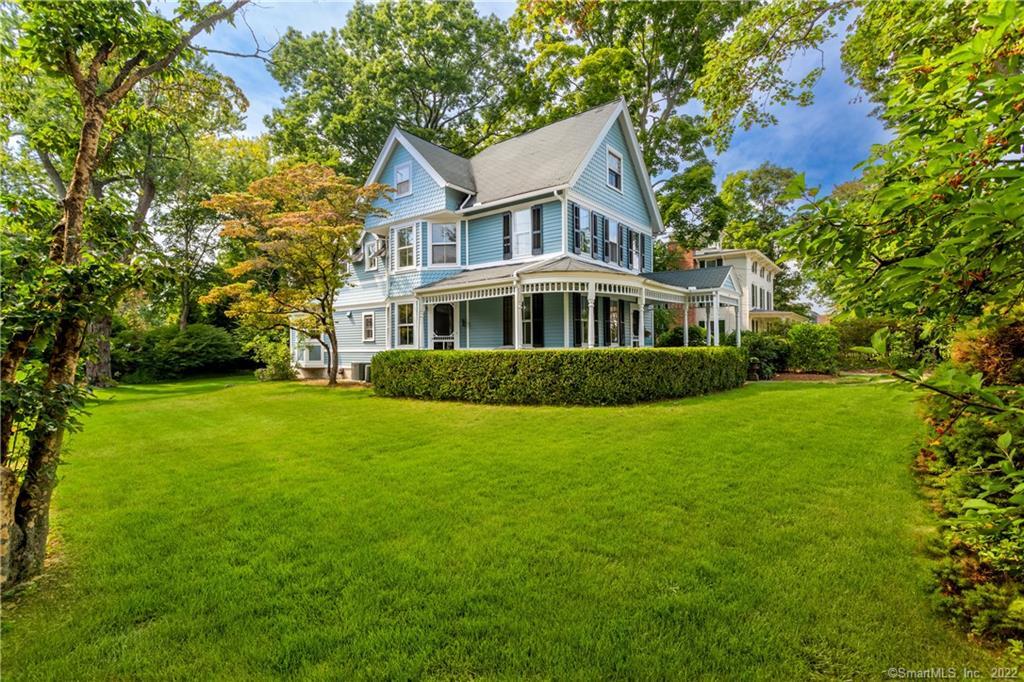
46 Willow Street is known as the Francis Sherwood house, a Dutch Colonial Revival residence dating from around the turn of the twentieth century. Within Southport’s local historic district, the house has clapboard siding, a wraparound porch and a bay window, with gardens on a roughly four-tenths-acre lot. In July 2025, the Fairfield Historic District Commission approved a…
- Beds
- 4
- Baths
- 3
- Sq ft
- 3,549
- Acres
- 0.4
1850–18991890Closed
Fairfield, CT 06890
Built 1890
494 Pequot Avenue is a late-nineteenth-century Queen Anne house within Southport’s local historic district. Reached by Pequot Court beside Southport Congregational Church, the wood-frame residence has clapboard siding, a stone foundation and a covered front porch. Garden terraces and a rear stone patio occupy its compact lot. The house is part of a group of nearby residences dating…
- Beds
- 2
- Baths
- 2.5
- Sq ft
- 1,764
- Acres
- 0.1
1850–18991890Closed
Fairfield, CT 06825
Built 1894
The Joel Farist House at 220 Farist Road is a Queen Anne residence from the 1890s, with rounded towers, a wraparound porch and a covered carriage entrance. Stained glass, pocket doors, decorative moldings and an elaborate staircase carry the exterior's ornamental character indoors. A later third-floor in-law apartment reflects the house's adaptation for continued residential use. The home's…
- Beds
- 6
- Baths
- 4
- Sq ft
- 5,300
- Acres
- 0.5
1850–18991894Closed
Fairfield, CT 06890
Built 1900
144 Westway Road is a wood-shingled residence dating to about 1900 within Southport’s local historic district. Set on a roughly one-third-acre lot, the house has a gable-and-hip roof and has been enlarged and updated over time. Additions and alterations were recorded in 2014, followed by a kitchen renovation and a primary-bedroom-and-bath addition completed for the 2016 assessment. It…
- Beds
- 5
- Baths
- 5.5
- Sq ft
- 3,683
- Acres
- 0.3
1900–19241900Closed
Fairfield, CT 06824
Built 1900
239 Beach Road is historically known as St. Paul’s Parsonage, a residence associated with Fairfield’s Episcopal parish. The house combines Colonial Revival features with a wraparound porch and wood siding. Inside, its present-day features include hardwood floors, built-in cabinetry and a fireplace. Still a single-family residence, it stands within the locally designated Old Post Road Historic District and…
- Beds
- 5
- Baths
- 3.5
- Sq ft
- 2,732
- Acres
- 0.2
1900–19241900Closed
Fairfield, CT 06890
Built 1904
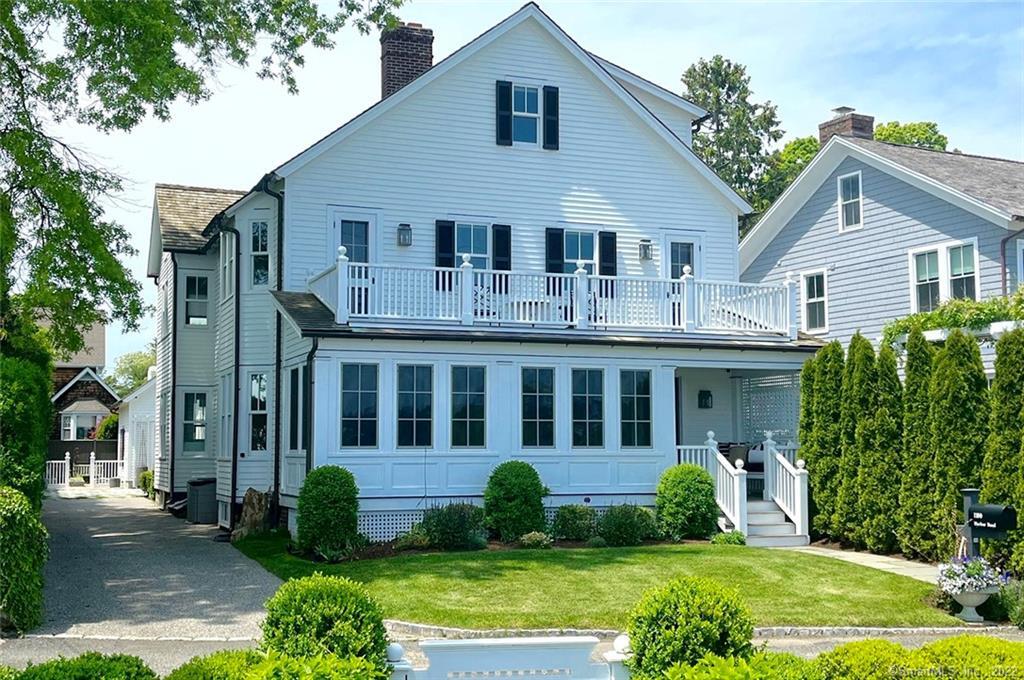
1100 Harbor Road faces the entrance to Southport Harbor in the Southport local historic district. The Fairfield Historic District Commission dates the original house to 1904. The residence was extensively rebuilt in 2008–2010, with architect Jack Franzen and designer Sara Walsh associated with that work. The home also has a connection to the preservation of nearby waterfront open…
- Beds
- 4
- Baths
- 3.5
- Sq ft
- 3,996
- Acres
- 0.1
1900–19241904Closed
Fairfield, CT 06824
Built 1912
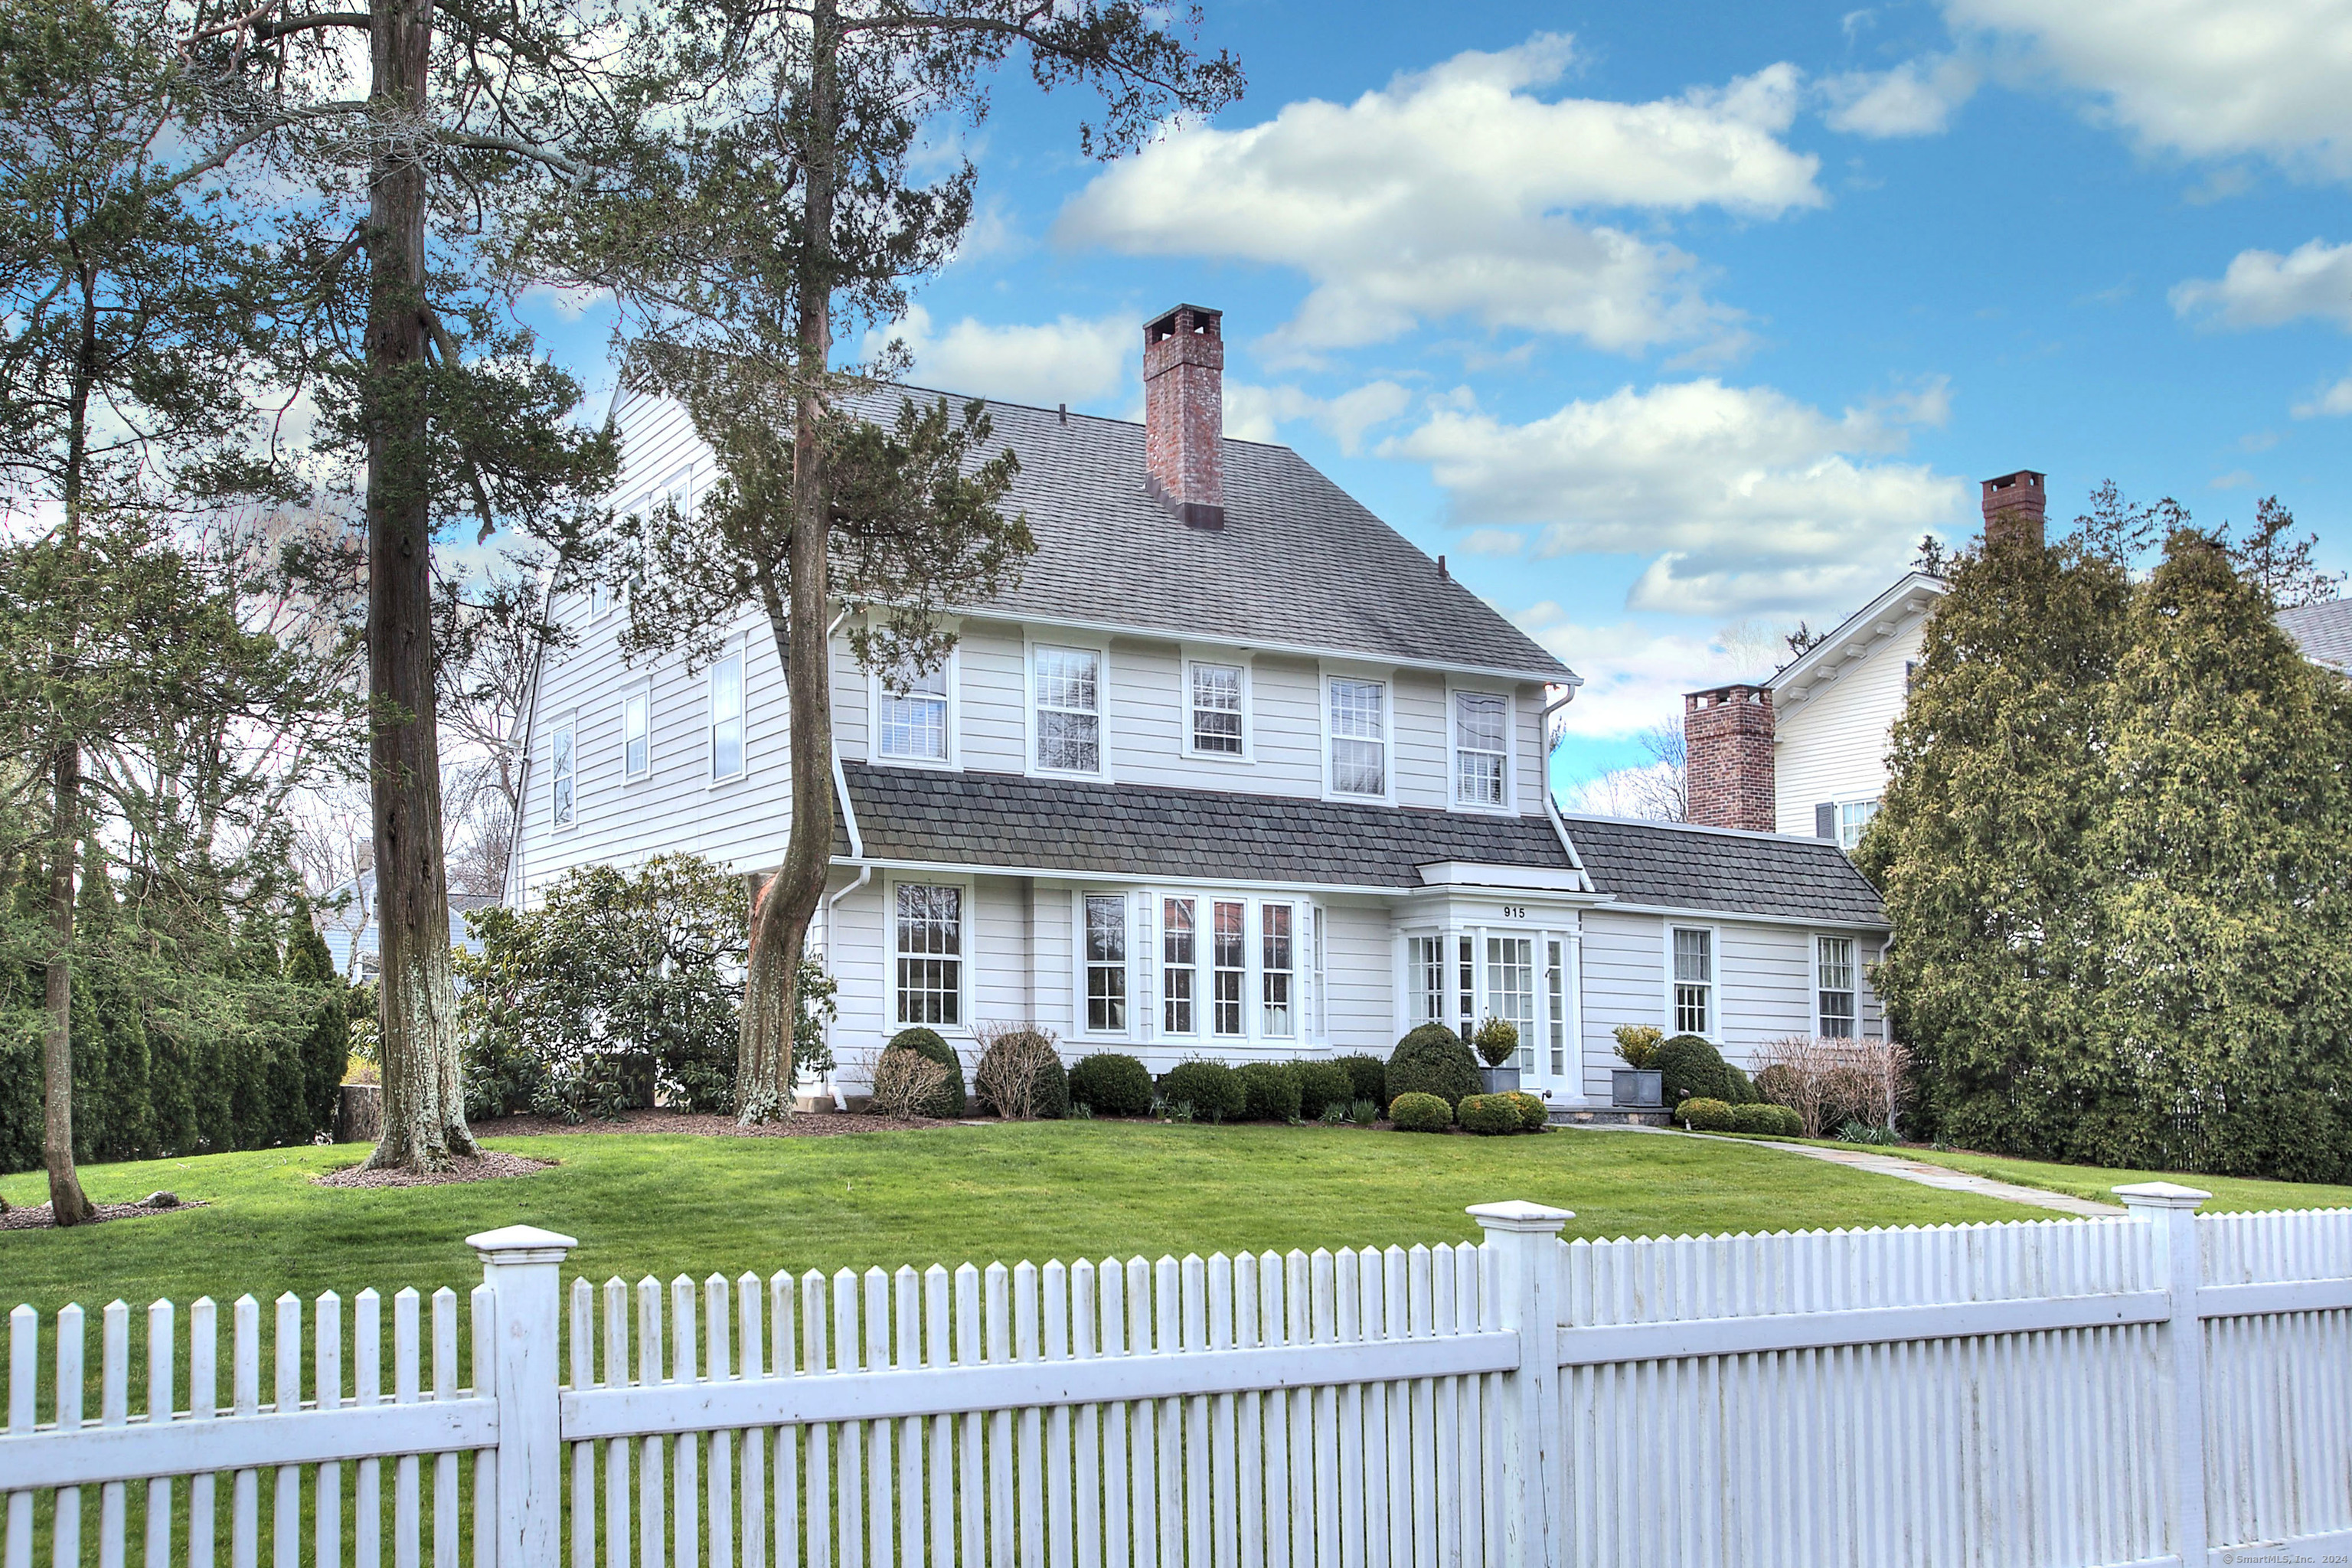
915 Old Post Road is a twentieth-century Dutch Colonial Revival residence associated with Dever H. Warner. The Fairfield Historic District Commission credits its design to E. G. Southey, the architect whose work also included Bridgeport’s Bijou Theatre. The house combines its revival-style exterior with an entrance hall containing a fireplace and interiors with raised paneling and detailed woodwork.…
- Beds
- 6
- Baths
- 4.5
- Sq ft
- 4,732
- Acres
- 0.7
1900–19241912Closed
Fairfield, CT 06824
Built 1916
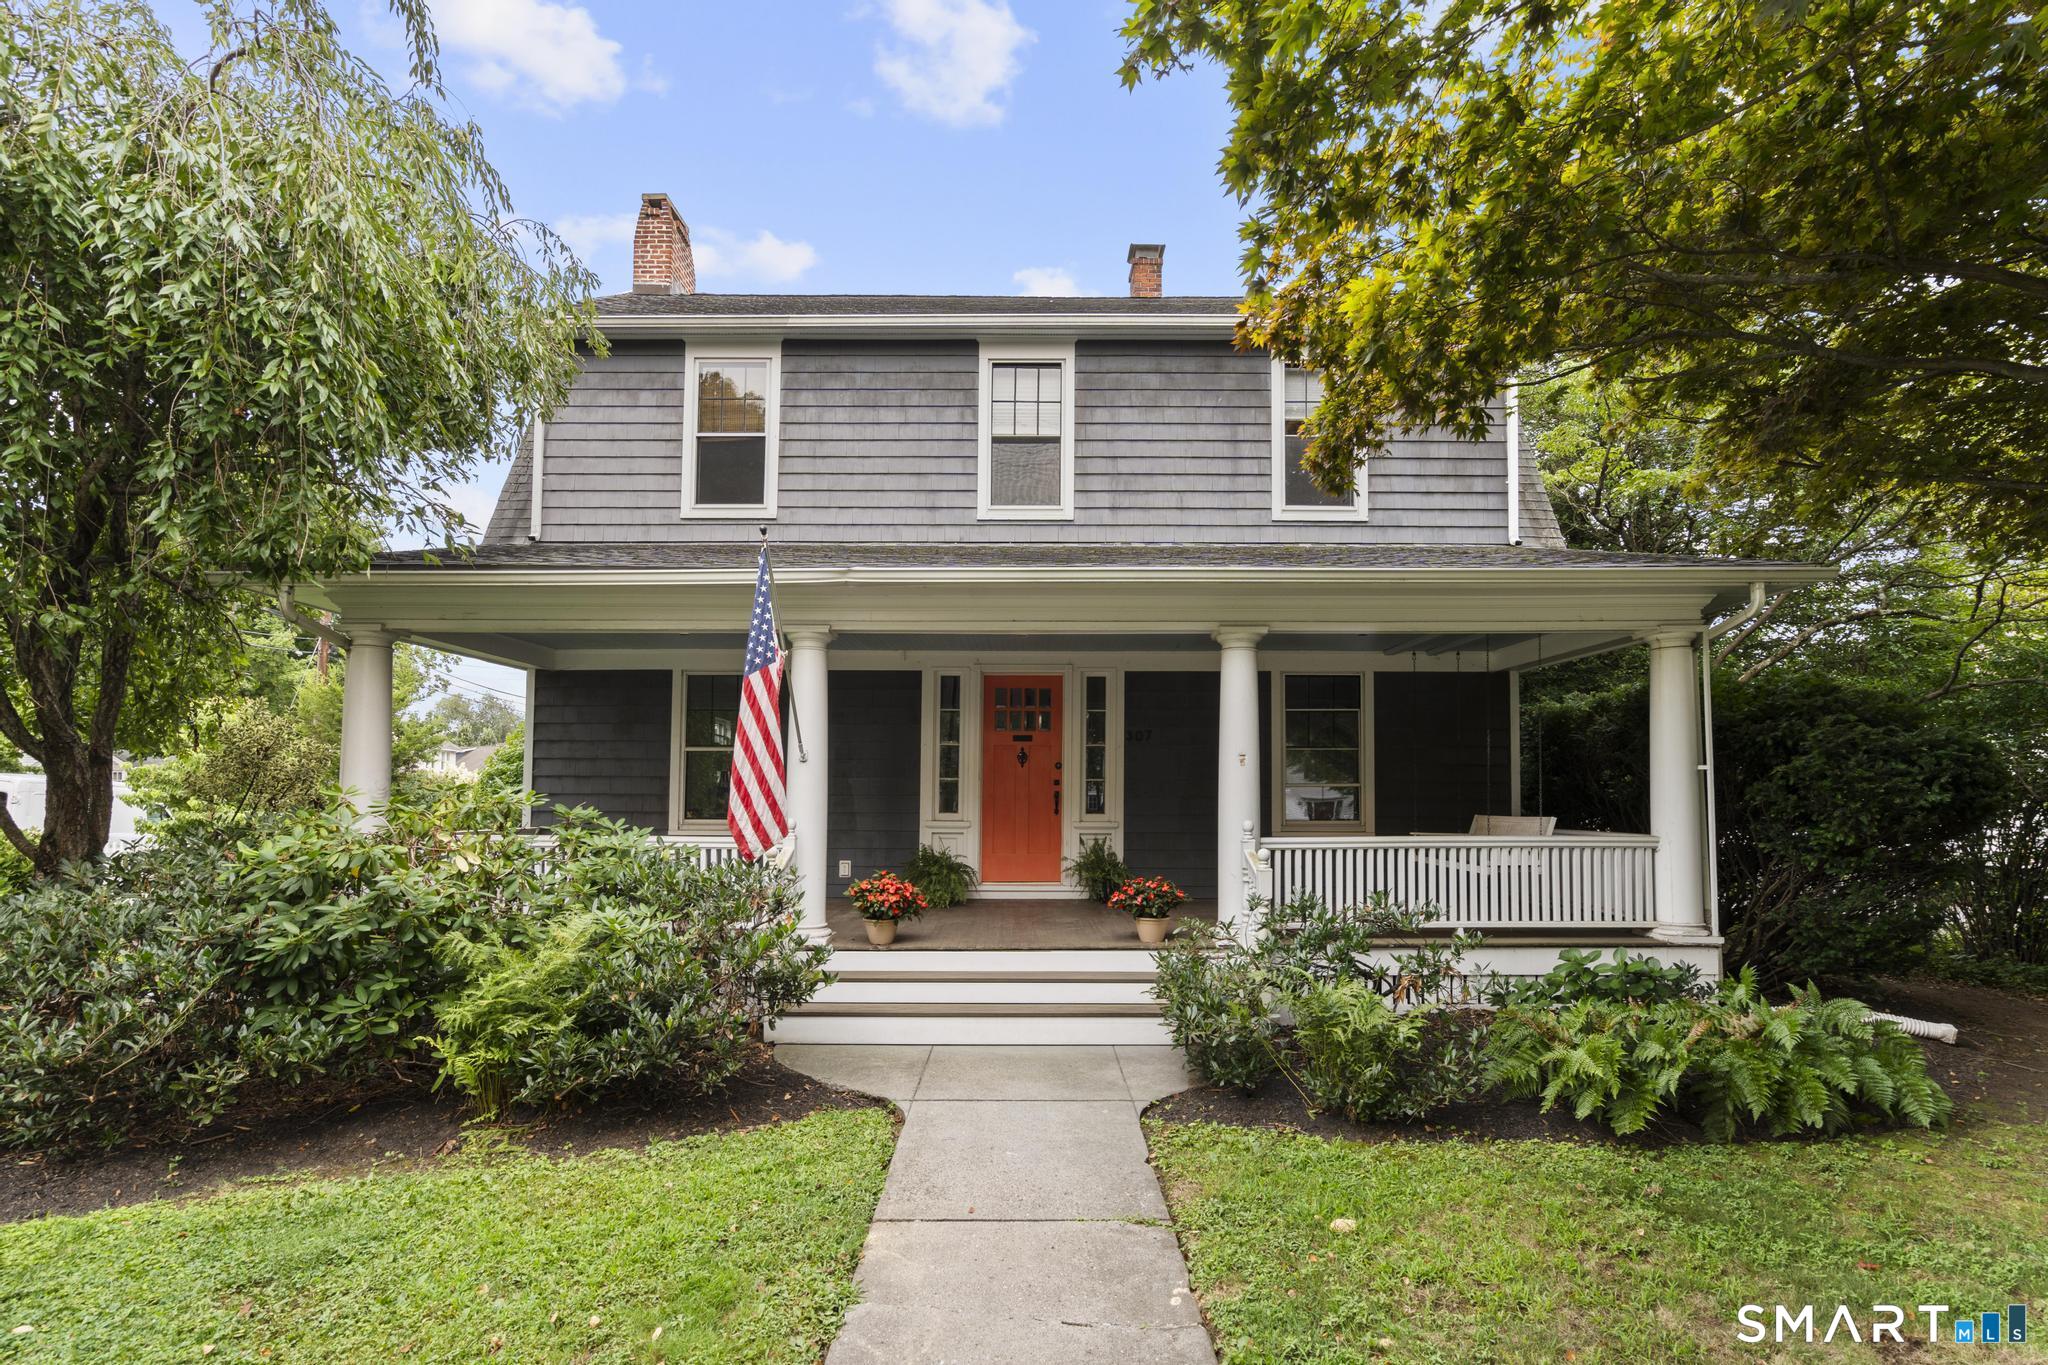
307 Old Post Road is an early-twentieth-century Dutch Colonial Revival house in Fairfield’s Old Post Road Historic District. Its gambrel roof places it among a group of houses that added this revival style to the street between about 1910 and 1930. The Fairfield Historic District Commission singles out the house as a good example of the type. The…
- Beds
- 3
- Baths
- 3
- Sq ft
- 2,472
- Acres
- 0.2
1900–19241916Closed
Fairfield, CT 06824
Built 1916
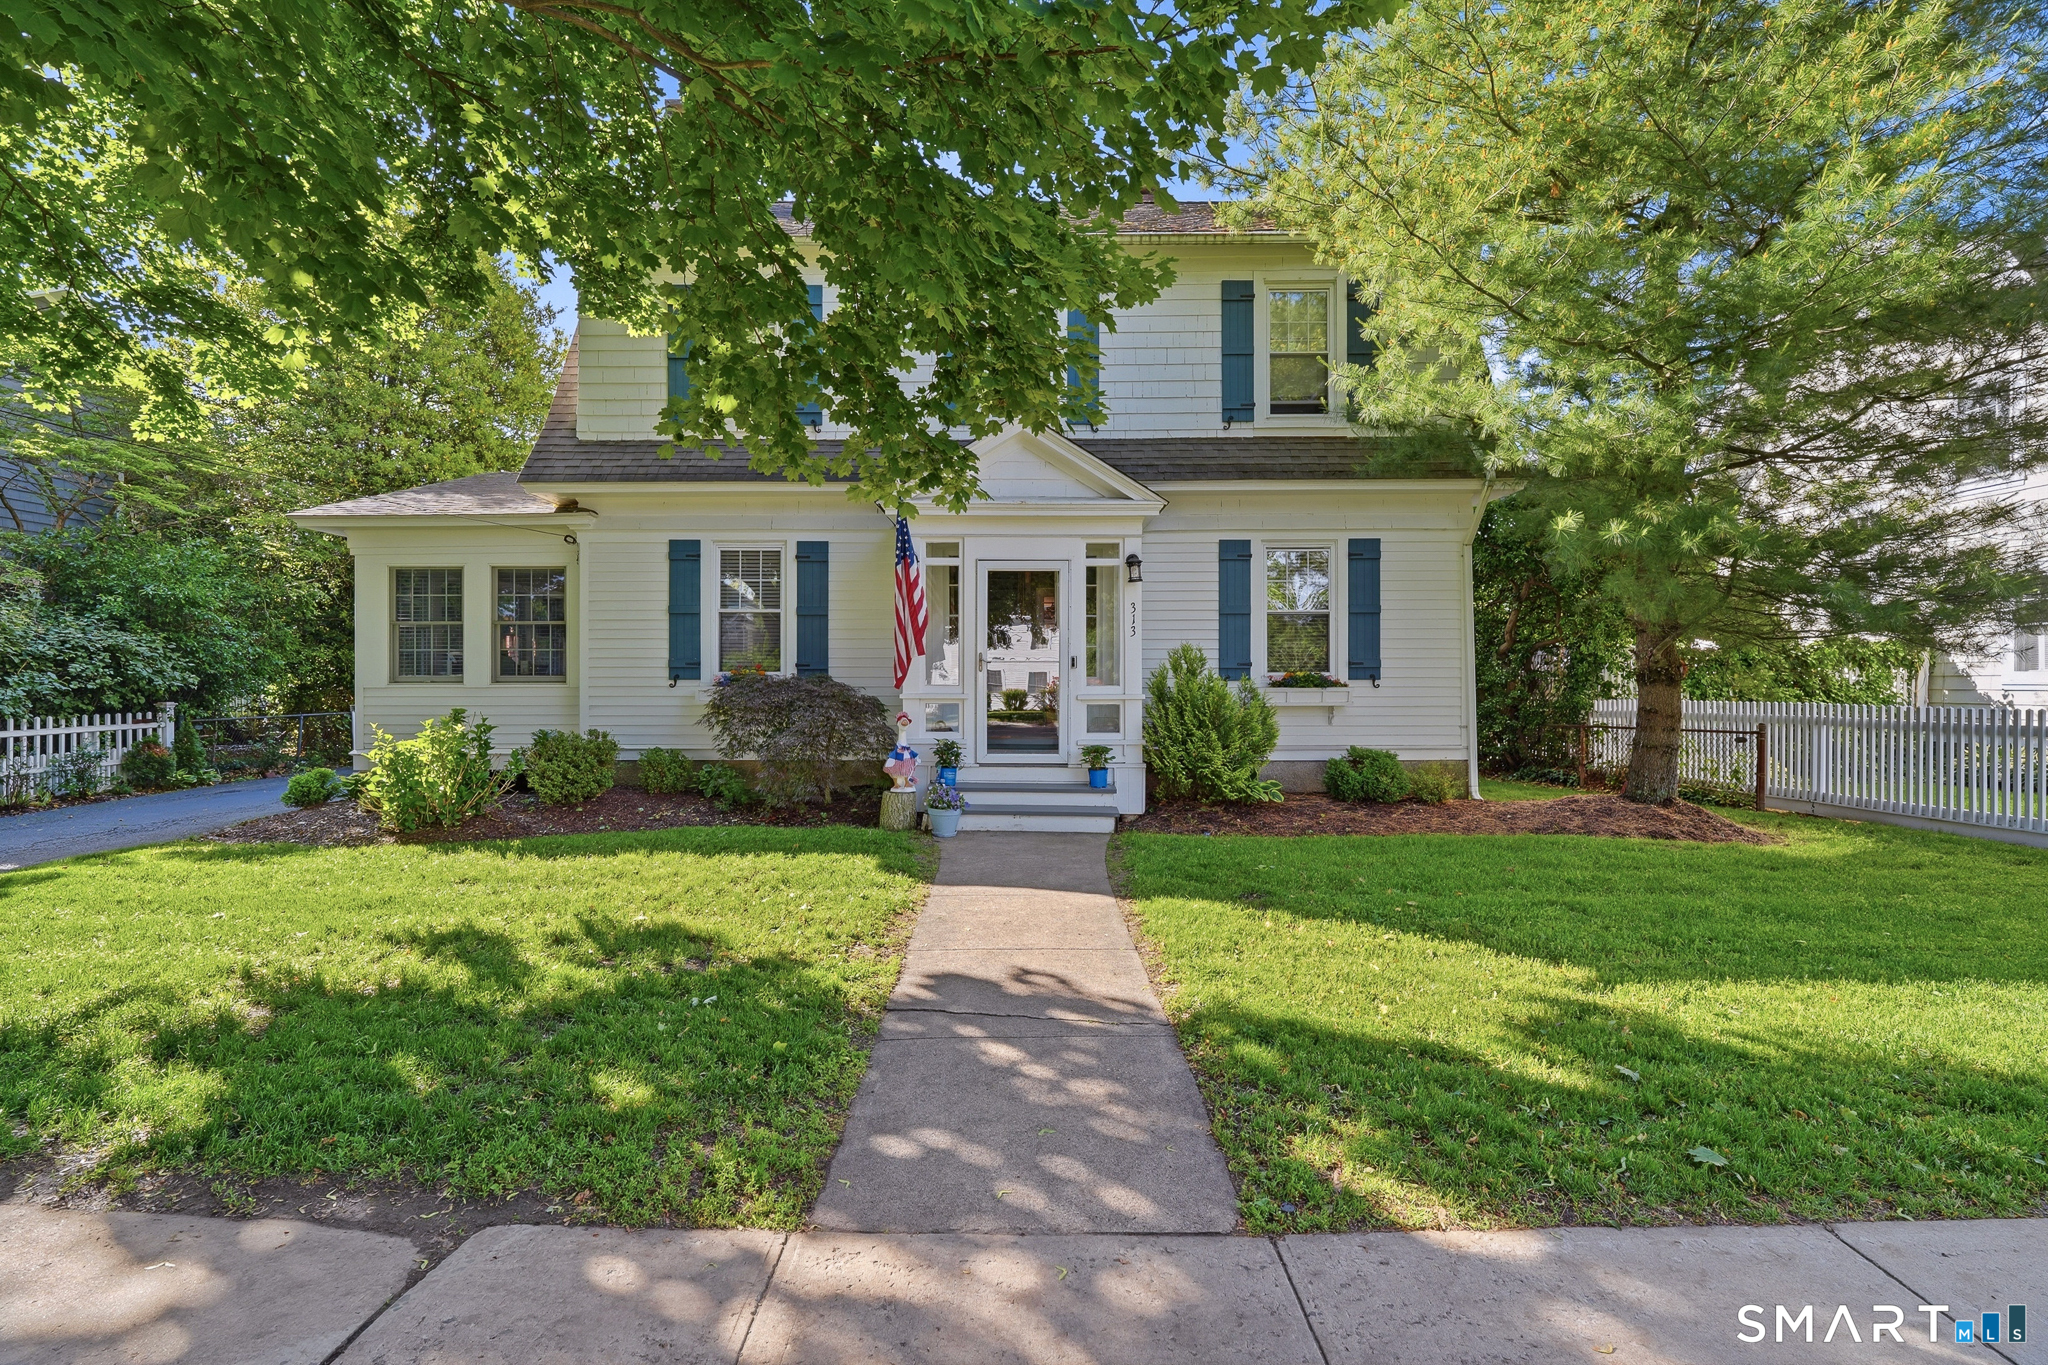
313 Old Post Road is an early-twentieth-century Dutch Colonial Revival house in Fairfield’s Old Post Road Historic District. Its gambrel roof and broad front dormer define the main block, while a small pediment marks the centered entrance. A lower side wing extends the house beyond the principal facade. The house belongs to the district’s twentieth-century residential layer, alongside…
- Beds
- 3
- Baths
- 3
- Sq ft
- 2,443
- Acres
- 0.2
1900–19241916Closed
Fairfield, CT 06890
Built 1918
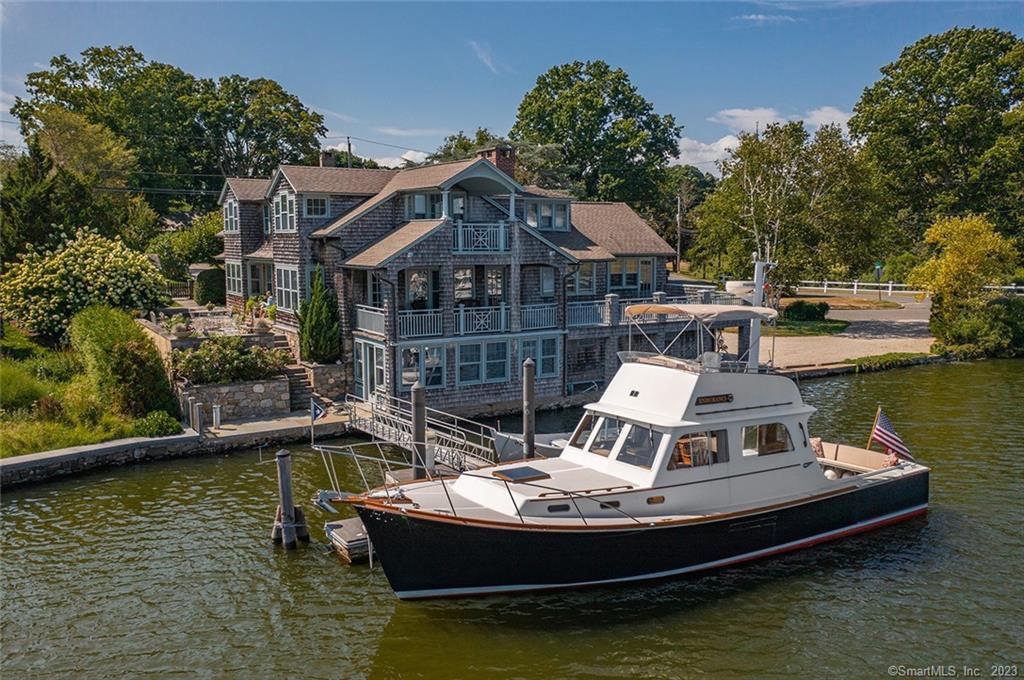
319 Harbor Road is a waterfront compound comprised of a Colonial Revival main residence, a two-bedroom guest house, a circa-1939 boathouse with living space, and a private dock. Arranged across nearly one acre, the buildings show how a Southport harbor property could combine domestic life, guest accommodations, recreation, and direct access to the water. The compound’s character depends…
- Beds
- 5
- Baths
- 5
- Sq ft
- 3,580
- Acres
- 1
1900–19241918Closed
Fairfield, CT 06824
Built 1927
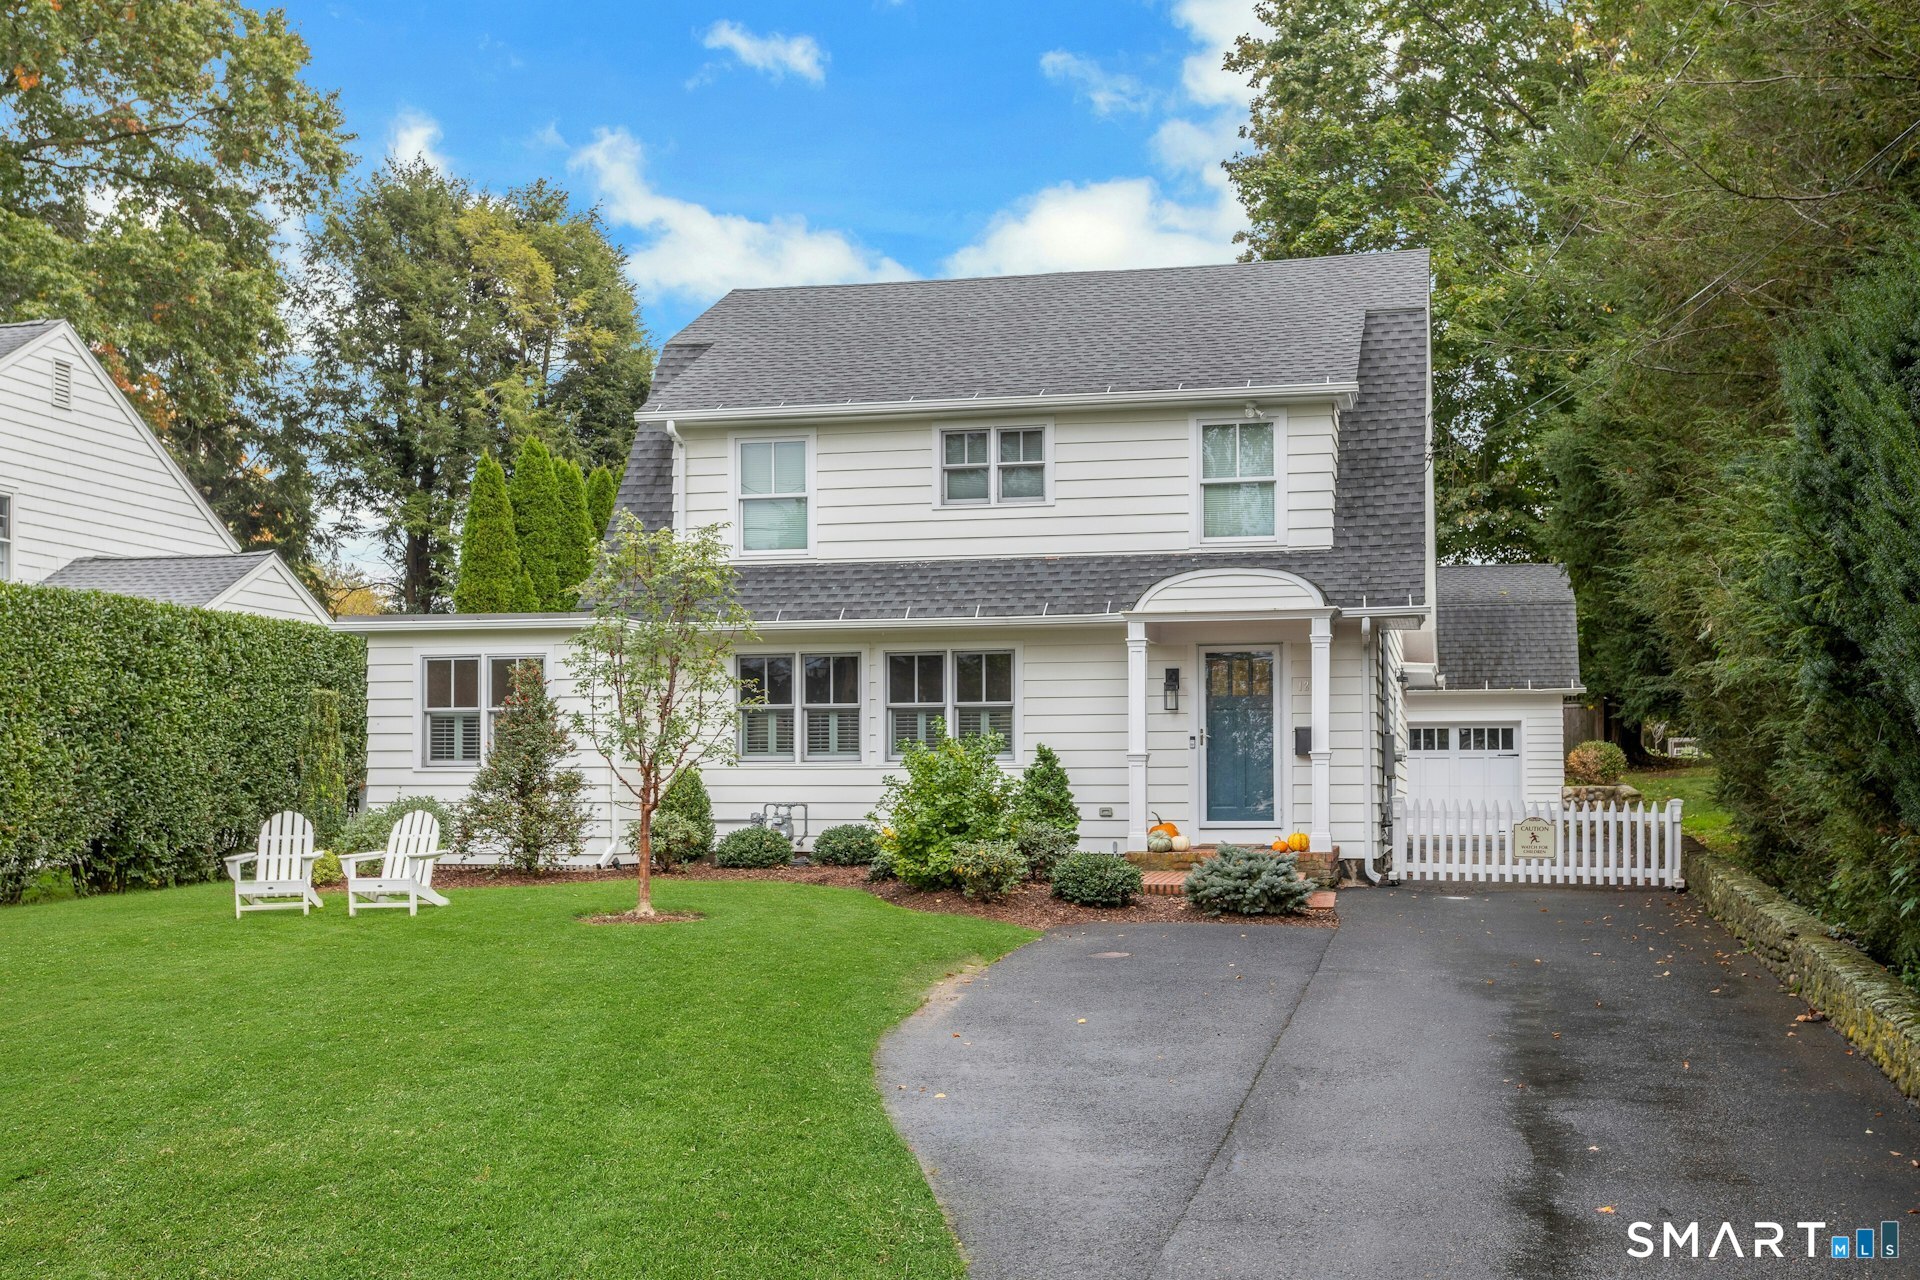
121 Old Post Road is a Dutch Colonial Revival house dating to the mid-1920s, set back on the south side of the street near Turney Road. Its gambrel roof, deep eaves and arched front-porch roof characterized the exterior before an extensive 2018 renovation. The Fairfield Historic District Commission identifies the house as a good example of the style…
- Beds
- 3
- Baths
- 2.5
- Sq ft
- 2,220
- Acres
- 0.2
1925–19491927Active
Fairfield, CT 06824
Built 1940
At 360 Old Post Road, the Henry Stevenson house is a 1940s interpretation of the New England saltbox, designed by C. Cameron Clark. Its colonial appearance belongs to the Colonial Revival, not to the colonial period. Clark lived in Greenfield Hill and also redesigned Fairfield Town Hall in 1939, linking this private residence to an architect whose work…
- Beds
- 3
- Baths
- 2.5
- Sq ft
- 2,500
- Acres
- 0.4
1925–19491940Closed
Fairfield, CT 06824
Built 1941
364 Beach Road is a mid-twentieth-century residence in Fairfield’s Old Post Road Historic District. The house occupies a corner lot of about seven-tenths of an acre, with wood and shake siding and an attached garage. Established in 1963, the district encompasses the Town Green and surrounding streets. The house belongs to a later residential generation than the eighteenth-century…
- Beds
- 3
- Baths
- 2
- Sq ft
- 2,557
- Acres
- 0.7
1925–19491941Closed
Fairfield, CT 06824
Built 1942
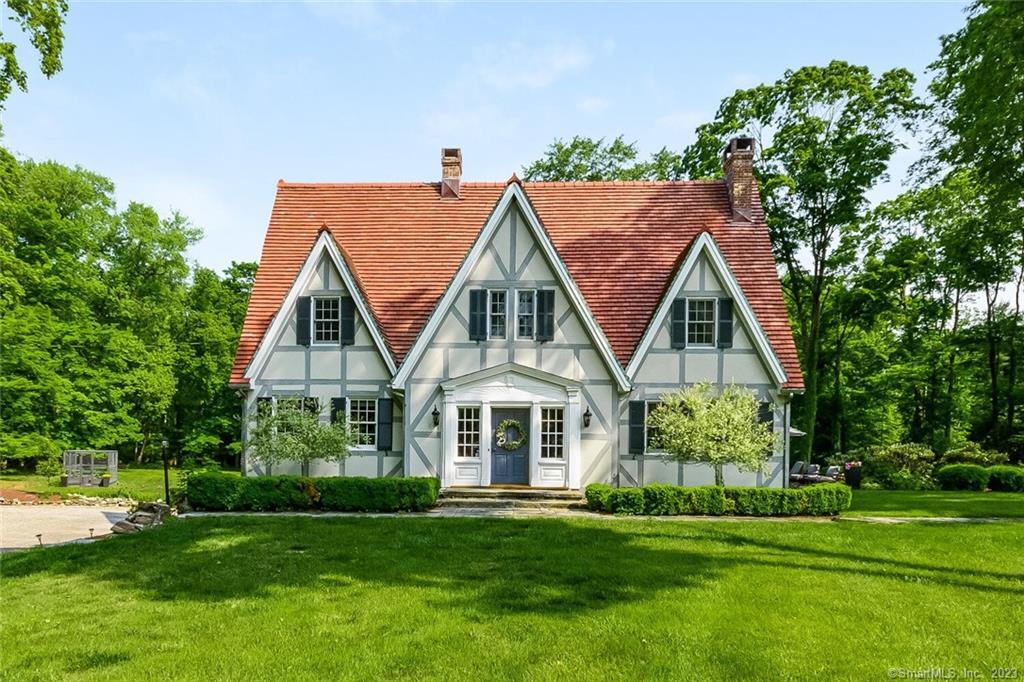
Built around 1941–1942, 1060 Hillside Road is the Edward Kottsieper house, known locally as the Gingerbread House. Its steep gables, stucco-and-timber walls and tile roof give it a distinctive profile on a triangular corner lot. Kottsieper, an architect, drew inspiration from a house in Hastings, England, and sought design advice from his neighbor C. Cameron Clark. The house…
- Beds
- 4
- Baths
- 3.5
- Sq ft
- 3,013
- Acres
- 2
1925–19491942Closed
Fairfield, CT 06824
Built 1948
820 Hillside Road is a ranch house dating to about 1948, set just south of Verna Hill Road in the Greenfield Hill local historic district. Its mid-twentieth-century date places it among the later homes in a neighborhood with a substantial concentration of pre-Revolutionary dwellings. Today, the residence has clapboard and shingle siding on a 1.6-acre lot. The local…
- Beds
- 3
- Baths
- 2.5
- Sq ft
- 3,594
- Acres
- 1.6
1925–19491948Closed
Fairfield, CT 06890
Built 1950
Built in 1950, 807 Pequot Avenue is a Colonial Revival residence in Southport’s local historic district. Its date places it among the village’s postwar homes, rather than its colonial-era buildings. Homeowner and designer Nancy Monahan later renovated the house, a project featured in New England Home in July 2020. She removed interior walls and added mirrors above the…
- Beds
- 4
- Baths
- 4.5
- Sq ft
- 3,535
- Acres
- 0.5
1950 and later1950Closed
Fairfield, CT 06890
Built 1952
825 Harbor Road originated as an early nineteenth-century storehouse on Southport’s working waterfront. Dating to about 1830, the building was later converted into a residence, as was the nearby former storehouse at 789 Harbor Road. These conversions carried commercial buildings into a new residential use. The house at 825 was remodeled in 1952 and has a Neo-Colonial character.…
- Beds
- 3
- Baths
- 3.5
- Sq ft
- 3,247
- Acres
- 0.2
1950 and later1952Closed
Fairfield, CT 06824
Built 1965
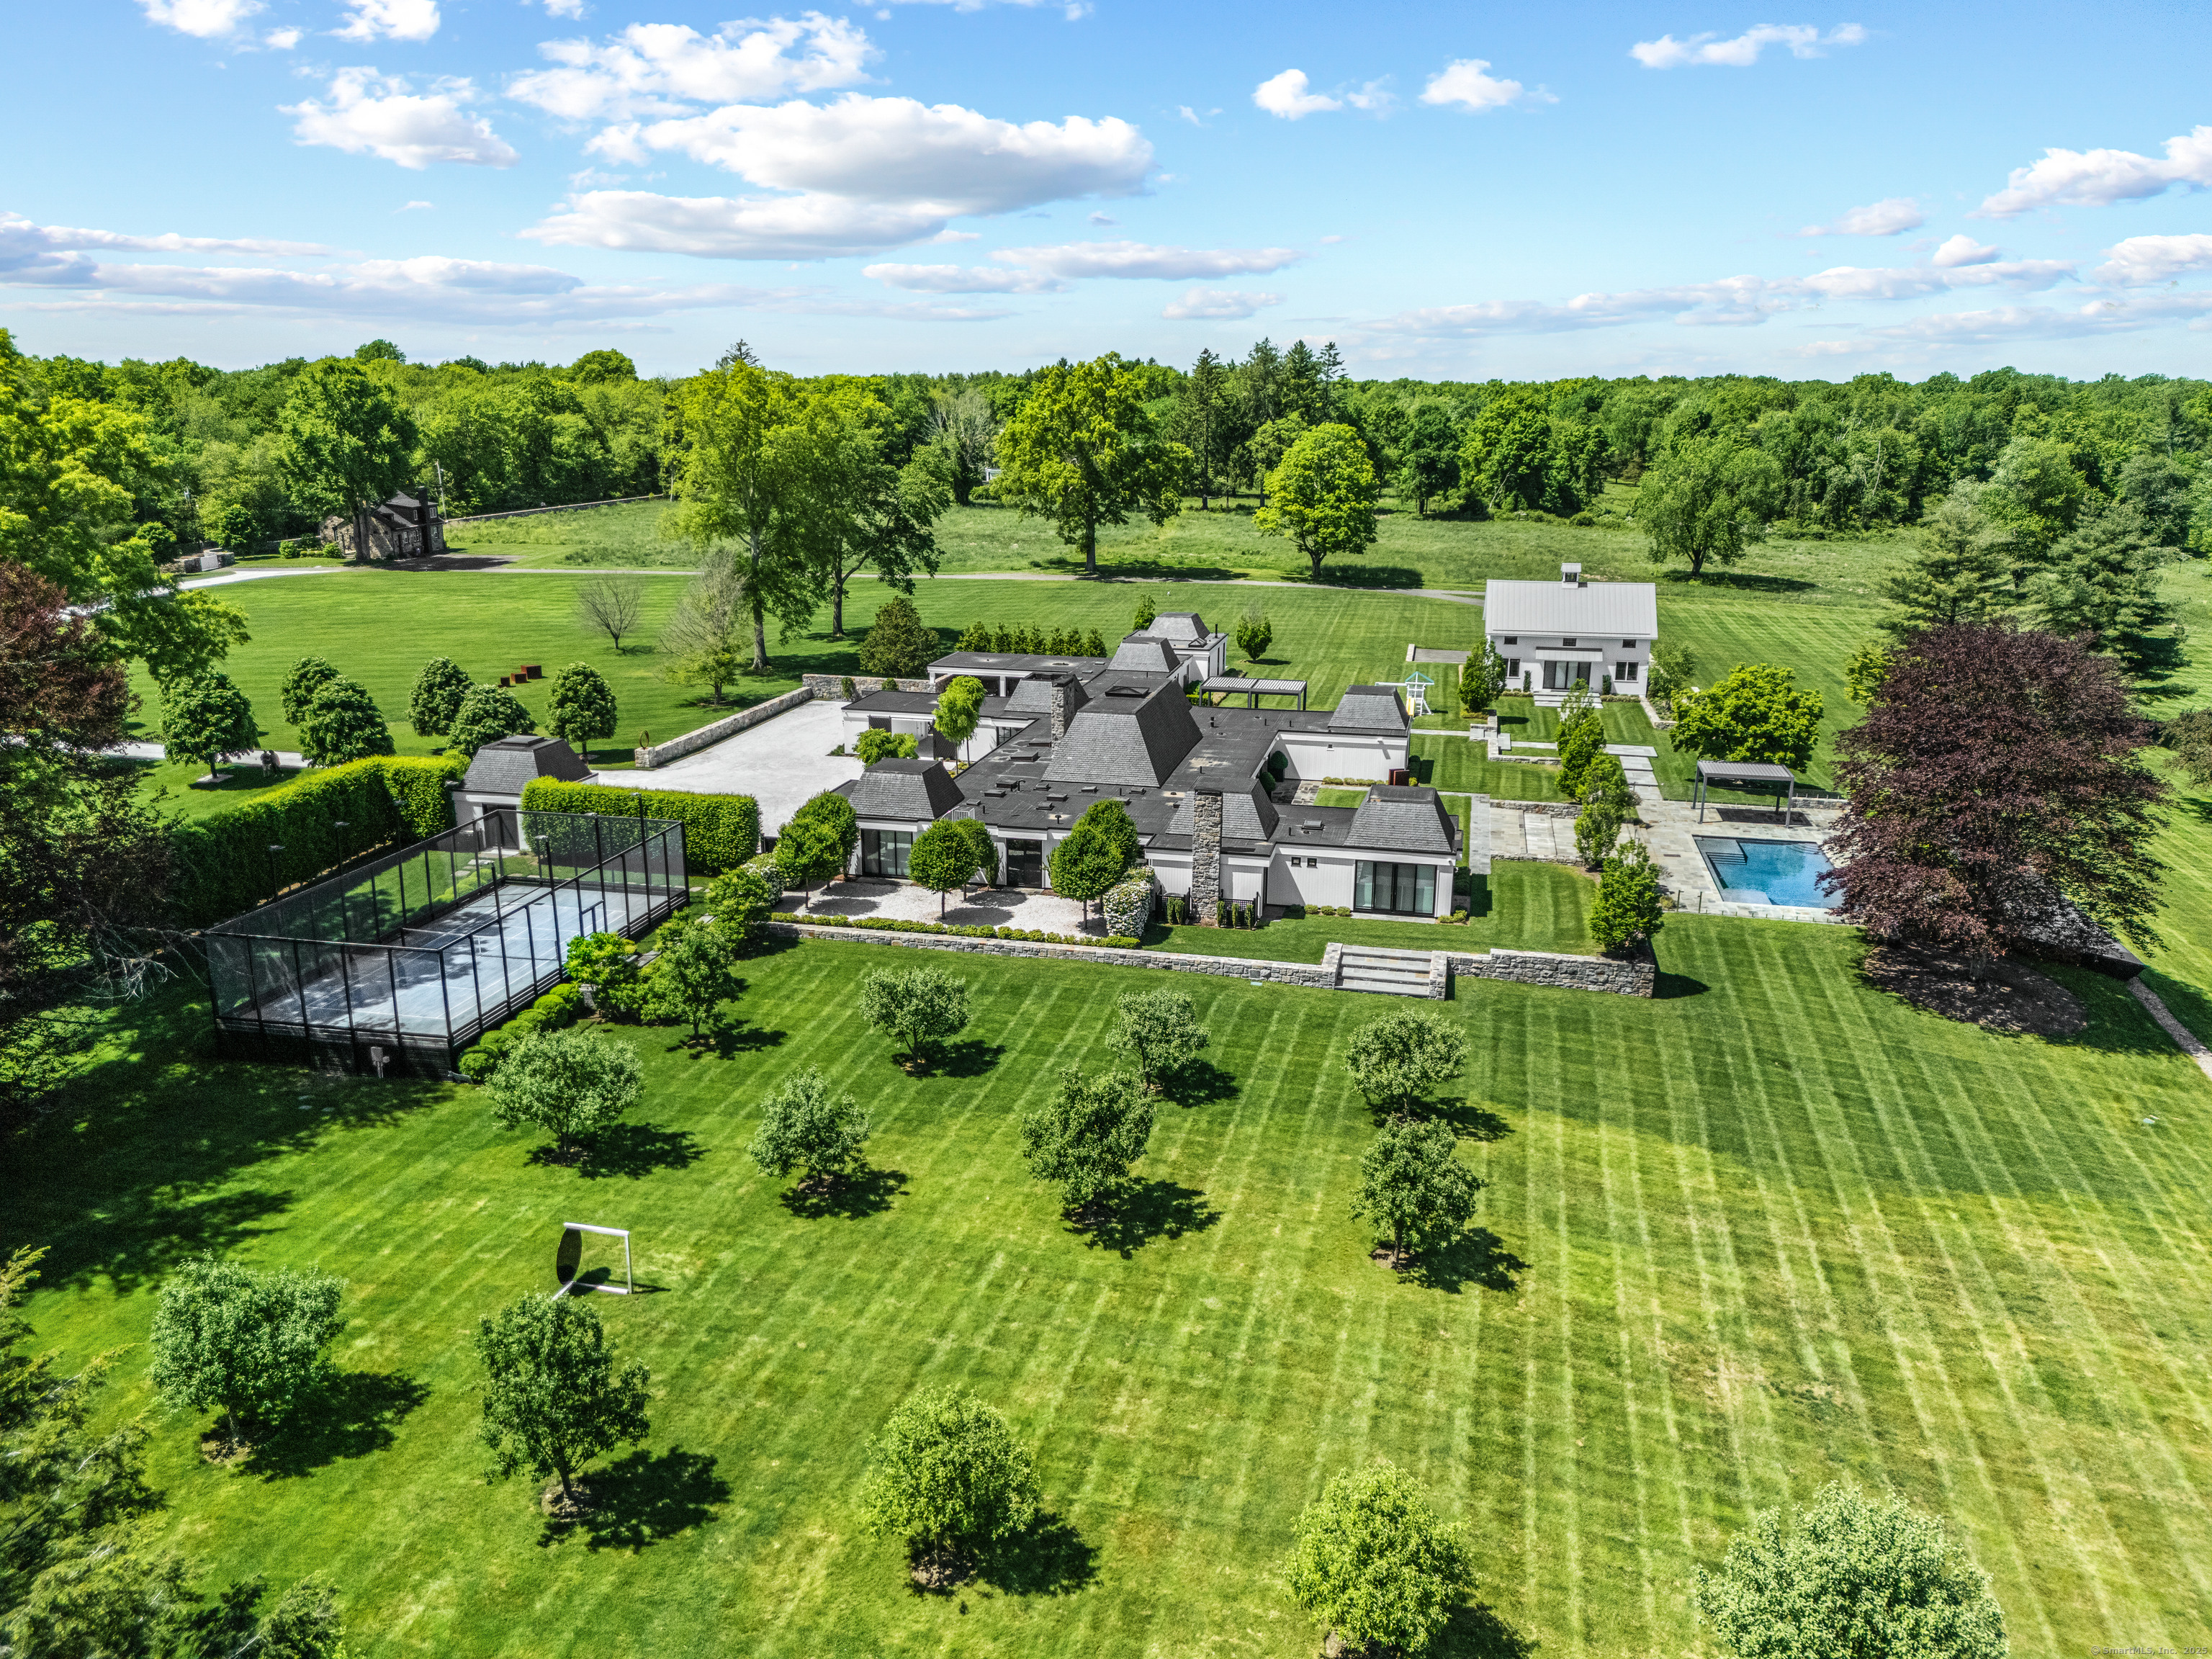
4800 Congress Street was built in the mid-1960s for composer Richard Rodgers and author Dorothy Rodgers. Working with architect John Stonehill, Dorothy helped shape a modern country house around the couple’s daily routines and entertaining. Its open plan, extensive glass and pool terrace connected the principal rooms with the outdoor setting. Dorothy’s interest in practical domestic design predated…
- Beds
- 7
- Baths
- 8.5
- Sq ft
- 9,129
- Acres
- 10.9
1950 and later1965Active
Fairfield, CT 06890
Built 1966
240 Harbor Road is an eclectic residence within the Southport Historic District, combining architectural influences rather than following a single historical style. The Fairfield Historic District Commission associates the house with James Thompson Architects. Its grounds have also received preservation review. On July 11, 2024, the commission unanimously approved replacing an existing fence with white cedar pickets and…
- Beds
- 3
- Baths
- 3.5
- Sq ft
- 3,942
- Acres
- 0.4
1950 and later1966Closed
Fairfield, CT 06890
Built 1971
Built around 1971, 1060 Harbor Road combines Colonial Revival and contemporary design beside Southport Harbor. The house belongs to the local Southport Historic District, established in 1967, and represents a later generation of residential construction within its boundaries. A former owner, Lucy DeFoe Roberts, connected the property to a community effort to preserve public access to the waterfront.…
- Beds
- 4
- Baths
- 3.5
- Sq ft
- 3,753
- Acres
- 0.5
1950 and later1971Closed
Fairfield, CT 06890
Built 1972
441 Pequot Avenue is an end-unit townhouse in Pequot Mews, at the corner of Pequot Avenue and Chester Place. The complex paired condominium ownership with modern adaptations of Colonial and Greek Revival architecture. In 1977, the Fairfield Historical Society included Pequot Mews in its Southport walking tour and described this form of ownership as a new concept for…
- Beds
- 2
- Baths
- 2.5
- Sq ft
- 2,406
- Acres
- —
1950 and later1972Closed
No matching profiles.
Try a different time period.
ABOUT THIS COLLECTION
A curated view of local history.
For now, this collection is limited to properties that have been listed for sale or sold since October 2021. It is not a complete inventory of older buildings or a statement of legal historic designation. The displayed Year Built is reported by SmartMLS and has not been independently verified. When reliable sources disagree, the property’s Historic Profile explains what is known.