George Cress of Real Broker Email: [email protected] Call/Text: 212-203-5251

1060 Hillside Road
Fairfield, CT 06824
$1,425,000Sold
- 4
- beds
- 3.5
- baths
- 3,013
- SF
Our Take
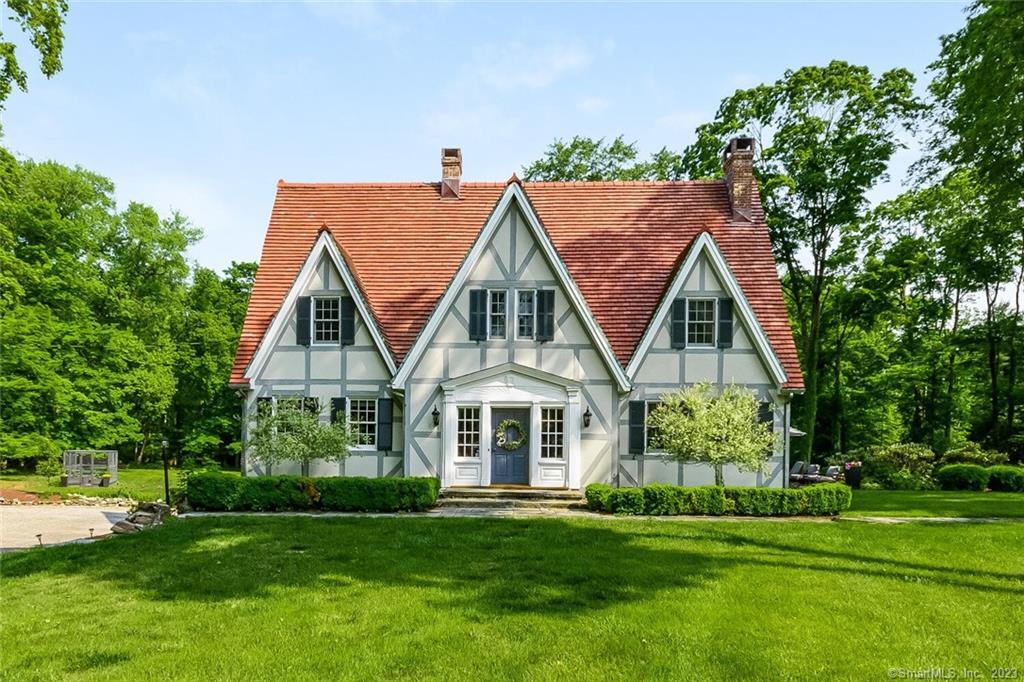
1060 Hillside Road is a 1942 Normandy-style Tudor in lower Greenfield Hill, with four bedrooms and three full and one half bath on two acres. Its exterior has three steep roof gables, stucco, and a tiled roof. Inside, the home includes an open floor plan, a renovated chef’s kitchen, new energy-rated windows and mechanicals, and a foyer with an original curved staircase. The grounds include stone walls, a brook, pond, perennial gardens, and a stone patio, while the third floor adds a rec room, updated full bath, and private bedroom.
Historic Profile
Fairfield, CT Historic Properties ↗Built around 1941–1942, 1060 Hillside Road is the Edward Kottsieper house, known locally as the Gingerbread House. Its steep gables, stucco-and-timber walls and tile roof give it a distinctive profile on a triangular corner lot. Kottsieper, an architect, drew inspiration from a house in Hastings, England, and sought design advice from his neighbor C. Cameron Clark. The house brings a twentieth-century interpretation of French Norman architecture to the Greenfield Hill local historic district.
Research note: The Fairfield Historic District Commission questions whether the Hastings prototype survived World War II. A 1966 owner letter quoted in later reporting describes it as still standing. Its exact identity remains unresolved.
Property Details
Listing Facts
- Acres
- 2
- Year built
- 1942
- Taxes (July 2023-June 2024)
- $14,429 (July 2023-June 2024)
- Price/SF
- $473
- Days on Market
- 11 Days
- MLS number
- 170570867
Highlights
- Normandy-style Tudor with steep roof gables
- Stone walls, brook, pond, and perennial gardens
- Rear wall of windows and French doors
- Fully renovated chef’s kitchen
- Original curved staircase in the foyer
- Gas fireplaces in living room, dining room, and den
- Primary suite with custom built-in storage
- Third-floor rec room and private fourth bedroom
Read the full listing description
Exciting opportunity to own an iconic architectural landmark in lower Greenfield Hill! "The Hastings House" aka "Gingerbread House" is a 4 BR 4 BA Normandy-style Tudor home which was designed with the help of Cameron Clark in 1941. Recognized by its trio of steep roof gables, stucco covered exterior, and tiled roof, this home has stately curb appeal. Sited on 2 bucolic acres including stone walls, babbling brook & pond, and lovely perennial gardens, the landscape's natural beauty can be enjoyed outside from stone patio or taken inside via the homes' rear wall of windows & french doors. Beautifully updated throughout, the home boasts an open floor plan, fully renovated chef's kitchen, new energy rated windows & mechanicals. In 2019 ducted AC was added to the 2nd floor & both 2nd floor full baths were fully renovated. Greet guests at the door from dramatic foyer showcasing original curved staircase. Floor plan is flexible with numerous gathering places on the 1st floor, each with its own gas fireplace - living room, dining room & den. Upstairs find 3 bedrooms & 2 brand new full baths including primary suite w/ walls of custom built in closets and drawers & 4th FPL. Rounding out the 2nd Fl is a convenient office with bookshelves & large storage closet.The 3rd Fl leads to rec room/tv room connected by updated full BA to private 4th BR- perfect for teens, tweens or guests. Conveniently located minutes to train, downtown & beach, this is the special home you've been waiting for!
Schools
- Elementary
- Dwight
- Middle
- Roger Ludlowe
- High
- Fairfield Ludlowe
School assignments as reported by SmartMLS.
Price History
| Date | Event | Price |
|---|---|---|
| Sold | $1,425,000 | |
| Listed | $1,329,000 |
Listing Agent
William Raveis Real Estate
Susan Tortora
Map
1060 Hillside Road, Fairfield, CT 06824
Nearby Properties for Sale
Homes for Sale in Fairfield ↗ Active$2,950,0005 beds · 6 ba · 5,682 sqft · Active3244 Bronson Road, Fairfield, CT 06824Coldwell Banker Realty
 Active$3,499,0006 beds · 6 ba · 7,801 sqft · Active80 Governors Lane, Fairfield, CT 06824Coldwell Banker Realty
 Active$2,799,9005 beds · 4.5 ba · 6,616 sqft · Active221 Farmstead Hill Road, Fairfield, CT 06824William Raveis Real Estate
 Active$1,500,0002 beds · 2 ba · 2,064 sqft · Active1321 Brookside Drive, Fairfield, CT 06824Higgins Group Real Estate
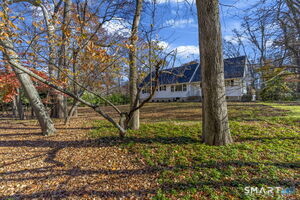 Active$1,500,0003 beds · 2.5 ba · 1,981 sqft · Active1139 Brookside Drive, Fairfield, CT 06824RE/MAX Heritage
Nearby Sold Homes
Sold Homes in Fairfield ↗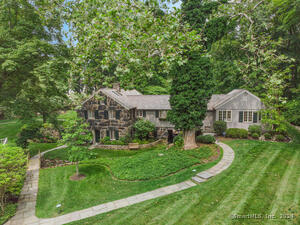 Sold 09/17/24$2,075,0004 beds · 4.5 ba · 5,078 sqft · Sold958 Hillside Road, Fairfield, CT 06824Coldwell Banker Realty
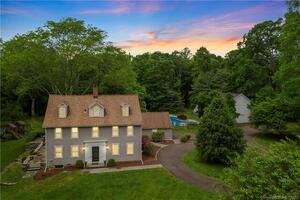 Sold 12/02/21$1,525,0005 beds · 4.5 ba · 4,000 sqft · Sold1001 Hillside Road, Fairfield, CT 06824William Raveis Real Estate
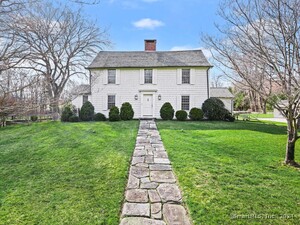 Sold 07/14/24$2,599,0005 beds · 5.5 ba · 5,176 sqft · Sold1081 Hillside Road, Fairfield, CT 06824Coldwell Banker Realty
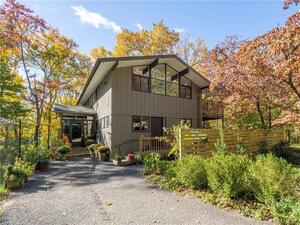 Sold 01/01/24$919,0003 beds · 3.5 ba · 3,400 sqft · Sold485 Greenfield Hill Road, Fairfield, CT 06824Coldwell Banker Realty
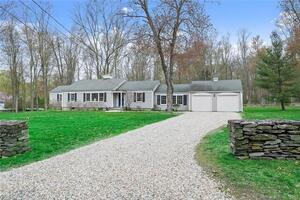 Sold 10/31/23$1,030,0003 beds · 2 ba · 1,958 sqft · Sold130 Hubbell Lane, Fairfield, CT 06824Houlihan Lawrence
Interested in a property like this?
Cress can help you understand the market and find currently available homes.
SmartMLS · Listing #170570867 · Closed
Listing information is deemed reliable but not guaranteed. Cress commentary is separate from the MLS listing description. Contact Cress about a correction.
For personal, noncommercial use to identify properties you may be interested in purchasing.
