George Cress of Real Broker Email: [email protected] Call/Text: 212-203-5251

221 Farmstead Hill Road
Fairfield, CT 06824
$2,799,900Active$34,999 Buyer Rebate*
- 5
- beds
- 4.5
- baths
- 6,616
- SF
Our Take
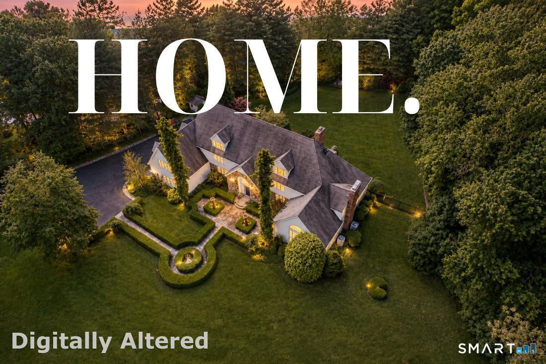
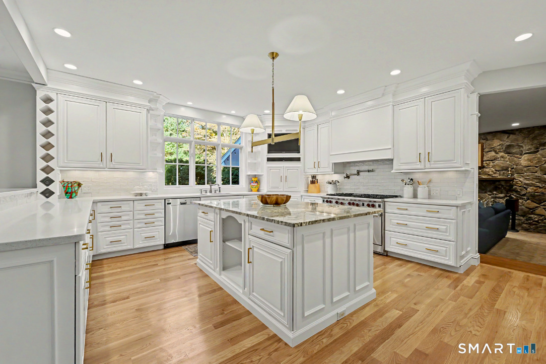
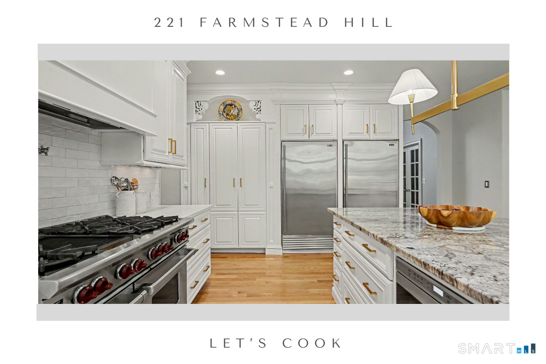
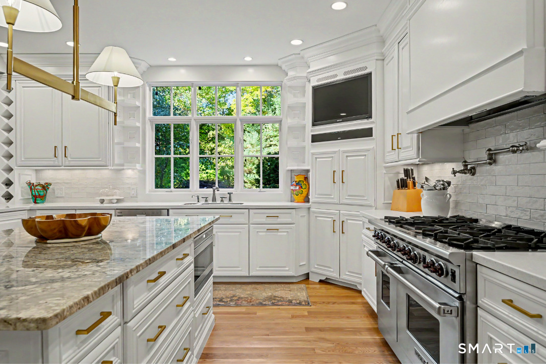
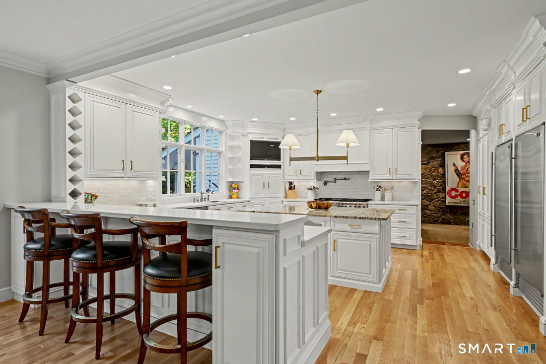
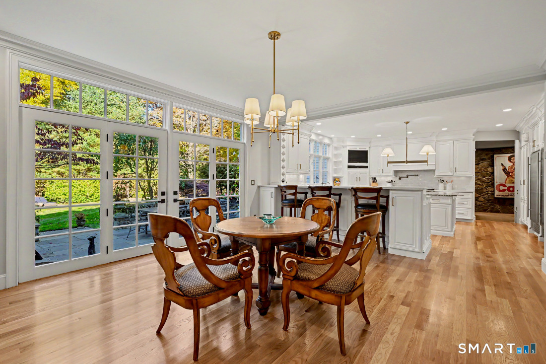
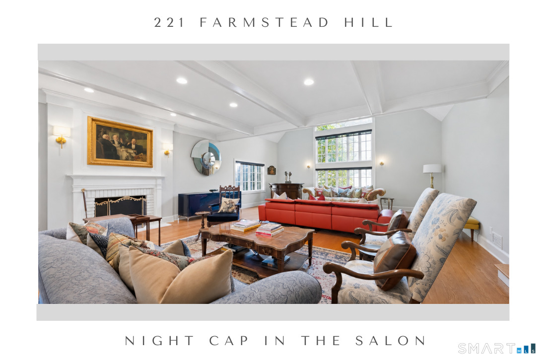
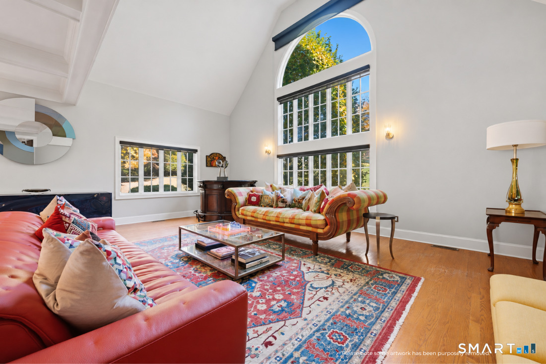
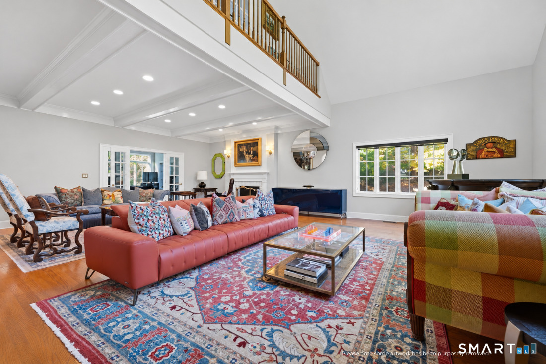
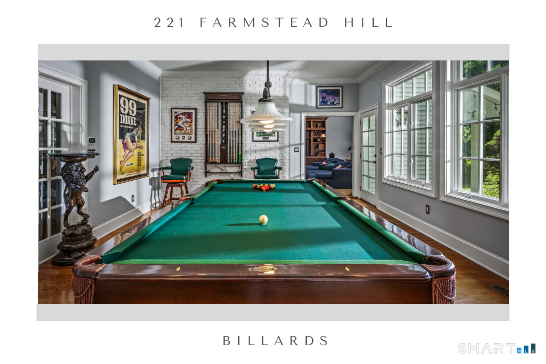
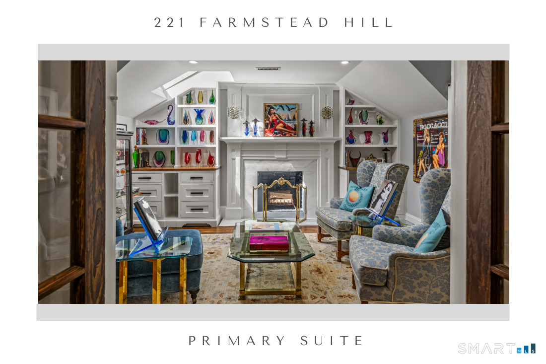
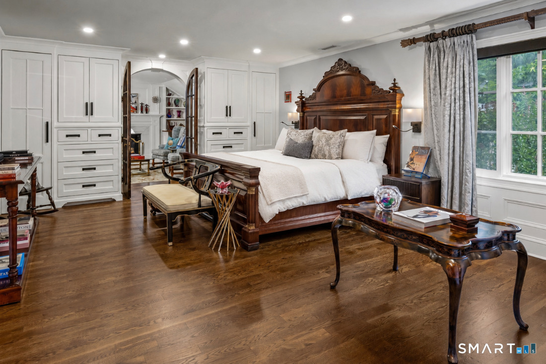
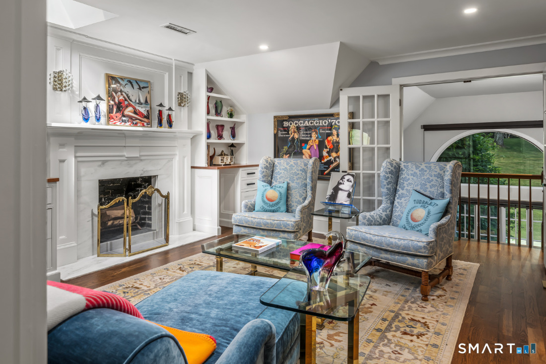
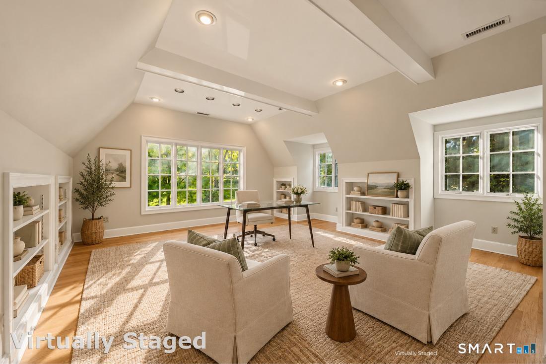
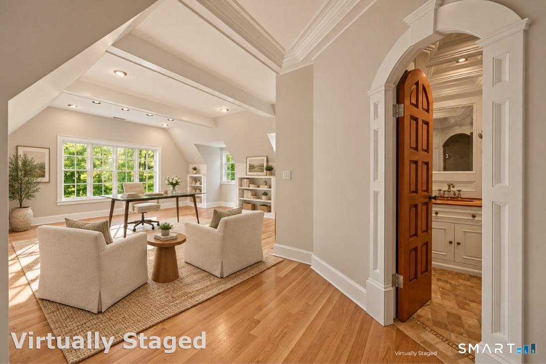
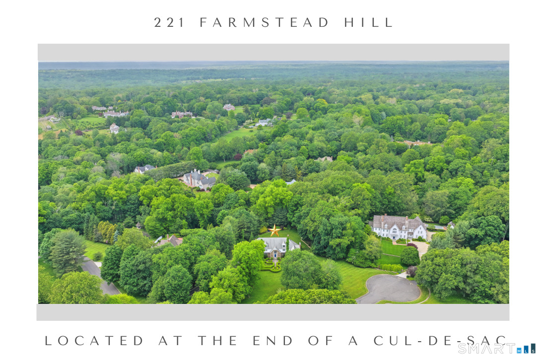
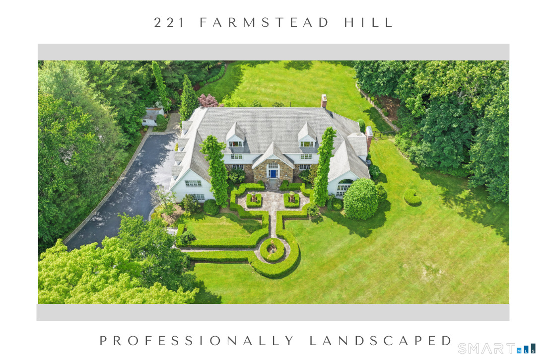
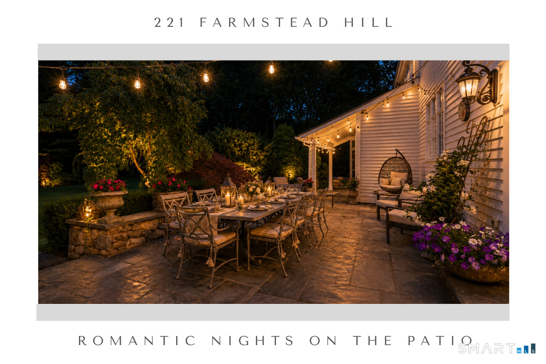
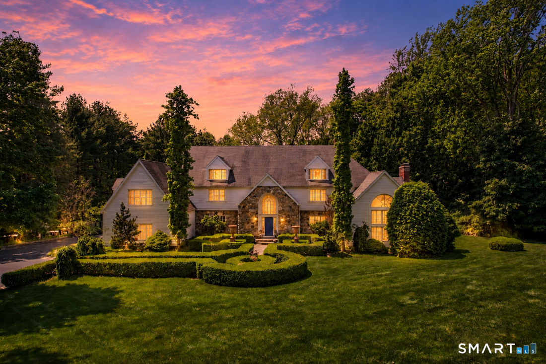
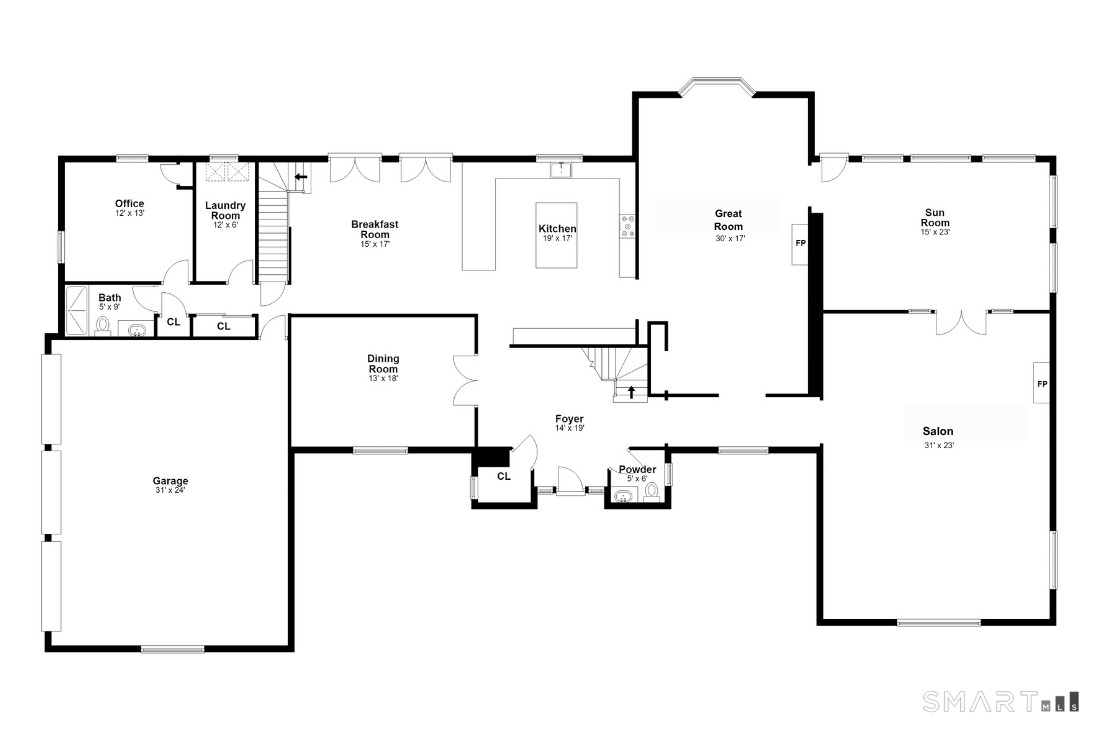
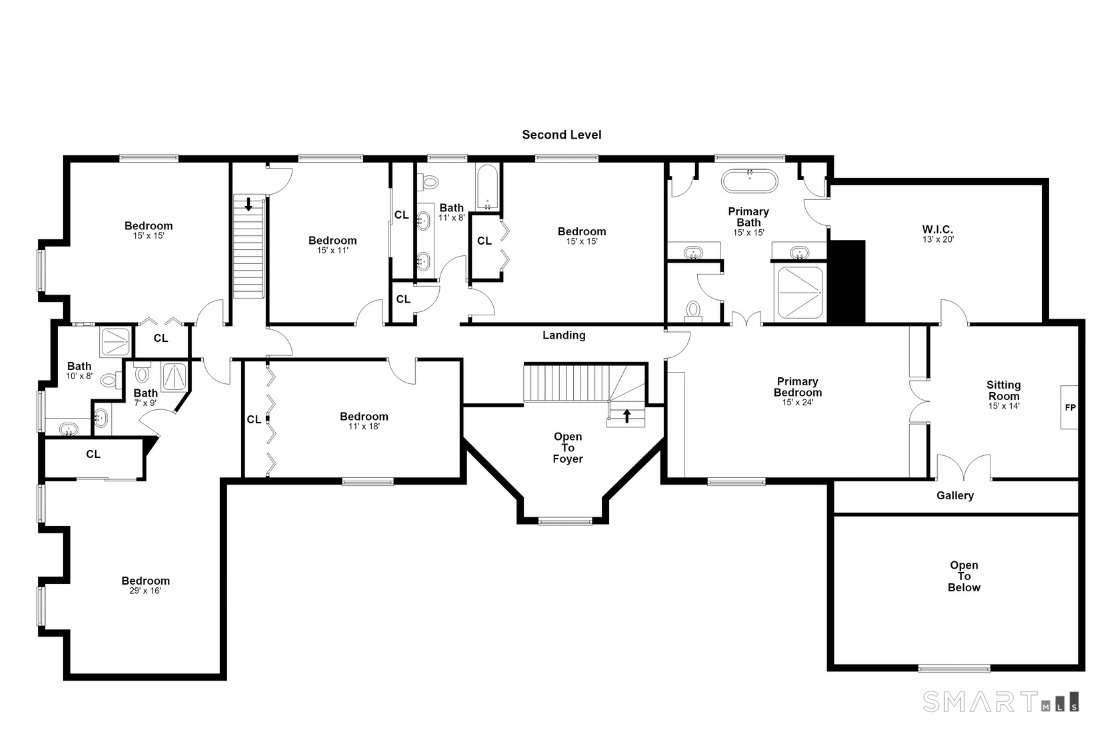
221 Farmstead Hill Road is a five-bedroom home on 2.44 acres, set on a cul-de-sac with views across undulating grounds. Restyled in 2026, it has a white Wood-Mode kitchen with full-size Sub-Zero refrigerator and freezer, oversized range, pot-filler, and access to dining and outdoor spaces. The interior includes a vaulted living room with two-story windows, a sunroom/billiards room, a primary suite with sitting room and Juliet balcony, a main-level bedroom/office, and a private bedroom wing. A three-car garage completes the layout.
Property Details
Listing Facts
- Acres
- 2.44
- Year built
- 1984
- Taxes (July 2026-June 2027)
- $35,317 (July 2026-June 2027)
- Price/SF
- $423
- Days on Market
- 20 Days
- MLS number
- 24218557
Highlights
- 2026 restyling with updated kitchen, floors, lighting, HVAC, and garage
- White Wood-Mode kitchen with matte-gold hardware
- Chef-focused kitchen with Sub-Zero appliances and pot-filler
- Vaulted living room with two-story windows
- Primary suite with fireside sitting room and Juliet balcony
- Main-level bedroom or office beside a full hall bath
- Private wing with two en-suite bedrooms
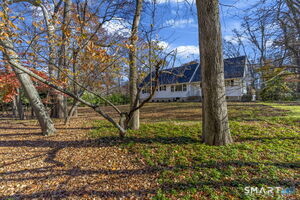
- Cul-de-sac setting with views across undulating grounds
Read the full listing description
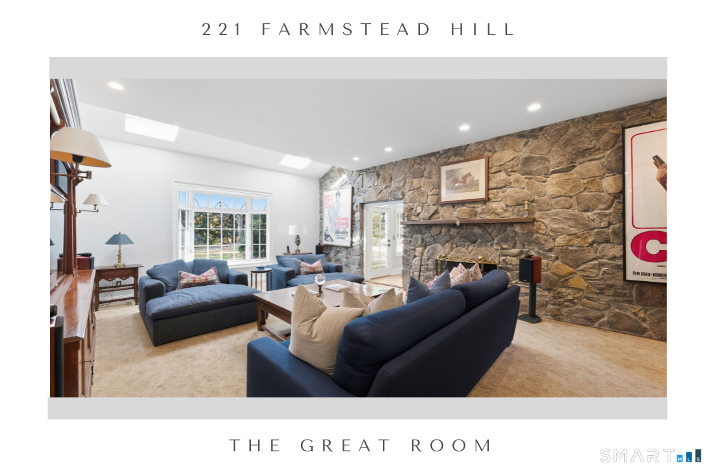
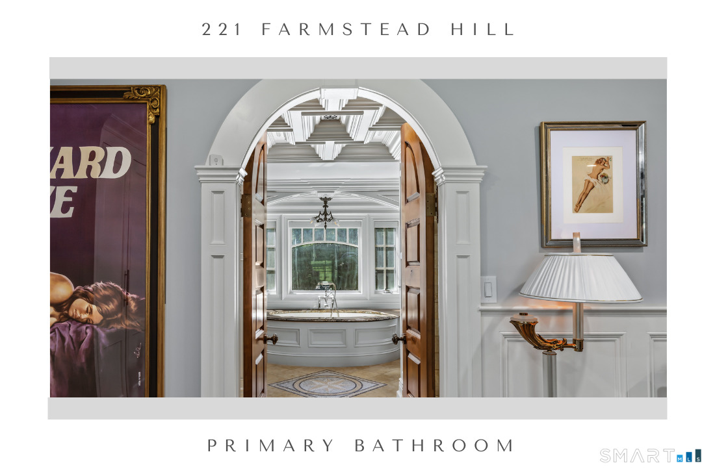
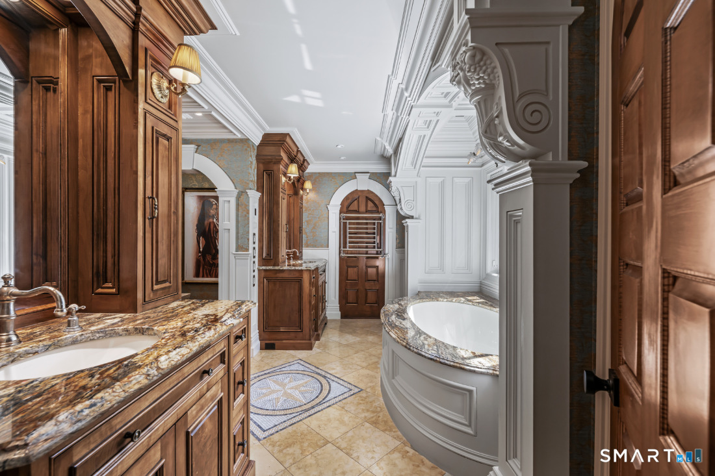
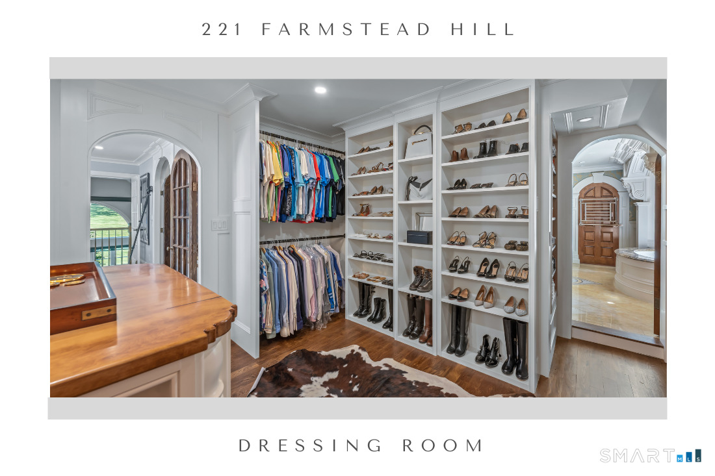
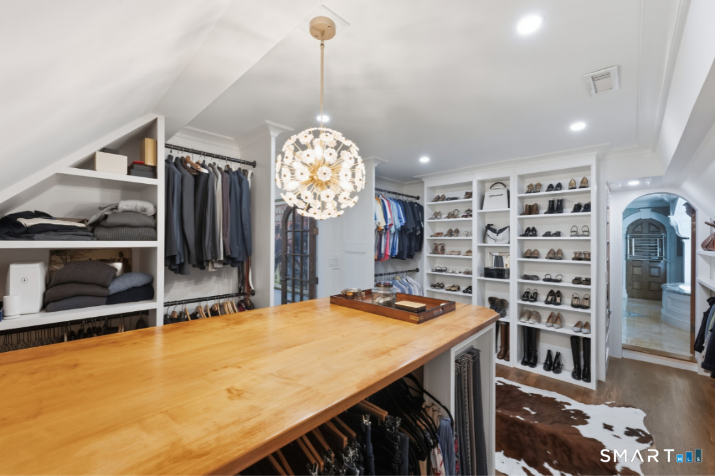
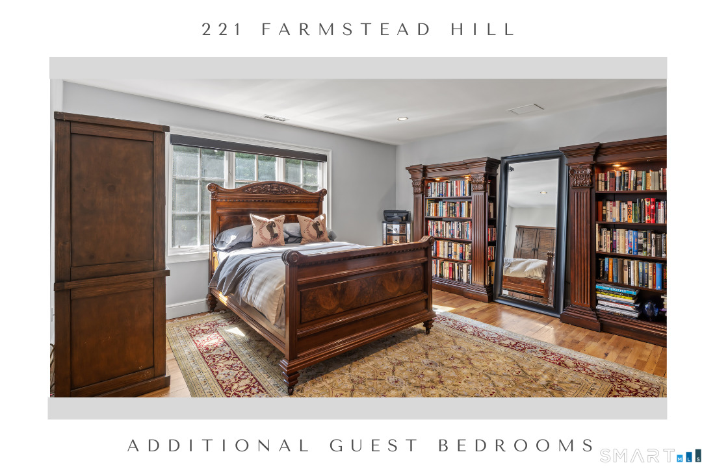
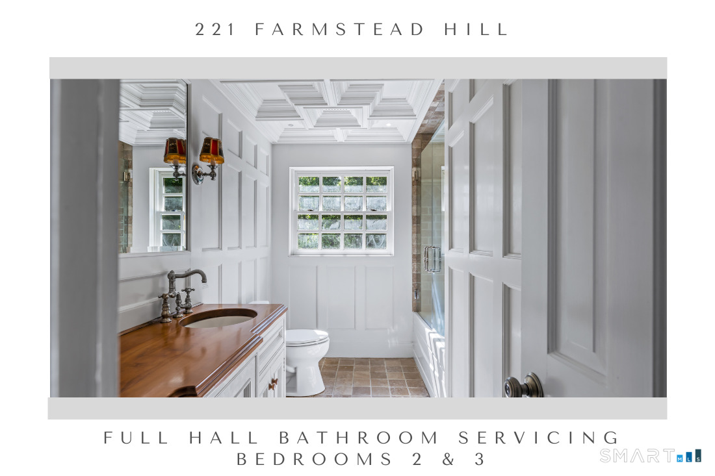
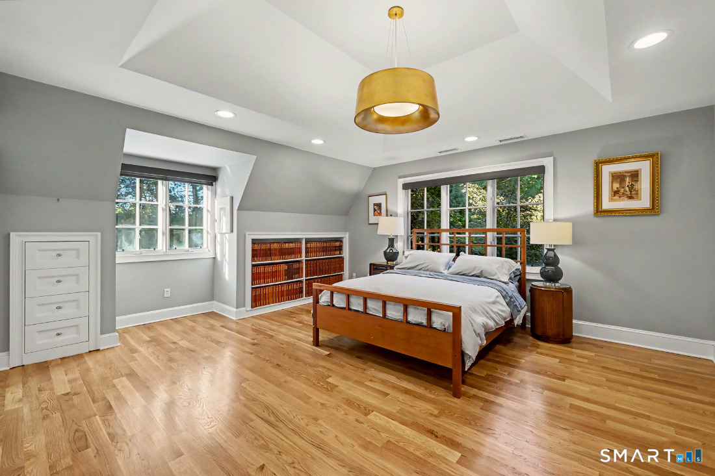
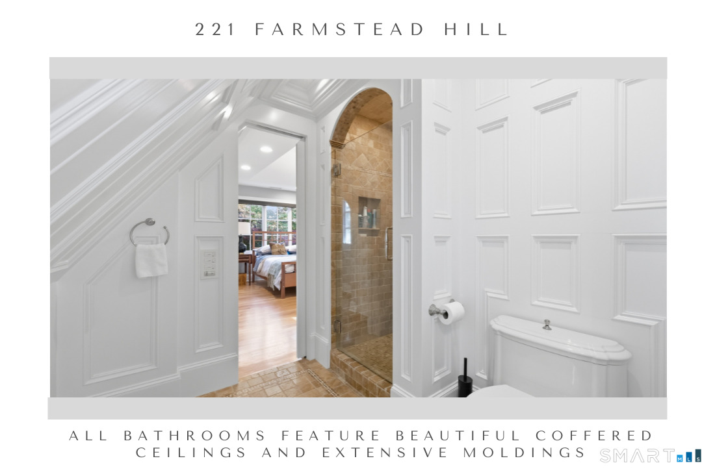
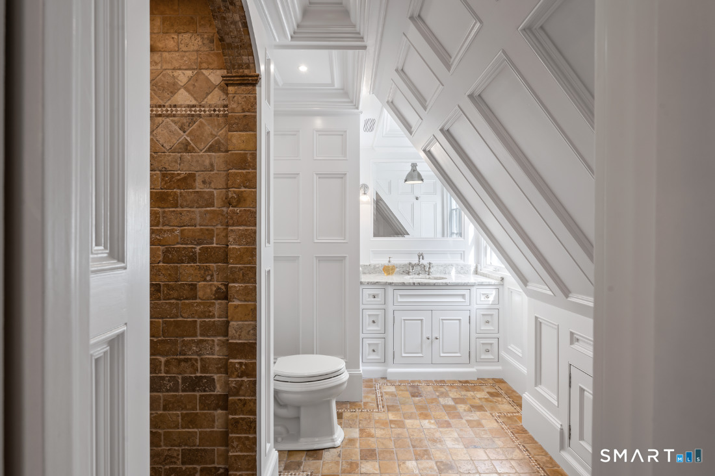
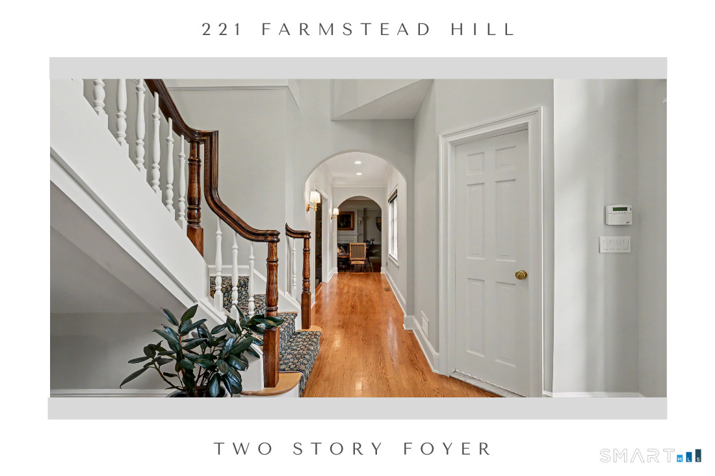
This extraordinary CT residence has been lovingly RESTYLED IN 2026 including the stunning kitchen, hardwood floors, lighting, HVAC, garage and more. Beautifully sited within the sought-after Estates of Farmstead Hill, this home enjoys the quiet of a cul de sac and commanding views of undulating grounds. Just completed renovations include a striking white Wood Mode kitchen, new matte gold hardware, subway backsplash, and hardwood floors. Outfitted with the serious chef in mind with SS Subzero full size fridge and full size freezer, oversized range and pot-filler, the kitchen is also perfectly poised for entertaining inside and out with access to the great room, formal and casual dining, pantries, rear patio and utility rooms. The vaulted salon/ living room is flooded with light from 2-story windows and leads to the sunroom/billiards. A rear hall off the kitchen includes pantry, laundry, main level bedroom (office) and full hall bath with access to the 3 car garage. Upstairs, the primary suite is a true sanctuary, complete with an elegant bath, dressing room, fireside sitting room, and Juliet balcony. Two bedrooms and an office are serviced in the main hall by a full bath. And a 2nd set of stairs leads to a private wing featuring 2 bedrooms with baths en suite. What completes the lifestyle lies beyond the property lines: Pristine beaches, parks, vibrant restaurants/nightlife, celebrated arts and culture with award-winning schools and recreational outlets. C adden for more info
Schools
- Elementary
- Burr
- Middle
- Tomlinson
- High
- Fairfield Warde
School assignments as reported by SmartMLS.
Price History
| Date | Event | Price |
|---|---|---|
| Listed | $2,799,900 |
Listing Agent
William Raveis Real Estate · (203) 255-6841
Denise Walsh · (203) 650-1583
Map
221 Farmstead Hill Road, Fairfield, CT 06824
Nearby Properties for Sale
Homes for Sale in Fairfield ↗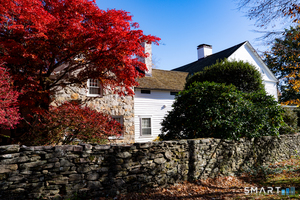 Active$2,950,0005 beds · 6 ba · 5,682 sqft · Active3244 Bronson Road, Fairfield, CT 06824Coldwell Banker Realty
 Active$1,500,0002 beds · 2 ba · 2,064 sqft · Active1321 Brookside Drive, Fairfield, CT 06824Higgins Group Real Estate
 Active$1,500,0003 beds · 2.5 ba · 1,981 sqft · Active1139 Brookside Drive, Fairfield, CT 06824RE/MAX Heritage
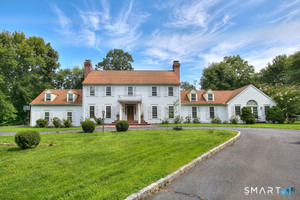 Active$1,700,0005 beds · 3.5 ba · 4,845 sqft · Active220 Stonewall Lane, Fairfield, CT 06824Coldwell Banker Realty
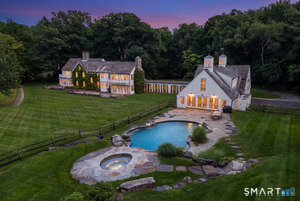 Active$3,499,0006 beds · 6 ba · 7,801 sqft · Active80 Governors Lane, Fairfield, CT 06824Coldwell Banker Realty
Nearby Sold Homes
Sold Homes in Fairfield ↗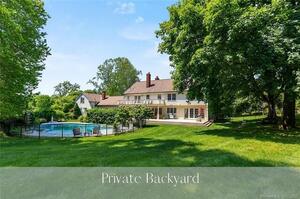 Sold 04/27/22$1,700,0006 beds · 6.5 ba · 7,000 sqft · Sold160 Farmstead Hill Road, Fairfield, CT 06824William Raveis Real Estate
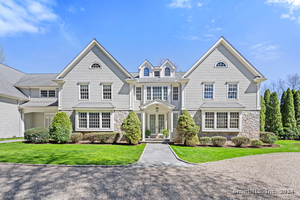 Sold 09/08/24$2,537,5005 beds · 6.5 ba · 8,320 sqft · Sold84 Laurel Brook Lane, Fairfield, CT 06824Compass Connecticut, LLC
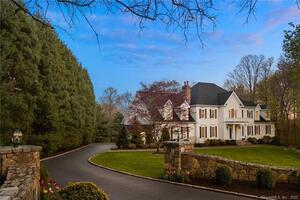 Sold 06/09/22$2,225,0006 beds · 8.5 ba · 8,416 sqft · Sold30 Laurel Brook Lane, Fairfield, CT 06824William Raveis Real Estate
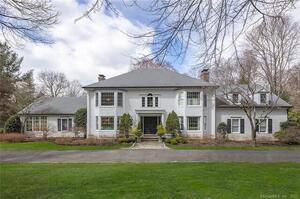 Sold 09/08/22$1,850,0004 beds · 4.5 ba · 7,549 sqft · Sold500 Old Academy Road, Fairfield, CT 06824William Raveis Real Estate
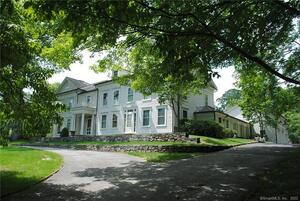 Sold 03/28/22$3,000,0006 beds · 6 ba · 7,316 sqft · Sold546 Old Academy Road, Fairfield, CT 06824William Raveis Real Estate
Could this be your next home?
Let’s talk about the property and what working with Cress could save you.
Save an estimated $34,999 with Cress*
When you buy with Cress, we give you back a portion of the brokerage commission we receive.
See how the commission rebate works ↗*Estimate assumes a 2.5% buyer-agent commission and a 50% rebate. Actual savings depend on final purchase price and commission received.
SmartMLS · Listing #24218557 · Active
Listing data checked: Nov 22, 2026, 5:55 PM EST.
Listing information is deemed reliable but not guaranteed. Cress commentary is separate from the MLS listing description. Contact Cress about a correction.
For personal, noncommercial use to identify properties you may be interested in purchasing.
