George Cress of Real Broker Email: george@cress.co (dot co) Call/Text: 212-203-5251

Darien, CT / SOLD
311 Noroton AvenueDarien, CT 06820
The buyer could have saved $44,375 in brokerage fees*
When you buy with Cress, we give you back a portion of the brokerage commission we receive.
See how the commission rebate works ↗*Estimate assumes a 2.5% buyer-agent commission and a 50% rebate. Actual savings depend on final purchase price and commission received. Based on the recorded closed price; this is a hypothetical estimate, not a statement of actual commission or rebate paid.
Sale Price$3,550,000ClosedDecember 16, 2025
Open house
Our Take
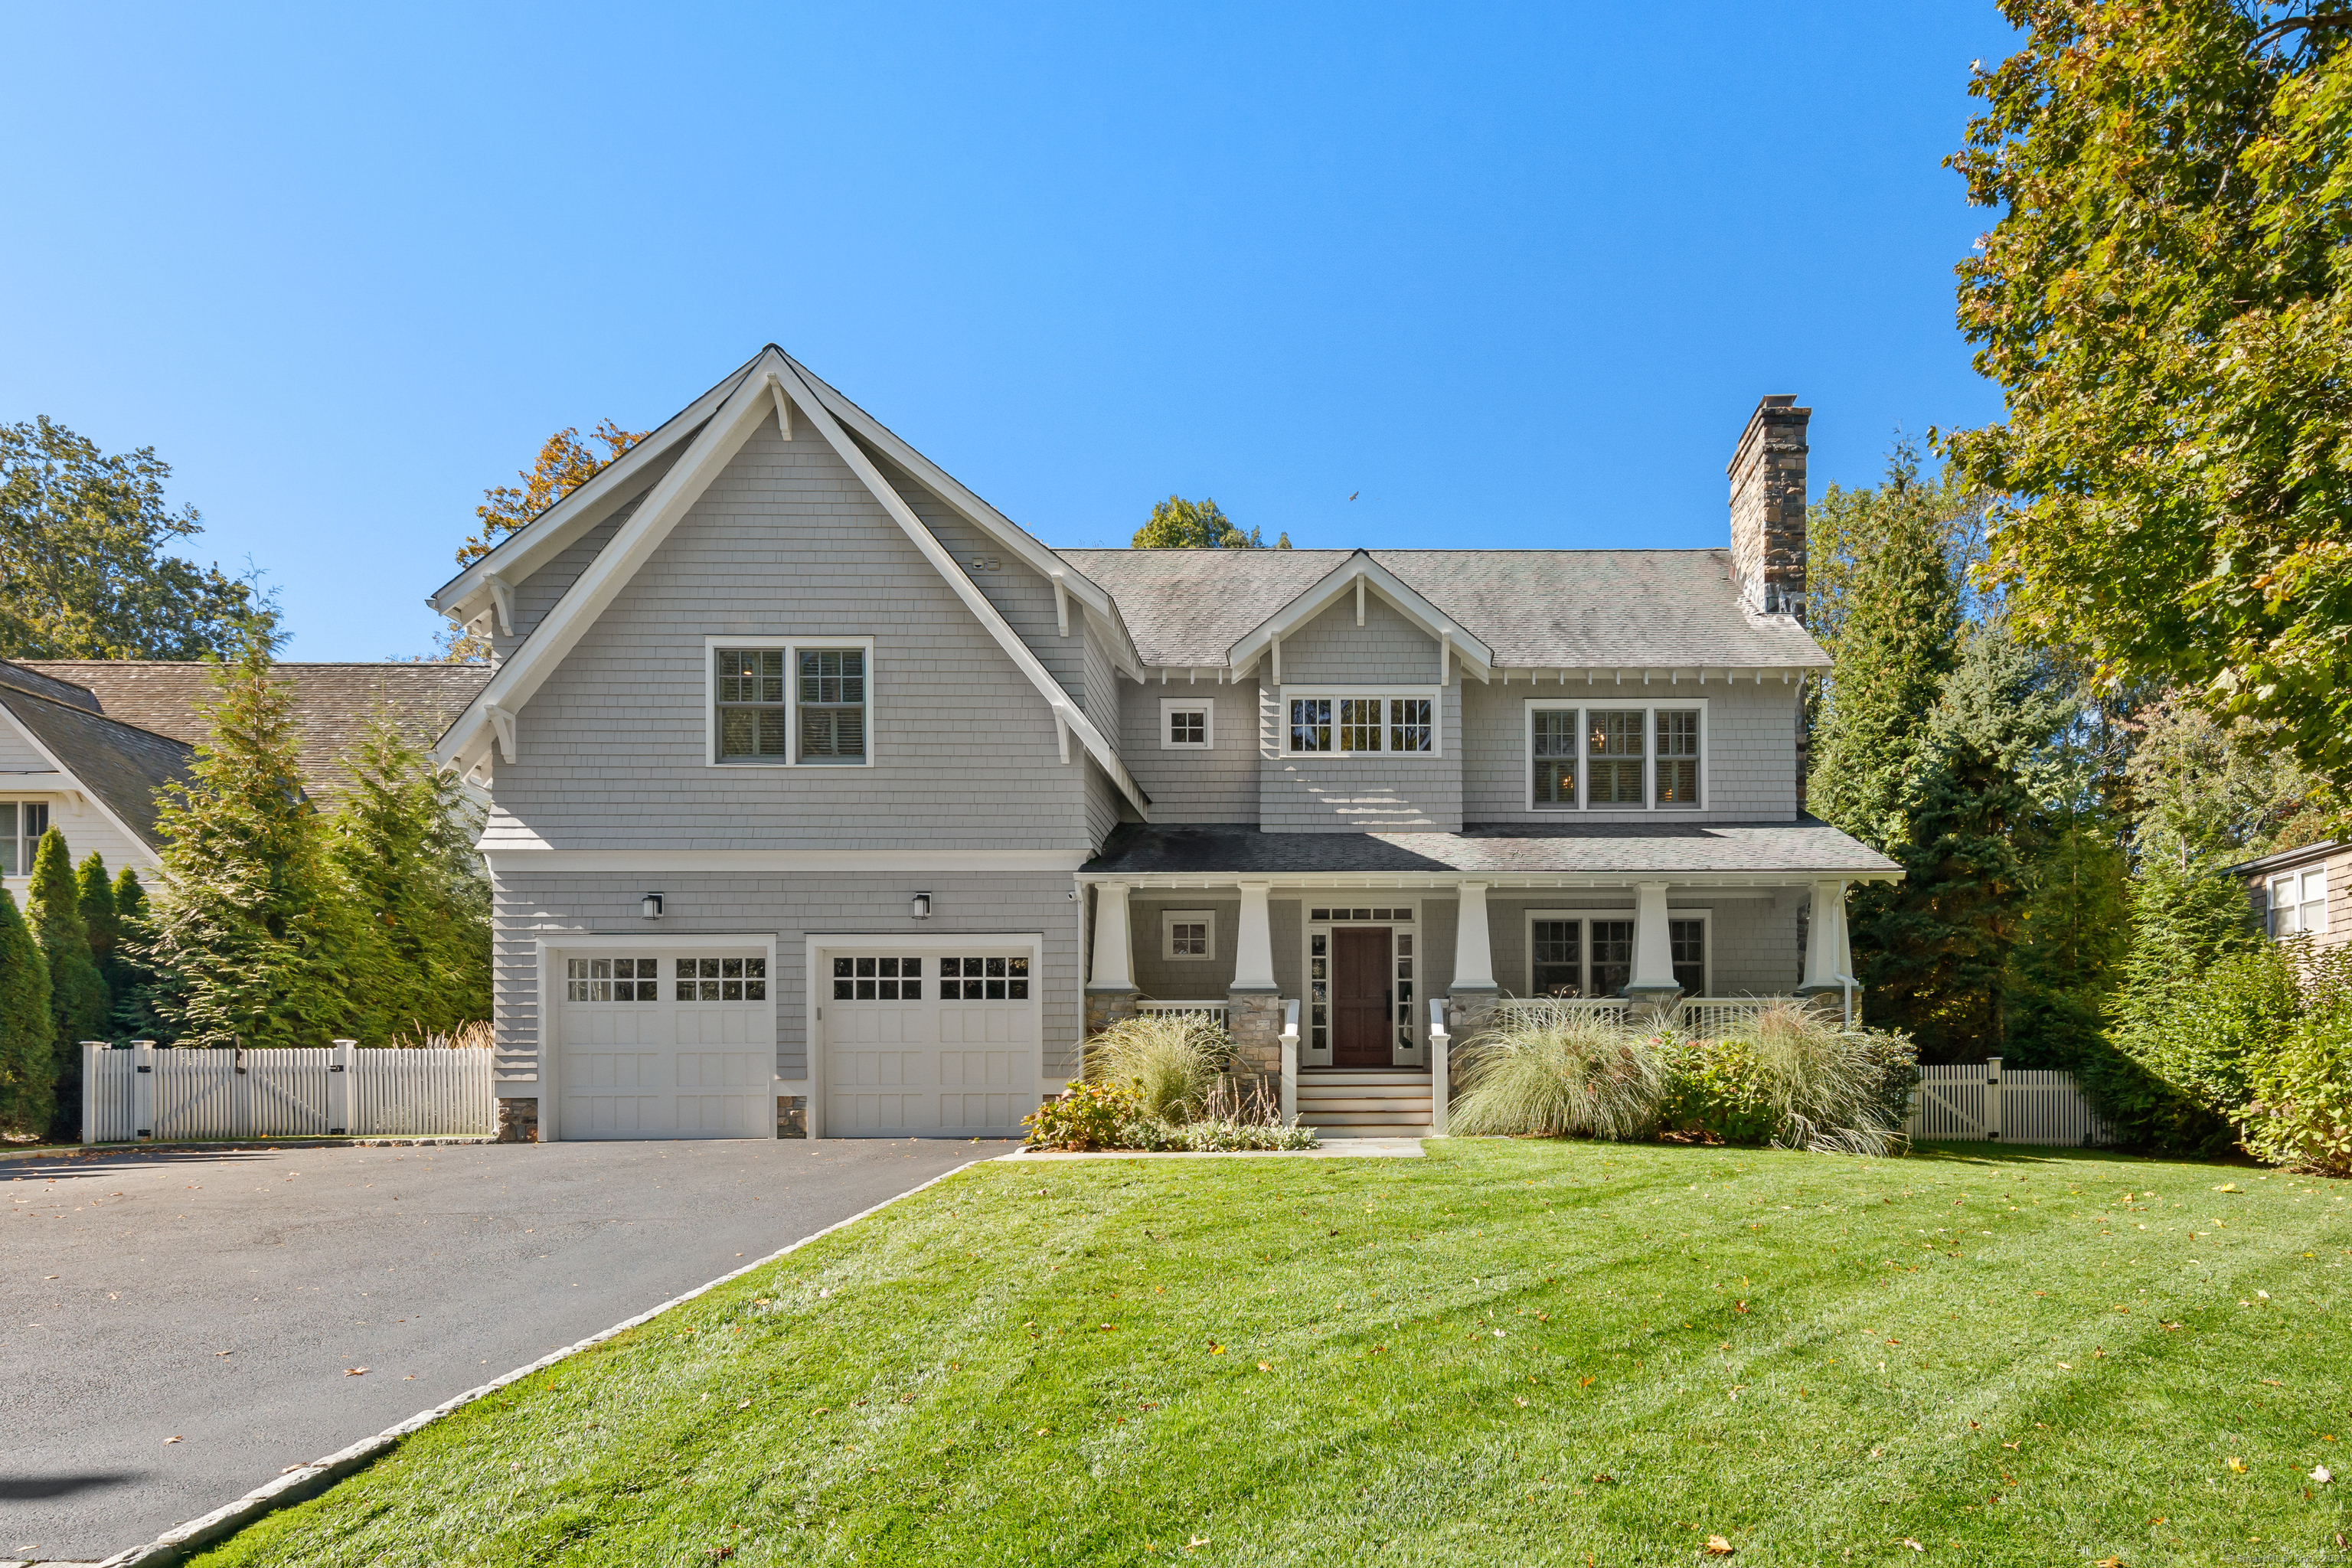
311 Noroton Avenue in Darien is a 2008, five-bedroom home on a 0.35-acre lot with five full baths and one half bath. Its interiors include formal and casual gathering spaces, a media room, exercise room, and a lower-level sauna and steam shower. A second-floor great room adds flexible recreation space, while the third floor includes a home office and fifth bedroom. The professionally landscaped backyard has a bluestone patio, firepit, built-in grill, and outdoor TV. The hot tub is offered as-is.
At a glance
Closed · MLS #24134890- Bedrooms
- 5
- BathroomsBaths
- 5 full / 1 half
- Square feet
- 5,356
- Year built
- 2008
- Acres
- 0.35
- Property taxes
- $27,310
July 2025-June 2026
What stands out
- Five-bedroom, 5.5-bathroom home
- Media room for movies and game days
- Exercise room with private sauna and steam shower
- Second-floor great room for play and hobbies
- Third-floor home office and versatile fifth bedroom
- Professionally landscaped backyard
- Bluestone patio with firepit and built-in grill
- Outdoor TV for backyard entertaining
Read the full listing description
Nestled on a beautifully landscaped 0.35-acre lot, this stunning 5-bedroom, 5.5-bathroom home boasts 5,356 square feet of meticulously crafted living space that seamlessly combines sophistication with everyday comfort. Upon entering, you'll find expansive, sunlit interiors and a layout tailored to modern living. The home's core is designed for both leisurely living and grand entertaining, smoothly transitioning from formal rooms to casual gatherings. Key features include a state-of-the-art media room perfect for movie nights and game days, a fully equipped exercise room, and a private sauna and steam shower in the finished lower level. On the second floor, a spacious great room is perfect for play, hobbies, or relaxing with friends. The third floor offers a dedicated home office and a versatile fifth bedroom, ideal for guests, an au pair, or remote work. Outside, enjoy your private retreat. The professionally landscaped backyard is designed for memorable entertaining, featuring a bluestone patio, cozy firepit, built-in grill, and outdoor TV, making it perfect for hosting gatherings year-round. Hot tub is as is.
Schools
- Elementary
- Ox Ridge
- Middle
- Middlesex
- High
- Darien
Schools as reported by SmartMLS. Confirm attendance assignments with the district.
Price history
| Date | Event | Price |
|---|---|---|
| Closed price | $3,550,000 | |
| Original list price | $3,295,000 |
Intermediate price changes and previous listings may not be included.
Interested in a property like this?
Cress can help you understand the market and find currently available homes.
Nearby sold homes
View sold homes in Darien →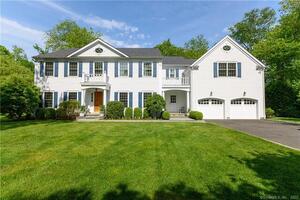 Sold 07/19/22
$2,775,0004 beds · 4 ba · 5,688 sqft · Sold312 Noroton Avenue, Darien, CT 06820Compass Connecticut, LLC
Sold 07/19/22
$2,775,0004 beds · 4 ba · 5,688 sqft · Sold312 Noroton Avenue, Darien, CT 06820Compass Connecticut, LLC
 Sold 04/30/26
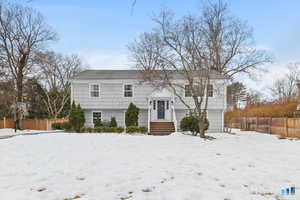
$2,350,0005 beds · 3 ba · 3,395 sqft · Sold3 Revere Road, Darien, CT 06820Compass Connecticut, LLC
Sold 04/30/26
$2,350,0005 beds · 3 ba · 3,395 sqft · Sold3 Revere Road, Darien, CT 06820Compass Connecticut, LLC
 Sold 07/13/23
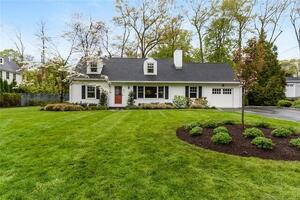
$1,610,0004 beds · 2 ba · 2,429 sqft · Sold317 Noroton Avenue, Darien, CT 06820Houlihan Lawrence
Sold 07/13/23
$1,610,0004 beds · 2 ba · 2,429 sqft · Sold317 Noroton Avenue, Darien, CT 06820Houlihan Lawrence
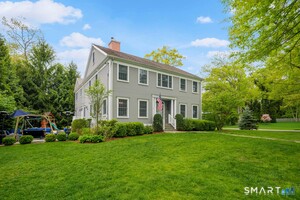 Sold 08/06/26
$3,250,0005 beds · 5.5 ba · 5,226 sqft · Sold14 Revere Road, Darien, CT 06820William Raveis Real Estate
Sold 08/06/26
$3,250,0005 beds · 5.5 ba · 5,226 sqft · Sold14 Revere Road, Darien, CT 06820William Raveis Real Estate
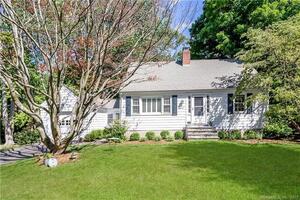 Sold 10/25/22
$1,100,0003 beds · 2 ba · 1,666 sqft · Sold205 Middlesex Road, Darien, CT 06820Brown Harris Stevens
Sold 10/25/22
$1,100,0003 beds · 2 ba · 1,666 sqft · Sold205 Middlesex Road, Darien, CT 06820Brown Harris Stevens
*Estimate: $3,550,000 closed price × assumed 2.5% buyer-agent commission × 50% rebate = $44,375. Actual savings depend on the final purchase price and commission Cress receives. The assumed commission is not a representation of this listing's offered or actual compensation. This is a hypothetical estimate, not a rebate paid on this sale.
Listed by Compass Connecticut, LLC · (203) 423-3100
Cristina Veeder
SmartMLS · Listing #24134890 · Closed
Listing data checked: Sep 25, 2026, 5:03 PM EDT.
Listing information is deemed reliable but not guaranteed. Cress commentary is separate from the MLS listing description. Contact Cress about a correction.
For personal, noncommercial use to identify properties you may be interested in purchasing.
