George Cress of Real Broker Email: george@cress.co (dot co) Call/Text: 212-203-5251

Darien, CT / SOLD
20 Leeuwarden RoadDarien, CT 06820
The buyer could have saved $47,500 in brokerage fees*
When you buy with Cress, we give you back a portion of the brokerage commission we receive.
See how the commission rebate works ↗*Estimate assumes a 2.5% buyer-agent commission and a 50% rebate. Actual savings depend on final purchase price and commission received. Based on the recorded closed price; this is a hypothetical estimate, not a statement of actual commission or rebate paid.
Sale Price$3,800,000ClosedNovember 4, 2024
Open house
Our Take

20 Leeuwarden Road is a Georgian colonial with five bedrooms and an open layout connecting the kitchen, dining area, living room, patio, and yard. The chef’s kitchen includes a marble-topped island, Wolf range, and Sub-Zero refrigeration, with an adjacent wet bar. The first floor also has a sitting room or study, library, office, and custom mudroom. Upstairs are a primary suite with private balcony and a vaulted-ceiling media room, while the lower level adds recreation and exercise rooms.
At a glance
Closed · MLS #24035865- Bedrooms
- 5
- BathroomsBaths
- 4 full / 0 half
- Square feet
- 4,765
- Year built
- 1959
- Acres
- 1.15
- Property taxes
- $26,635
July 2024-June 2025
What stands out
- Chef’s kitchen with Wolf range and Sub-Zero refrigeration
- Wet bar with wine fridge and extra dishwasher
- Primary suite with private balcony and double walk-in closets
- Vaulted-ceiling media room overlooking the yard
- First-floor library, office, and custom mudroom
- Lower-level recreation and exercise rooms
- Custom millwork, wainscoting, marble, and hardwood flooring
- Third-floor storage space
Read the full listing description
This very special Georgian colonial is like new and boasts 5 spacious bedrooms, 3 ensuite plus 2 more full baths. The open floor plan allows a perfect flow from the kitchen to the dining area, to the living room to the patio and beyond. The chef's kitchen is the heart of the home and has a marble-topped center island, Wolf range, twin Subzero refrigerator and freezer, additional Subzero drawer icemaker and fridge. A sunny, window-lined open dining area leads to a large living room with fireplace. Adjacent to the kitchen, is a wet bar, sink, marble countertops, extra dishwasher and wine fridge with plenty of storage for glassware. A sitting room/study, library, office and custom mudroom are also located on the first floor. An open, tri-level center staircase leads to the second floor with a luxe primary bedroom suite which includes a private balcony overlooking the spacious, level and professionally landscaped yard, double walk-in closets, standalone tub, two sinks and large shower. A generous second story Media Room with vaulted ceiling and deck overlooks the yard. A second staircase leads upstairs to the media room and all the bedrooms as well. The third floor adds loads of extra storage. The lower level offers a recreation room and exercise room. Thoughtful details in this home include the gorgeous, custom millwork and wainscoting, marble and hardwood flooring and thick solid interior doors and hardware. Professionally designed and decorated.
Schools
- Elementary
- Ox Ridge
- Middle
- Middlesex
- High
- Darien
Schools as reported by SmartMLS. Confirm attendance assignments with the district.
Price history
| Date | Event | Price |
|---|---|---|
| Closed price | $3,800,000 | |
| Original list price | $3,750,000 |
Intermediate price changes and previous listings may not be included.
Interested in a property like this?
Cress can help you understand the market and find currently available homes.
Nearby sold homes
View sold homes in Darien → Sold 10/04/22
$3,600,0006 beds · 6 ba · 7,741 sqft · Sold115 Christie Hill Road, Darien, CT 06820William Raveis Real Estate
Sold 10/04/22
$3,600,0006 beds · 6 ba · 7,741 sqft · Sold115 Christie Hill Road, Darien, CT 06820William Raveis Real Estate
 Sold 08/05/26
$3,795,0005 beds · 6.5 ba · 6,424 sqft · Sold39 Leeuwarden Road, Darien, CT 06820Brown Harris Stevens
Sold 08/05/26
$3,795,0005 beds · 6.5 ba · 6,424 sqft · Sold39 Leeuwarden Road, Darien, CT 06820Brown Harris Stevens
 Sold 10/20/22
$1,780,0005 beds · 3 ba · 3,453 sqft · Sold21 Leeuwarden Road, Darien, CT 06820Brown Harris Stevens
Sold 10/20/22
$1,780,0005 beds · 3 ba · 3,453 sqft · Sold21 Leeuwarden Road, Darien, CT 06820Brown Harris Stevens
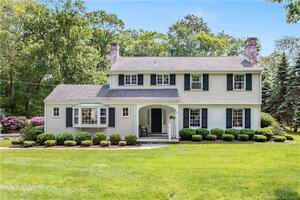 Sold 07/13/23
$2,209,0004 beds · 3.5 ba · 3,511 sqft · Sold49 Leeuwarden Road, Darien, CT 06820Brown Harris Stevens
Sold 07/13/23
$2,209,0004 beds · 3.5 ba · 3,511 sqft · Sold49 Leeuwarden Road, Darien, CT 06820Brown Harris Stevens
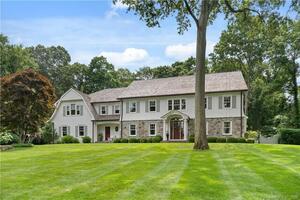 Sold 10/06/22
$3,900,0005 beds · 6.5 ba · 7,277 sqft · Sold12 Top O Hill Road, Darien, CT 06820Compass Connecticut, LLC
Sold 10/06/22
$3,900,0005 beds · 6.5 ba · 7,277 sqft · Sold12 Top O Hill Road, Darien, CT 06820Compass Connecticut, LLC
*Estimate: $3,800,000 closed price × assumed 2.5% buyer-agent commission × 50% rebate = $47,500. Actual savings depend on the final purchase price and commission Cress receives. The assumed commission is not a representation of this listing's offered or actual compensation. This is a hypothetical estimate, not a rebate paid on this sale.
Listed by Coldwell Banker Realty
Kathleen Granath
SmartMLS · Listing #24035865 · Closed
Listing data checked: Sep 25, 2026, 5:11 PM EDT.
Listing information is deemed reliable but not guaranteed. Cress commentary is separate from the MLS listing description. Contact Cress about a correction.
For personal, noncommercial use to identify properties you may be interested in purchasing.
