George Cress of Real Broker Email: [email protected] Call/Text: 212-203-5251

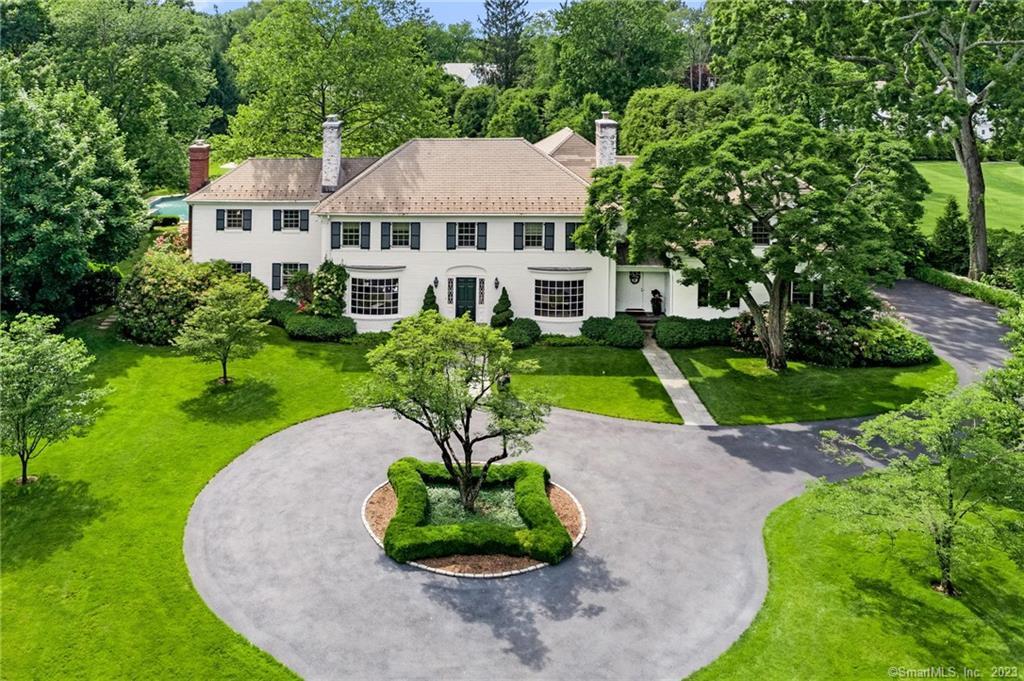
115 Christie Hill Road
Darien, CT 06820
$3,600,000Sold
- 6
- beds
- 6
- baths
- 7,741
- SF
Our Take
115 Christie Hill Road is a 1931 brick Georgian Colonial renovated and expanded by Fox Hill Builders in 2008. The six-bedroom home has five full and two half bathrooms, five fireplaces, custom woodwork, a great room, and office suites. Its lower level includes a recreation/media room, gym, billiards room, and a temperature-controlled 2,000-bottle wine cellar. The 2.31-acre property includes park-like lawns, a fire-pit seating area, swimming pool, flagstone terraces, flower beds, fruit trees, a potting shed, and an attached three-car garage.
Property Details
Listing Facts
- Acres
- 2.31
- Year built
- 1931
- Taxes (July 2022-June 2023)
- $43,502 (July 2022-June 2023)
- Price/SF
- $465
- Days on Market
- 44 Days
- MLS number
- 170496220
Highlights
- Brick Georgian Colonial renovated and expanded in 2008
- Park-like lawns, swimming pool, and flagstone terraces
- Five fireplaces and custom woodwork
- Great room and office suites
- Lower-level recreation, gym, and billiards rooms
- Temperature-controlled 2,000-bottle wine cellar
- Charming potting shed
- Attached three-car garage
Read the full listing description
Experience a stunning brick Georgian Colonial at the top of Christie Hill that's been renovated and expanded by Fox Hill Builders in 2008. Live the life outdoors on 2.31 private acres with expansive park-like lawns, fire pit seating area, resort-quality swimming pool and flagstone terraces surrounded by flower beds and fruit trees. Updated and tastefully renovated, this transitional and classic Georgian offers elegant touches such as 5 fireplaces and endless custom woodwork. The flow of the home offers a great space for entertaining any time of the year. The 6 bedroom, 5/2 bathrooms, great room and office suites lend itself to private spaces within the home. An expansive lower level offers a rec/media room, gym, billiards room and a 2000 bottle, temperature-controlled wine cellar. There is an additional charming potting shed on the property. The home also has an attached 3 car garage. With its pastoral setting and proximity to Darien schools, this is the perfect home that is move in ready!
Schools
- Elementary
- Holmes
- Middle
- Middlesex
- High
- Darien
School assignments as reported by SmartMLS.
Price History
| Date | Event | Price |
|---|---|---|
| Sold | $3,600,000 | |
| Listed | $4,195,000 |
Listing Agent
William Raveis Real Estate
Carla Kupiec
Building permit history
How we compile this →Municipal records document permitted work at this property.
2023
Outdoor Grill - FireplaceOutdoor grill and fireplace.
Outdoor Grill - Fireplace
Outdoor grill and fireplace.
Interpretation note: This matched record set reflects only the municipal data currently imported; it is not a claim that no other work occurred.
How we compile this. The source is Darien municipal permit records. These records are imported periodically and are not a live feed from the town. A permit’s presence does not, by itself, confirm that work was completed or passed final inspection. Dates shown are issue dates unless identified otherwise. Descriptions may be lightly edited for readability without changing material details. Dollar amounts are town-reported project costs or permit valuations, not estimates of the property’s market value.
Map
115 Christie Hill Road, Darien, CT 06820
Nearby Properties for Sale
Homes for Sale in Darien ↗ Active$1,850,0004 beds · 3 ba · 3,414 sqft · Active101 Hoyt Street, Darien, CT 06820William Raveis Real Estate
 Active$1,795,0004 beds · 2 ba · 2,091 sqft · Active150 Holmes Avenue, Darien, CT 06820Coldwell Banker Realty
 Active$4,995,0006 beds · 5 ba · 6,040 sqft · Active8 Bouton Lane, Darien, CT 06820Compass Connecticut, LLC
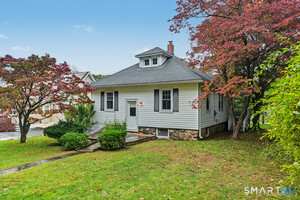 Active$1,181,0003 beds · 1 ba · 1,204 sqft · Active341 West Avenue, Darien, CT 06820Coldwell Banker Realty
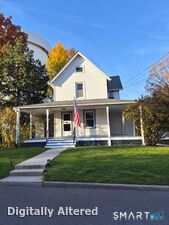 Active$1,099,0003 beds · 1 ba · 1,266 sqft · Active22 Chestnut Street, Darien, CT 06820Keller Williams Prestige Prop.
Nearby Sold Homes
Sold Homes in Darien ↗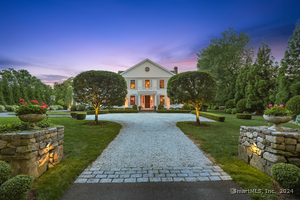 Sold 11/04/24$3,800,0005 beds · 4 ba · 4,765 sqft · Sold20 Leeuwarden Road, Darien, CT 06820Coldwell Banker Realty
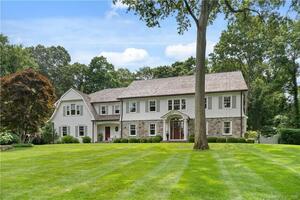 Sold 10/06/22$3,900,0005 beds · 6.5 ba · 7,277 sqft · Sold12 Top O Hill Road, Darien, CT 06820Compass Connecticut, LLC
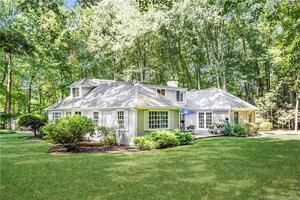 Sold 10/20/22$1,780,0005 beds · 3 ba · 3,453 sqft · Sold21 Leeuwarden Road, Darien, CT 06820Brown Harris Stevens
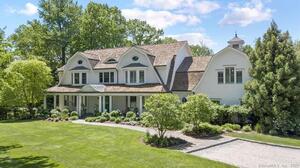 Sold 08/18/22$3,995,0005 beds · 6 ba · 7,399 sqft · Sold17 Top O Hill Road, Darien, CT 06820Compass Connecticut, LLC
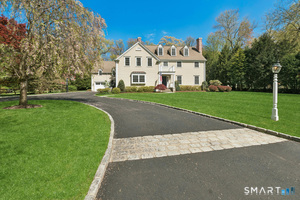 Sold 08/05/26$3,795,0005 beds · 6.5 ba · 6,424 sqft · Sold39 Leeuwarden Road, Darien, CT 06820Brown Harris Stevens
Interested in a property like this?
Cress can help you understand the market and find currently available homes.
SmartMLS · Listing #170496220 · Closed
Listing information is deemed reliable but not guaranteed. Cress commentary is separate from the MLS listing description. Contact Cress about a correction.
For personal, noncommercial use to identify properties you may be interested in purchasing.
