George Cress of Real Broker Email: george@cress.co (dot co) Call/Text: 212-203-5251

Darien, CT / SOLD
35 Herman AvenueDarien, CT 06820
The buyer could have saved $38,750 in brokerage fees*
When you buy with Cress, we give you back a portion of the brokerage commission we receive.
See how the commission rebate works ↗*Estimate assumes a 2.5% buyer-agent commission and a 50% rebate. Actual savings depend on final purchase price and commission received. Based on the recorded closed price; this is a hypothetical estimate, not a statement of actual commission or rebate paid.
Sale Price$3,100,000ClosedSeptember 11, 2024
Open house
At a glance
Closed · MLS #24027880- Bedrooms
- 6
- BathroomsBaths
- 4 full / 2 half
- Square feet
- 5,653
- Year built
- 2024
- Acres
- 0.23
- Property taxes
- $7,997
July 2024-June 2025
Read the full listing description

35 Herman is a newly built home by luxury builder Casa Tua. 6 br 4.2 bath, and 5k+sq ft. The first floor features a modern custom-built white oak kitchen with Viking appliances, a 48-inch refrigerator and range oven, a waterfall quartz 10ft island and backsplash. Open concept living offers dining room and family room with slider access to side yard and stone patio in the serene and private backyard. A great room with a stunning 60-inch fireplace and a gorgeous powder room complete the sun-drenched first level. The second floor features the soundproof primary with 18ft cathedral ceilings, custom-built his and hers closet and a spa bath with heated flooring, large steam shower, smart toilet, and stylish soaking tub. 3 additional br, 2 bath and laundry room with plenty of closets completes the second floor. The third floor has an additional 2 br, and a full bath. The lower level has a 2-car garage, (EV ready), a spacious mudroom with built-ins, a play area/gym and a half bath. Wide white oak flooring throughout, 5 zones, Marvin windows and doors, shiplap pvc siding and battens design, and interior ultra-chic finishes that blend effortlessly. Move in to enjoy Darien's award-winning schools, restaurants, shops, stunning beaches and Great Island!
Schools
- Elementary
- Royle
- Middle
- Middlesex
- High
- Darien
Schools as reported by SmartMLS. Confirm attendance assignments with the district.
Price history
| Date | Event | Price |
|---|---|---|
| Closed price | $3,100,000 | |
| Original list price | $3,200,000 |
Intermediate price changes and previous listings may not be included.
Interested in a property like this?
Cress can help you understand the market and find currently available homes.
Nearby sold homes
View sold homes in Darien →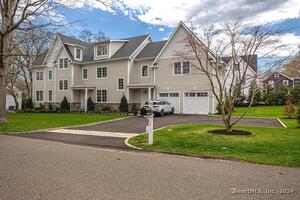 Sold 09/04/24
$3,000,0006 beds · 5.5 ba · 7,129 sqft · Sold41 Herman Avenue, Darien, CT 06820Higgins Group Real Estate
Sold 09/04/24
$3,000,0006 beds · 5.5 ba · 7,129 sqft · Sold41 Herman Avenue, Darien, CT 06820Higgins Group Real Estate
 Sold 03/15/22
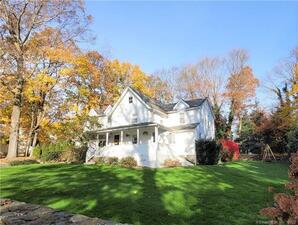
$1,568,0004 beds · 3 ba · 2,552 sqft · Sold46 Herman Avenue, Darien, CT 06820Compass Connecticut, LLC
Sold 03/15/22
$1,568,0004 beds · 3 ba · 2,552 sqft · Sold46 Herman Avenue, Darien, CT 06820Compass Connecticut, LLC
 Sold 06/14/23
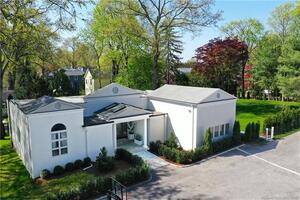
$2,050,0004 beds · 3.5 ba · 2,946 sqft · Sold48 Fairfield Avenue, Darien, CT 06820Houlihan Lawrence
Sold 06/14/23
$2,050,0004 beds · 3.5 ba · 2,946 sqft · Sold48 Fairfield Avenue, Darien, CT 06820Houlihan Lawrence
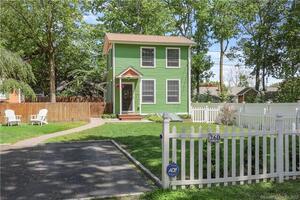 Sold 08/29/22
$510,0001 beds · 1.5 ba · 1,008 sqft · Sold26D Fairfield Avenue, Darien, CT 06820Houlihan Lawrence
Sold 08/29/22
$510,0001 beds · 1.5 ba · 1,008 sqft · Sold26D Fairfield Avenue, Darien, CT 06820Houlihan Lawrence
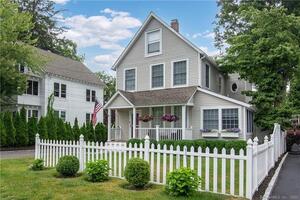 Sold 08/30/23
$1,200,0003 beds · 2 ba · 1,623 sqft · Sold24 Fairfield Avenue, Darien, CT 06820Prestige Realty Group
Sold 08/30/23
$1,200,0003 beds · 2 ba · 1,623 sqft · Sold24 Fairfield Avenue, Darien, CT 06820Prestige Realty Group
*Estimate: $3,100,000 closed price × assumed 2.5% buyer-agent commission × 50% rebate = $38,750. Actual savings depend on the final purchase price and commission Cress receives. The assumed commission is not a representation of this listing's offered or actual compensation. This is a hypothetical estimate, not a rebate paid on this sale.
Listed by William Raveis Real Estate
Nellie Snell
SmartMLS · Listing #24027880 · Closed
Listing data checked: Sep 25, 2026, 5:12 PM EDT.
Listing information is deemed reliable but not guaranteed. Cress commentary is separate from the MLS listing description. Contact Cress about a correction.
For personal, noncommercial use to identify properties you may be interested in purchasing.
