George Cress of Real Broker Email: george@cress.co (dot co) Call/Text: 212-203-5251

Darien, CT / SOLD
41 Herman AvenueDarien, CT 06820
The buyer could have saved $37,500 in brokerage fees*
When you buy with Cress, we give you back a portion of the brokerage commission we receive.
See how the commission rebate works ↗*Estimate assumes a 2.5% buyer-agent commission and a 50% rebate. Actual savings depend on final purchase price and commission received. Based on the recorded closed price; this is a hypothetical estimate, not a statement of actual commission or rebate paid.
Sale Price$3,000,000ClosedSeptember 4, 2024
Open house
Our Take

41 Herman Avenue in Darien is a 2024 home with six bedrooms and five full and one half bath. Its stone, shingle, and clapboard exterior carries through to interiors organized around an eat-in kitchen with a Quartz island and Thermador professional appliance package. The main level also includes a casual lounge with stone fireplace, mud room, laundry room, office, formal dining room, and flexible bonus room. Upstairs, the primary suite has cathedral ceilings, skylights, a balcony, soaking tub, and two walk-in closets.
At a glance
Closed · MLS #24010722- Bedrooms
- 6
- BathroomsBaths
- 5 full / 1 half
- Square feet
- 7,129
- Year built
- 2024
- Acres
- 0.46
- Property taxes
- $36,358
July 2024-June 2025
What stands out
- Eat-in kitchen with Quartz island
- Thermador professional appliance package
- Casual lounge with stone fireplace
- Flexible main-level bonus room
- Primary suite with skylights and balcony
- Soaking tub and two walk-in closets
- Finished open-concept third floor
- Walk to train
Read the full listing description
MAJOR PRICE REDUCTION! Magnificent stone, shingle & clapboard home blends the comfort and warmth of traditional design with clean profiles & modern amenities. The result is best described as gracious yet dramatic. This home has features and state-of-the-art conveniences that will inspire and even surprise buyers. The center of this home boasts an enormous eat-in kitchen with equally impressive sized Quartz waterflow edge island and a Thermador professional appliance package. Having family & friends close by is easy with the attached casual lounge area with stone fireplace. Also on this level you will find a custom built-out mud room, laundry room, office, formal dinning room and a bonus room that doubles as a possible 1st floor primary (or guest) bedroom suite or even an additional living room area. Upstairs you will find the inviting Primary Suite complete with cathedral ceilings w/skylights and balcony. Relax in the soaking tub and no need to fight about closet space with 2 gracious walk-ins. Entire 3rd FL is finished open-concept space & lower level is yours to create. Perhaps best of all, your timing couldn't be better to start enjoying and taking advantage of all that the Darien community has to offer including the fabulous newly established Darien Commons shopping area with dozens of shopping, dining and wellness options as well as the recent 60 acre land acquisition of "Great Island" adding yet another amazing waterfront retreat for residents to enjoy! Walk to train.
Schools
- Elementary
- Royle
- Middle
- Middlesex
- High
- Darien
Schools as reported by SmartMLS. Confirm attendance assignments with the district.
Price history
| Date | Event | Price |
|---|---|---|
| Closed price | $3,000,000 | |
| Original list price | $3,449,000 | |
| Closed price | $780,000 | |
| Original list price | $800,000 |
Intermediate price changes and previous listings may not be included.
Interested in a property like this?
Cress can help you understand the market and find currently available homes.
Nearby sold homes
Closest recorded sales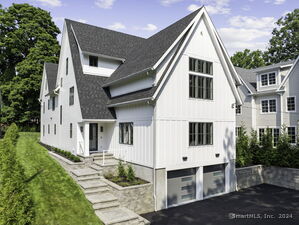 Sold 09/11/24
$3,100,0006 beds · 5 ba · 5,653 sqft · Sold35 Herman Avenue, Darien, CT 06820William Raveis Real Estate
Sold 09/11/24
$3,100,0006 beds · 5 ba · 5,653 sqft · Sold35 Herman Avenue, Darien, CT 06820William Raveis Real Estate
 Sold 03/15/22
$1,568,0004 beds · 3 ba · 2,552 sqft · Sold46 Herman Avenue, Darien, CT 06820Compass Connecticut, LLC
Sold 03/15/22
$1,568,0004 beds · 3 ba · 2,552 sqft · Sold46 Herman Avenue, Darien, CT 06820Compass Connecticut, LLC
 Sold 06/14/23
$2,050,0004 beds · 3.5 ba · 2,946 sqft · Sold48 Fairfield Avenue, Darien, CT 06820Houlihan Lawrence
Sold 06/14/23
$2,050,0004 beds · 3.5 ba · 2,946 sqft · Sold48 Fairfield Avenue, Darien, CT 06820Houlihan Lawrence
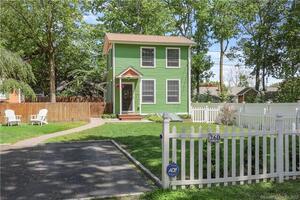 Sold 08/29/22
$510,0001 beds · 1.5 ba · 1,008 sqft · Sold26D Fairfield Avenue, Darien, CT 06820Houlihan Lawrence
Sold 08/29/22
$510,0001 beds · 1.5 ba · 1,008 sqft · Sold26D Fairfield Avenue, Darien, CT 06820Houlihan Lawrence
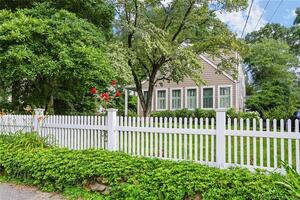 Sold 09/15/22
$1,100,0004 beds · 2 ba · 2,344 sqft · Sold23 Edgewood Road, Darien, CT 06820William Raveis Real Estate
Sold 09/15/22
$1,100,0004 beds · 2 ba · 2,344 sqft · Sold23 Edgewood Road, Darien, CT 06820William Raveis Real Estate
*Estimate: $3,000,000 closed price × assumed 2.5% buyer-agent commission × 50% rebate = $37,500. Actual savings depend on the final purchase price and commission Cress receives. The assumed commission is not a representation of this listing's offered or actual compensation. This is a hypothetical estimate, not a rebate paid on this sale.
Listed by Higgins Group Real Estate
Jordan Dolger
SmartMLS · Listing #24010722 · Closed
Listing data checked: Sep 25, 2026, 5:12 PM EDT.
Listing information is deemed reliable but not guaranteed. Cress commentary is separate from the MLS listing description. Contact Cress about a correction.
For personal, noncommercial use to identify properties you may be interested in purchasing.
