George Cress of Real Broker Email: [email protected] Call/Text: 212-203-5251

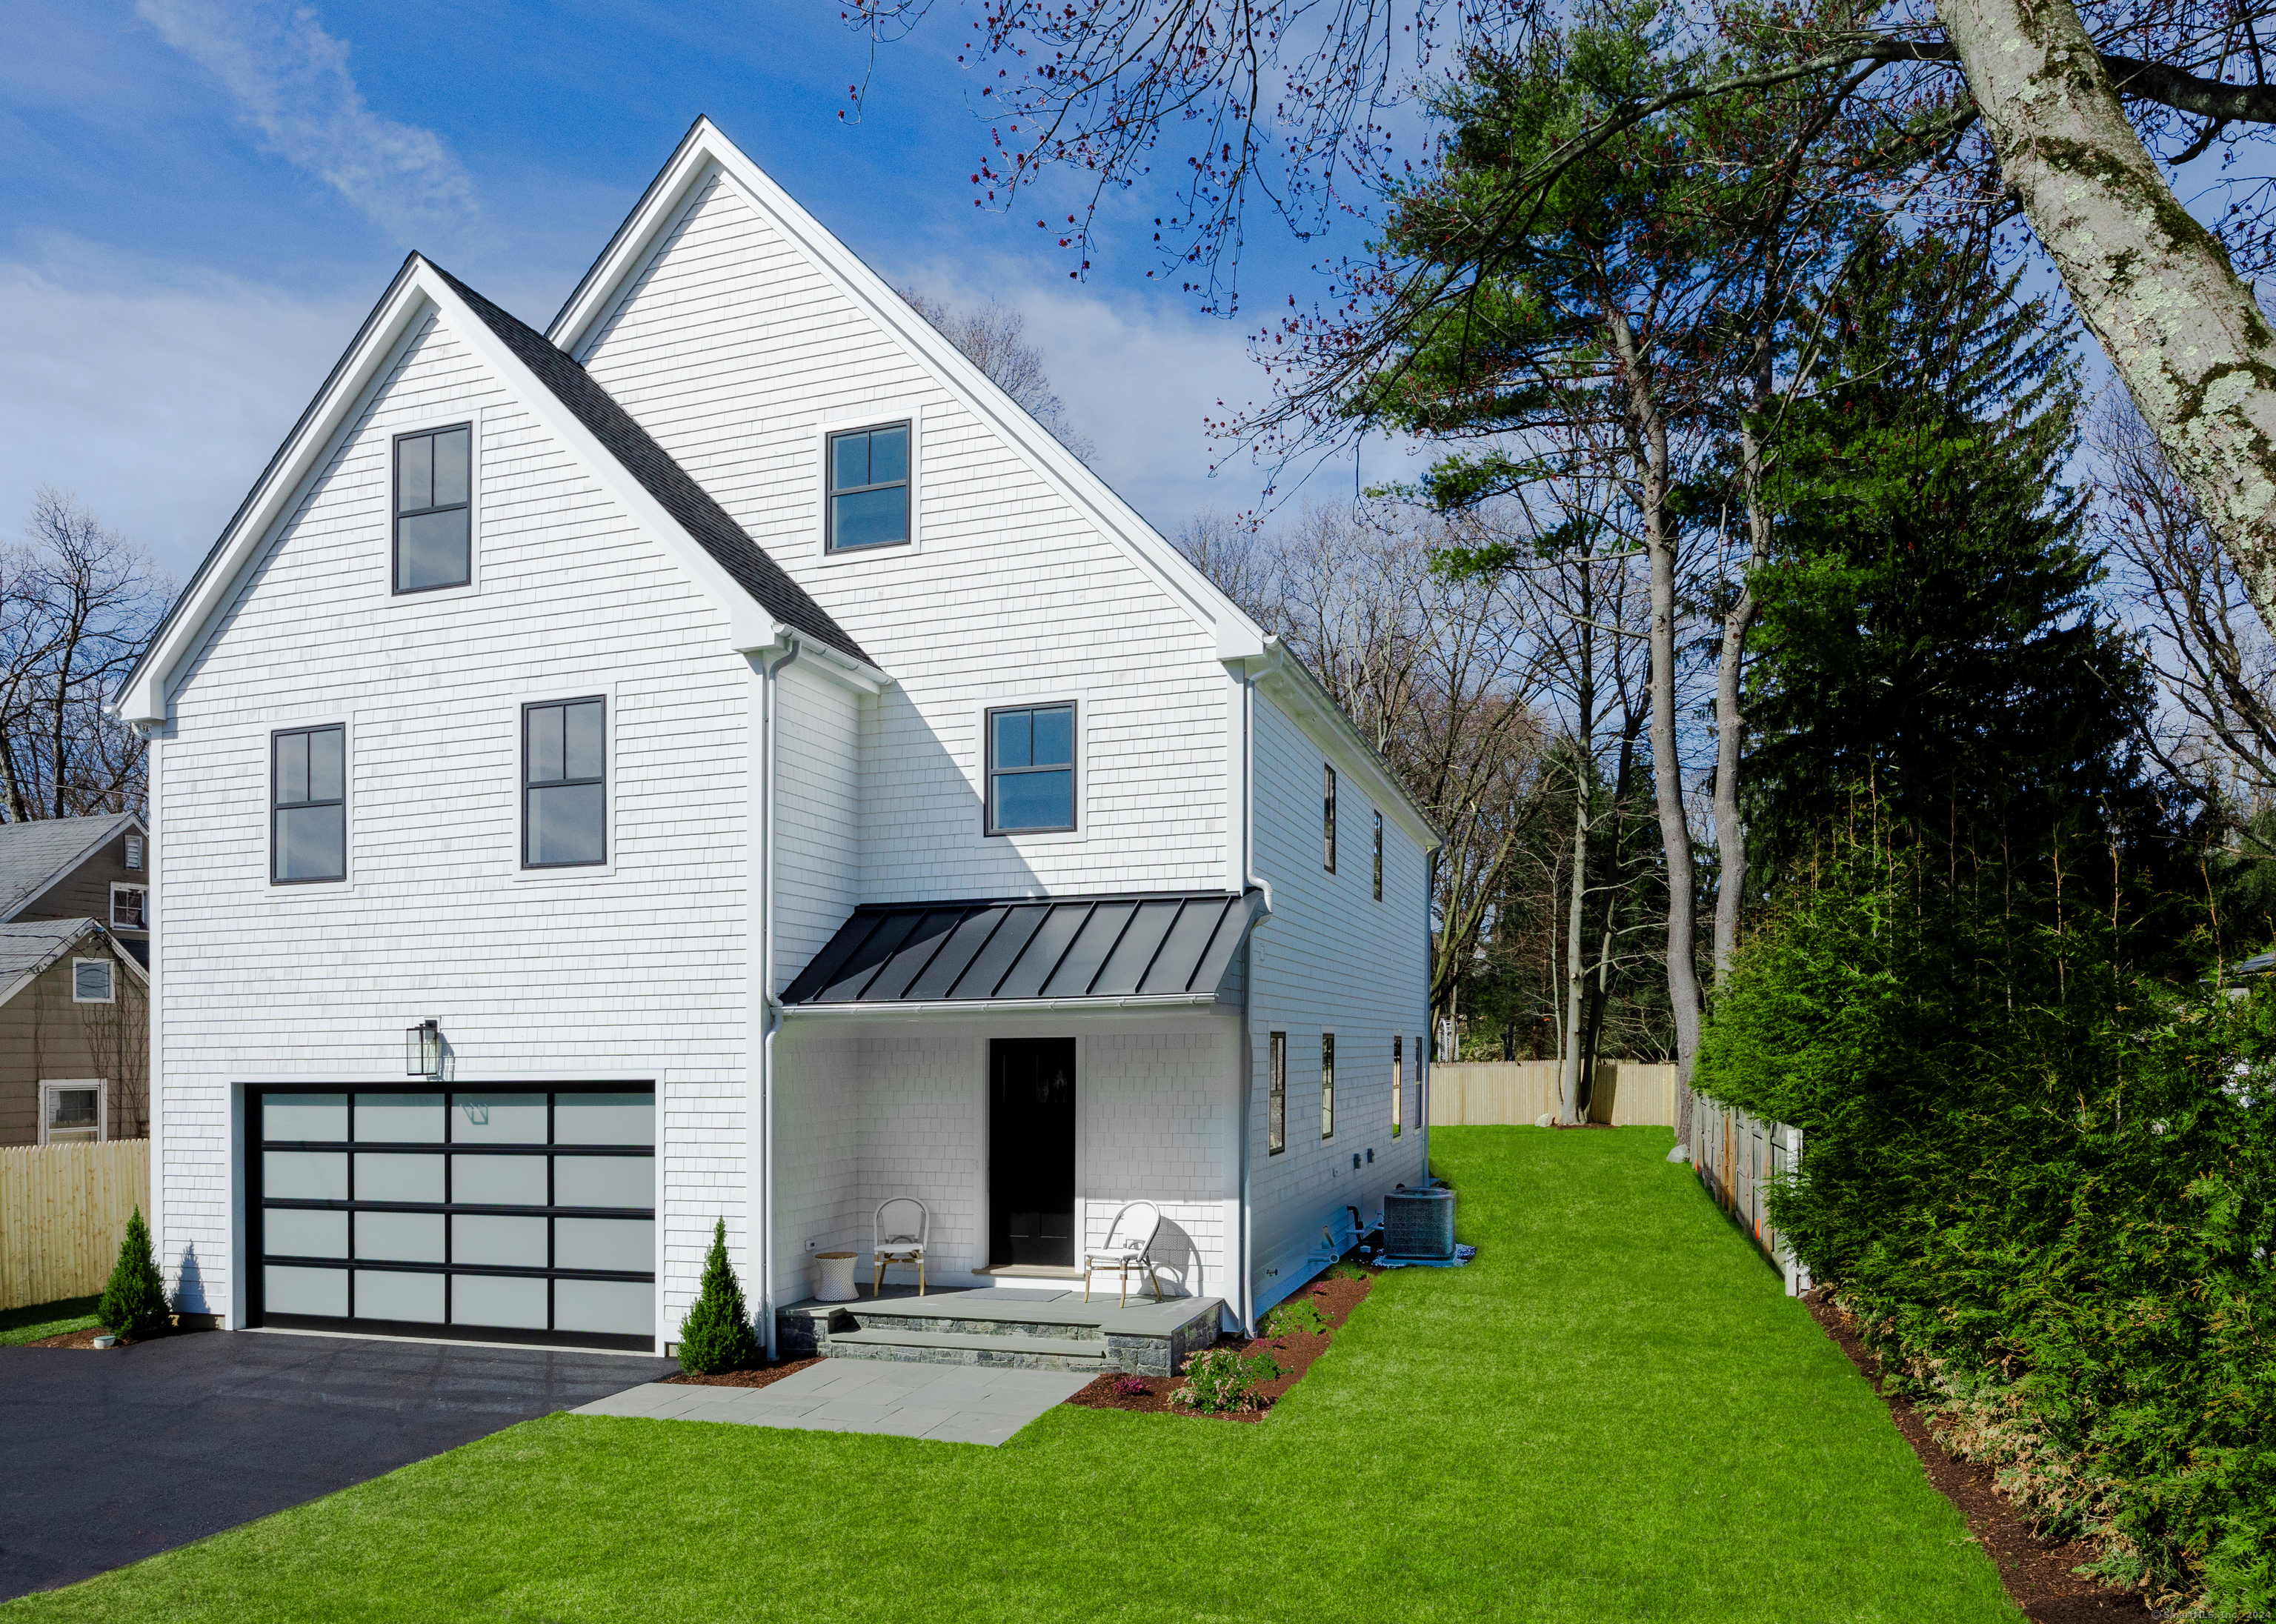
10 Edgerton Street
Darien, CT 06820
$2,713,500Sold
- 5
- beds
- 4.5
- baths
- 5,086
- SF
Our Take
10 Edgerton Street is a 2024 new-construction home with five bedrooms and four full and one half bath. The open first floor has 9-foot ceilings, a chef’s kitchen with Viking appliances, and a wet bar, while a 16-foot sliding door connects the dining area to a level backyard and bluestone patio. Upper levels include an ensuite bedroom, Jack-and-Jill bedrooms, a bonus room, office, and another ensuite bedroom. The home is within 3 miles of two town beaches and a 60-acre waterfront park.
Property Details
Listing Facts
- Acres
- 0.21
- Year built
- 2024
- Taxes
- Not available
- Price/SF
- $534
- Days on Market
- 42 Days
- MLS number
- 24004923
Highlights
- Chef’s kitchen with Viking appliances
- Open first floor with 9-foot ceilings
- Bluestone patio with built-in smokeless firepit
- Two-car garage with EV charger
- Primary suite with Calacatta marble bath
- Third-floor bonus room and office
- Finished lower level for flexible use
- Within 3 miles of two town beaches
Read the full listing description
10 Edgerton Street - this new construction by Alfieri Enterprises, a Darien based luxury developer with more than a decade's experience developing in Fairfield County, is a sophisticated, modern 5 bedroom & 4 1/2 bath home boasting 9' ceilings throughout the open first floor, perfect for entertaining with its chef's kitchen showcasing Viking appliances and elegant wet bar. The 16' custom sliding door off the dining area opens to the level backyard with a smokeless firepit built into the bluestone patio. The two car garage with extra space has an EV charger. The spacious primary suite has lavish dual closets, a grand bedroom and a Calacatta Marble bath with rain shower, dual vanities and private water closet. The rest of the second floor is made up of an ensuite bedroom, two bedrooms connected by a Jack & Jill bath and a laundry room with Electrolux washer/dryer. The third floor features 10.5' vaulted ceilings, an open bonus room with office and another ensuite bedroom. The balance of modern and timeless style exudes a feeling of quiet luxury personified through the unique glass stair railings that leave the open sight lines unbroken from floor to floor. The finished lower level allows space perfect for anything from a playroom to a home gym. This stunning home is close to Darien's award winning schools, the newly built restaurants and shops at Darien Commons, and within 3 miles of Weed and Pear Tree Point town beaches and the new 60 acre waterfront town park.
Schools
- Elementary
- Royle
- Middle
- Middlesex
- High
- Darien
School assignments as reported by SmartMLS.
Price History
| Date | Event | Price |
|---|---|---|
| Sold | $2,713,500 | |
| Listed | $2,895,000 |
Listing Agent
Brown Harris Stevens
Becky Munro
Building permit history
How we compile this →Municipal records document permitted work at this property.
2023
Dwelling
Dwelling
Foundation
Foundation
Source detail: Darien’s municipal records identify permit types, categories and dates, but do not include public work descriptions for these records.
Interpretation note: This matched record set reflects only the municipal data currently imported; it is not a claim that no other work occurred.
How we compile this. The source is Darien municipal permit records. These records are imported periodically and are not a live feed from the town. A permit’s presence does not, by itself, confirm that work was completed or passed final inspection. Dates shown are issue dates unless identified otherwise. Descriptions may be lightly edited for readability without changing material details. Dollar amounts are town-reported project costs or permit valuations, not estimates of the property’s market value.
Map
10 Edgerton Street, Darien, CT 06820
Nearby Properties for Sale
Homes for Sale in Darien ↗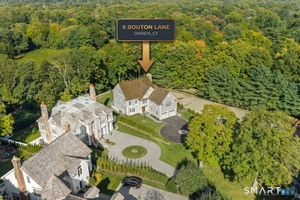 Active$4,995,0006 beds · 5 ba · 6,040 sqft · Active8 Bouton Lane, Darien, CT 06820Compass Connecticut, LLC
 Active$1,099,0003 beds · 1 ba · 1,266 sqft · Active22 Chestnut Street, Darien, CT 06820Keller Williams Prestige Prop.
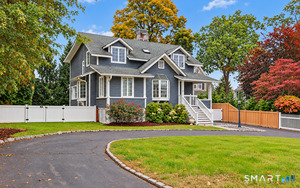 Active$2,000,0004 beds · 3.5 ba · 2,700 sqft · Active212 West Avenue, Darien, CT 06820Compass Connecticut, LLC
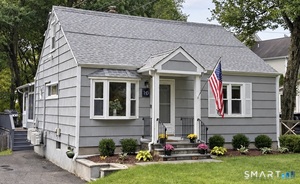 Active$1,150,0003 beds · 2 ba · 1,974 sqft · Active145 West Avenue, Darien, CT 06820William Raveis Real Estate
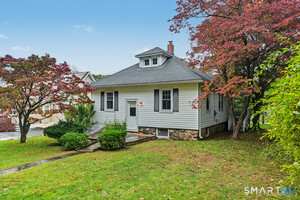 Active$1,181,0003 beds · 1 ba · 1,204 sqft · Active341 West Avenue, Darien, CT 06820Coldwell Banker Realty
Nearby Sold Homes
Sold Homes in Darien ↗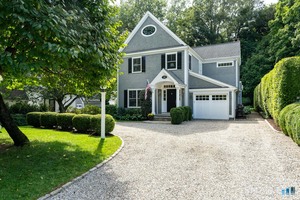 Sold 10/08/26$2,806,2504 beds · 3.5 ba · 3,104 sqft · Sold14 Edgerton Street, Darien, CT 06820William Pitt Sotheby's Int'l
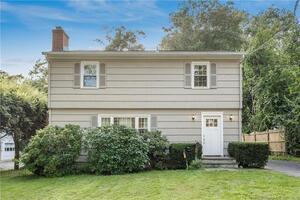 Sold 12/07/21$900,0003 beds · 1.5 ba · 1,568 sqft · Sold20 Edgerton Street, Darien, CT 06820Keller Williams Prestige Prop.
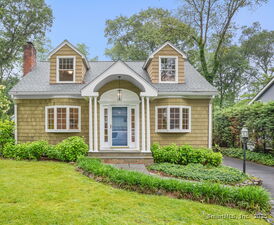 Sold 07/14/25$1,700,0003 beds · 2.5 ba · 2,083 sqft · Sold19 Edgerton Street, Darien, CT 06820Houlihan Lawrence
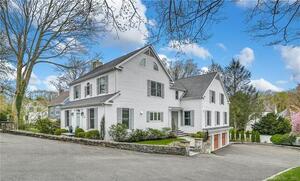 Sold 07/21/22$2,105,0004 beds · 3.5 ba · 3,767 sqft · Sold279 Noroton Avenue, Darien, CT 06820Houlihan Lawrence
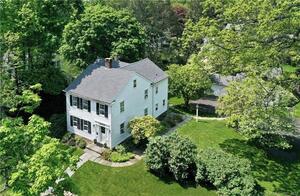 Sold 11/15/23$2,075,0005 beds · 3 ba · 3,862 sqft · Sold285 Noroton Avenue, Darien, CT 06820William Pitt Sotheby's Int'l
Interested in a property like this?
Cress can help you understand the market and find currently available homes.
SmartMLS · Listing #24004923 · Closed
Listing information is deemed reliable but not guaranteed. Cress commentary is separate from the MLS listing description. Contact Cress about a correction.
For personal, noncommercial use to identify properties you may be interested in purchasing.
