George Cress of Real Broker Email: [email protected] Call/Text: 212-203-5251

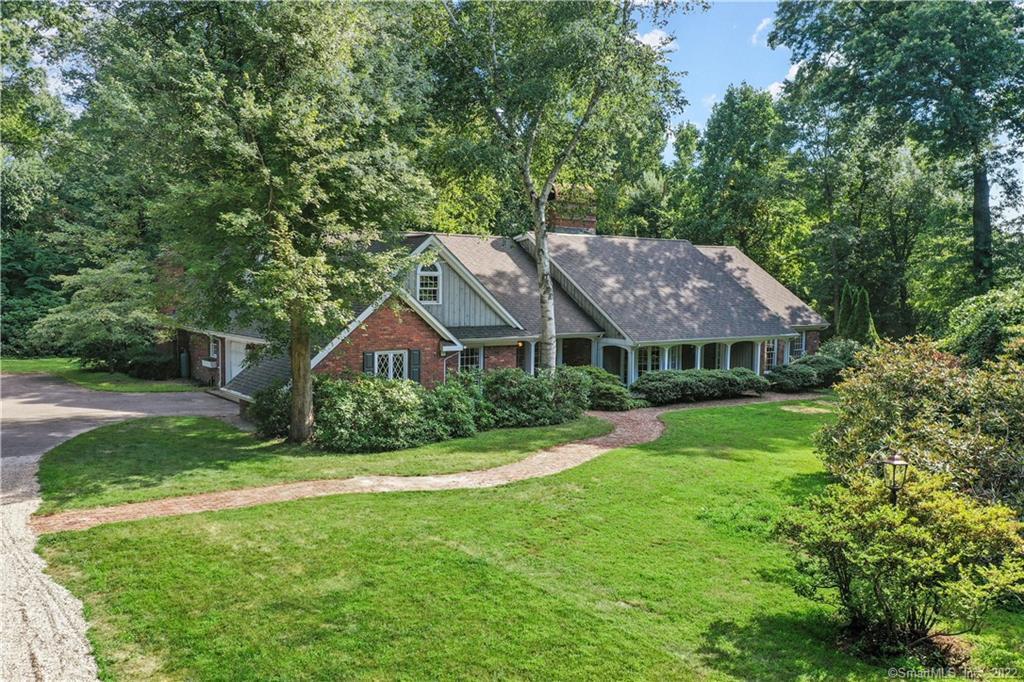
29 Highview Road
Darien, CT 06820
$2,200,000Sold
- 4
- beds
- 4
- baths
- 5,714
- SF
Our Take
29 Highview Road is a custom Expanded Cape on a 1.73-acre cul-de-sac site with an all-weather tennis court and pool sites. The home combines formal and casual spaces, including a two-story foyer, a family room with vaulted ceiling, beamed ceiling, fireplace, and walls of glass, plus a wrap-around bluestone patio. The kitchen includes custom cabinets, granite counters, and a breakfast nook. A first-floor primary suite, library, upper loft, and four fireplaces round out the interior.
Property Details
Listing Facts
- Acres
- 1.73
- Year built
- 1977
- Taxes (July 2022-June 2023)
- $21,194 (July 2022-June 2023)
- Price/SF
- $385
- Days on Market
- 13 Days
- MLS number
- 170510671
Highlights
- Custom Expanded Cape on 1.73 acres
- All-weather tennis court and pool sites
- Wrap-around bluestone patio with Southern exposure
- Two-story foyer with flared open staircase
- Eat-in kitchen with custom cabinets and granite counters
- First-floor primary suite with dressing room
- Library with built-ins and fireplace
- Four fireplaces throughout the residence
Read the full listing description
HIGHEST & BEST BY WEDNESDAY, JULY 27 AT 7 PM. Custom built home in Ridge Acres Association in Ox Ridge Elementary district, near downtown. Custom Expanded Cape estate sited on cul de sac has 1.73 park acres plus an all-weather tennis court and pool sites. Exceptional layout for entertaining and family time. Custom details include brick and cedar exterior to a 2-story foyer with flared open staircase and vaulted ceiling with brick fireplace in family room highlighted by beamed ceiling and 2-story walls of glass with Southern exposure and sliders to wrap-around blue stone patio to experience the natural setting. A chef eat-in kitchen has custom cabinets, granite counters extend to a breakfast nook, formal dining room and sliders to patio for dining al fresco. Formal living and dining rooms feature bay windows and shared masonry woodburning fireplace. First-floor primary suite has open views, dressing room and primary bath. Library w/ built-ins and fireplace. Upper BR en-suite and 2 BR with skylights share Jack & Jill bath. Upper open loft perfect rec room and family gym. The discerning buyer will appreciate the hierarchy of formal, casual and intimate spaces as they are expressed throughout the home. The warmth and comfort of this residence can be felt around four different fireplaces. Prime location, privacy with convenience to town, schools, beaches, trains, Merritt/I-95. Make this gracious home located on such a rare and beautiful site your primary residence.
Schools
- Elementary
- Ox Ridge
- Middle
- Middlesex
- High
- Darien
School assignments as reported by SmartMLS.
Price History
| Date | Event | Price |
|---|---|---|
| Sold | $2,200,000 | |
| Listed | $2,150,000 |
Listing Agent
Coldwell Banker Realty
Sara Littlefield
Building permit history
How we compile this →Permit records include pool-related work at this property.
2025
Pool and/or SpaPoolDescription not provided by town.
Pool and/or SpaPool
Description not provided by town.
2024
Residential Additions/AlterationsAdditionResidential additions and alterations.
Residential Additions/AlterationsAddition
Residential additions and alterations.
Interpretation note: This matched record set reflects only the municipal data currently imported; it is not a claim that no other work occurred.
How we compile this. The source is Darien municipal permit records. These records are imported periodically and are not a live feed from the town. A permit’s presence does not, by itself, confirm that work was completed or passed final inspection. Dates shown are issue dates unless identified otherwise. Descriptions may be lightly edited for readability without changing material details. Dollar amounts are town-reported project costs or permit valuations, not estimates of the property’s market value.
Map
29 Highview Road, Darien, CT 06820
Nearby Properties for Sale
Homes for Sale in Darien ↗ Active$8,750,0006 beds · 8.5 ba · 11,314 sqft · Active175 Brookside Road, Darien, CT 06820William Raveis Real Estate
 Active$3,695,0005 beds · 5.5 ba · 10,000 sqft · Active222 Brookside Road, Darien, CT 06820Houlihan Lawrence
 Active$3,480,0005 beds · 4.5 ba · 4,423 sqft · Active18 Bates Farm Lane, Darien, CT 06820William Pitt Sotheby's Int'l
 Active$7,900,0007 beds · 8 ba · 8,100 sqft · Active246 Brookside Road, Darien, CT 06820Compass Connecticut, LLC
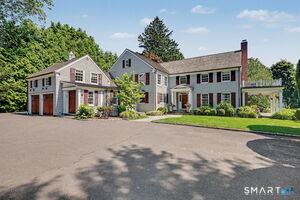 Active$6,795,0005 beds · 7 ba · 7,980 sqft · Active20 Saint Nicholas Road, Darien, CT 06820Compass Connecticut, LLC
Nearby Sold Homes
Sold Homes in Darien ↗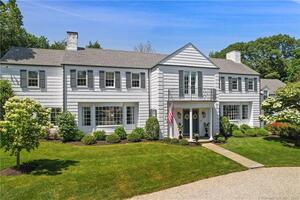 Sold 08/15/23$3,525,0006 beds · 5.5 ba · 5,884 sqft · Sold10 Watch Tower Road, Darien, CT 06820Houlihan Lawrence
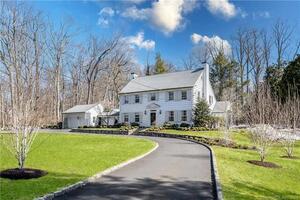 Sold 07/23/23$2,500,0004 beds · 3.5 ba · 3,914 sqft · Sold40 Birch Road, Darien, CT 06820Brown Harris Stevens
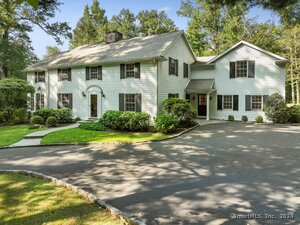 Sold 10/31/24$3,050,0006 beds · 4.5 ba · 5,416 sqft · Sold53 Birch Road, Darien, CT 06820William Pitt Sotheby's Int'l
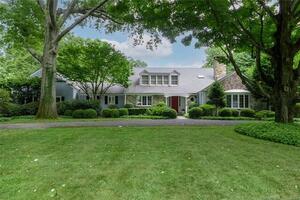 Sold 11/30/22$2,350,0005 beds · 5 ba · 5,862 sqft · Sold10 Highview Road, Darien, CT 06820Houlihan Lawrence
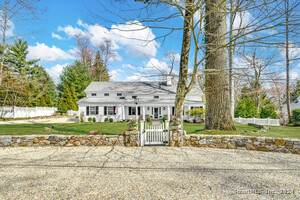 Sold 07/21/24$3,025,0005 beds · 4.5 ba · 3,683 sqft · Sold9 Woods End Road, Darien, CT 06820Compass Connecticut, LLC
Interested in a property like this?
Cress can help you understand the market and find currently available homes.
SmartMLS · Listing #170510671 · Closed
Listing information is deemed reliable but not guaranteed. Cress commentary is separate from the MLS listing description. Contact Cress about a correction.
For personal, noncommercial use to identify properties you may be interested in purchasing.
