George Cress of Real Broker Email: [email protected] Call/Text: 212-203-5251

6 Fraser Road
Westport, CT 06880
$3,425,000Sold
- 5
- beds
- 3.5
- baths
- 7,420
- SF
Our Take
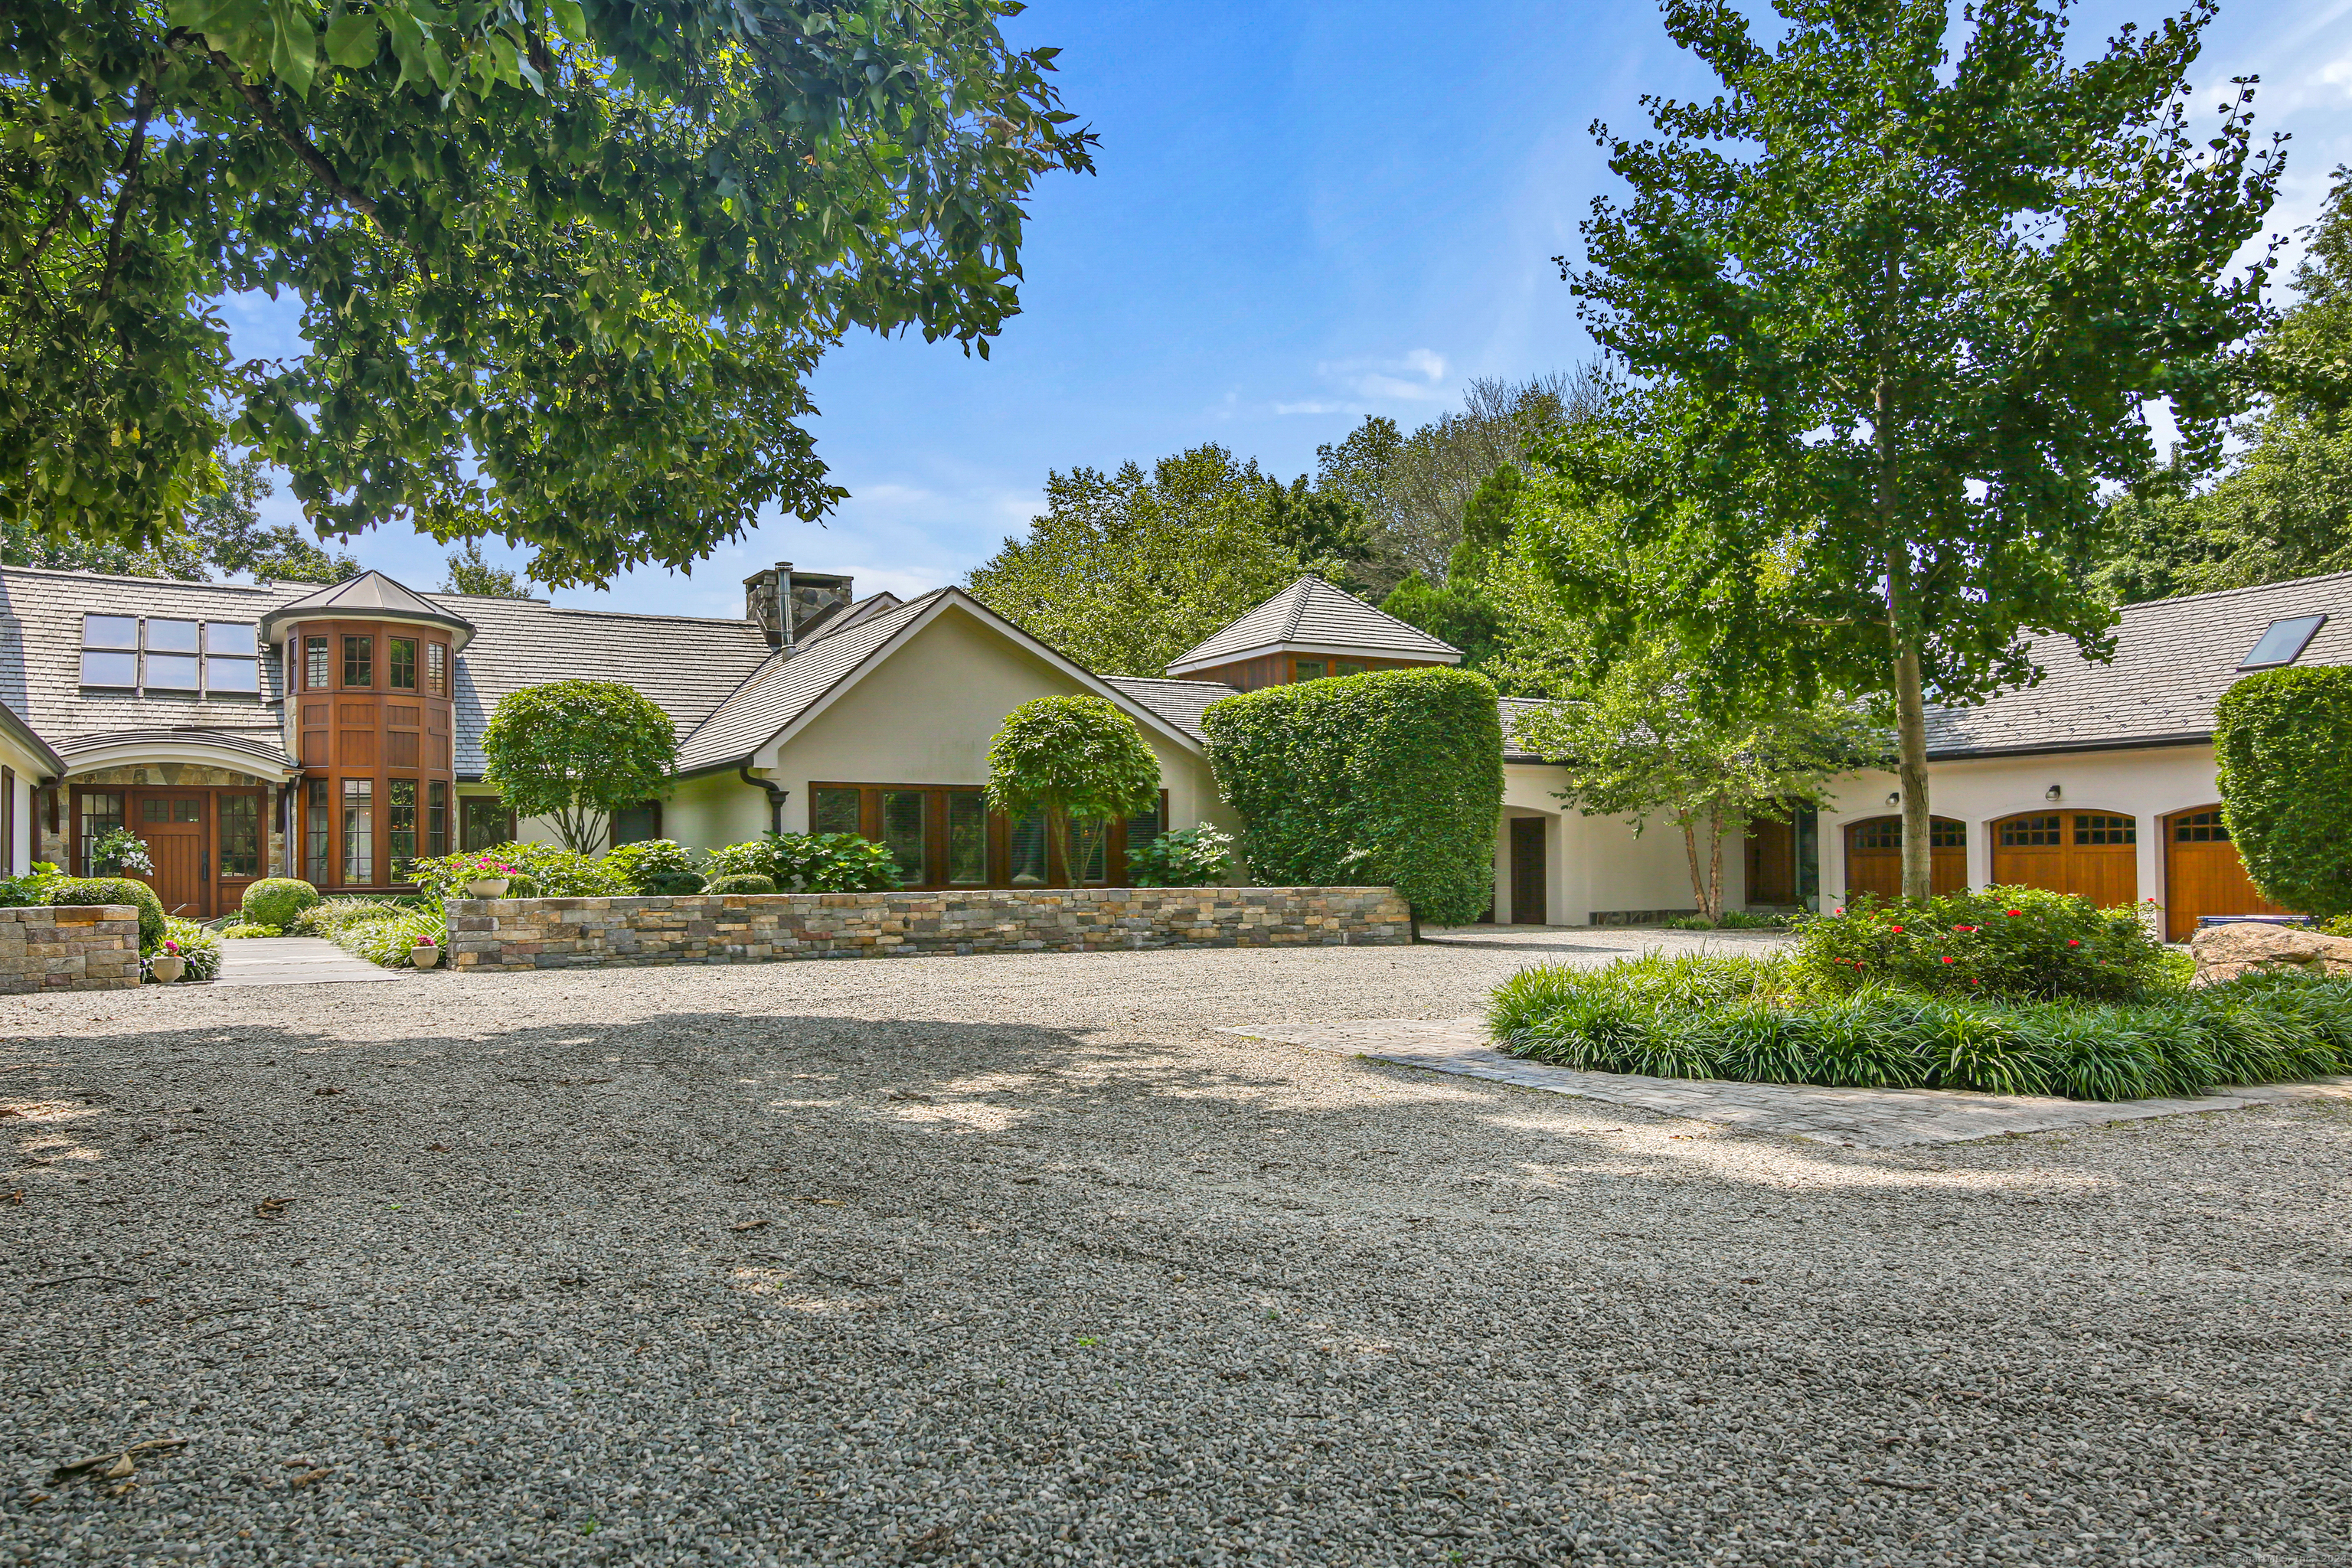
6 Fraser Road in Westport is a custom contemporary home on a cul-de-sac, set on 2.02 acres. European design elements include stucco and stone, mahogany doors and window trim, a cupola, carport, and crushed-stone courtyard. The main level has a formal dining room, living room with fireplace, library, eat-in kitchen, primary suite, two additional bedrooms, and a powder room. The lower level adds a family room, two bedrooms, full bath, billiard/game room, laundry room, patio, and access to the pool.
Property Details
Listing Facts
- Acres
- 2.02
- Year built
- 1977
- Taxes (July 2024-June 2025)
- $27,891 (July 2024-June 2025)
- Price/SF
- $462
- Days on Market
- 225 Days
- MLS number
- 24026461
Highlights
- Crushed-stone courtyard with mahogany doors
- Living room with fireplace and walls of glass
- Library with custom cherry cabinetry
- Eat-in kitchen opening to deck and pergola-covered terrace
- Primary suite with Jacuzzi, sauna, and secluded terrace
- Lower-level family room opening to patio and pool
- Billiard/game room and laundry room
- Colorful gardens throughout the property
Read the full listing description
Nestled on a quiet cul-de-sac and perfectly situated on two acres, sits this spectacular custom contemporary home with elements of European design. As you enter through the wrought iron gates into the crushed stone courtyard, you discover a masterpiece of stucco and stone which is beautifully enhanced with mahogany doors, window trim, a cupola, and carport. Superior craftmanship is exhibited from all angles. The large entry foyer opens to the spacious formal dining room and living room with fireplace which are conducive to entertaining. Both rooms have high ceilings and walls of glass which allow views of the property and pool. The library features custom cherry cabinetry and a cozy fireplace. The large eat-in kitchen with fireplace opens to the large deck for dining al fresco or a mahogany pergola-covered terrace. The primary suite is located on the main level and includes a full bath with Jacuzzi, sauna, walk-in closets and a secluded terrace for morning coffee. There are two additional bedrooms, a full bathroom, and a powder room which complete the main level. As you descend the amazing stone-walled staircase to the lower level, you enter the light-filled family room with fireplace and French doors which lead to a patio and the pool beyond. There are two additional bedrooms, a full bathroom, a large billiard/game room and laundry room on this level. Colorful gardens thrive throughout the property and views are enjoyed from every window and glass door.
Schools
- Elementary
- Coleytown
- Middle
- Coleytown
- High
- Staples
School assignments as reported by SmartMLS.
Price History
| Date | Event | Price |
|---|---|---|
| Sold | $3,425,000 | |
| Listed | $3,995,000 |
Listing Agent
William Pitt Sotheby's Int'l
Kathleen Sexton
Building permit history
How we compile this →Municipal records document permitted work at this property.
2026
Residential ElectricElectricalRewiring of renovated space, adding a subpanel in the space to feed a new kitchen, two bathrooms, one bedroom, theater area, gym area, and two-car garage. New wiring, outlets, and lighting to new code; new line voltage interconnected.
Residential ElectricElectrical
Rewiring of renovated space, adding a subpanel in the space to feed a new kitchen, two bathrooms, one bedroom, theater area, gym area, and two-car garage. New wiring, outlets, and lighting to new code; new line voltage interconnected.
Residential PlumbingPlumbingRough plumbing and hookup of plumbing fixtures: 2 toilets, 3 lavatory sinks, 2 sinks, 1 dishwasher, 1 ice maker, 1 washing machine hookup, 1 shower, 1 tankless water heater, 1 gas cooktop, and 1 fireplace.
Residential PlumbingPlumbing
Rough plumbing and hookup of plumbing fixtures: 2 toilets, 3 lavatory sinks, 2 sinks, 1 dishwasher, 1 ice maker, 1 washing machine hookup, 1 shower, 1 tankless water heater, 1 gas cooktop, and 1 fireplace.
2025
Residential HVACMechanicalReuse existing furnaces and condensers. Relocate condensers, modify ductwork, and install two new ceiling cassette split AC units.
Residential HVACMechanical
Reuse existing furnaces and condensers. Relocate condensers, modify ductwork, and install two new ceiling cassette split AC units.
Residential Addition and AlterationAdditionConstruct a dormer on the existing structure. Convert the racquetball court to a gym, movie theater, and miscellaneous interior renovations.
Residential Addition and AlterationAddition
Construct a dormer on the existing structure. Convert the racquetball court to a gym, movie theater, and miscellaneous interior renovations.
2022
Residential GeneratorElectricalInstallation of 21 kW propane generac generator, new 100-amp transfer switch, and wiring to generator.
Residential GeneratorElectrical
Installation of 21 kW propane generac generator, new 100-amp transfer switch, and wiring to generator.
Residential ElectricElectricalWiring for a new AC system.
Residential ElectricElectrical
Wiring for a new AC system.
Residential Gas PipingRun a new LP gas main to two air handler units. Install a gauge and apply a test.
Residential Gas Piping
Run a new LP gas main to two air handler units. Install a gauge and apply a test.
Residential Fuel TankMechanicalRemove inground oil tank.
Residential Fuel TankMechanical
Remove inground oil tank.
Residential Gas PipingInstall a 1000-gallon underground LP tank, run a line in a trench to the stub on the garage, tee off the line, and run a line in a trench to the generator.
Residential Gas Piping
Install a 1000-gallon underground LP tank, run a line in a trench to the stub on the garage, tee off the line, and run a line in a trench to the generator.
Residential HVACMechanicalInstall 2 carrier propane furnaces 80%, 3-1/2-ton carrier air conditioning system, and 2-ton carrier air conditioning system. Install 2 zone system for living area.
Residential HVACMechanical
Install 2 carrier propane furnaces 80%, 3-1/2-ton carrier air conditioning system, and 2-ton carrier air conditioning system. Install 2 zone system for living area.
Interpretation note: A dense sequence can suggest coordinated work, but permit issue dates do not establish completion and separate town records are not automatically combined.
How we compile this. The source is Westport municipal permit records. These records are imported periodically and are not a live feed from the town. A permit’s presence does not, by itself, confirm that work was completed or passed final inspection. Dates shown are issue dates unless identified otherwise. Descriptions may be lightly edited for readability without changing material details. Dollar amounts are town-reported project costs or permit valuations, not estimates of the property’s market value.
Map
6 Fraser Road, Westport, CT 06880
Nearby Properties for Sale
Homes for Sale in Westport ↗ Active$1,899,0004 beds · 3.5 ba · 3,514 sqft · Active36 Lyons Plain Road, Westport, CT 06880William Raveis Real Estate
 Active$3,695,0005 beds · 4.5 ba · 5,154 sqft · Active9 Berkeley Road, Westport, CT 06880Compass Connecticut, LLC
 Active$1,799,0004 beds · 3 ba · 2,725 sqft · Active4 Bruce Lane, Westport, CT 06880Berkshire Hathaway NE Prop.
 Active$1,599,0005 beds · 4 ba · 3,519 sqft · Active23 Meeker Road, Westport, CT 06880Coldwell Banker Realty
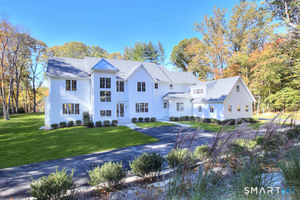 Active$4,450,0006 beds · 7 ba · 8,594 sqft · Active159 Easton Road, Westport, CT 06880Higgins Group Bedford Square
Nearby Sold Homes
Sold Homes in Westport ↗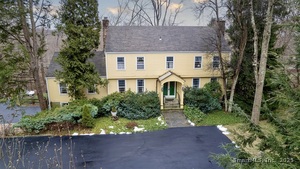 Sold 04/03/25$1,750,0005 beds · 3.5 ba · 4,224 sqft · Sold8 Fraser Road, Westport, CT 06880William Pitt Sotheby's Int'l
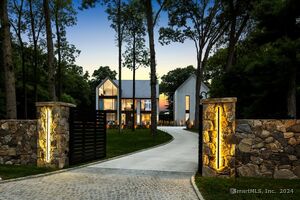 Sold 07/10/25$10,250,0006 beds · 9 ba · 12,440 sqft · Sold5 Fraser Road, Westport, CT 06880Coldwell Banker Realty
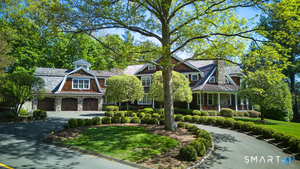 Sold 10/22/26$3,900,0006 beds · 8 ba · 9,525 sqft · Sold278 North Avenue, Westport, CT 06880William Pitt Sotheby's Int'l
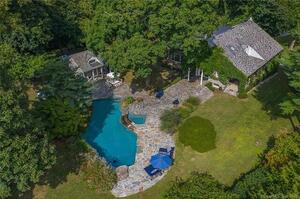 Sold 03/06/22$4,000,0005 beds · 3 ba · 5,650 sqft · Sold2 Fraser Lane, Westport, CT 06880William Raveis Real Estate
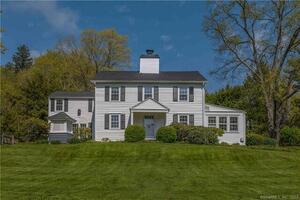 Sold 07/10/23$1,875,0005 beds · 4 ba · 3,972 sqft · Sold276 North Avenue, Westport, CT 06880Compass Connecticut, LLC
Interested in a property like this?
Cress can help you understand the market and find currently available homes.
SmartMLS · Listing #24026461 · Closed
Listing information is deemed reliable but not guaranteed. Cress commentary is separate from the MLS listing description. Contact Cress about a correction.
For personal, noncommercial use to identify properties you may be interested in purchasing.
