George Cress of Real Broker Email: george@cress.co (dot co) Call/Text: 212-203-5251

Westport, CT / SOLD
2 Cross Brook LaneWestport, CT 06880
The buyer could have saved $33,875 in brokerage fees*
When you buy with Cress, we give you back a portion of the brokerage commission we receive.
See how the commission rebate works ↗*Estimate assumes a 2.5% buyer-agent commission and a 50% rebate. Actual savings depend on final purchase price and commission received. Based on the recorded closed price; this is a hypothetical estimate, not a statement of actual commission or rebate paid.
Sale Price$2,710,000ClosedApril 24, 2024
Open house
Our Take

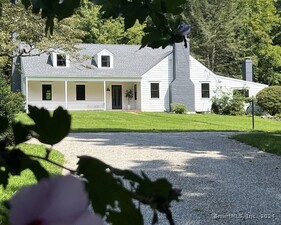
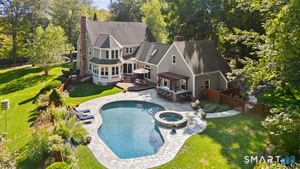
2 Cross Brook Lane in Westport is a 2012 custom colonial on 1.5 acres along a cul-de-sac. The five-bedroom home includes three full bathrooms and two half bathrooms. Its open layout centers on a gourmet kitchen with a large island and backyard-facing windows, while the family room opens to a deck through French doors. A primary suite, four additional bedrooms, office, formal living and dining rooms, bonus room, mudroom, three-car garage, and customizable basement round out the plan.
At a glance
Closed · MLS #24005749- Bedrooms
- 5
- BathroomsBaths
- 3 full / 2 half
- Square feet
- 4,274
- Year built
- 2012
- Acres
- 1.5
- Property taxes
- $19,110
July 2023-June 2024
What stands out
- Gourmet kitchen with a large central island
- Family room with fireplace and French doors
- Primary suite with marble shower and cathedral ceiling
- Formal dining room with wet bar
- Four additional bedrooms with two bathrooms
- Large bonus room for play or hobbies
- Three-car garage and organized mudroom
- Backyard with room for a pool
Read the full listing description
Experience the epitome of luxury living with this exquisitely designed custom colonial, nestled on a serene cul-de-sac, sprawling across 1.5 acres of meticulously landscaped grounds. The expansive Open Floor Plan offers a meticulously designed layout with a gourmet kitchen featuring a large central island, seamlessly flowing into a stunning eat-in kitchen area bathed in natural light from large windows offering backyard views. Enjoy cozy gatherings in the family room highlighted by a fireplace surrounded by French Doors leading to a spacious deck, perfect for outdoor barbecues and cherished moments.Formal living room with a gas fireplace, private office, and 2 half baths for added convenience. Formal dining room with a wet bar, ideal for entertaining in style.Retreat to a striking primary suite on the second floor, boasting a gracious walk-in closet, dual sinks, marble shower, and cathedral ceiling for ultimate relaxation. Four additional ample bedrooms with 2 bathrooms provide comfortable living space . Conveniently located laundry room adds practicality to daily life. Discover the large bonus room offering endless possibilities, perfect for a great playroom, game room, or hobby space. The 3 car garage, elegant mudroom for organizational ease, and a basement offering 1,949 SF of space, ready for customization to suit your needs. Room for pool, the expansive backyard presents opportunities for creating your own sanctuary
Schools
- Elementary
- Kings Highway
- Middle
- Coleytown
- High
- Staples
Schools as reported by SmartMLS. Confirm attendance assignments with the district.
Price history
| Date | Event | Price |
|---|---|---|
| Closed price | $2,710,000 | |
| Original list price | $2,199,000 |
Intermediate price changes and previous listings may not be included.
Interested in a property like this?
Cress can help you understand the market and find currently available homes.
Nearby sold homes
View sold homes in Westport → Sold 05/01/23
$3,175,0006 beds · 5.5 ba · 7,370 sqft · Sold361 Wilton Road, Westport, CT 06880RE/MAX Heritage
Sold 05/01/23
$3,175,0006 beds · 5.5 ba · 7,370 sqft · Sold361 Wilton Road, Westport, CT 06880RE/MAX Heritage
 Sold 04/13/22
$1,275,0004 beds · 4 ba · 3,311 sqft · Sold348 Wilton Road, Westport, CT 06880William Pitt Sotheby's Int'l
Sold 04/13/22
$1,275,0004 beds · 4 ba · 3,311 sqft · Sold348 Wilton Road, Westport, CT 06880William Pitt Sotheby's Int'l
 Sold 07/09/23
$2,675,0007 beds · 8 ba · 7,610 sqft · Sold8 Marilane, Westport, CT 06880William Raveis Real Estate
Sold 07/09/23
$2,675,0007 beds · 8 ba · 7,610 sqft · Sold8 Marilane, Westport, CT 06880William Raveis Real Estate
 Sold 09/22/24
$1,808,0004 beds · 3 ba · 4,394 sqft · Sold9 Marilane, Westport, CT 06880Compass Connecticut, LLC
Sold 09/22/24
$1,808,0004 beds · 3 ba · 4,394 sqft · Sold9 Marilane, Westport, CT 06880Compass Connecticut, LLC
 Sold 04/22/26
$2,310,0004 beds · 2.5 ba · 4,166 sqft · Sold368B Wilton Road, Westport, CT 06880Coldwell Banker Realty
Sold 04/22/26
$2,310,0004 beds · 2.5 ba · 4,166 sqft · Sold368B Wilton Road, Westport, CT 06880Coldwell Banker Realty
*Estimate: $2,710,000 closed price × assumed 2.5% buyer-agent commission × 50% rebate = $33,875. Actual savings depend on the final purchase price and commission Cress receives. The assumed commission is not a representation of this listing's offered or actual compensation. This is a hypothetical estimate, not a rebate paid on this sale.
Listed by Coldwell Banker Realty
Linda Skolnick
SmartMLS · Listing #24005749 · Closed
Listing data checked: Sep 25, 2026, 5:41 PM EDT.
Listing information is deemed reliable but not guaranteed. Cress commentary is separate from the MLS listing description. Contact Cress about a correction.
For personal, noncommercial use to identify properties you may be interested in purchasing.
