George Cress of Real Broker Email: [email protected] Call/Text: 212-203-5251

43 Whitney Glen
Westport, CT 06880
$575,000Sold
- 2
- beds
- 2
- baths
- 1,250
- SF
Our Take
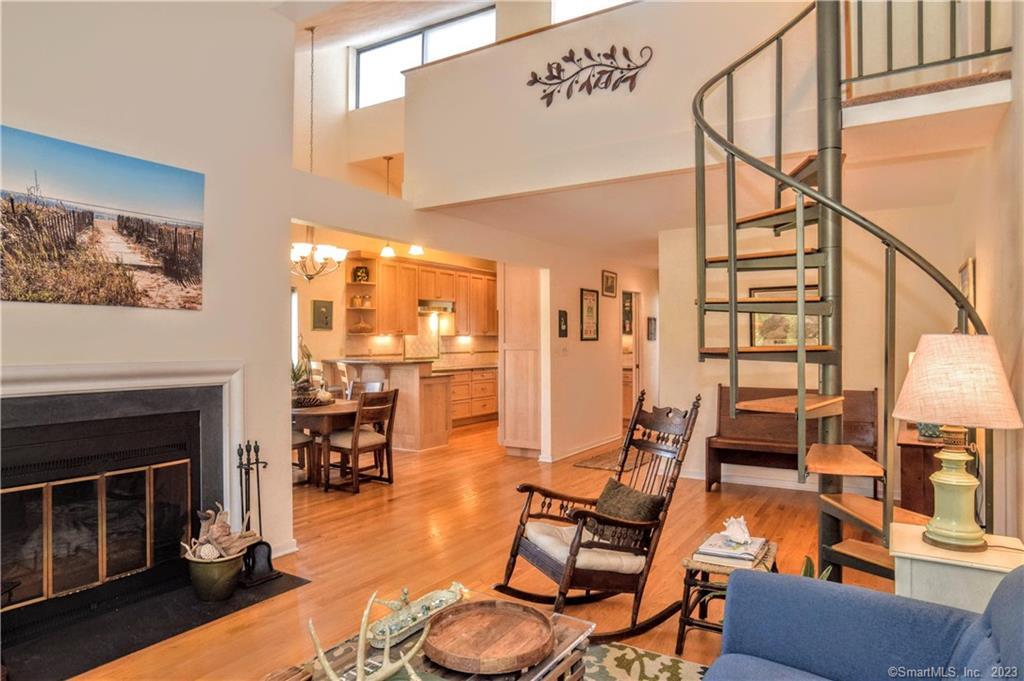
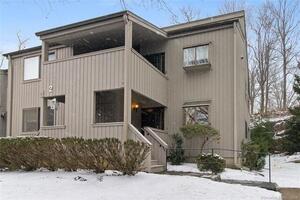
43 Whitney Glen is a two-bedroom, two-bath condominium in the Whitney Glen community, with vaulted ceilings, hardwood flooring in the main living areas, and large windows that bring in natural light. The open floor plan connects to a private screened porch overlooking a heated salt-water pool. The kitchen includes high-end cabinetry, granite counters, and multiple named appliances, while storage includes an attic and two private basement rooms. One resident must be 62; the monthly HOA fee is $250, with a separate quarterly tax district fee of $747.
Property Details
Listing Facts
- Acres
- Not provided
- Year built
- 1982
- Taxes (July 2022-June 2023)
- $5,405 (July 2022-June 2023)
- Price/SF
- $460
- Days on Market
- 64 Days
- MLS number
- 170553043
Highlights
- Private screened porch overlooking heated salt-water pool
- Kitchen with high-end cabinetry and granite counters
- Thermador oven and KitchenAid double-door refrigerator
- Primary bath with Jacuzzi tub and enclosed shower
- Attic and two private basement rooms
- Large windows providing natural light
- Vaulted ceilings and hardwood main living areas
- Central air and natural-gas heating
Read the full listing description
Welcome to the ideal home for active seniors in the much sought-after, condo community of Whitney Glen. Because the condo is privately situated, no treatments are needed to cover the large windows which fill the home with natural light. Vaulted ceilings make this home feel larger than its 1,250 square feet. This move-in ready unit has hardwood flooring throughout the main living areas. A beautiful kitchen takes advantage of the vaulted ceiling with high-end cabinets providing ample storage. The granite counter top has a built-in 5-burner, ceramic Bosch cooktop and a Maytag dishwasher below. A Thermador convection oven, GE convection microwave, & Kitchen Aid double-door refrigerator are enclosed in warm, honey-toned, wood cabinetry. The open floor plan – cooled by central air and warmed by hot air fueled by natural gas - leads to a private, screened-in porch overlooking the heated, salt water pool. The primary bedroom’s bath has a Jacuzzi tub and enclosed shower. The unit boasts exceptional storage with an attic & 2 large, private basement rooms. This serene community feels miles from town with its mature trees & well-maintained, park-like grounds, but it’s within walking distance to all things Westport: the Westport Country Playhouse, Winslow Park, the Public Library, the fantastic Levitt Pavilion, golf, sailing & a variety of shopping & dining experiences. One resident must be 62 years old. There is a monthly HOA fee of $250 & a separate tax district fee of $747/quarter.
Schools
- Elementary
- Coleytown
- Middle
- Bedford
- High
- Staples
School assignments as reported by SmartMLS.
Price History
| Date | Event | Price |
|---|---|---|
| Sold | $575,000 | |
| Listed | $575,000 |
Listing Agent
Keller Williams Realty
Stephen Pratt
Map
43 Whitney Glen, Westport, CT 06880
Nearby Properties for Sale
Homes for Sale in Westport ↗ Active$6,650,0005 beds · 6 ba · 11,000 sqft · Active4 Lantern Hill Road, Westport, CT 06880Serhant Connecticut, LLC
 Active$1,100,0003 beds · 1 ba · 1,044 sqft · Active61 Washington Avenue, Westport, CT 06880Coldwell Banker Realty
 Active$10,650,0006 beds · 7 ba · 9,100 sqft · Active11 Dogwood Lane, Westport, CT 06880Higgins Group Bedford Square
 Active$1,299,0003 beds · 2.5 ba · 1,400 sqft · Active3 Allen Lane, Westport, CT 06880Coldwell Banker Realty
 Active$2,995,0003 beds · 4.5 ba · 3,209 sqft · Active78 Myrtle Avenue, Westport, CT 06880Compass Connecticut, LLC
Nearby Sold Homes
Sold Homes in Westport ↗ Sold 06/02/22$745,0002 beds · 2.5 ba · 1,400 sqft · Sold23 Whitney Glen, Westport, CT 06880Compass Connecticut, LLC
 Sold 07/30/26$520,0001 beds · 2 ba · 949 sqft · Sold32 Whitney Glen, Westport, CT 06880Keller Williams Realty
 Sold 01/30/25$820,0002 beds · 2.5 ba · 2,000 sqft · Sold36 Whitney Glen, Westport, CT 06880William Raveis Real Estate
 Sold 08/08/24$776,5002 beds · 2.5 ba · 1,400 sqft · Sold49 Whitney Glen, Westport, CT 06880Coldwell Banker Realty
 Sold 03/14/24$605,0002 beds · 2 ba · 1,250 sqft · Sold19 Whitney Glen, Westport, CT 06880Coldwell Banker Realty
Interested in a property like this?
Cress can help you understand the market and find currently available homes.
SmartMLS · Listing #170553043 · Closed
Listing information is deemed reliable but not guaranteed. Cress commentary is separate from the MLS listing description. Contact Cress about a correction.
For personal, noncommercial use to identify properties you may be interested in purchasing.
