George Cress of Real Broker Email: [email protected] Call/Text: 212-203-5251

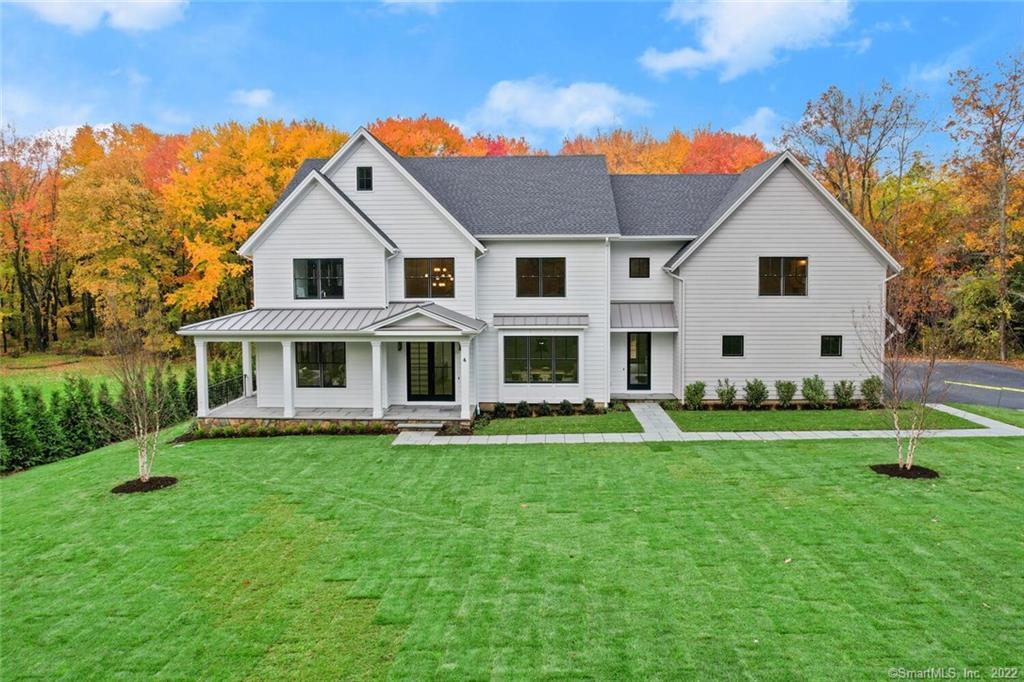
6 James Lane
Westport, CT 06880
$3,495,000Sold
- 5
- beds
- 6
- baths
- 7,032
- SF
Our Take
6 James Lane is a 2022 transitional colonial on 1.32 acres, with five bedrooms arranged across four finished levels. The home includes a two-toned custom kitchen, formal dining room, family room opening to a bluestone patio and pergola, and a primary suite with two walk-in closets and a spa-style bath. Two private offices, a gym, recreation or playroom, and media room occupy the third floor and finished lower level. Outside, there is a 20-by-40 saltwater pool with a bluestone sun deck and automatic cover.
Property Details
Listing Facts
- Acres
- 1.32
- Year built
- 2022
- Taxes (July 2022-June 2023)
- $9,241 (July 2022-June 2023)
- Price/SF
- $497
- Days on Market
- 12 Days
- MLS number
- 170531654
Highlights
- 20-by-40 saltwater pool with auto cover
- Two-toned custom kitchen with waterfall island
- Family room opening to bluestone patio and pergola
- Primary suite with two walk-in closets
- Two private offices, gym, and media room
- White oak flooring and oversized windows
- 24 kW generator and irrigation system
Read the full listing description
Move right into this new SIGNATURE HOME by SIR on lush private 1 1/3 acre & you can be swimming in your 20 x 40 saltwater pool this Spring! Transitional colonial offers 5 BDRMs on 4 finished levels w open floor plan. Interior features include white oak plank flooring, designer lighting fixtures, high ceilings, carefully selected tiles & oversized windows that flood the house w/ light at every angle. The heart of the home is the two-toned SIR custom kitchen w/waterfall countertop island & high-end stainless-steel appliances. There are endless entertaining possibilities w/formal DR & butler’s pantry, or the oversized Family room with walls of glass that open to a bluestone patio & Pergola. The 2nd floor offers a spacious Primary suite complete w/ gas FP for those chilly nights, 2 walk-in closets, an envious spa like bath w/rain shower & soaking tub. Four additional BDRMs PLUS oversized laundry rm complete the 2nd floor. Live & work from home w/2 private offices: The first on 3rd floor which showcases a private office w/custom built-in, 2nd office is in the fin LL PLUS gym, rec/playroom, media room. Ready to work on your tan, the pool has a bluestone sun deck & auto cover. Exterior features also include irrigation system, professionally landscaped, sodded lawn, & 24 kW generator. Coleytown school district, walkable to CT #1 Staples HS, The Porch & neighborhood rec fields. Builder’s warranty from Westport’s Premier Luxury Home Builder, SIR Development – 30 years & over 250 homes.
Schools
- Elementary
- Coleytown
- Middle
- Coleytown
- High
- Staples
School assignments as reported by SmartMLS.
Price History
| Date | Event | Price |
|---|---|---|
| Sold | $3,495,000 | |
| Listed | $3,499,999 |
Listing Agent
Compass Connecticut, LLC
Krista Alecia
Building permit history
How we compile this →Records show demolition followed by new-construction activity.
2024
Residential Solar PanelsSolarRoof-mounted solar panel installation. No structural upgrades. 30 panels, 12 kW.
Residential Solar PanelsSolar
Roof-mounted solar panel installation. No structural upgrades. 30 panels, 12 kW.
Residential ElectricElectricalWire solar panels.
Residential ElectricElectrical
Wire solar panels.
2022
Residential AlarmFire protectionInstall security, smoke, and carbon monoxide detectors.
Residential AlarmFire protection
Install security, smoke, and carbon monoxide detectors.
Residential ElectricElectricalPool bonding and electrical work for pool equipment.
Residential ElectricElectrical
Pool bonding and electrical work for pool equipment.
Residential Pool/SpaPool20-by-40-foot inground pool with a Connecticut code-conforming enclosure, pool alarm, and power safety cover.
Residential Pool/SpaPool
20-by-40-foot inground pool with a Connecticut code-conforming enclosure, pool alarm, and power safety cover.
Residential HVACMechanicalTwo-system, 5-zone heating and cooling system.
Residential HVACMechanical
Two-system, 5-zone heating and cooling system.
Residential ElectricNew constructionWire new house.
Residential ElectricNew construction
Wire new house.
Residential ServiceCRS #8005965 – 400 amp underground service.
Residential Service
CRS #8005965 – 400 amp underground service.
Residential PlumbingPlumbingRough and trim plumbing for 5 full and 2 half bath house, gas pipe to 2 furnaces, hot water heater, cook top, fireplaces, generator and pool heater.
Residential PlumbingPlumbing
Rough and trim plumbing for 5 full and 2 half bath house, gas pipe to 2 furnaces, hot water heater, cook top, fireplaces, generator and pool heater.
Residential Fuel TankMechanical1000-gallon underground LP tank and gas line in trench to house.
Residential Fuel TankMechanical
1000-gallon underground LP tank and gas line in trench to house.
Residential DemolitionDemolitionDemolition of 1936 sf house.
Residential DemolitionDemolition
Demolition of 1936 sf house.
Residential New BuildingTwo-story single-family dwelling with finished basement and finished attic, 5 bedrooms.
Residential New Building
Two-story single-family dwelling with finished basement and finished attic, 5 bedrooms.
Residential ServiceCrs #7990810 – 100 amp temporary overhead service.
Residential Service
Crs #7990810 – 100 amp temporary overhead service.
Interpretation note: Demolition or new-construction records can mark a lifecycle break. Earlier permits may relate to a prior structure, so each town record remains separate.
How we compile this. The source is Westport municipal permit records. These records are imported periodically and are not a live feed from the town. A permit’s presence does not, by itself, confirm that work was completed or passed final inspection. Dates shown are issue dates unless identified otherwise. Descriptions may be lightly edited for readability without changing material details. Dollar amounts are town-reported project costs or permit valuations, not estimates of the property’s market value.
Map
6 James Lane, Westport, CT 06880
Nearby Properties for Sale
Homes for Sale in Westport ↗ Active$4,299,0005 beds · 4.5 ba · 5,981 sqft · Active191 Bayberry Lane, Westport, CT 06880Coldwell Banker Realty
 Active$7,985,0006 beds · 6 ba · 9,121 sqft · Active12 Beltas Farm Lane, Westport, CT 06880Coldwell Banker Realty
 Active$8,450,0006 beds · 7 ba · 9,505 sqft · Active10 Beltas Farm Lane, Westport, CT 06880Coldwell Banker Realty
 Active$8,450,0006 beds · 7 ba · 9,893 sqft · Active10 Beltas Farm Lane, Westport, CT 06880Coldwell Banker Realty
 Active$3,550,0006 beds · 6.5 ba · 6,751 sqft · Active9 Ridge Road, Westport, CT 06880The Riverside Realty Group
Nearby Sold Homes
Sold Homes in Westport ↗ Sold 01/23/22$2,350,0006 beds · 4.5 ba · 6,219 sqft · Sold167 Bayberry Lane, Westport, CT 06880Coldwell Banker Realty
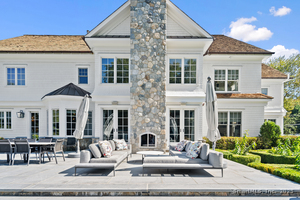 Sold 08/03/25$4,775,0006 beds · 7.5 ba · 7,594 sqft · Sold165 Bayberry Lane, Westport, CT 06880Coldwell Banker Realty
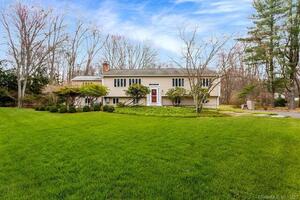 Sold 06/07/23$1,175,0005 beds · 2.5 ba · 2,480 sqft · Sold16 Vineyard Lane, Westport, CT 06880Berkshire Hathaway NE Prop.
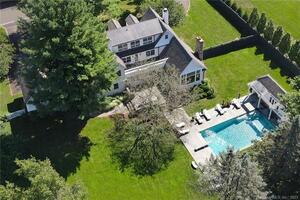 Sold 03/03/22$3,195,0005 beds · 6 ba · 7,364 sqft · Sold163 Bayberry Lane, Westport, CT 06880Higgins Group Bedford Square
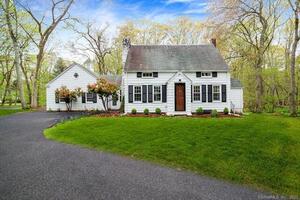 Sold 08/14/23$750,0003 beds · 2.5 ba · 1,656 sqft · Sold179 Bayberry Lane, Westport, CT 06880Berkshire Hathaway NE Prop.
Interested in a property like this?
Cress can help you understand the market and find currently available homes.
SmartMLS · Listing #170531654 · Closed
Listing information is deemed reliable but not guaranteed. Cress commentary is separate from the MLS listing description. Contact Cress about a correction.
For personal, noncommercial use to identify properties you may be interested in purchasing.
