George Cress of Real Broker Email: [email protected] Call/Text: 212-203-5251


14 Neil Lane
Greenwich, CT 06878
$1,800,000Sold
- 4
- beds
- 3
- baths
- 2,568
- SF
Our Take
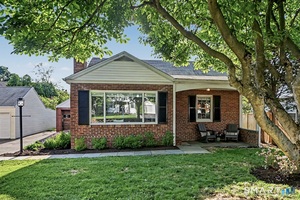
14 Neil Lane is a 1924 Greenwich home with four bedrooms, three full bathrooms, and a 0.27-acre lot. The property was renovated in 2018 and includes an open-layout kitchen designed for entertaining, French-door access to an expansive deck, and a level yard. A finished third floor provides additional space for relaxing or play, with the possibility of creating a fifth bedroom and plumbing available for a fourth bathroom. The home is in Riverside, with access to trains, shops, and schools by foot, bike, or car.
Property Details
Listing Facts
- Acres
- 0.27
- Year built
- 1924
- Taxes (July 2025-June 2026)
- $9,942 (July 2025-June 2026)
- Price/SF
- $701
- Days on Market
- 8 Days
- MLS number
- 24179144
Highlights
- Renovated in 2018
- Open-layout kitchen for entertaining
- French-door access to expansive deck
- Finished third floor for relaxing or play
- Potential fifth-bedroom conversion
- Plumbing for a fourth bathroom
- Level 0.27-acre yard
Read the full listing description
Bright and Spacious 4 BA/3 BA in the Dundee/Eastern school district. Completely renovated in 2018 so all you have to do is unpack. Great kitchen with open layout makes entertaining a breeze and great flow through the French Doors to the easy maintenance expansive deck. Third floor is finished and great for relaxing or playing and could be turned into a 5th bedroom and there is plumbing for a 4th bathroom. The level .27 acre yard is perfect for playing or relaxing. Centrally located in Riverside means you're minutes to trains, shops and schools on foot, bike or car.
Schools
- Elementary
- International School
- Middle
- Eastern
- High
- Greenwich
School assignments as reported by SmartMLS.
Price History
| Date | Event | Price |
|---|---|---|
| Sold | $1,800,000 | |
| Listed | $1,695,000 |
Listing Agent
Berkshire Hathaway NE Prop. · (203) 869-0500
Mindy Chanaud · (203) 809-8358
Building permit history
How we compile this →Permit records document renovation activity at this property.
2017
AlterationRenovationUpgrade kitchen and bathroom. Upgrade utilities; repair and replace siding and windows. Replace flooring. State education fee paid: $7.80. Amendment #1 (6.30.17): value $250,000; fee $3,355; add second floor over existing first floor; new siding, windows, and utilities. Amendment #2 (1.16.18): value $3,000; fee $100.78; new deck. In accordance with Section R314.2, CSBC, the household fire alarm system installed under this permit is required to be owned by the owner. The owner is responsible for having the system maintained in accordance with NFPA 72 and monitored by an approved supervising station in accordance with NFPA 72.
AlterationRenovation
Upgrade kitchen and bathroom. Upgrade utilities; repair and replace siding and windows. Replace flooring. State education fee paid: $7.80. Amendment #1 (6.30.17): value $250,000; fee $3,355; add second floor over existing first floor; new siding, windows, and utilities. Amendment #2 (1.16.18): value $3,000; fee $100.78; new deck. In accordance with Section R314.2, CSBC, the household fire alarm system installed under this permit is required to be owned by the owner. The owner is responsible for having the system maintained in accordance with NFPA 72 and monitored by an approved supervising station in accordance with NFPA 72.
PlumbingFirst floor: 1 water closet, basin, tub, sink, dishwasher, and 2 hose bibs; Second floor: 2 water closets, tubs, 3 basins, 1 shower, and clothes washer; Third floor: 1 water closet, tub, and basin; 3 gas lines for furnace, water heater, and stove.
Plumbing
First floor: 1 water closet, basin, tub, sink, dishwasher, and 2 hose bibs; Second floor: 2 water closets, tubs, 3 basins, 1 shower, and clothes washer; Third floor: 1 water closet, tub, and basin; 3 gas lines for furnace, water heater, and stove.
Electrical100 devices installed; 200-amp service.
Electrical
100 devices installed; 200-amp service.
ElectricalLow voltage burglar and fire alarm system.
Electrical
Low voltage burglar and fire alarm system.
HVACMechanicalInstall 2 gas furnaces with air conditioning; vent bathrooms and kitchen hood; no gas piping.
HVACMechanical
Install 2 gas furnaces with air conditioning; vent bathrooms and kitchen hood; no gas piping.
Grouped records: Related trade permits are shown with their associated project permit. Each remains a separate municipal record with its own permit number, date and reported cost.
Interpretation note: This matched record set reflects only the municipal data currently imported; it is not a claim that no other work occurred.
How we compile this. The source is Greenwich municipal permit records. These records are imported periodically and are not a live feed from the town. A permit’s presence does not, by itself, confirm that work was completed or passed final inspection. Dates shown are issue dates unless identified otherwise. Descriptions may be lightly edited for readability without changing material details. Dollar amounts are town-reported project costs or permit valuations, not estimates of the property’s market value.
Map
14 Neil Lane, Greenwich, CT 06878
Nearby Properties for Sale
Homes for Sale in Greenwich ↗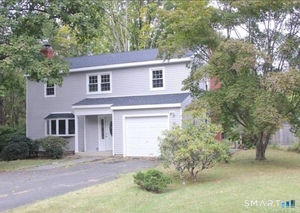 Active$1,429,0004 beds · 2.5 ba · 1,750 sqft · Active5 Griffith Road, Greenwich, CT 06878BHGRE Shore & Country
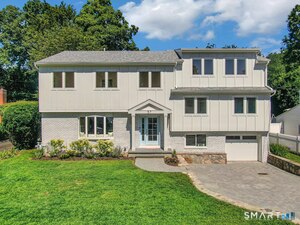 Active$2,999,0005 beds · 3.5 ba · 3,176 sqft · Active37 Mary Lane, Greenwich, CT 06878Houlihan Lawrence
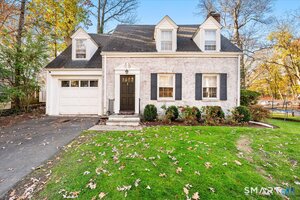 Active$1,300,0003 beds · 1.5 ba · 1,321 sqft · Active54 Center Drive, Greenwich, CT 06870William Pitt Sotheby's Int'l
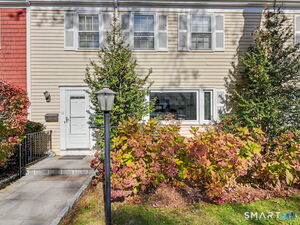 Active$785,0002 beds · 2 ba · 1,287 sqft · Active98 Valley Road, Unit 10, Greenwich, CT 06807Houlihan Lawrence
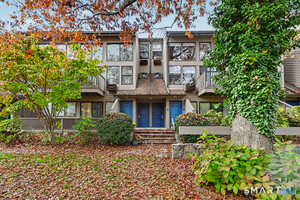 Active$549,0001 beds · 1 ba · 765 sqft · Active1465 Putnam Avenue, Unit 416, Greenwich, CT 06870Coldwell Banker Realty
Nearby Sold Homes
Sold Homes in Greenwich ↗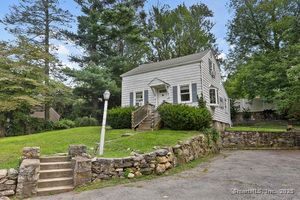 Sold 02/19/26$900,0003 beds · 1.5 ba · 1,155 sqft · Sold25 Hoover Road, Greenwich, CT 06878Coldwell Banker Realty
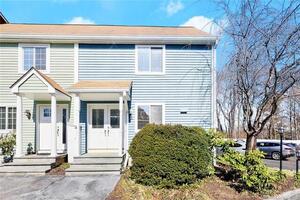 Sold 05/31/22$777,5002 beds · 2.5 ba · 1,705 sqft · Sold37 Sheephill Road, Unit 8, Greenwich, CT 06878Compass Connecticut, LLC
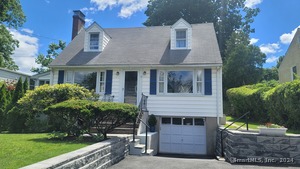 Sold 08/15/24$1,175,0003 beds · 2 ba · 1,831 sqft · Sold7 Hoover Road, Greenwich, CT 06878Coldwell Banker Realty
 Sold 07/01/26$1,015,0002 beds · 1 ba · 853 sqft · Sold14 Spezzano Drive, Greenwich, CT 06878Coldwell Banker Realty
 Sold 05/17/26$5,200,0006 beds · 7 ba · 6,520 sqft · Sold25 Dialstone Lane, Greenwich, CT 06878Compass Connecticut, LLC
Interested in a property like this?
Cress can help you understand the market and find currently available homes.
SmartMLS · Listing #24179144 · Closed
Listing information is deemed reliable but not guaranteed. Cress commentary is separate from the MLS listing description. Contact Cress about a correction.
For personal, noncommercial use to identify properties you may be interested in purchasing.
