George Cress of Real Broker Email: [email protected] Call/Text: 212-203-5251

188 Bedford Road
Greenwich, CT 06831
$2,410,000Sold
- 5
- beds
- 3.5
- baths
- 5,054
- SF
Our Take
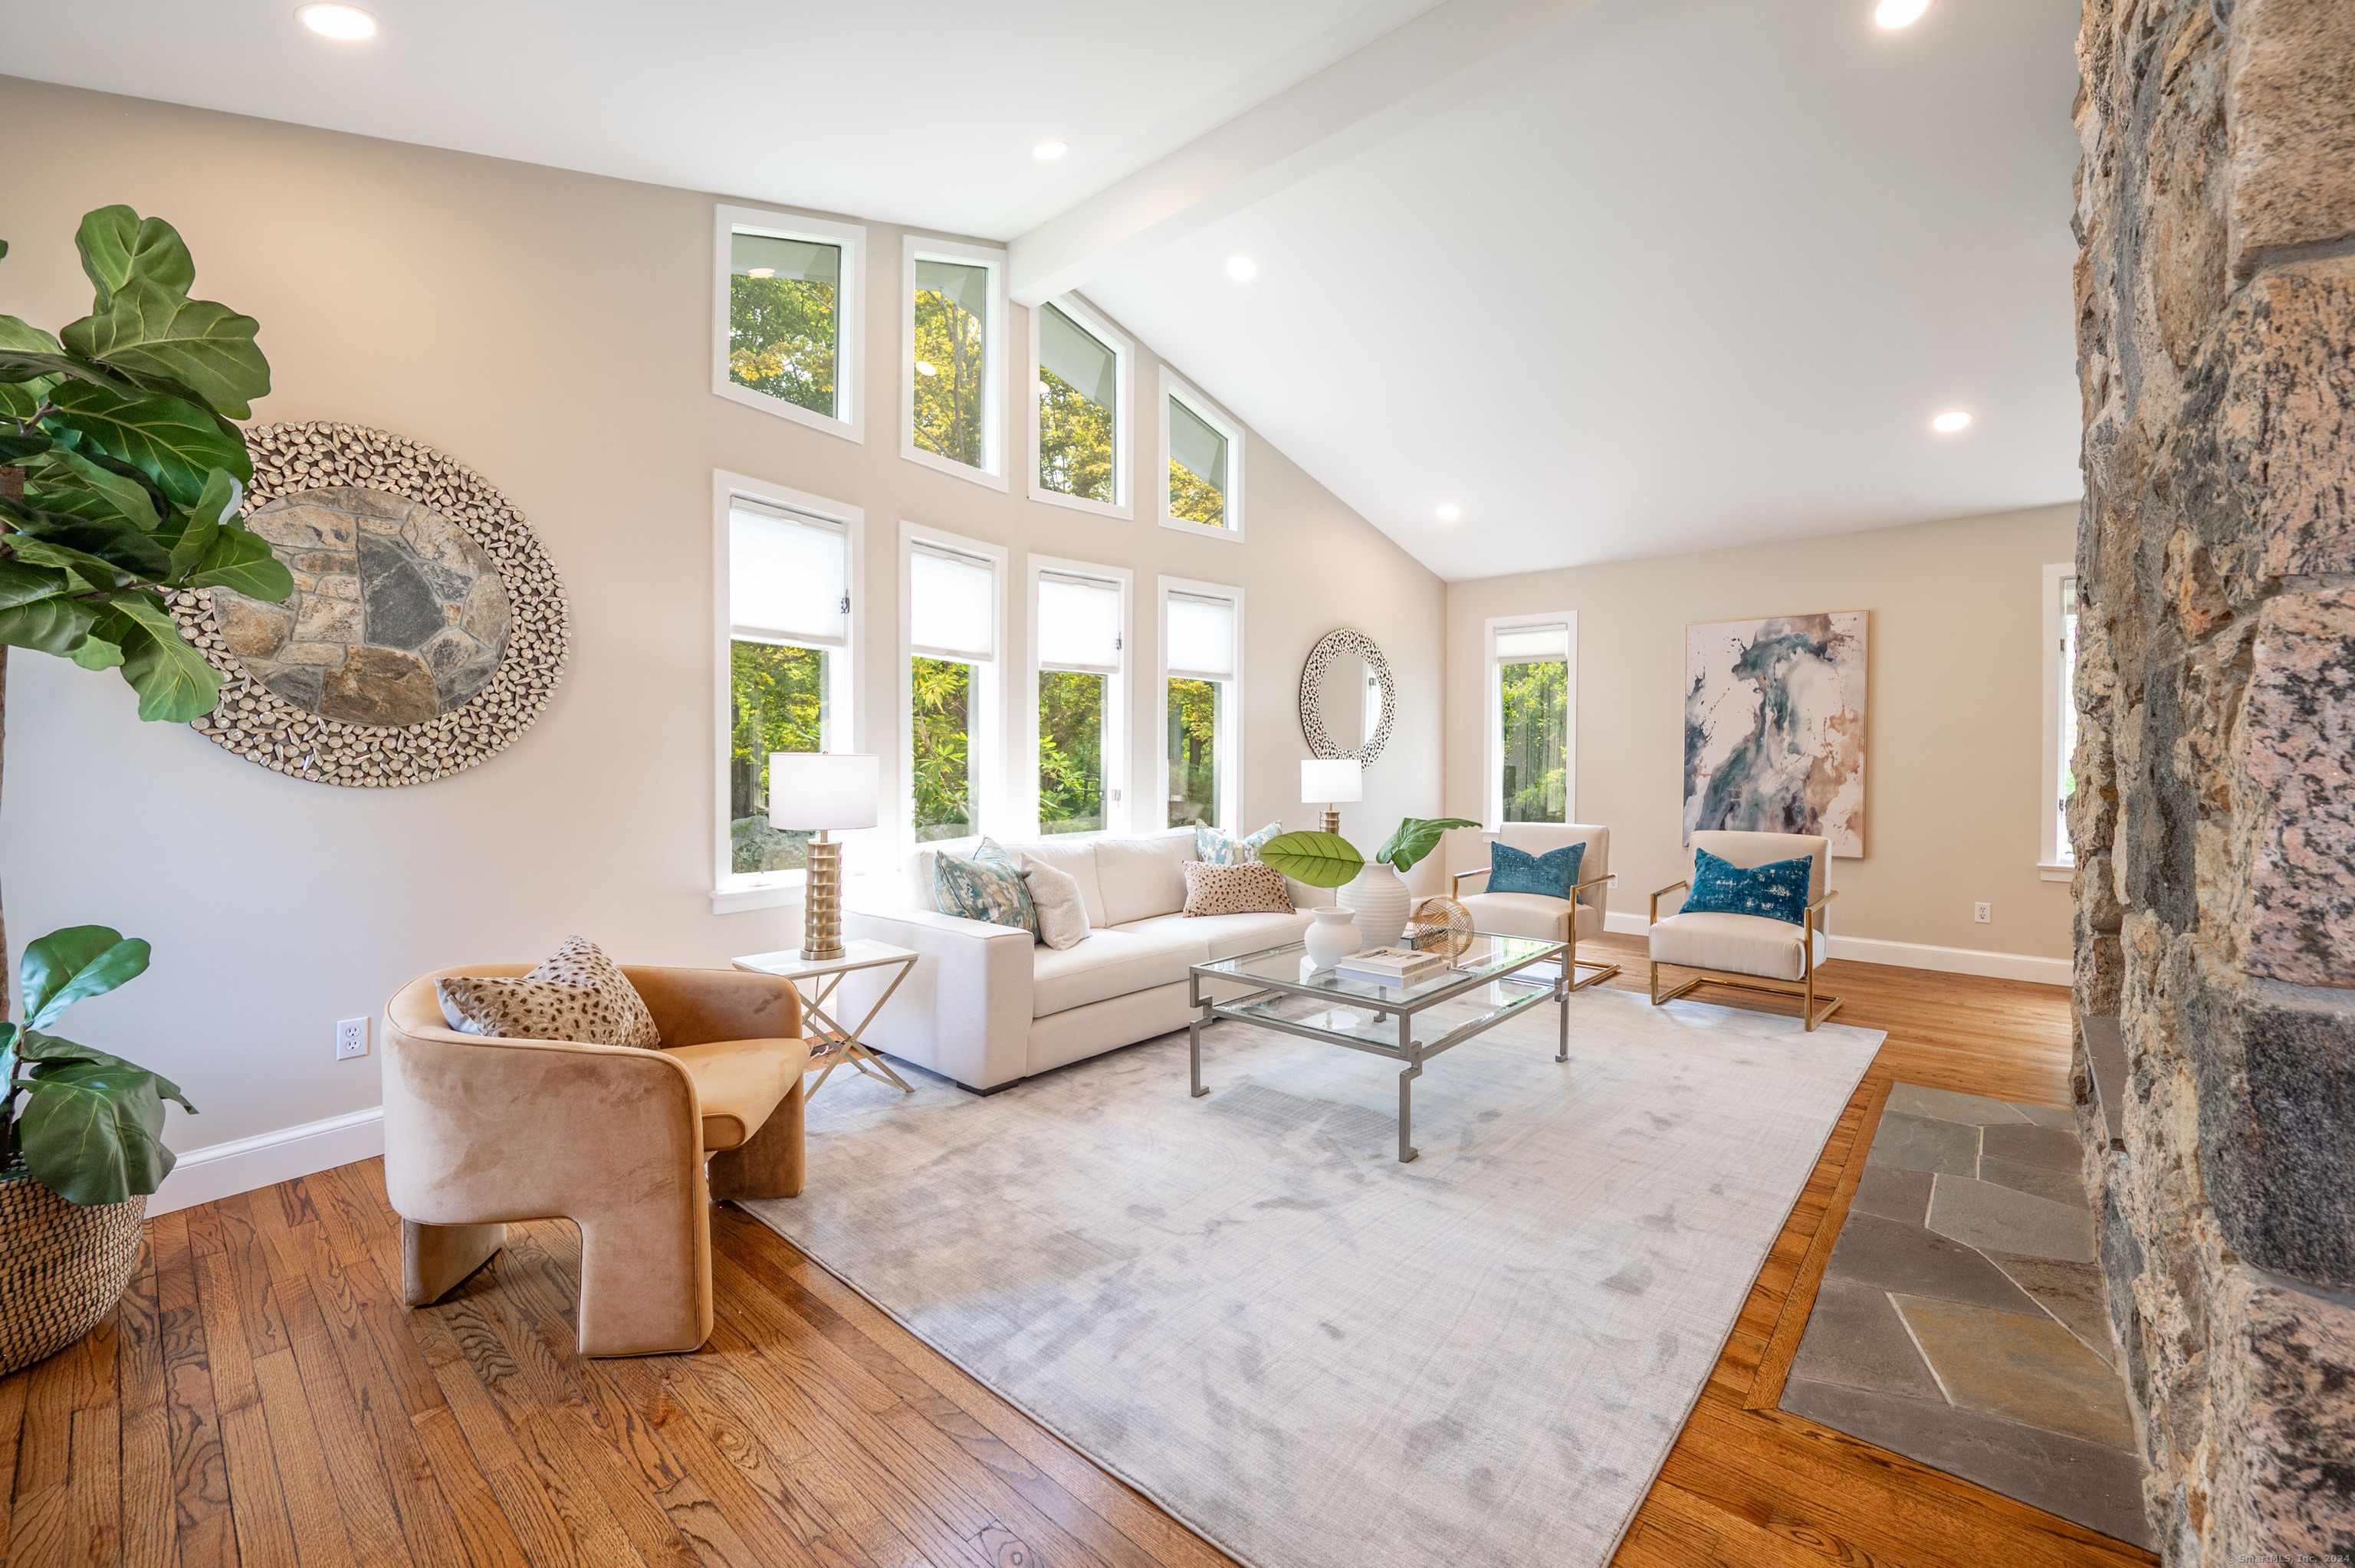
188 Bedford Road in Greenwich is a 1979 contemporary home set on four acres, with five bedrooms and three full and one half bath. Its interior includes a double-height entry, sunken living room, formal dining room, family room, and eat-in kitchen. Two primary suites are located on the main and second floors. A walk-out lower level offers flexible room options, while a three-car garage and circular driveway provide parking. The kitchen opens to a new deck for outdoor dining.
Property Details
Listing Facts
- Acres
- 4
- Year built
- 1979
- Taxes (July 2024-June 2025)
- $17,357 (July 2024-June 2025)
- Price/SF
- $477
- Days on Market
- 78 Days
- MLS number
- 24041619
Highlights
- Double-height entryway filled with natural light
- Sunken living room with dual-sided fireplace
- Eat-in kitchen with lacquered cabinets and stainless appliances
- Kitchen opening to a new deck
- Primary suites on the main and second floors
- Walk-out lower level with flexible room options
- Three-car garage and circular driveway
- Four acres of meadow-like surroundings
Read the full listing description
Upon entering this exquisite home, you are greeted by a grand double-height entryway that bathes the space in natural light, creating a warm and inviting atmosphere. The sunken living room boasts tall windows and a dual-sided fireplace shared with the formal dining room, perfect for seamless entertaining. The family room is equally impressive, offering a cozy retreat around a third fireplace and adjacent to the spacious eat-in kitchen with sleek lacquered cabinets, high-end stainless steel appliances, and ample counter space. The kitchen effortlessly flows out to the new deck, ideal for outdoor dining. This home features two luxurious primary suites. The main floor suite showcases double-height ceilings, a spacious walk-in closet, and a spa-like bathroom. The second-floor suite provides similar qualities, providing privacy and comfort. The walk-out lower level provides a flexible floor plan with options for a fitness room, extra bedroom, large family or screening room, in-law suite, and a full bath. Ample parking is provided by a three-car garage and circular driveway, making it easy to welcome guests. Whether you require dedicated office space, playrooms, or guest rooms, this home's flexible layout can accommodate your lifestyle needs. This contemporary masterpiece seamlessly combines elegance, functionality, and natural beauty, overlooking four lush acres of meadow-like surroundings, creating an exceptional retreat for discerning homeowners.
Schools
- Elementary
- Parkway
- Middle
- Western
- High
- Greenwich
School assignments as reported by SmartMLS.
Price History
| Date | Event | Price |
|---|---|---|
| Sold | $2,410,000 | |
| Listed | $2,875,000 |
Listing Agent
Coldwell Banker Realty
Lemon Delucia
Building permit history
How we compile this →Municipal records document permitted work at this property.
2021
HVACMechanicalDeliver and install a 500-gallon underground liquid propane tank with an anode bag; run approximately 40 ft. Of 3/4" PE plastic gas line to the generator. Receipt 21-3365 for $40 paid.
HVACMechanical
Deliver and install a 500-gallon underground liquid propane tank with an anode bag; run approximately 40 ft. Of 3/4" PE plastic gas line to the generator. Receipt 21-3365 for $40 paid.
GeneratorElectricalInstall 22 kilowatt generator. NEC HVAC: Deliver and install 500-gallon underground liquid propane tank with anode bag; run approximately 40 ft. Of 3/4" PE plastic gas line to generator. Receipt 21-3365 for $40 paid.
GeneratorElectrical
Install 22 kilowatt generator. NEC HVAC: Deliver and install 500-gallon underground liquid propane tank with anode bag; run approximately 40 ft. Of 3/4" PE plastic gas line to generator. Receipt 21-3365 for $40 paid.
2020
HVACMechanicalDeliver and install a 500 gallon underground liquid propane tank with an74747474471ode bag; run approximately 40 ft. Of 3/4" PE plastic gas line to the generator; install a proposed 22 kW standby generator (electrical applied for).
HVACMechanical
Deliver and install a 500 gallon underground liquid propane tank with an74747474471ode bag; run approximately 40 ft. Of 3/4" PE plastic gas line to the generator; install a proposed 22 kW standby generator (electrical applied for).
2017
HVACMechanicalCut, clean excavation to be backfilled with overburden and clean fill; install 1 275-gallon standard above-ground oil tank with a new gauge and vent whistle.
HVACMechanical
Cut, clean excavation to be backfilled with overburden and clean fill; install 1 275-gallon standard above-ground oil tank with a new gauge and vent whistle.
Interpretation note: This matched record set reflects only the municipal data currently imported; it is not a claim that no other work occurred.
How we compile this. The source is Greenwich municipal permit records. These records are imported periodically and are not a live feed from the town. A permit’s presence does not, by itself, confirm that work was completed or passed final inspection. Dates shown are issue dates unless identified otherwise. Descriptions may be lightly edited for readability without changing material details. Dollar amounts are town-reported project costs or permit valuations, not estimates of the property’s market value.
Map
188 Bedford Road, Greenwich, CT 06831
Nearby Properties for Sale
Homes for Sale in Greenwich ↗ Active$6,995,0005 beds · 7.5 ba · 10,981 sqft · Active38 Partridge Hollow Road, Greenwich, CT 06831Compass Connecticut, LLC
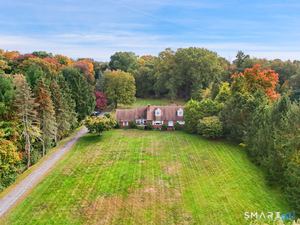 Active$2,500,0005 beds · 2 ba · 3,068 sqft · Active27 Bedford Road, Greenwich, CT 06831William Pitt Sotheby's Int'l
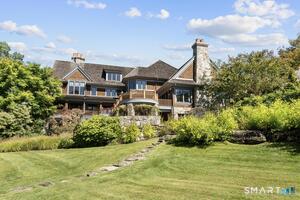 Active$30,000,0005 beds · 6 ba · 6,595 sqft · Active38-48-58 Quaker Lane, Greenwich, CT 06831Serhant Connecticut, LLC
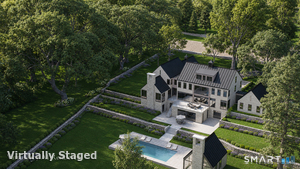 Active$14,495,0007 beds · 10 ba · 14,000 sqft · Active532 Round Hill Road, Greenwich, CT 06831Serhant Connecticut, LLC
 Active$6,250,0005 beds · 5.5 ba · 9,493 sqft · Active991 Lake Avenue, Greenwich, CT 06831Coldwell Banker Realty
Nearby Sold Homes
Sold Homes in Greenwich ↗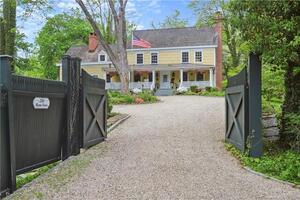 Sold 06/05/23$4,100,0004 beds · 5.5 ba · 4,500 sqft · Sold200 Bedford Road, Greenwich, CT 06831Sotheby's International Realty
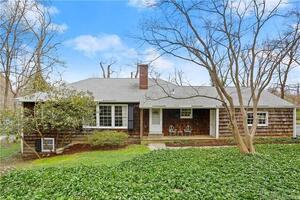 Sold 07/24/22$1,446,0004 beds · 2.5 ba · 1,928 sqft · Sold128 Cutler Road, Greenwich, CT 06831Anderson Associates LTD
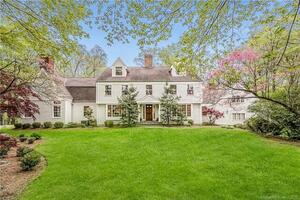 Sold 03/14/22$1,957,5005 beds · 3.5 ba · 5,624 sqft · Sold205 Bedford Road, Greenwich, CT 06831Brown Harris Stevens
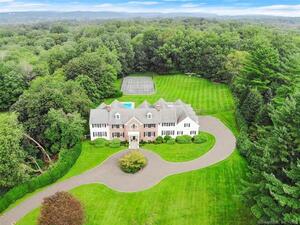 Sold 02/14/22$4,625,0006 beds · 8.5 ba · 7,438 sqft · Sold27 Stiles Lane, Greenwich, CT 06831Sotheby's International Realty
 Sold 09/01/26$2,500,0004 beds · 3.5 ba · 4,955 sqft · Sold208 Bedford Road, Greenwich, CT 06831Compass Connecticut, LLC
Interested in a property like this?
Cress can help you understand the market and find currently available homes.
SmartMLS · Listing #24041619 · Closed
Listing information is deemed reliable but not guaranteed. Cress commentary is separate from the MLS listing description. Contact Cress about a correction.
For personal, noncommercial use to identify properties you may be interested in purchasing.
