George Cress of Real Broker Email: [email protected] Call/Text: 212-203-5251

3 Woodside Drive
Greenwich, CT 06830
$14,495,000Active$217,425 Buyer Rebate*
- 9
- beds
- 13.5
- baths
- 14,007
- SF
Our Take
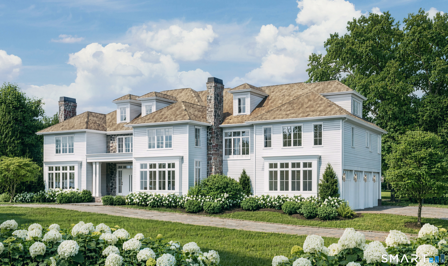
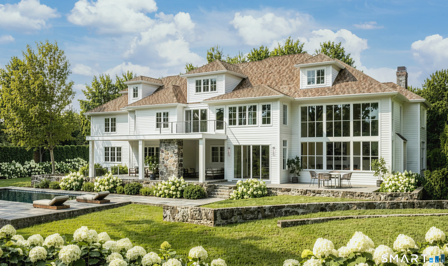
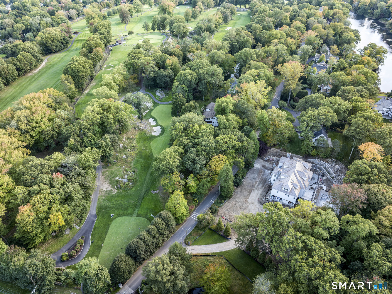
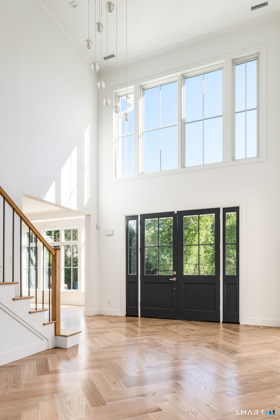
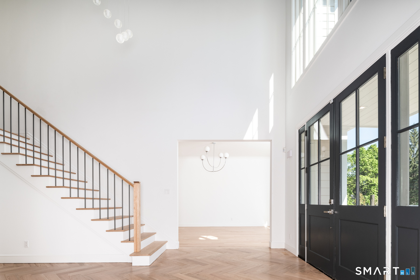
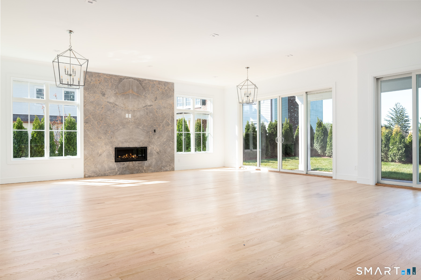
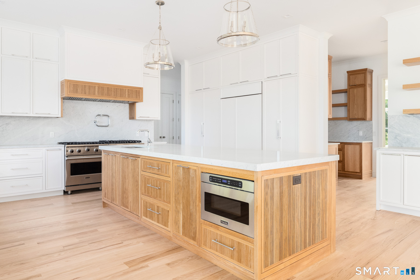
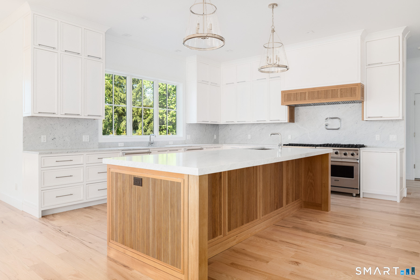
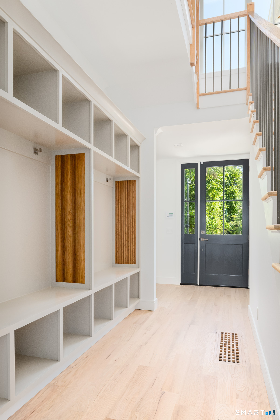
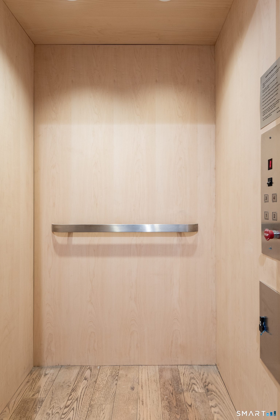
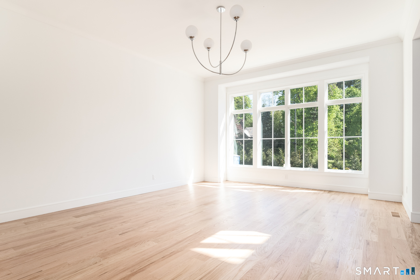
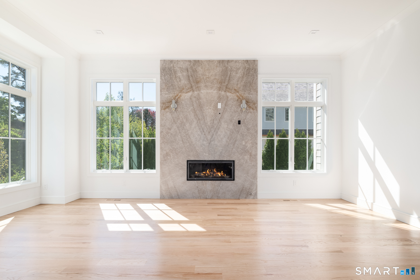
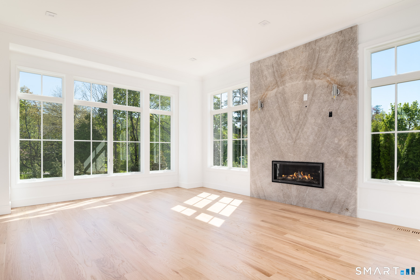
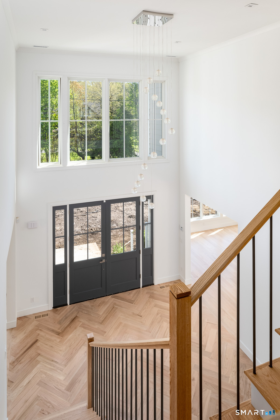
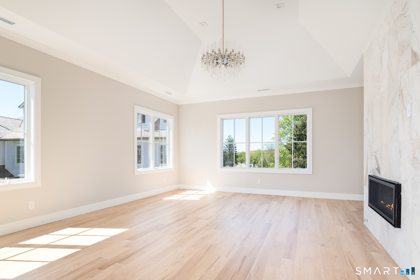
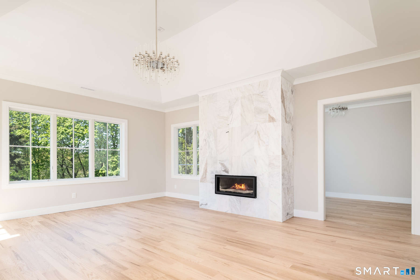
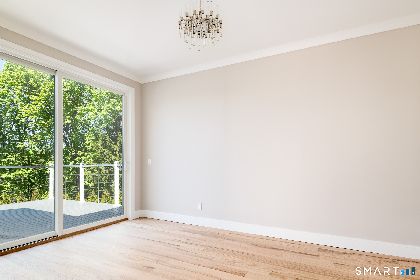
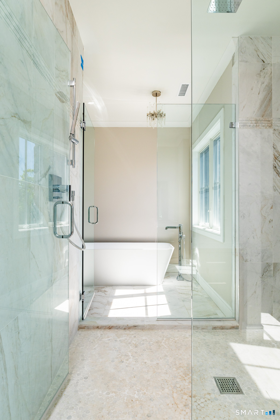
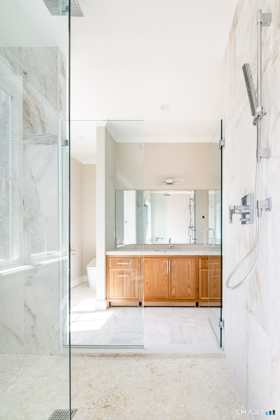
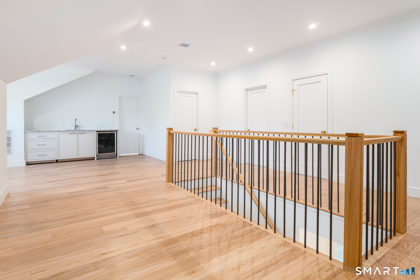
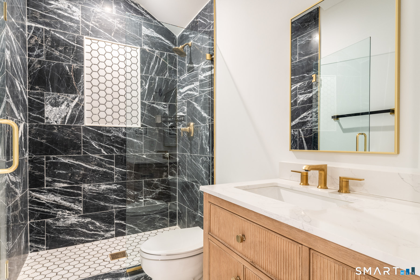
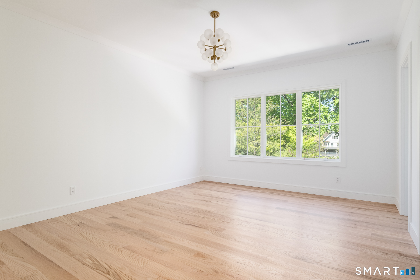
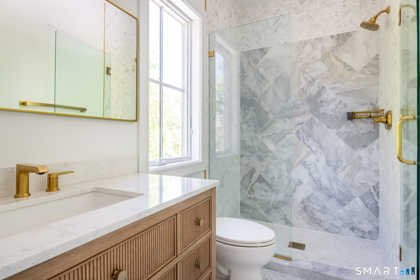
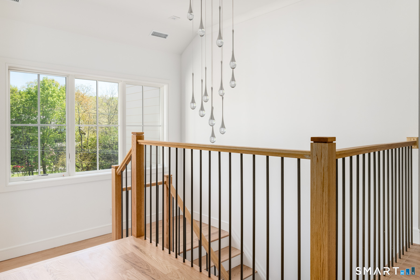
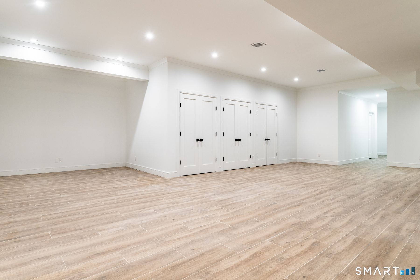
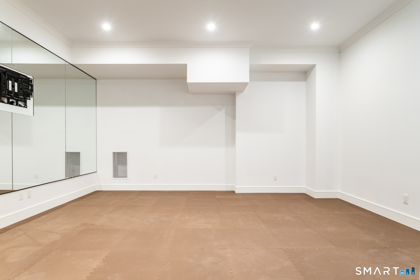
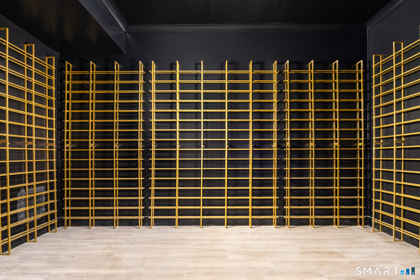
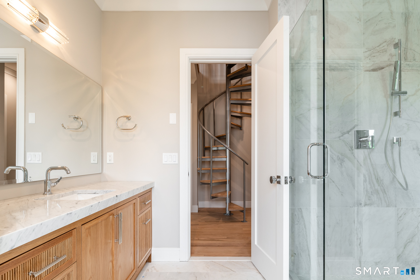
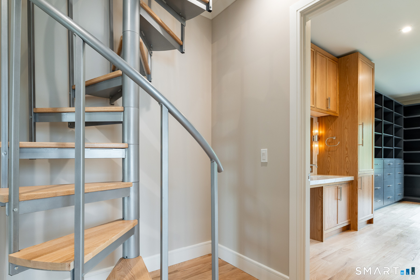
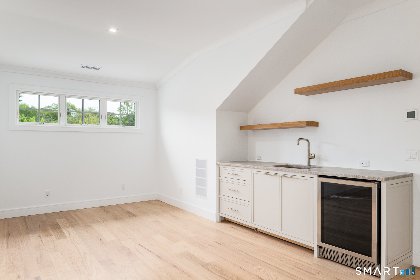
3 Woodside Drive in Greenwich is a nine-bedroom home with 12 full baths and three half baths on 1.66 acres. The home has four floors, seven fireplaces, a double-height foyer, double staircase, open floor plan, elevator access, and gated security. A walk-out lower level includes 10-foot ceilings, while the amenity spaces include a theater, music/dance studio, gym, golf simulator, sauna, beauty parlor, and temperature-controlled wine room. Exterior materials include cedar siding, a cedar roof, copper gutters, and stone chimneys.
Property Details
Listing Facts
- Acres
- 1.66
- Year built
- 2027
- Taxes
- Not available
- Price/SF
- $1,035
- Days on Market
- 34 Days
- MLS number
- 24209961
Highlights
- Four light-filled floors with seven fireplaces
- Gated security on 1.66 acres
- Walk-out lower level with 10-foot ceilings
- Elevator access to all floors
- Theater, gym, and golf simulator
- Sauna, beauty parlor, and wine room
- Double-height foyer with double staircase
- Cedar roof, siding, and copper gutters
Read the full listing description
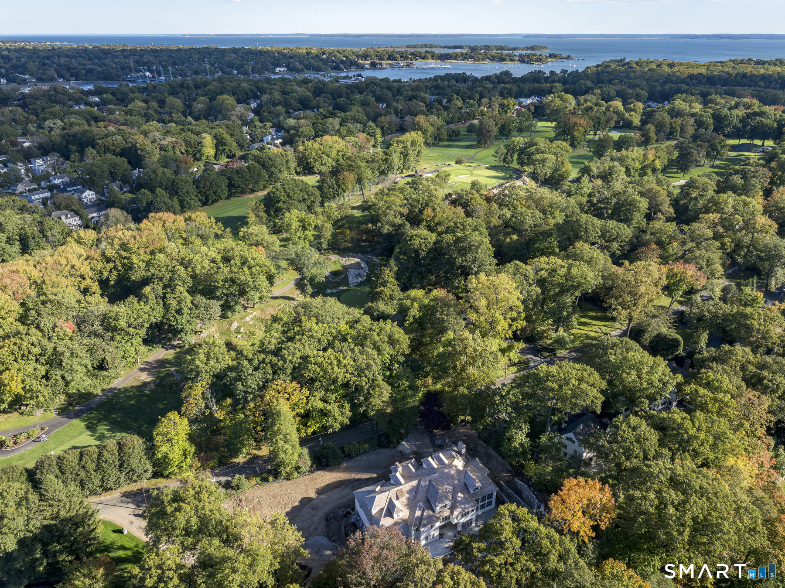
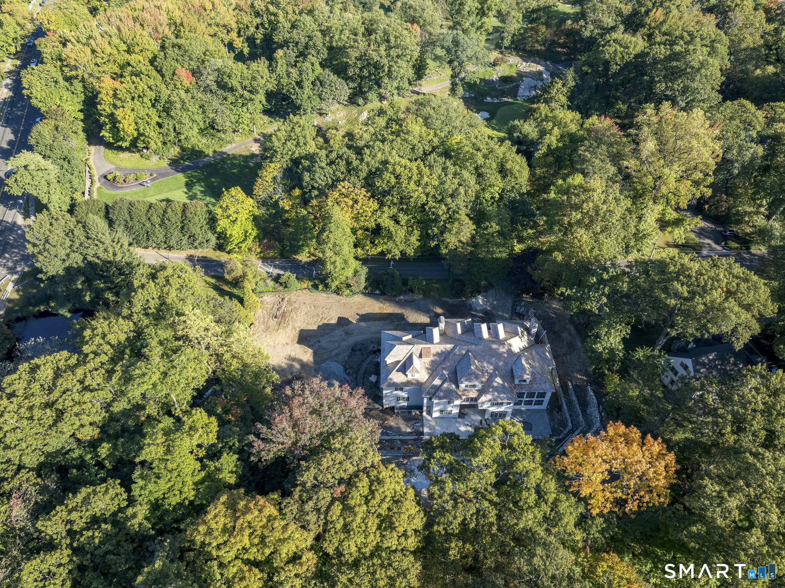
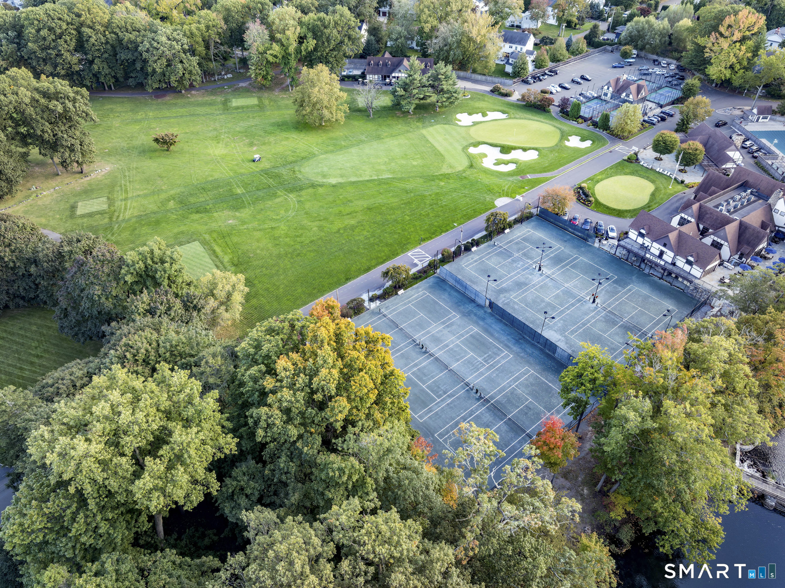
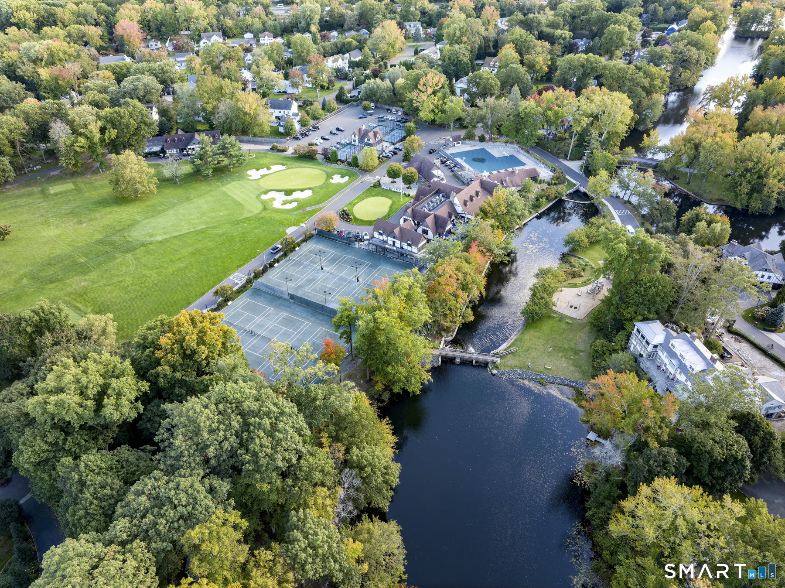
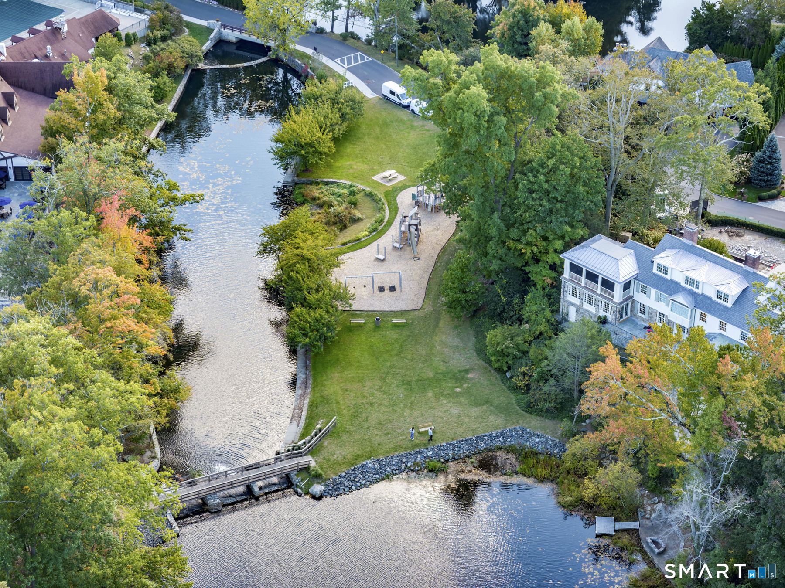
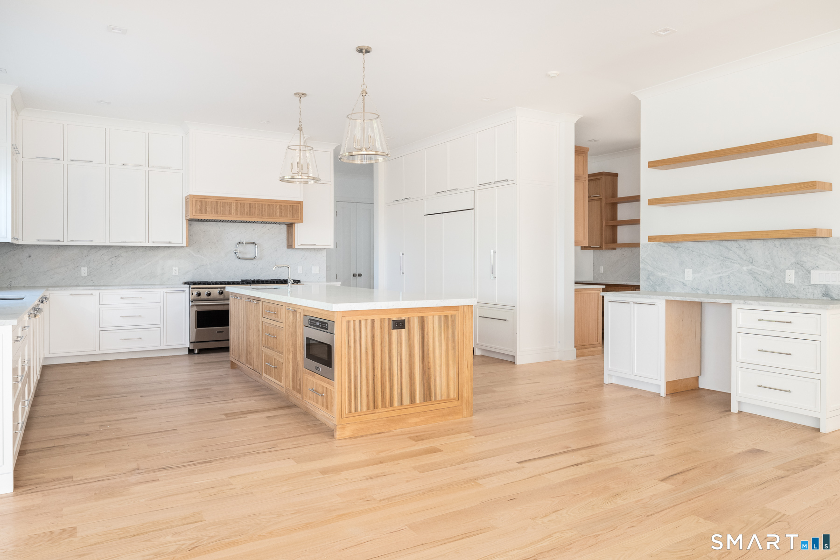
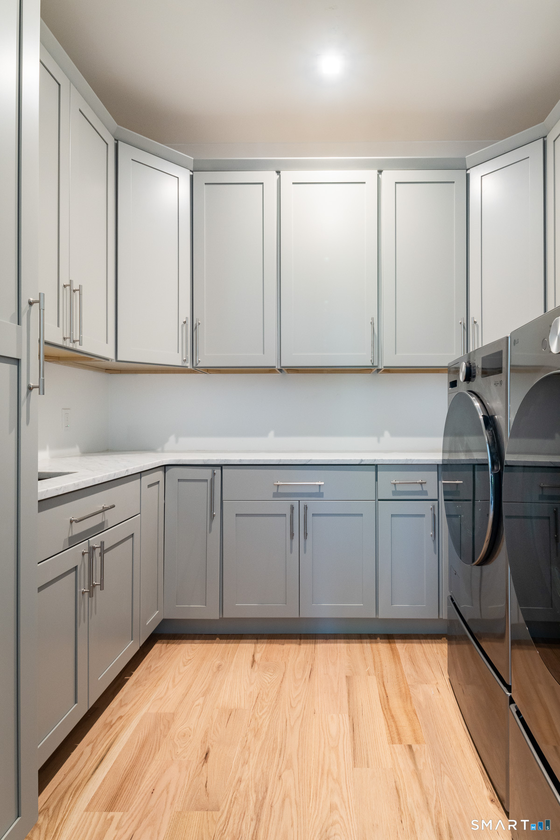
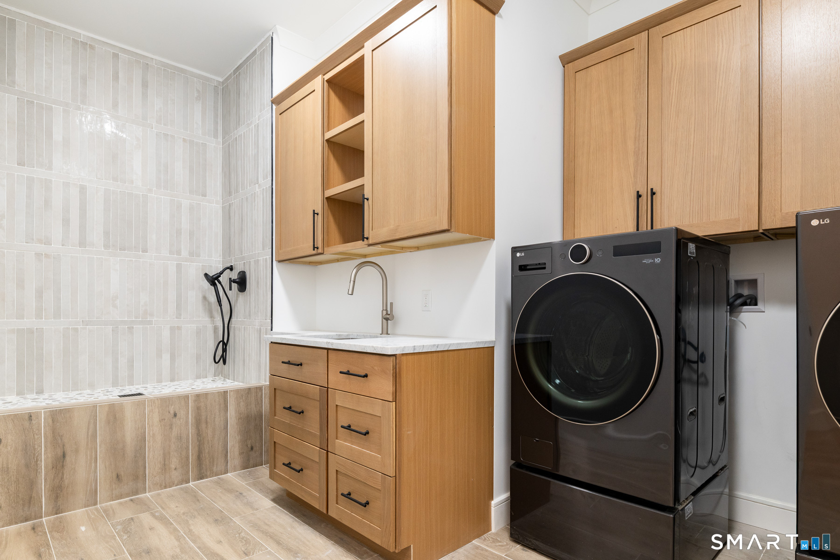
Welcome to Milbrook Manor! No need to live in mid or back country to enjoy a sprawling estate. This prestigious, private sanctuary spanning 4 light filled floors with 7 fireplaces is situated on 1.66 acres in the picturesque Milbrook neighborhood of Greenwich with its own gated security and country club. Built with the finest interior and exterior designer finishes- cedar roof, copper gutters, cedar siding and front stone siding and chimneys comprised of stone from the surrounding grounds- There is no other new construction home currently on the market of this size and scale in town close to elite restaurants, school and shops. The walk out lower level with tall 10' ceilings and top floor feature multiple bars, fireplaces and flex spaces for sleeping quarters, office and recreational use for family or staff with all floors accessible by elevator. This energy efficient smart home compound sports a sophisticated AV prewired system in the theater room, music/dance studio, gym and separate golf simulator room with extra height ceilings in the garden level. Pet grooming station, second laundry room, sauna, beauty parlor and temperature controlled wine room finish the magnificent lower level wellness retreat. An inviting double height foyer, double staircase and soaring ceilings greet all who enter this breathtaking modern New England colonial home with open floor plan. Exit seamlessly to the backyard, a serene oasis of meticulously landscaped bluestone terraces highlighted
Schools
- Elementary
- Julian Curtiss
- Middle
- Central
- High
- Greenwich
School assignments as reported by SmartMLS.
Price History
| Date | Event | Price |
|---|---|---|
| Listed | $14,495,000 | |
| Sold | $4,000,000 | |
| Listed | $3,995,000 |
Listing Agent
Berkshire Hathaway NE Prop. · (203) 869-0500
Nina Frandson · (646) 284-0088
Building permit history
How we compile this →Municipal records document permitted work at this property.
2026
Plumbing
Plumbing
Electrical
Electrical
GeneratorElectrical
GeneratorElectrical
Plumbing
Plumbing
Electrical
Electrical
HVACMechanical
HVACMechanical
Electrical
Electrical
Grouped records: Related trade permits are shown with their associated project permit. Each remains a separate municipal record with its own permit number, date and reported cost.
Source detail: Greenwich’s municipal records identify permit types, categories and dates, but do not include public work descriptions for these records.
Interpretation note: A dense sequence can suggest coordinated work, but permit issue dates do not establish completion and separate town records are not automatically combined.
How we compile this. The source is Greenwich municipal permit records. These records are imported periodically and are not a live feed from the town. A permit’s presence does not, by itself, confirm that work was completed or passed final inspection. Dates shown are issue dates unless identified otherwise. Descriptions may be lightly edited for readability without changing material details. Dollar amounts are town-reported project costs or permit valuations, not estimates of the property’s market value.
Map
3 Woodside Drive, Greenwich, CT 06830
Nearby Properties for Sale
Homes for Sale in Greenwich ↗ Active$525,0001 beds · 1 ba · 985 sqft · Active3 Putnum Hill Road, Unit 1K, Greenwich, CT 06830Coldwell Banker Realty
 Active$780,0002 beds · 2 ba · 1,286 sqft · Active1 Putnam Hill, Greenwich, CT 06830Coldwell Banker Realty
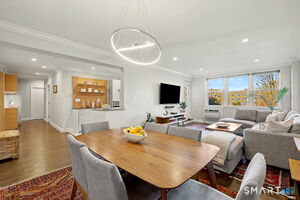 Active$695,0002 beds · 1 ba · 1,060 sqft · Active4 Putnam Hill, Unit 2 D, Greenwich, CT 06830Berkshire Hathaway NE Prop.
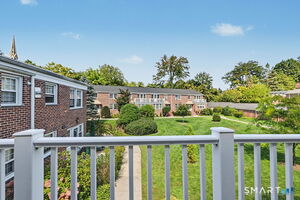 Active$675,0003 beds · 2 ba · 1,250 sqft · Active61 Putnam Park, Greenwich, CT 06830William Raveis Real Estate
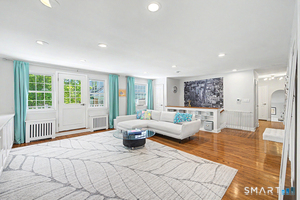 Active$949,0003 beds · 2 ba · 1,648 sqft · Active76 Putnam Park, Greenwich, CT 06830Higgins Group Greenwich
Nearby Sold Homes
Sold Homes in Greenwich ↗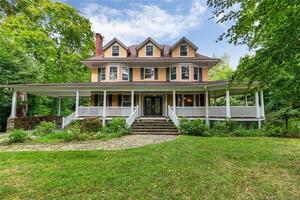 Sold 12/21/21$1,667,5005 beds · 3.5 ba · 4,059 sqft · Sold505 Putnam Avenue, Greenwich, CT 06830NestSeekers International
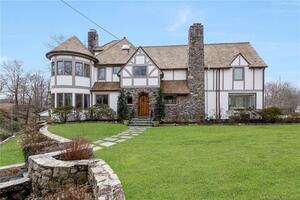 Sold 05/31/22$4,212,5004 beds · 5 ba · 4,147 sqft · Sold25 Woodside Drive, Greenwich, CT 06830Houlihan Lawrence
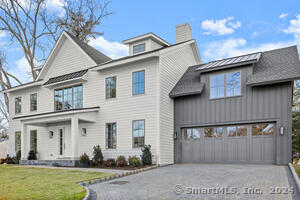 Sold 05/29/24$4,595,0006 beds · 7.5 ba · 5,200 sqft · Sold23 Widgeon Way, Greenwich, CT 06830Berkshire Hathaway NE Prop.
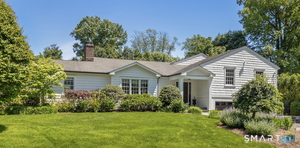 Sold 07/23/26$2,850,0004 beds · 4 ba · 3,106 sqft · Sold22 Mallard Drive, Greenwich, CT 06830Corcoran Centric Realty
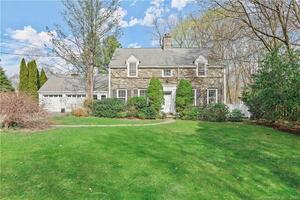 Sold 07/13/22$1,671,0004 beds · 2.5 ba · 2,929 sqft · Sold10 Indian Pass, Greenwich, CT 06830Coldwell Banker Realty
Could this be your next home?
Let’s talk about the property and what working with Cress could save you.
Save an estimated $217,425 with Cress*
When you buy with Cress, we give you back a portion of the brokerage commission we receive.
See how the commission rebate works ↗*Estimate assumes a 2.5% buyer-agent commission and a 60% rebate. Actual savings depend on final purchase price and commission received.
SmartMLS · Listing #24209961 · Active
Listing data checked: Oct 28, 2026, 6:01 AM EDT.
Listing information is deemed reliable but not guaranteed. Cress commentary is separate from the MLS listing description. Contact Cress about a correction.
For personal, noncommercial use to identify properties you may be interested in purchasing.
