George Cress of Real Broker Email: [email protected] Call/Text: 212-203-5251

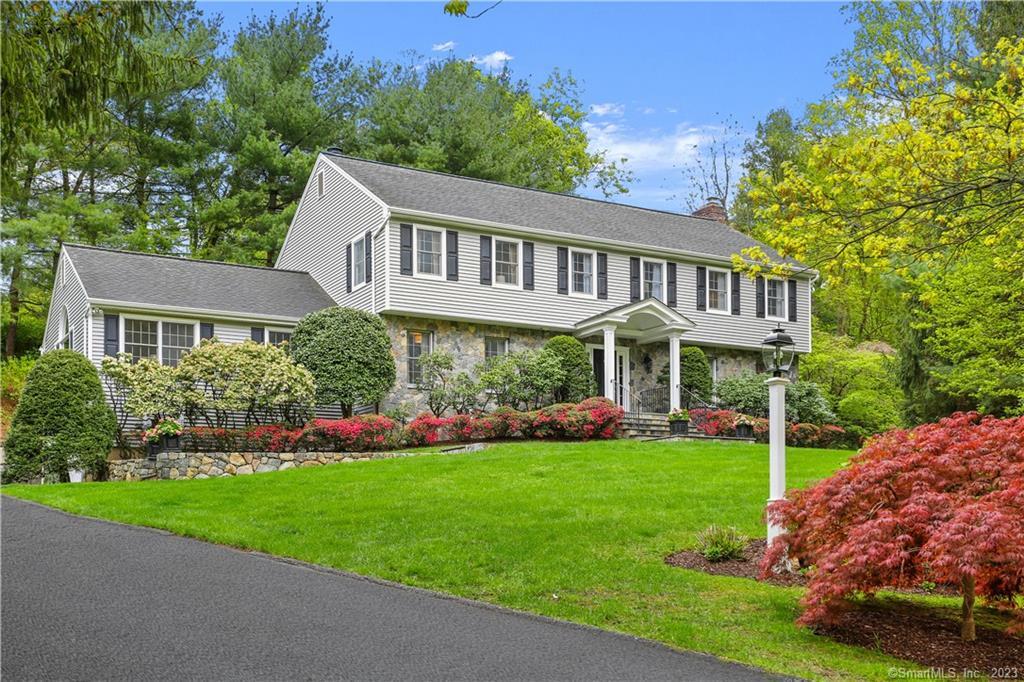
7 Buckingham Lane
Greenwich, CT 06830
$2,425,000Sold
- 5
- beds
- 3.5
- baths
- 3,738
- SF
Our Take
7 Buckingham Lane is a five-bedroom colonial on one acre, with a center-island kitchen adjoining a vaulted-ceiling family room. The home also includes a formal living room, dining room, and library that doubles as a home office. Bedrooms are on the second floor, and the primary bedroom has a newly renovated bath with heated flooring and a walk-in closet. A walk-out lower level offers additional space, while the property includes an attached two-car garage, fieldstone patio, pool site, irrigation, invisible fence, and updated mechanicals.
Property Details
Listing Facts
- Acres
- 1
- Year built
- 1978
- Taxes (July 2023-June 2024)
- $14,902 (July 2023-June 2024)
- Price/SF
- $649
- Days on Market
- 7 Days
- MLS number
- 170566410
Highlights
- Five-bedroom colonial on one acre
- Center-island kitchen and vaulted family room
- Library that doubles as a home office
- Second-floor bedroom arrangement
- Primary bath with heated flooring
- Walk-out lower level and attached two-car garage
- Fieldstone patio and pool site
- Updated mechanicals, irrigation, and invisible fence
Read the full listing description
On a quiet cul-de-sac off North Street, minutes away from public/private schools and downtown Greenwich, you’ll find this thoughtfully updated 5 bedroom, 3 ½ bath colonial home. Sitting on 1-acre and encompassing over 3,700 sqft, the chef’s center island kitchen and adjoining vaulted ceiling family room are the heart of the home. Also featured is a formal living room, stylish dining room and library that doubles as a home office. The spacious bedrooms are situated on the 2nd FL and provide plenty of privacy. The primary bedroom has a newly renovated bath with heated flooring and walk-in closet. The family bedrooms share a Jack-and-Jill and a hall bath. The walk-out lower level provides an additional 1,530 SF which can easily be finished and an attached 2-car garage. Remodeled by the current owners throughout the years and most recently in 2020, this move-in ready home also includes a pool site, fieldstone patio, updated mechanicals, invisible fence and irrigation system.
Schools
- Elementary
- North Street
- Middle
- Central
- High
- Greenwich
School assignments as reported by SmartMLS.
Price History
| Date | Event | Price |
|---|---|---|
| Sold | $2,425,000 | |
| Listed | $2,195,000 |
Listing Agent
Sotheby's International Realty
Cheryl Makrinos
Building permit history
How we compile this →Municipal records document permitted work at this property.
2018
HVACMechanicalRemove existing cooling system and furnace and replace with new.
HVACMechanical
Remove existing cooling system and furnace and replace with new.
Interpretation note: This matched record set reflects only the municipal data currently imported; it is not a claim that no other work occurred.
How we compile this. The source is Greenwich municipal permit records. These records are imported periodically and are not a live feed from the town. A permit’s presence does not, by itself, confirm that work was completed or passed final inspection. Dates shown are issue dates unless identified otherwise. Descriptions may be lightly edited for readability without changing material details. Dollar amounts are town-reported project costs or permit valuations, not estimates of the property’s market value.
Map
7 Buckingham Lane, Greenwich, CT 06830
Nearby Properties for Sale
Homes for Sale in Greenwich ↗ Active$19,950,0009 beds · 11 ba · 16,154 sqft · Active16 Doubling Road, Greenwich, CT 06830Sotheby's International Realty
 Active$12,750,0007 beds · 9.5 ba · 12,176 sqft · Active190 North Street, Greenwich, CT 06830Compass Connecticut, LLC
 Active$7,495,0005 beds · 7.5 ba · 6,975 sqft · Active64 Hillside Road, Greenwich, CT 06830Houlihan Lawrence
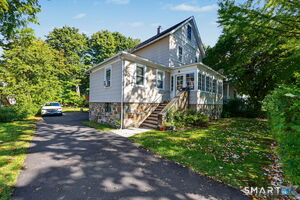 Active$1,495,0004 beds · 3 ba · 1,774 sqft · Active4 Tremont Street, Greenwich, CT 06807Mike Parelli Real Estate, LLC
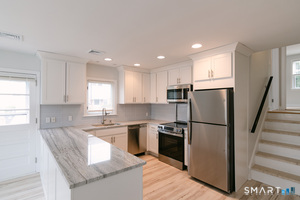 Active$1,800,0003 beds · 2.5 ba · 2,550 sqft · Active55 Cos Cob Avenue, Greenwich, CT 06807Milo Ceci
Nearby Sold Homes
Sold Homes in Greenwich ↗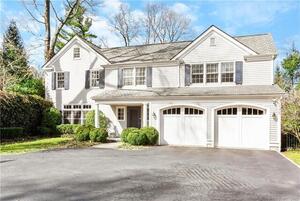 Sold 05/25/22$3,575,0004 beds · 4 ba · 5,174 sqft · Sold420 North Street, Greenwich, CT 06830Coldwell Banker Realty
 Sold 06/22/26$6,250,0005 beds · 8 ba · 13,474 sqft · Sold386 North Street, Greenwich, CT 06830Compass Connecticut, LLC
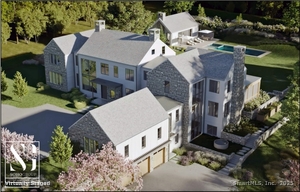 Sold 12/16/25$16,500,0006 beds · 10.5 ba · 14,126 sqft · Sold382 North St Street, Greenwich, CT 06830William Raveis Real Estate
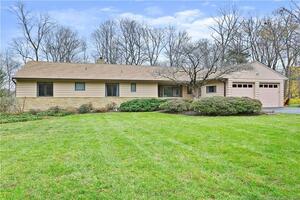 Sold 03/27/22$1,800,0003 beds · 3 ba · 2,356 sqft · Sold18 Ivanhoe Lane, Greenwich, CT 06830Sotheby's International Realty
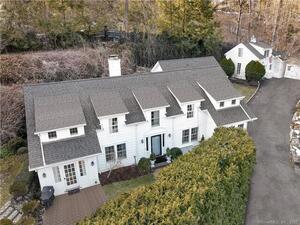 Sold 06/23/22$1,960,0004 beds · 2.5 ba · 2,852 sqft · Sold54 Doubling Road, Greenwich, CT 06830Compass Connecticut, LLC
Interested in a property like this?
Cress can help you understand the market and find currently available homes.
SmartMLS · Listing #170566410 · Closed
Listing information is deemed reliable but not guaranteed. Cress commentary is separate from the MLS listing description. Contact Cress about a correction.
For personal, noncommercial use to identify properties you may be interested in purchasing.
