George Cress of Real Broker Email: [email protected] Call/Text: 212-203-5251

45 Winthrop Drive
Greenwich, CT 06878
$5,610,000Sold
- 6
- beds
- 8
- baths
- 7,200
- SF
Our Take
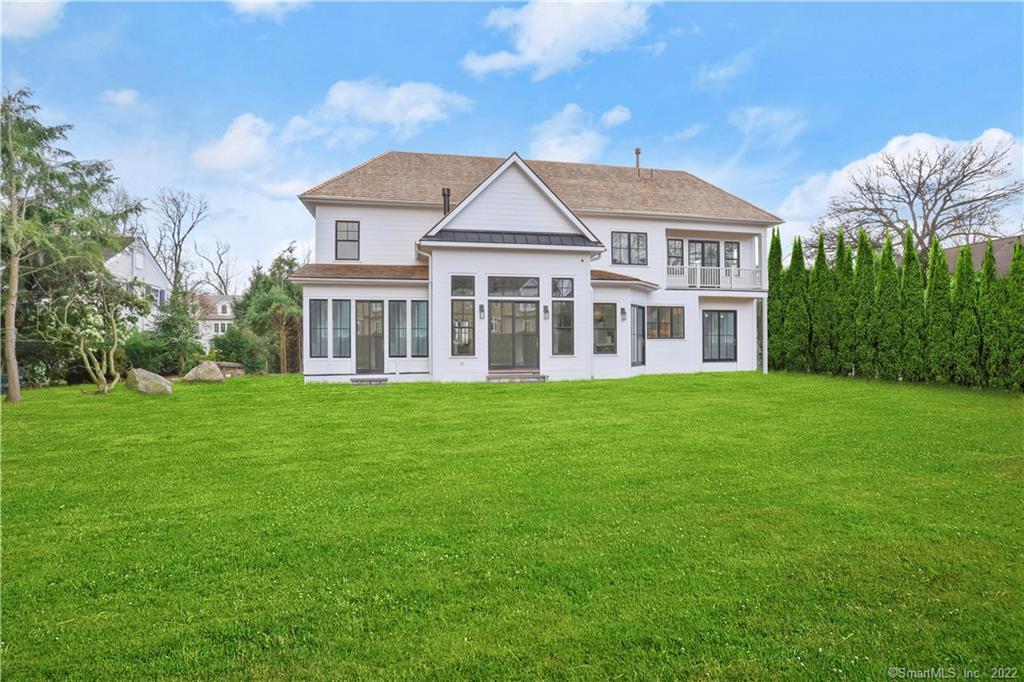
45 Winthrop Drive is a 2021-built, six-bedroom home on a Riverside cul-de-sac, with seven full and two half baths across four levels. The main level pairs a gourmet kitchen with a great room featuring vaulted, beamed ceilings and a fireplace, while the formal living and dining rooms include a butler’s pantry. Upper-level spaces include a primary suite, three additional ensuite bedrooms, and a bonus room with a full bath. The lower level adds a fitness room, family room, office/flex space, and wine cellar.
Property Details
Listing Facts
- Acres
- 0.33
- Year built
- 2021
- Taxes (July 2021-June 2022)
- $10,929 (July 2021-June 2022)
- Price/SF
- $779
- Days on Market
- 36 Days
- MLS number
- 170430524
Highlights
- Custom millwork and white oak flooring
- Gourmet kitchen beside vaulted great room
- Formal living and dining rooms with butler’s pantry
- Primary suite with bath and walk-in closet
- Third-level bonus room with full bath
- Lower-level fitness and family rooms
- Custom wine cellar with wet bar
- Landscaped grounds with patio and approved pool site
Read the full listing description
This extraordinary six bedroom, seven full/two half bath newly constructed home set on premier Riverside cul-de-sac is meticulously designed with custom millwork, luxury finishes and superior craftsmanship by renowned builder, Lino Marcal. Lino’s incomparable vision is showcased throughout this high-end quality constructed home w/ four levels that flow seamlessly to suit today’s lifestyle. A grand entrance, large-scale windows & white oak flooring set the tone for this open, sunlit residence. The main level's generously sized rooms include a gourmet kitchen adjacent to great room with dramatic vaulted and beamed ceilings w/fireplace. The formal living room and dining room with butler’s pantry offer casual elegance for entertaining. An ensuite bedroom/office with veranda, powder room and mudroom complete the first level. A luxurious primary suite, including an opulent bath and expansive walk-in closet, three additional ensuite bedrooms and separate laundry room comprise the second floor. The third level bonus room w/ full bath provides the opportunity to create an area all your own. Hit the lower level running into your own private fitness room, large family room w/ fireplace, home office/flex space, powder room, sixth bedroom w/ ensuite bath and a one-of-a-kind, custom wine cellar complete w/ custom wet bar. Outdoors, enjoy the beautifully designed landscaping, sweeping stonewalls, lush lawns, private patio and an in-ground approved pool site. This luxury property has it all!
Schools
- Elementary
- Riverside
- Middle
- Eastern
- High
- Greenwich
School assignments as reported by SmartMLS.
Price History
| Date | Event | Price |
|---|---|---|
| Sold | $5,610,000 | |
| Listed | $4,875,000 |
Listing Agent
Coldwell Banker Realty
Kelly Feda
Building permit history
How we compile this →Permit records include new-construction activity.
2021
Electrical1 device installed; 100-amp temporary service proposed.
Electrical
1 device installed; 100-amp temporary service proposed.
New ConstructionConstruct a new 2.5-story wood-frame residence with a finished basement, attached 2-car garage, and front and rear covered porches. State education fee: $260.
New Construction
Construct a new 2.5-story wood-frame residence with a finished basement, attached 2-car garage, and front and rear covered porches. State education fee: $260.
Foundation / EarthworkConstruct a new 2.5-story wood-frame residence with a finished basement, attached 2-car garage, and front and rear covered porches. State education fee: $260.
Foundation / Earthwork
Construct a new 2.5-story wood-frame residence with a finished basement, attached 2-car garage, and front and rear covered porches. State education fee: $260.
Interpretation note: Demolition or new-construction records can mark a lifecycle break. Earlier permits may relate to a prior structure, so each town record remains separate.
How we compile this. The source is Greenwich municipal permit records. These records are imported periodically and are not a live feed from the town. A permit’s presence does not, by itself, confirm that work was completed or passed final inspection. Dates shown are issue dates unless identified otherwise. Descriptions may be lightly edited for readability without changing material details. Dollar amounts are town-reported project costs or permit valuations, not estimates of the property’s market value.
Map
45 Winthrop Drive, Greenwich, CT 06878
Nearby Properties for Sale
Homes for Sale in Greenwich ↗ Active$765,0001 beds · 1.5 ba · 1,058 sqft · Active51 Forest Avenue, Unit 37, Greenwich, CT 06870William Raveis Real Estate
 Active$1,300,0003 beds · 1.5 ba · 1,321 sqft · Active54 Center Drive, Greenwich, CT 06870William Pitt Sotheby's Int'l
 Active$2,650,0005 beds · 3.5 ba · 3,557 sqft · Active37 Midbrook Lane, Greenwich, CT 06870Sotheby's International Realty
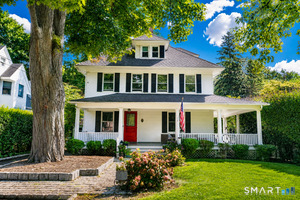 Active$3,495,0004 beds · 2.5 ba · 3,670 sqft · Active14 Highview Avenue, Greenwich, CT 06870Coldwell Banker Realty
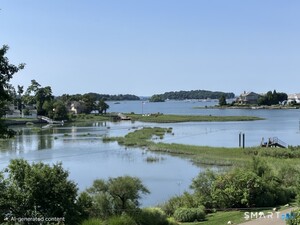 Active$3,300,0005 beds · 2.5 ba · 2,092 sqft · Active1 Hendrie Dr Extension, Greenwich, CT 06830Coldwell Banker Realty
Nearby Sold Homes
Sold Homes in Greenwich ↗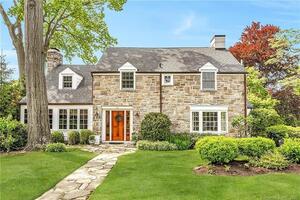 Sold 08/02/22$3,050,0004 beds · 3.5 ba · 3,226 sqft · Sold45 Wesskum Wood Road, Greenwich, CT 06878Brown Harris Stevens
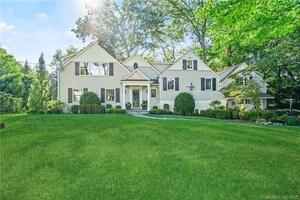 Sold 05/01/23$3,100,0005 beds · 5.5 ba · 4,161 sqft · Sold26 Winthrop Drive, Greenwich, CT 06878Brown Harris Stevens
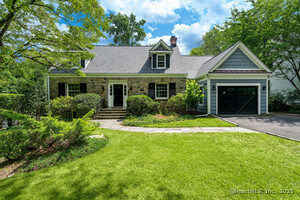 Sold 08/17/25$3,150,0004 beds · 3.5 ba · 2,879 sqft · Sold134 Lockwood Road, Greenwich, CT 06878Houlihan Lawrence
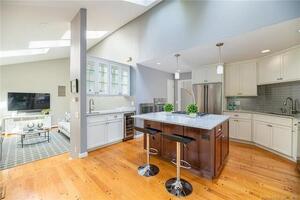 Sold 05/14/23$2,062,5004 beds · 2.5 ba · 2,686 sqft · Sold8 Verona Drive, Greenwich, CT 06878Berkshire Hathaway NE Prop.
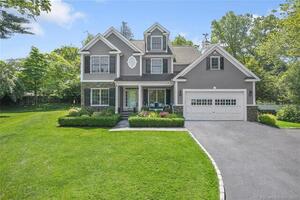 Sold 08/30/23$3,350,0005 beds · 4.5 ba · 4,271 sqft · Sold36 Hearthstone Drive, Greenwich, CT 06878Houlihan Lawrence
Interested in a property like this?
Cress can help you understand the market and find currently available homes.
SmartMLS · Listing #170430524 · Closed
Listing information is deemed reliable but not guaranteed. Cress commentary is separate from the MLS listing description. Contact Cress about a correction.
For personal, noncommercial use to identify properties you may be interested in purchasing.
