George Cress of Real Broker Email: [email protected] Call/Text: 212-203-5251

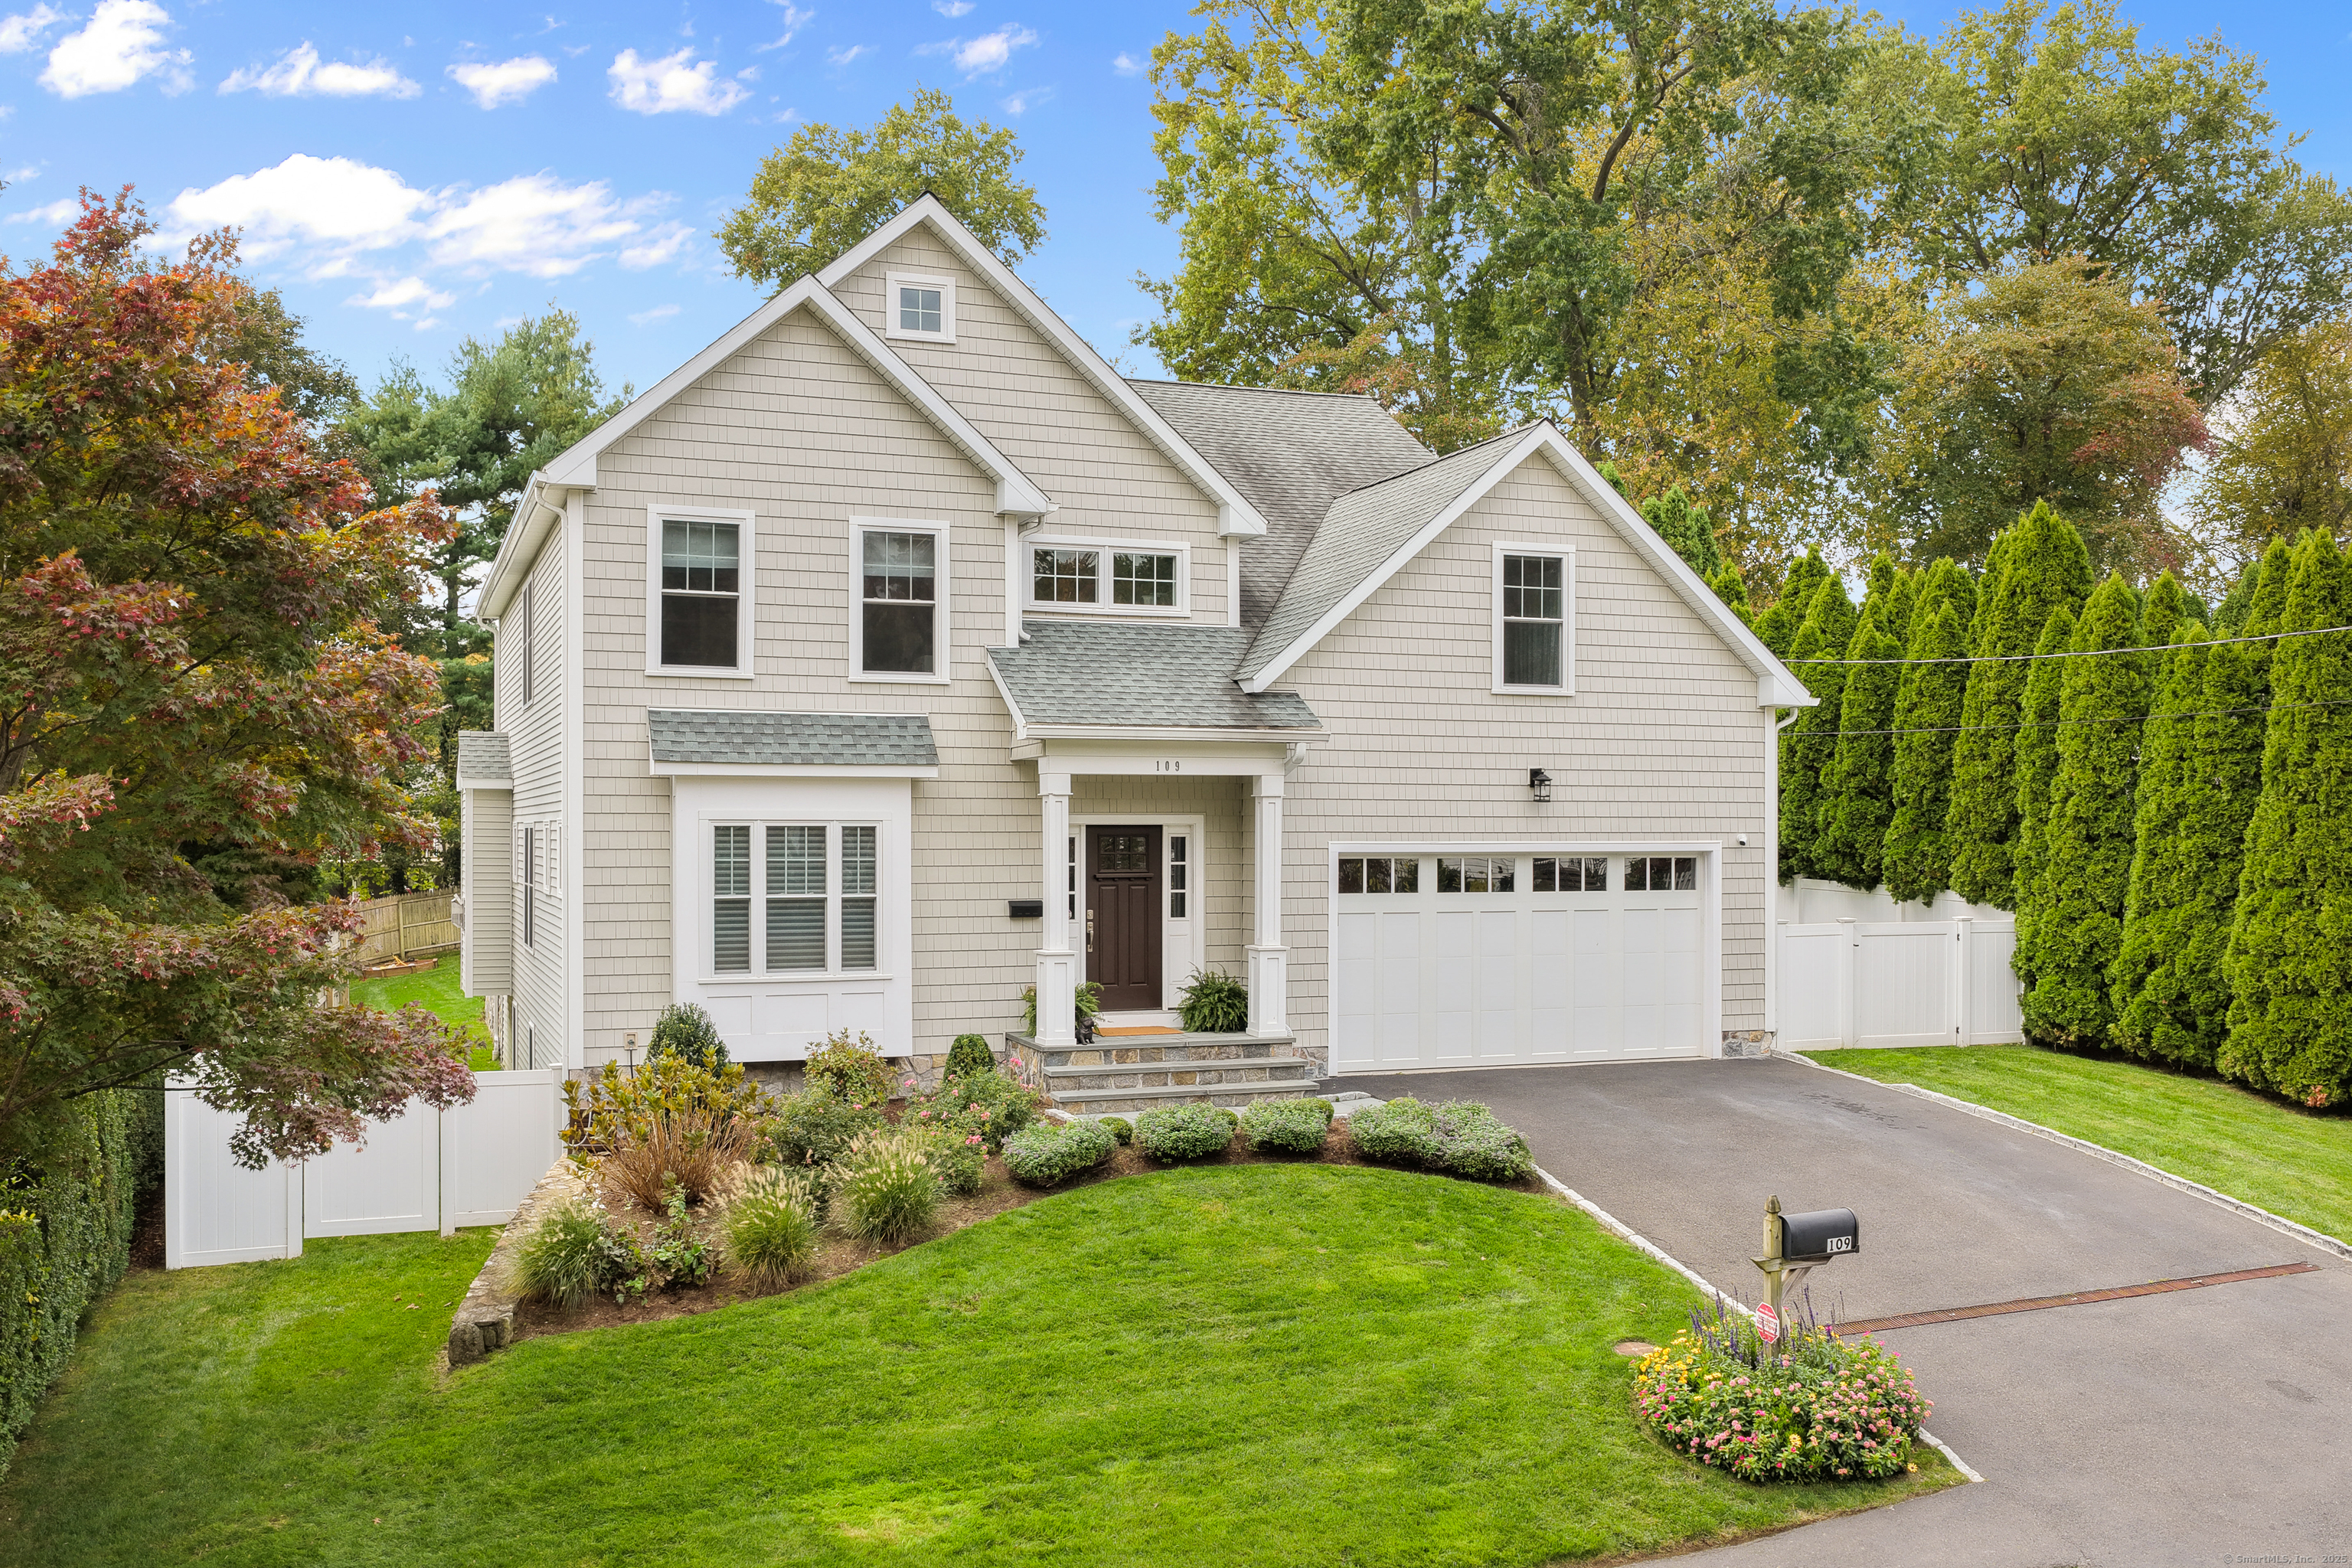
109 Jeniford Road
Fairfield, CT 06824
$1,575,000Sold
- 4
- beds
- 4.5
- baths
- 4,200
- SF
Our Take
109 Jeniford Road is a four-bedroom, four-and-a-half-bath home in Fairfield’s University area, on a tree-lined street with sidewalks. The main level includes an eat-in kitchen with Carrera marble countertops, a family room with a coffered ceiling and gas fireplace, a dining room, mudroom, half bath, and office or living room. Upstairs are a primary suite, three additional bedrooms, two full baths, and laundry. The lower level adds a gym, entertaining area, full bath, custom built-ins, and Murphy bed.
Property Details
Listing Facts
- Acres
- 0.31
- Year built
- 2015
- Taxes (July 2025-June 2026)
- $18,494 (July 2025-June 2026)
- Price/SF
- $375
- Days on Market
- 58 Days
- MLS number
- 24135961
Highlights
- Eat-in kitchen with Carrera marble countertops
- Custom mudroom beside the kitchen
- Coffered-ceiling family room with gas fireplace
- Fenced backyard with patio and vegetable garden
- Primary suite with spa-like bathroom
- Three bedrooms with custom closets and hardwood floors
- Lower-level gym, entertaining area, and full bath
- Tree-lined street with sidewalks near downtown and Metro-North
Read the full listing description
This light and bright University area home is located on a picturesque, tree-lined street w/sidewalks, just minutes away from the bustling downtown & Metro North train station & walking distance to a sought after local elementary school. This better-than-new residence, completed in 2016 & spanning 4,000+ sq ft over 3 beautifully finished floors, features high-end custom moldings, designer finishes, elegant living spaces & pristine hardwood floors. The heart of the home is the stunning eat-in kitchen, equipped w/honed Carrera marble countertops, a large center island, professional-grade appliances & abundant storage. Adjacent to the kitchen is a spacious custom mudroom and a half bathroom. The family room, central to the home's design, boasts hardwood flooring, a coffered ceiling, gas fireplace, and offers picturesque views w/direct access to the large, private & fully fenced backyard w/beautiful patio & vegetable garden. There is also an expansive dining room w/ coffered ceiling & moldings, and a private home office or living room w/French doors on the main level. The upper level is home to a luxurious primary suite complete w/ a spa-like bathroom, his and hers walk-in closets, hardwood flooring, and a tray ceiling. Additionally, there are 3 more bedrooms, each featuring custom closets and hardwood floors, along with two addit'l full baths & a laundry rm. The lower level features a gym, large entertaining area, full bath & custom built ins and Murphy bed. Gas, city, water.
Schools
- Elementary
- Holland Hill
- Middle
- Fairfield Woods
- High
- Fairfield Ludlowe
School assignments as reported by SmartMLS.
Price History
| Date | Event | Price |
|---|---|---|
| Sold | $1,575,000 | |
| Listed | $1,625,000 |
Listing Agent
Compass Connecticut, LLC · (203) 293-9715
Veronica Monahan · (203) 520-1568
Map
109 Jeniford Road, Fairfield, CT 06824
Nearby Properties for Sale
Homes for Sale in Fairfield ↗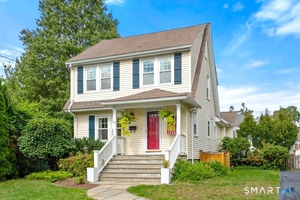 Active$799,0003 beds · 2.5 ba · 1,898 sqft · Active38 Reynolds Drive, Fairfield, CT 06824Coldwell Banker Realty
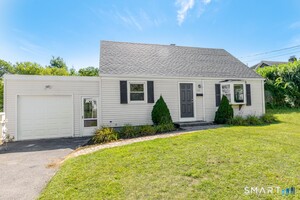 Active$575,0004 beds · 2 ba · 1,142 sqft · Active438 High Street, Fairfield, CT 06824Coldwell Banker Realty
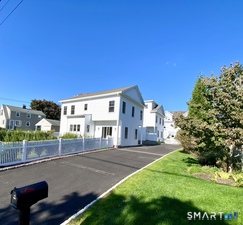 Active$1,199,0004 beds · 3.5 ba · 3,300 sqft · Active28 country Road, Fairfield, CT 06824Coldwell Banker Realty
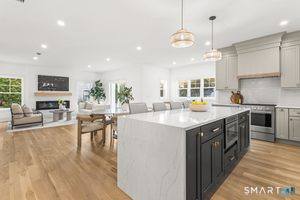 Active$1,349,9994 beds · 3.5 ba · 3,300 sqft · Active28 country Road, Unit 28 A, Fairfield, CT 06824Coldwell Banker Realty
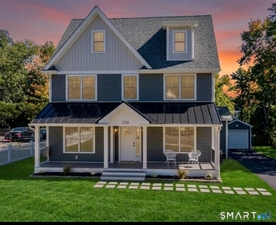 Active$1,489,9995 beds · 4.5 ba · 3,065 sqft · Active250 Szost Drive, Fairfield, CT 06824Coldwell Banker Realty
Nearby Sold Homes
Sold Homes in Fairfield ↗ Sold 06/29/26$1,150,0003 beds · 2.5 ba · 2,304 sqft · Sold67 Sigwin Drive, Fairfield, CT 06824Compass Connecticut, LLC
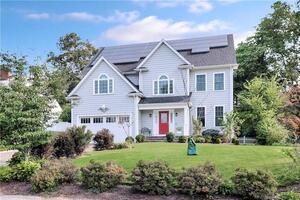 Sold 04/23/24$1,285,0004 beds · 3.5 ba · 3,571 sqft · Sold62 Jeniford Road, Fairfield, CT 06824William Raveis Real Estate
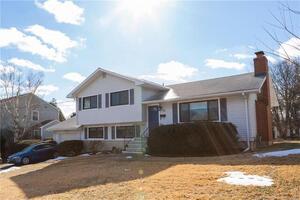 Sold 04/24/22$707,0004 beds · 2 ba · 1,716 sqft · Sold81 Sigwin Drive, Fairfield, CT 06824RE/MAX Heritage
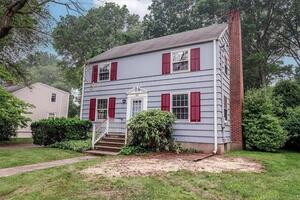 Sold 08/16/23$625,0003 beds · 1.5 ba · 1,599 sqft · Sold187 Jeniford Road, Fairfield, CT 06824Berkshire Hathaway NE Prop.
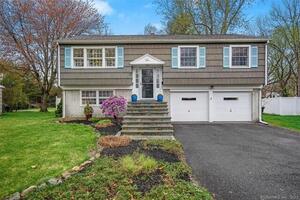 Sold 06/26/23$710,0003 beds · 1.5 ba · 1,840 sqft · Sold131 Sigwin Drive, Fairfield, CT 06824Keller Williams Prestige Prop.
Interested in a property like this?
Cress can help you understand the market and find currently available homes.
SmartMLS · Listing #24135961 · Closed
Listing information is deemed reliable but not guaranteed. Cress commentary is separate from the MLS listing description. Contact Cress about a correction.
For personal, noncommercial use to identify properties you may be interested in purchasing.
