George Cress of Real Broker Email: [email protected] Call/Text: 212-203-5251

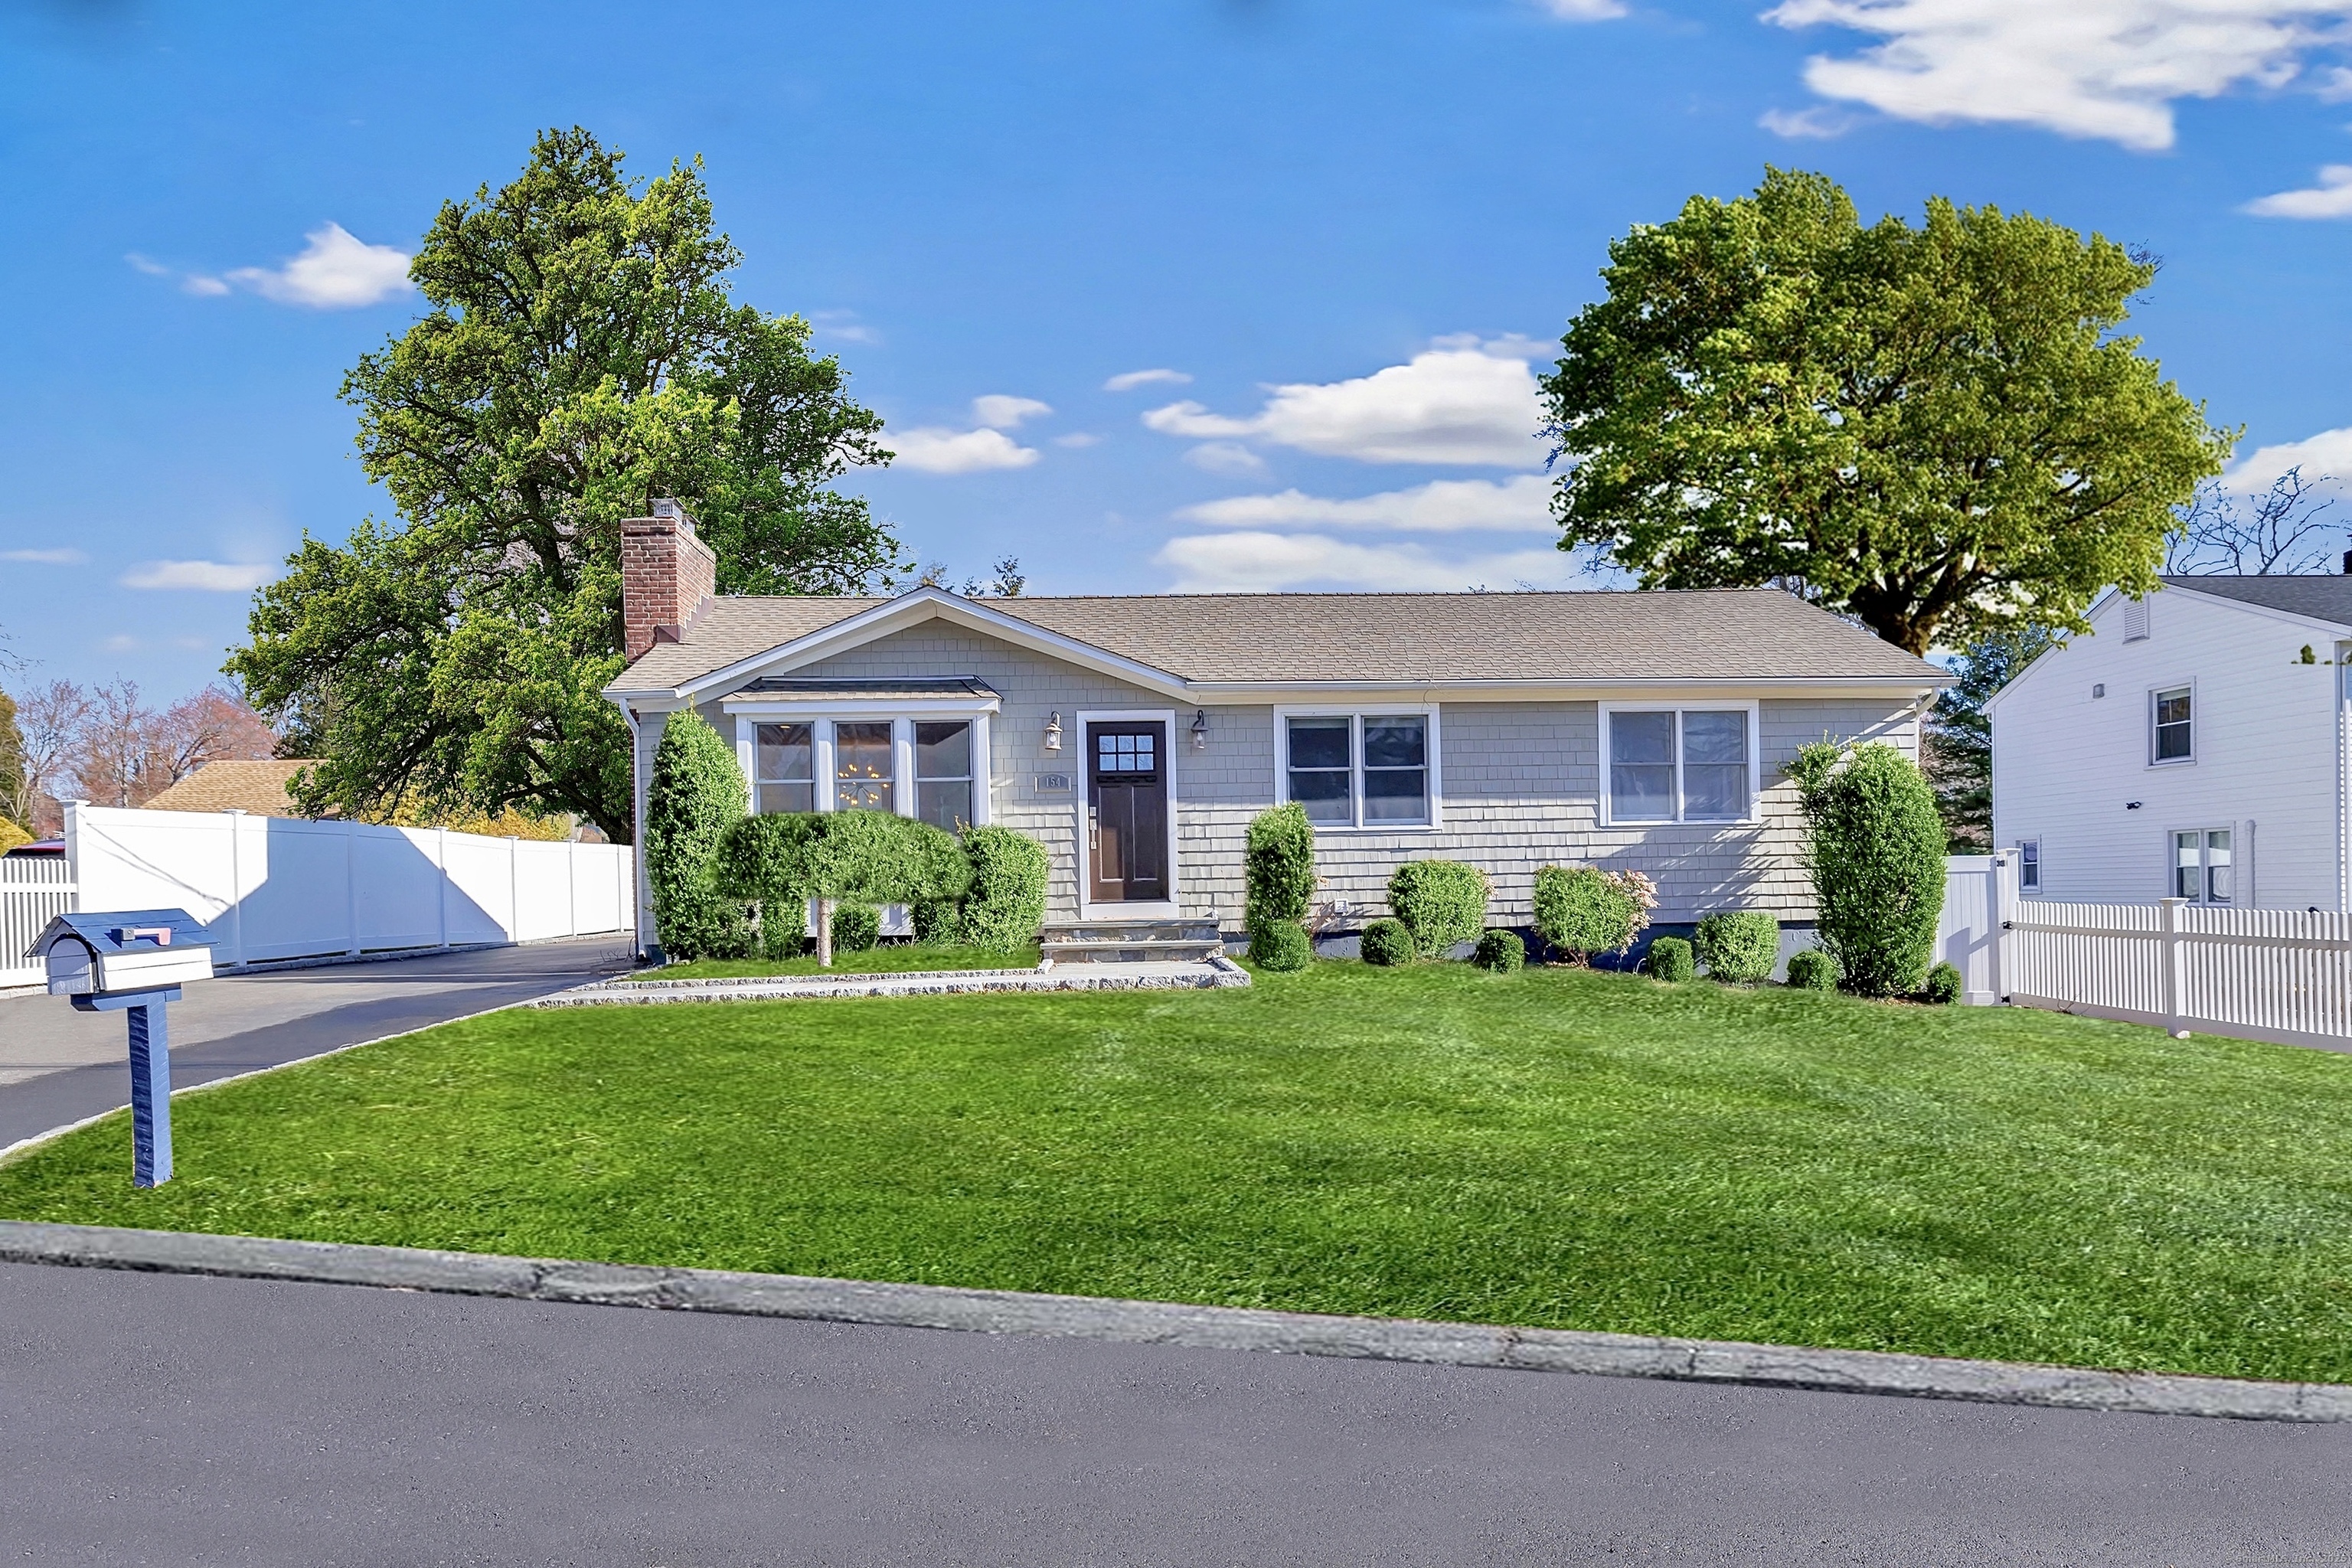
154 Warsaw Street
Fairfield, CT 06825
$930,000Sold
- 3
- beds
- 3
- baths
- 2,829
- SF
Our Take
154 Warsaw Street is a renovated three-bedroom, three-bath ranch-style home with an open-concept first level. The kitchen has custom cabinetry, marble island and countertops, a stainless-steel farmer’s sink, a beverage cooler, pantry pull-outs, and a new five-burner Thermador gas range. A family room with cathedral ceilings and wood beams connects to a bluestone patio and backyard. The primary suite includes tray ceilings, a custom walk-in closet, and marble en-suite bath; two additional bedrooms share another marble bath. Fully finished lower level.
Property Details
Listing Facts
- Acres
- 0.16
- Year built
- 1956
- Taxes (July 2024-June 2025)
- $8,357 (July 2024-June 2025)
- Price/SF
- $329
- Days on Market
- 47 Days
- MLS number
- 24084338
Highlights
- Renovated three-bedroom ranch-style home
- Open-concept living and dining areas
- Custom kitchen with marble island and countertops
- Family room with cathedral ceilings and wood beams
- Bluestone patio adjoining the family room
- Primary suite with custom walk-in closet
- Marble en-suite bath with soaking tub and dual vanities
- Two bedrooms sharing a marble bath
Read the full listing description
This is the FULLY renovated, turn-key home you've been searching for! Exquisitely crafted, this 3 Bedroom, 3 Bath ranch-style home exudes a bright & airy feel the moment you walk in. The expansive, open-concept Living & Dining areas are bathed in natural light, offering a seamless flow throughout the entire first level. The Chef's Kitchen is a masterpiece, featuring custom cabinetry, a magnificent marble island & countertops, a stainless steel farmer's sink, brand new backsplash & top-tier appliances, including a NEW 5-burner Theramdore Gas Range. The dream Kitchen is further elevated w/ a beverage cooler, a pantry w/ pull-out drawers, & a pot filler for ultimate convenience. To further emphasize the remarkable open-concept living this home provides, nestled right off the Kitchen is the spacious Family Room; boasting soaring Cathedral ceilings w/ dramatic wood beams, providing a breathtaking setting that seamlessly connects to the serene Bluestone Patio. French doors lead to your lush Backyard sanctuary, where you can dine Al fresco or unwind in complete privacy. The Primary Suite is a true retreat, complete w/ elegant tray ceilings & a custom Walk-In Closet. The opulent marble en-suite Bath features a luxurious soaking tub, a sleek glass-enclosed shower, & dual vanities w/ exquisite finishes, providing a spa-like experience right at home. 2 additional, spacious Bedrooms share an impeccably designed Marble Bath, offering both style & function. The fully finished lower level
Schools
- Elementary
- McKinley
- Middle
- Tomlinson
- High
- Fairfield Warde
School assignments as reported by SmartMLS.
Price History
| Date | Event | Price |
|---|---|---|
| Sold | $930,000 | |
| Listed | $900,000 | |
| Sold | $799,000 | |
| Listed | $825,000 |
Listing Agent
Higgins Group Real Estate
Valerie Alvarez
Map
154 Warsaw Street, Fairfield, CT 06825
Nearby Properties for Sale
Homes for Sale in Fairfield ↗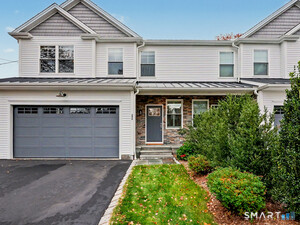 Active$995,0003 beds · 2.5 ba · 2,609 sqft · Active292 Bullard Street, Fairfield, CT 06825Compass Connecticut, LLC
 Active$995,0003 beds · 2.5 ba · 2,609 sqft · Active292 Bullard Street, Fairfield, CT 06825Compass Connecticut, LLC
 Active$598,5002 beds · 1.5 ba · 1,328 sqft · Active74 Alvin Street, Fairfield, CT 06825William Raveis Real Estate
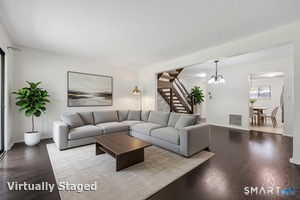 Active$399,0002 beds · 1.5 ba · 1,372 sqft · Active153 Knapps Highway, Fairfield, CT 06825Berkshire Hathaway NE Prop.
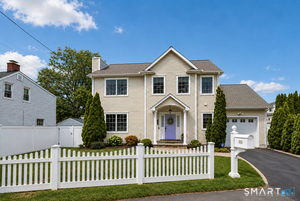 Active$749,9003 beds · 2.5 ba · 1,848 sqft · Active331 Knapps Highway, Fairfield, CT 06825Coldwell Banker Realty
Nearby Sold Homes
Sold Homes in Fairfield ↗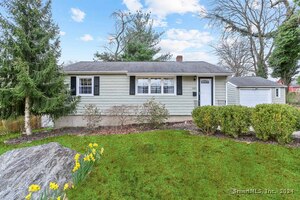 Sold 05/09/24$508,0002 beds · 1 ba · 1,408 sqft · Sold165 Warsaw Street, Fairfield, CT 06825William Raveis Real Estate
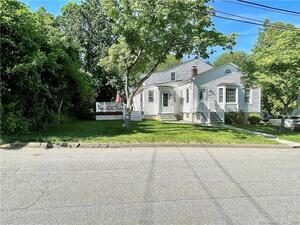 Sold 11/22/21$500,0003 beds · 2 ba · 1,597 sqft · Sold134 Warsaw Street, Fairfield, CT 06825US Asset Realty
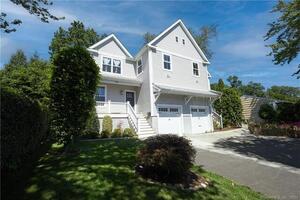 Sold 10/11/23$730,0004 beds · 3.5 ba · 2,705 sqft · Sold255 Bullard Street, Fairfield, CT 06824William Raveis Real Estate
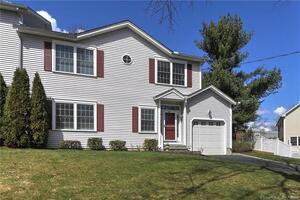 Sold 05/30/22$610,0003 beds · 2.5 ba · 2,036 sqft · Sold169 Bullard Street, Fairfield, CT 06825Coldwell Banker Realty
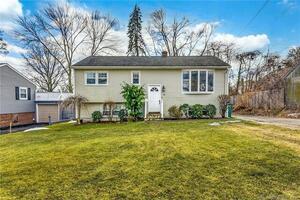 Sold 04/24/22$518,0003 beds · 2 ba · 1,350 sqft · Sold125 Warsaw Street, Fairfield, CT 06825Realty ONE Group Connect
Interested in a property like this?
Cress can help you understand the market and find currently available homes.
SmartMLS · Listing #24084338 · Closed
Listing information is deemed reliable but not guaranteed. Cress commentary is separate from the MLS listing description. Contact Cress about a correction.
For personal, noncommercial use to identify properties you may be interested in purchasing.
