George Cress of Real Broker Email: george@cress.co (dot co) Call/Text: 212-203-5251

Fairfield, CT / SOLD
171 Woody LaneFairfield, CT 06825
The buyer could have saved $4,575 in brokerage fees*
When you buy with Cress, we give you back a portion of the brokerage commission we receive.
See how the commission rebate works ↗*Estimate assumes a 2.5% buyer-agent commission and a 20% rebate. Actual savings depend on final purchase price and commission received. Based on the recorded closed price; this is a hypothetical estimate, not a statement of actual commission or rebate paid.
Sale Price$915,000ClosedSeptember 14, 2022
Open house
Our Take
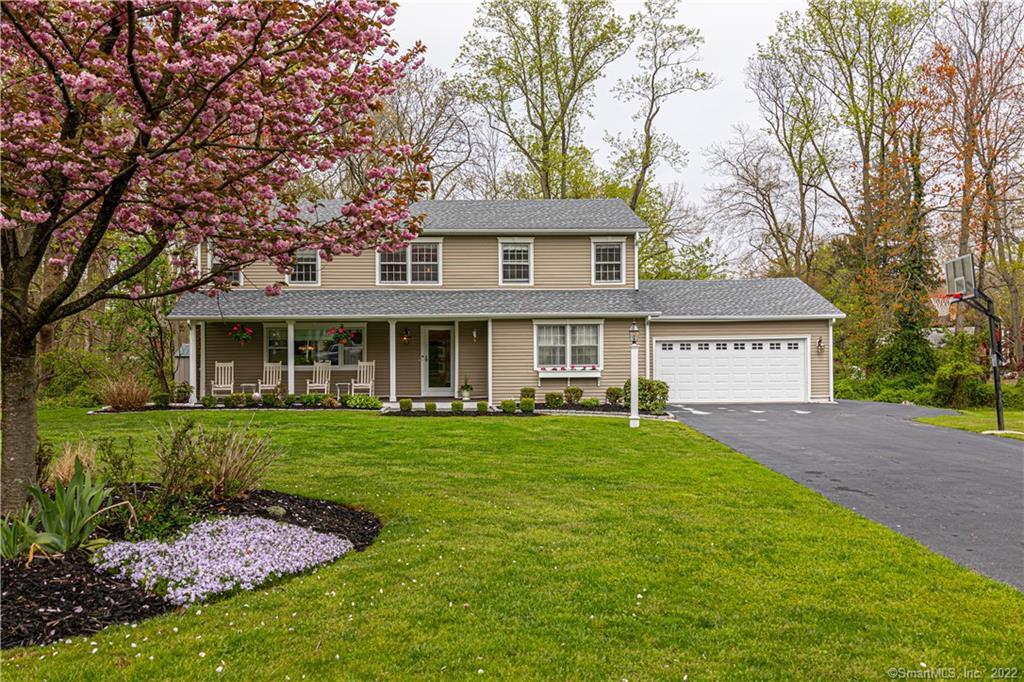
171 Woody Lane is a traditional Colonial on a private cul-de-sac with four bedrooms and two-and-a-half baths. The main level includes an eat-in kitchen with custom cabinetry, stainless-steel appliances, granite counters, an island, and wine cooler, along with a living-room fireplace, wainscoted dining room, powder room, and laundry/mudroom. French doors lead to a screened porch, large deck, and stone patio. Upstairs are a primary suite, three additional bedrooms, and two renovated baths. A finished basement adds storage and flexible bonus areas; refinished hardwood floors, central air, and three-zone heating complete the home's listed features.
At a glance
Closed · MLS #170502353- Bedrooms
- 4
- BathroomsBaths
- 2 full / 1 half
- Square feet
- 2,418
- Year built
- 1963
- Acres
- 0.54
- Property taxes
- $11,500
July 2022-June 2023
What stands out
- Eat-in kitchen with custom cabinetry and wine cooler
- Screened porch, large deck, and stone patio
- Living-room fireplace and wainscoted dining room
- Primary suite with walk-in closet and renovated bath
- Three additional bedrooms and renovated full bath
- Finished basement with storage and bonus areas
- Refinished hardwood floors and three-zone heating
- Professionally landscaped grounds
Read the full listing description
Fully renovated, move-in ready! Traditional, 4 bedroom, 2.5 bath, Colonial on private cul de sac. Meticulously maintained home w/many updates. Beautiful, eat-in kitchen with custom cabinetry, SS appliances, granite counters, island w/bar and wine cooler. French doors lead to a newly renovated screened porch connected to large deck and stone patio, perfect for relaxing or entertaining. Living room w/fireplace, an oversized dining room w/wainscoting and wood beams, updated powder room w/marble flooring and laundry room/mudroom w/built-in cubbies all on main level. The upper level features a large master bedroom suite w/walk-in closet and renovated master bath. Three additional bedrooms and a renovated full bath w/storage closet, a linen closet and access to full attic with pull down stairs. French door lead to a fully finished basement w/large storage rooms and gym area/bonus room, playroom, teen suite, etc. Refinished hardwood floors throughout, CAC, 3 zone heating, newer roof, electrical, wired for security and Invisible Fence. Walk to award winning schools, close to parks, Brooklawn Country Club, beautiful beaches, shopping & restaurants and convenient to highways and the new Fairfield Metro train station. Professionally landscaped with gorgeous curb appeal!
Schools
- Elementary
- Stratfield
- Middle
- Tomlinson
- High
- Fairfield Warde
Schools as reported by SmartMLS. Confirm attendance assignments with the district.
Price history
| Date | Event | Price |
|---|---|---|
| Closed price | $915,000 | |
| Original list price | $889,000 |
Intermediate price changes and previous listings may not be included.
Interested in a property like this?
Cress can help you understand the market and find currently available homes.
*Estimate: $915,000 closed price × assumed 2.5% buyer-agent commission × 20% rebate = $4,575. Actual savings depend on the final purchase price and commission Cress receives. The assumed commission is not a representation of this listing's offered or actual compensation. This is a hypothetical estimate, not a rebate paid on this sale.
Listed by Higgins Group Bedford Square
Richard Higgins
SmartMLS · Listing #170502353 · Closed
Listing data checked: Sep 25, 2026, 6:43 PM EDT.
Listing information is deemed reliable but not guaranteed. Cress commentary is separate from the MLS listing description. Contact Cress about a correction.
For personal, noncommercial use to identify properties you may be interested in purchasing.
