George Cress of Real Broker Email: george@cress.co (dot co) Call/Text: 212-203-5251

Fairfield, CT / SOLD
111 Shelter Rock RoadFairfield, CT 06825
The buyer could have saved $9,374 in brokerage fees*
When you buy with Cress, we give you back a portion of the brokerage commission we receive.
See how the commission rebate works ↗*Estimate assumes a 2.5% buyer-agent commission and a 30% rebate. Actual savings depend on final purchase price and commission received. Based on the recorded closed price; this is a hypothetical estimate, not a statement of actual commission or rebate paid.
Sale Price$1,249,900ClosedDecember 12, 2021
Open house
Our Take
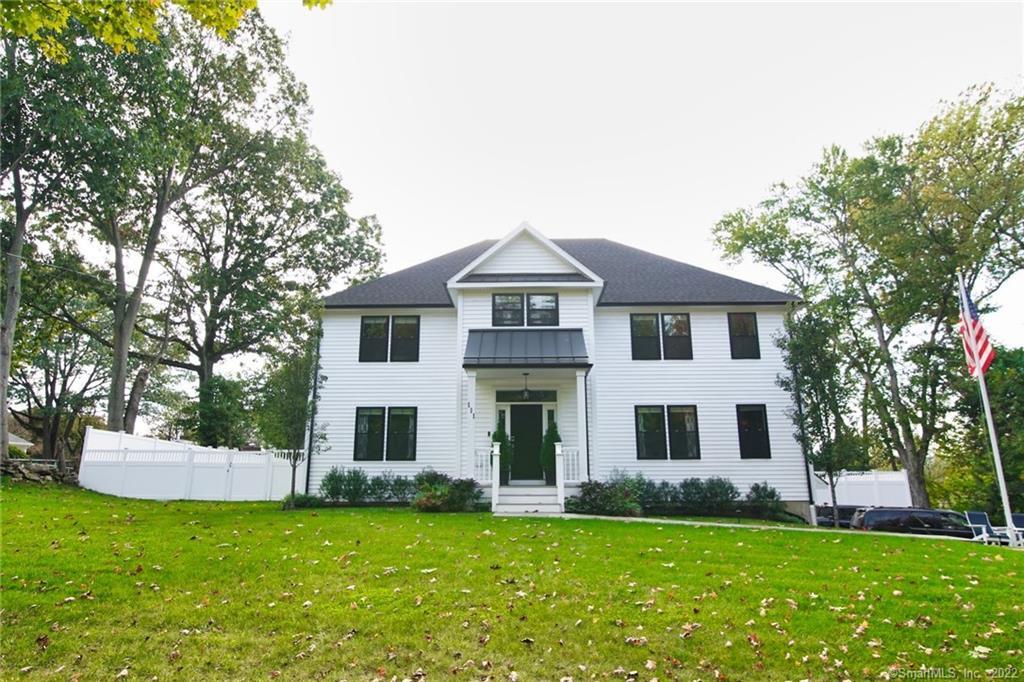
111 Shelter Rock Road is a 2019 Fairfield home with four bedrooms, three full baths, and one half bath. The first floor combines an open kitchen and great room with a formal dining room, sitting room, office, pantry, and powder room. Windows and a glass slider connect the interior to a patio with a grill and fire pit. The fenced backyard includes a chipping and putting green. Upstairs are a primary suite, three additional bedrooms, laundry, and multiple bath arrangements; a lower-level mudroom and additional TV or workout room are also included.
At a glance
Closed · MLS #170447893- Bedrooms
- 4
- BathroomsBaths
- 3 full / 1 half
- Square feet
- 3,568
- Year built
- 2019
- Acres
- 0.46
- Property taxes
- $17,592
July 2021-June 2022
What stands out
- Open kitchen and great room
- Formal dining room and first-floor office
- Patio with grill and fire pit
- Fenced backyard with putting green
- Primary suite with spa-like bathroom
- Three additional bedrooms with varied bath access
- Second-floor laundry with cabinetry
- Lower-level mudroom with built-in cubbies
Read the full listing description
Move in ready right near Lake Mohegan! The attention to detail and custom trim work in this build cannot go unnoticed. As soon as you open the front door, the grand entryway welcomes you. This four bed and four bath home has 9+ foot ceilings on the first floor with an open kitchen and great room for entertaining. Also on the first floor there is a formal dining room, sitting room, office, large pantry, and powder room. There are plenty of windows for letting in natural light and the massive glass slider leads out onto the expansive patio with a grill and fire pit. The private and completely fenced in backyard is perfect for children, pets, and also has a chipping and putting green! On the second level there is an enormous master suite with a spa-like bathroom. There are 3 additional bedrooms. One has an en suite bathroom and the other two bedrooms share a jack and jill bathroom. At the end of the hall is second floor laundry with cabinetry for storage and supplies. On the lower level, there is a large mudroom with built in cubbies and an additional TV or work out room. The two car garage is operated by a WiFi motor. The tool station and storage room are just around the corner. There are WiFi thermostats that control the HVAC, irrigation for the whole property, and security camera system already installed. This home is located in a great family friendly neighborhood and situated on a nice lot near schools and shopping. Checks all the boxes and ready for you to enjoy!
Schools
- Elementary
- Jennings
- Middle
- Fairfield Woods
- High
- Fairfield Warde
Schools as reported by SmartMLS. Confirm attendance assignments with the district.
Price history
| Date | Event | Price |
|---|---|---|
| Closed price | $1,249,900 | |
| Original list price | $1,249,900 |
Intermediate price changes and previous listings may not be included.
Interested in a property like this?
Cress can help you understand the market and find currently available homes.
*Estimate: $1,249,900 closed price × assumed 2.5% buyer-agent commission × 30% rebate = $9,374. Actual savings depend on the final purchase price and commission Cress receives. The assumed commission is not a representation of this listing's offered or actual compensation. This is a hypothetical estimate, not a rebate paid on this sale.
Listed by BHGRE Shore & Country
Marilynn Loglisci
SmartMLS · Listing #170447893 · Closed
Listing data checked: Sep 25, 2026, 6:49 PM EDT.
Listing information is deemed reliable but not guaranteed. Cress commentary is separate from the MLS listing description. Contact Cress about a correction.
For personal, noncommercial use to identify properties you may be interested in purchasing.
