George Cress of Real Broker Email: george@cress.co (dot co) Call/Text: 212-203-5251

Easton, CT / SOLD
108 Flat Rock RoadEaston, CT 06612
The buyer could have saved $3,063 in brokerage fees*
When you buy with Cress, we give you back a portion of the brokerage commission we receive.
See how the commission rebate works ↗*Estimate assumes a 2.5% buyer-agent commission and a 20% rebate. Actual savings depend on final purchase price and commission received. Based on the recorded closed price; this is a hypothetical estimate, not a statement of actual commission or rebate paid.
Sale Price$612,500ClosedDecember 28, 2023
Open house
Our Take
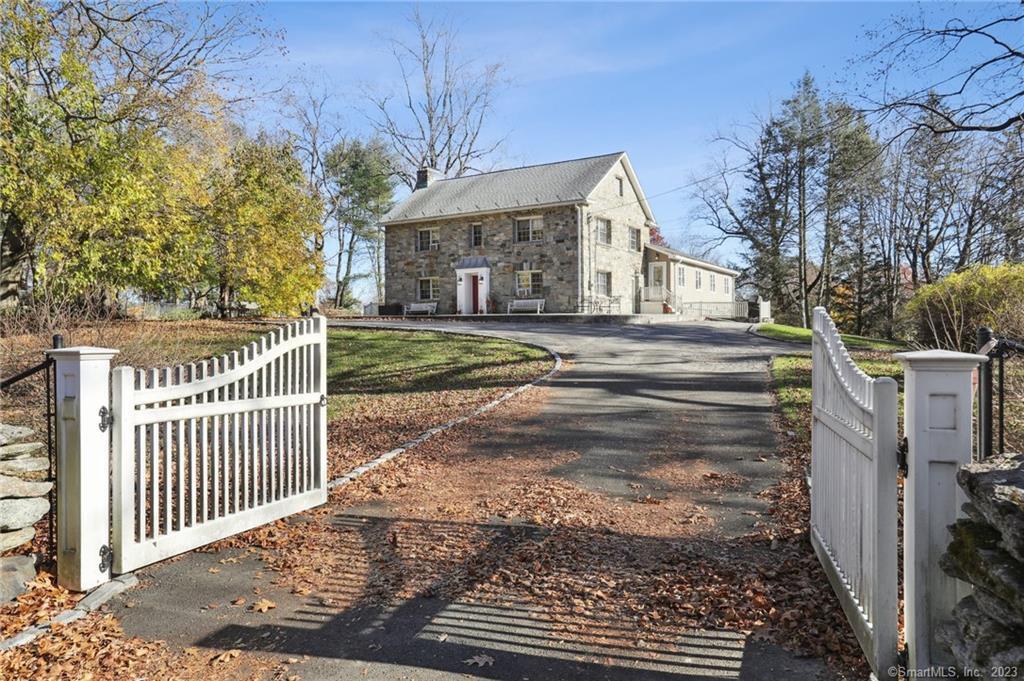
108 Flat Rock Road in Easton is a Colonial home with a rustic feel and modern touches. A stone patio surrounds the front door. The main level includes a bright kitchen with a large island, dining room, and family room with sliding-door access to a deck. Fireplaces are located in the living room and second-floor primary bedroom. The property also has two garages and a full, unfinished basement with storage.
At a glance
Closed · MLS #170611766- Bedrooms
- 4
- BathroomsBaths
- 4 full / 1 half
- Square feet
- 3,560
- Year built
- 1947
- Acres
- 1.13
- Property taxes
- $14,111
July 2023-June 2024
What stands out
- Stone patio surrounding the front door
- Living room and primary bedroom fireplaces
- Kitchen with a large island
- Family room with deck access
- Two garages and unfinished basement storage
Read the full listing description
Welcome to 108 Flat Rock Rd in Easton, a truly unique Colonial home on a unique property. This home offers a rustic feel with modern touches. The front door is lavishly surrounded by a stone patio. Through here, you enter into the warm and welcoming living space. You will notice cozy fireplaces in both the living room and the primary bedroom on the second floor. Completing the main level is the bright kitchen with a large island, a dining room, and a family room with deck access through the sliding doors. Upstairs, bedrooms offer plenty of space. This home has two garages, a full, unfinished basement with plenty storage. The driveway to the right will take you to the garage area and alternative entrance. Come see for yourself what this wonderful property has to offer.
Schools
- Elementary
- Per Board of Ed
- Middle
- Not provided
- High
- Per Board of Ed
Schools as reported by SmartMLS. Confirm attendance assignments with the district.
Price history
| Date | Event | Price |
|---|---|---|
| Closed price | $612,500 | |
| Original list price | $675,000 |
Intermediate price changes and previous listings may not be included.
Interested in a property like this?
Cress can help you understand the market and find currently available homes.
Nearby sold homes
View sold homes in Easton →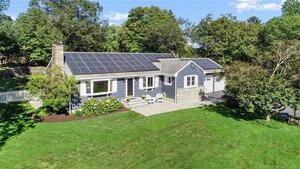 Sold 10/03/23
$680,0003 beds · 1.5 ba · 1,556 sqft · Sold15 High Ridge Road, Easton, CT 06612William Raveis Real Estate
Sold 10/03/23
$680,0003 beds · 1.5 ba · 1,556 sqft · Sold15 High Ridge Road, Easton, CT 06612William Raveis Real Estate
 Sold 08/07/22
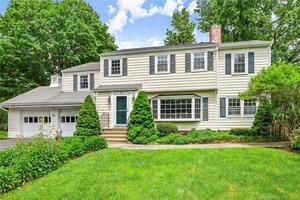
$955,0003 beds · 3.5 ba · 3,156 sqft · Sold21 High Ridge Road, Easton, CT 06612Coldwell Banker Realty
Sold 08/07/22
$955,0003 beds · 3.5 ba · 3,156 sqft · Sold21 High Ridge Road, Easton, CT 06612Coldwell Banker Realty
 Sold 08/10/23
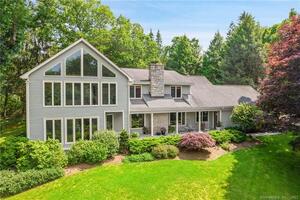
$1,150,0005 beds · 4.5 ba · 4,494 sqft · Sold126 Flat Rock Road, Easton, CT 06612Higgins Group Bedford Square
Sold 08/10/23
$1,150,0005 beds · 4.5 ba · 4,494 sqft · Sold126 Flat Rock Road, Easton, CT 06612Higgins Group Bedford Square
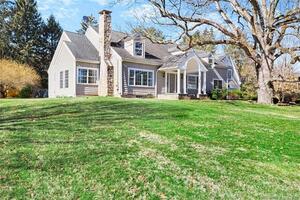 Sold 06/20/22
$1,300,0005 beds · 3.5 ba · 4,278 sqft · Sold26 High Ridge Road, Easton, CT 06612William Raveis Real Estate
Sold 06/20/22
$1,300,0005 beds · 3.5 ba · 4,278 sqft · Sold26 High Ridge Road, Easton, CT 06612William Raveis Real Estate
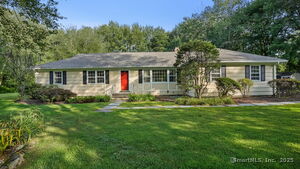 Sold 08/21/25
$755,0003 beds · 1.5 ba · 1,850 sqft · Sold19 High Ridge Place, Easton, CT 06612William Raveis Real Estate
Sold 08/21/25
$755,0003 beds · 1.5 ba · 1,850 sqft · Sold19 High Ridge Place, Easton, CT 06612William Raveis Real Estate
*Estimate: $612,500 closed price × assumed 2.5% buyer-agent commission × 20% rebate = $3,063. Actual savings depend on the final purchase price and commission Cress receives. The assumed commission is not a representation of this listing's offered or actual compensation. This is a hypothetical estimate, not a rebate paid on this sale.
Listed by Keller Williams Realty
Matt Rose
SmartMLS · Listing #170611766 · Closed
Listing information is deemed reliable but not guaranteed. Cress commentary is separate from the MLS listing description. Contact Cress about a correction.
For personal, noncommercial use to identify properties you may be interested in purchasing.
