George Cress of Real Broker Email: george@cress.co (dot co) Call/Text: 212-203-5251

Easton, CT / SOLD
15 High Ridge RoadEaston, CT 06612
The buyer could have saved $3,400 in brokerage fees*
When you buy with Cress, we give you back a portion of the brokerage commission we receive.
See how the commission rebate works ↗*Estimate assumes a 2.5% buyer-agent commission and a 20% rebate. Actual savings depend on final purchase price and commission received. Based on the recorded closed price; this is a hypothetical estimate, not a statement of actual commission or rebate paid.
Sale Price$680,000ClosedOctober 3, 2023
Open house
Our Take
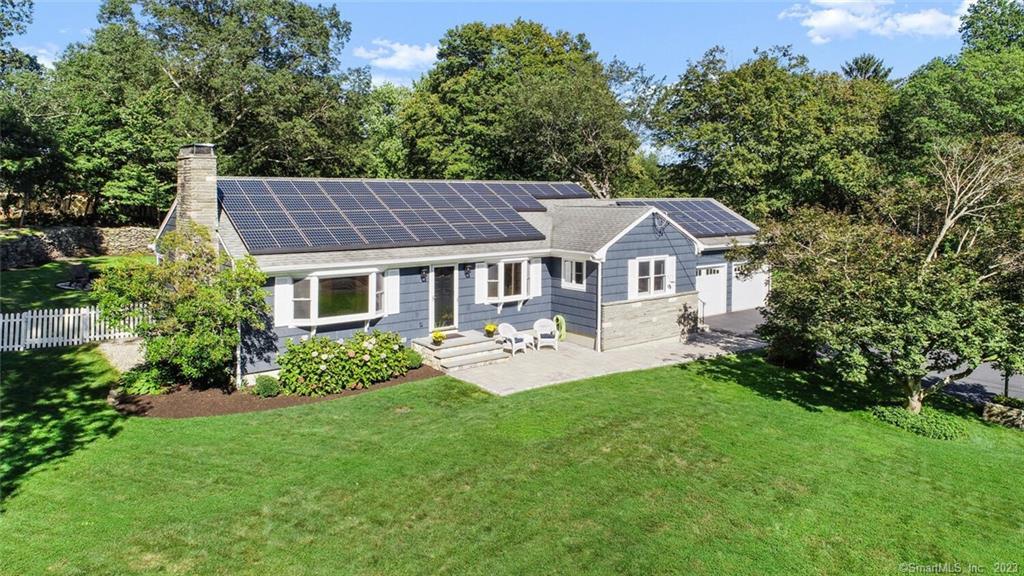
15 High Ridge Road is a three-bedroom ranch set on 1.08 acres, with a bay-windowed living room, a dining room used as a home office, and a recently updated eat-in kitchen. The primary bedroom includes an en-suite half bath and organized walk-in closet. A breezeway connects the home to a two-car garage, while the basement includes a fireplace with wood-burning stove insert, laundry, office or storage space, and additional storage. Outside, the property has a brick patio, fire pit, sweeping lawn, and total-yard pet fence.
At a glance
Closed · MLS #170595046- Bedrooms
- 3
- BathroomsBaths
- 1 full / 1 half
- Square feet
- 1,556
- Year built
- 1959
- Acres
- 1.08
- Property taxes
- $9,242
July 2023-June 2024
What stands out
- Bay-windowed living and dining rooms
- Recently updated eat-in kitchen
- Breezeway connecting to a two-car garage
- Primary bedroom with en-suite half bath
- Basement fireplace with wood-burning stove insert
- Paid-for solar panels
- Brick patio and fire pit
- Total-yard pet fence
Read the full listing description
Energy-efficient, tastefully-updated, well-designed, and beautifully-sited - this charming 3 bedroom ranch is a total home run! Walk up the beautiful new front path and stone steps to enter the welcoming foyer. Sun streams into the spacious living room thru the bay window and highlights the sitting hearth. The dining room is another sun-soaked space thanks to its bay window. The DR is being used as a cheerful home office. Thru the DR is the recently updated eat-in-kitchen. The breezeway to the immaculate 2-car garage makes a great mud room or office. Along the back of the home are 3 generously sized bedrooms and a large full bath with both tub & stall shower. The primary BR features an en-suite half bath & walk-in closet with organizer system. The basement boasts a fireplace w/ wood-burning stove insert that can heat the entire basement, a storage room/office, the laundry, and a ton of storage. The home has been painstakingly updated with fresh paint & carpet (over hw floors), new AC, new 4-bedroom septic, new hw heater, new oil tank, new driveway, new front porch & masonry, new fence, new lighting & electric, new generator hook-up, new gutter guards, new garage doors, and more! The solar panels are paid for - the avg monthly electric bill is only $54! The backyard is a showstopper with its sweeping lawn, total yard pet fence, brick patio, fire pit, and stone barn foundation c. 1860-1870 (Easton was founded in 1845). All this on a very popular street near the Easton Resevoir.
Schools
- Elementary
- Samuel Staples
- Middle
- Helen Keller
- High
- Joel Barlow
Schools as reported by SmartMLS. Confirm attendance assignments with the district.
Price history
| Date | Event | Price |
|---|---|---|
| Closed price | $680,000 | |
| Original list price | $675,000 |
Intermediate price changes and previous listings may not be included.
Interested in a property like this?
Cress can help you understand the market and find currently available homes.
Nearby sold homes
View sold homes in Easton →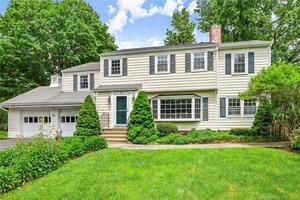 Sold 08/07/22
$955,0003 beds · 3.5 ba · 3,156 sqft · Sold21 High Ridge Road, Easton, CT 06612Coldwell Banker Realty
Sold 08/07/22
$955,0003 beds · 3.5 ba · 3,156 sqft · Sold21 High Ridge Road, Easton, CT 06612Coldwell Banker Realty
 Sold 12/28/23
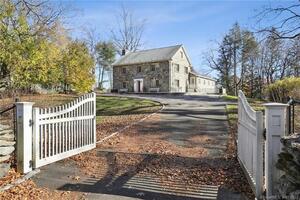
$612,5004 beds · 4.5 ba · 3,560 sqft · Sold108 Flat Rock Road, Easton, CT 06612Keller Williams Realty
Sold 12/28/23
$612,5004 beds · 4.5 ba · 3,560 sqft · Sold108 Flat Rock Road, Easton, CT 06612Keller Williams Realty
 Sold 06/20/22
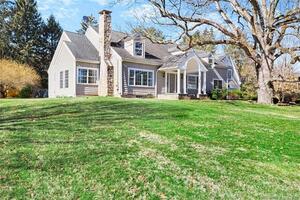
$1,300,0005 beds · 3.5 ba · 4,278 sqft · Sold26 High Ridge Road, Easton, CT 06612William Raveis Real Estate
Sold 06/20/22
$1,300,0005 beds · 3.5 ba · 4,278 sqft · Sold26 High Ridge Road, Easton, CT 06612William Raveis Real Estate
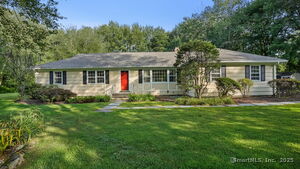 Sold 08/21/25
$755,0003 beds · 1.5 ba · 1,850 sqft · Sold19 High Ridge Place, Easton, CT 06612William Raveis Real Estate
Sold 08/21/25
$755,0003 beds · 1.5 ba · 1,850 sqft · Sold19 High Ridge Place, Easton, CT 06612William Raveis Real Estate
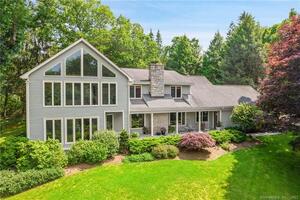 Sold 08/10/23
$1,150,0005 beds · 4.5 ba · 4,494 sqft · Sold126 Flat Rock Road, Easton, CT 06612Higgins Group Bedford Square
Sold 08/10/23
$1,150,0005 beds · 4.5 ba · 4,494 sqft · Sold126 Flat Rock Road, Easton, CT 06612Higgins Group Bedford Square
*Estimate: $680,000 closed price × assumed 2.5% buyer-agent commission × 20% rebate = $3,400. Actual savings depend on the final purchase price and commission Cress receives. The assumed commission is not a representation of this listing's offered or actual compensation. This is a hypothetical estimate, not a rebate paid on this sale.
Listed by William Raveis Real Estate
Gayle Worthington
SmartMLS · Listing #170595046 · Closed
Listing information is deemed reliable but not guaranteed. Cress commentary is separate from the MLS listing description. Contact Cress about a correction.
For personal, noncommercial use to identify properties you may be interested in purchasing.
