George Cress of Real Broker Email: george@callcress.com Call/Text: 212-203-5251

15 Adirondack Trail
Easton, CT 06612
$2,275,000Active$28,438 Buyer Rebate*
- 5
- beds
- 4.5
- baths
- 7,575
- SF
Our Take
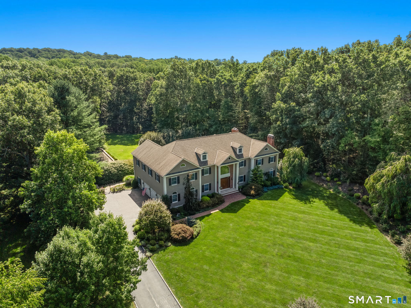
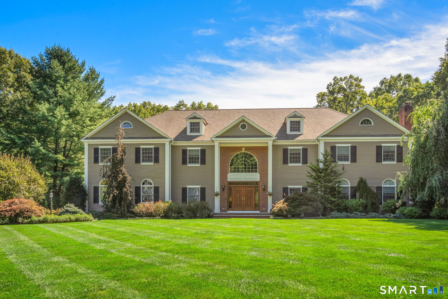
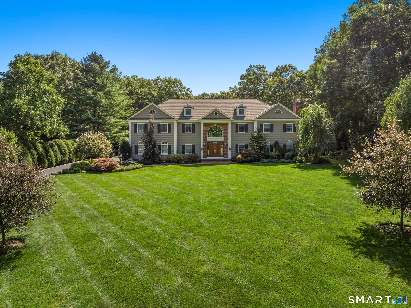
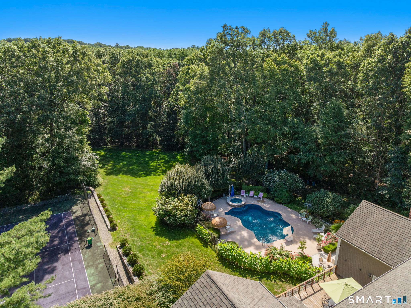
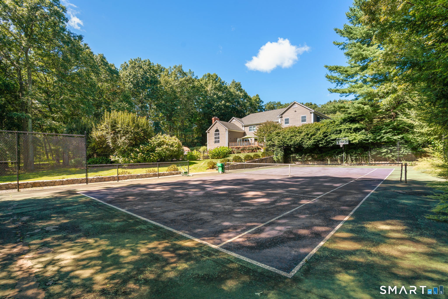
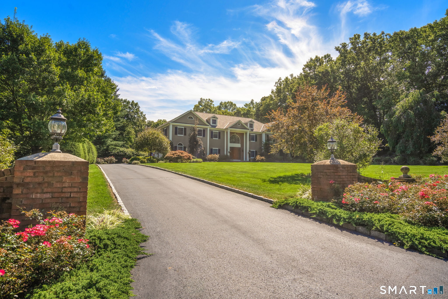
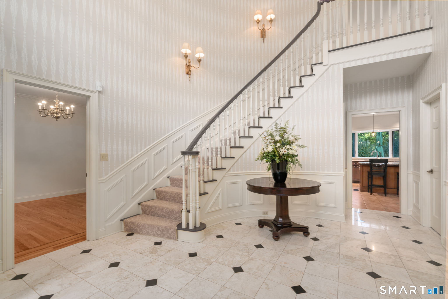
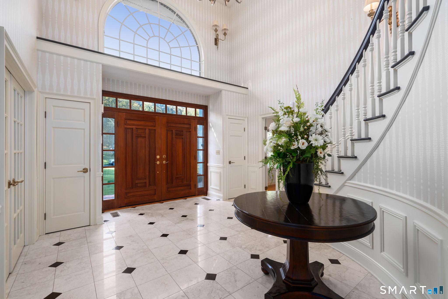
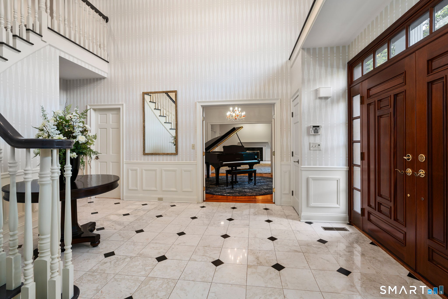
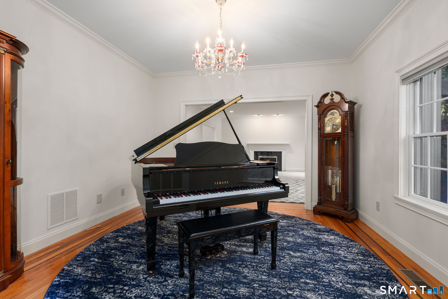
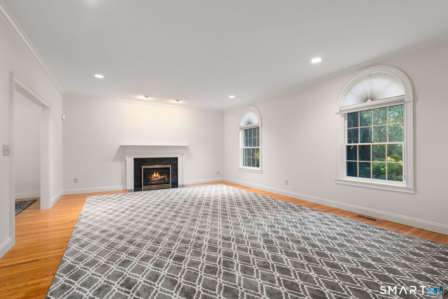
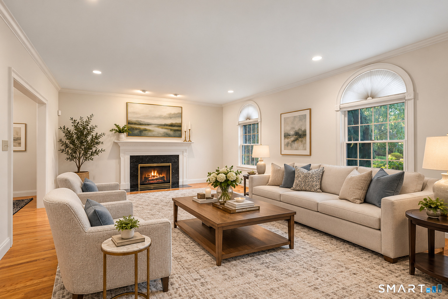
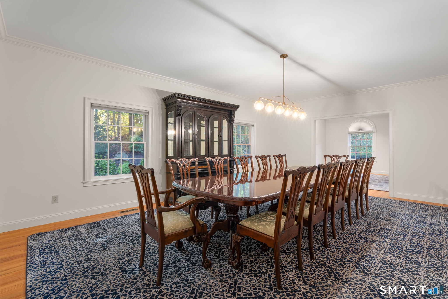
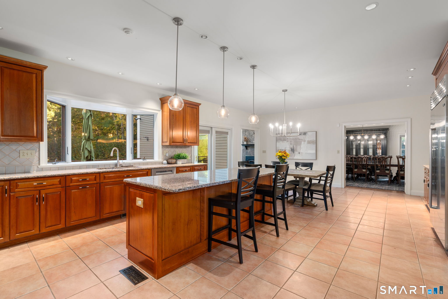
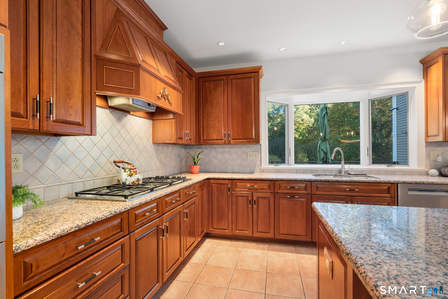
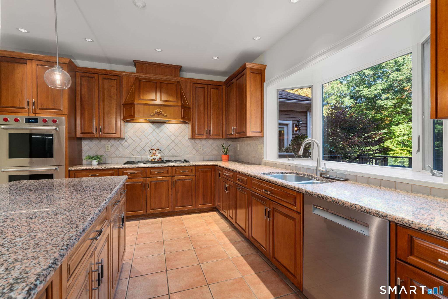
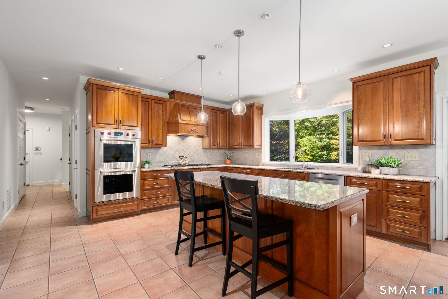
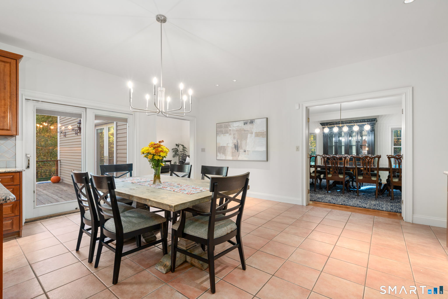
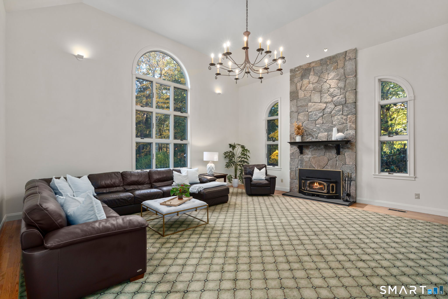
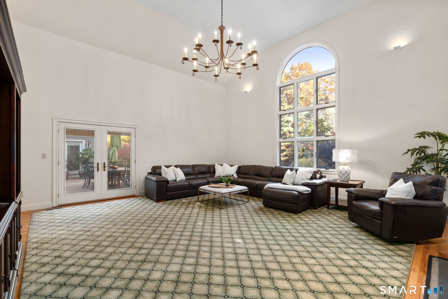
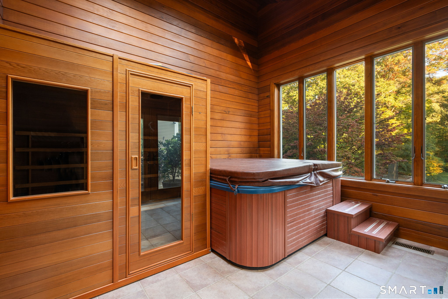
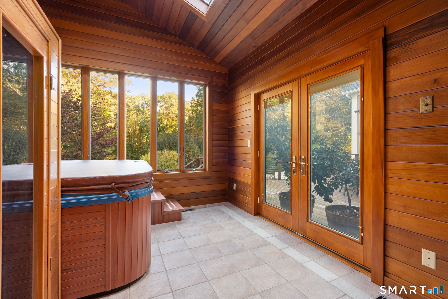
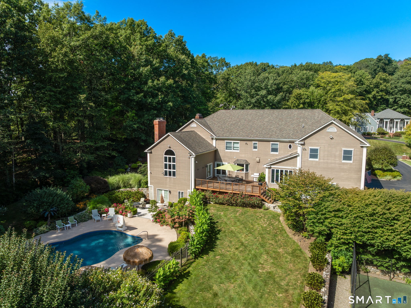
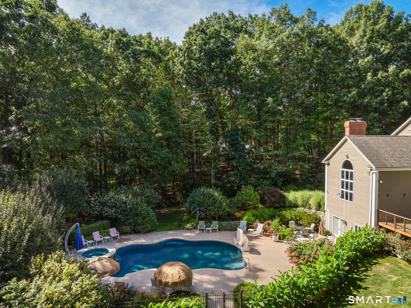
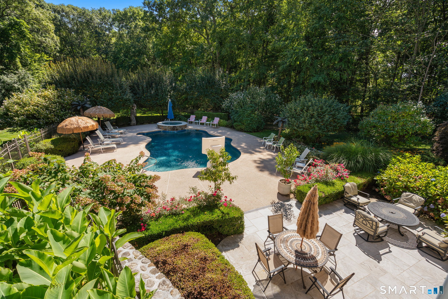
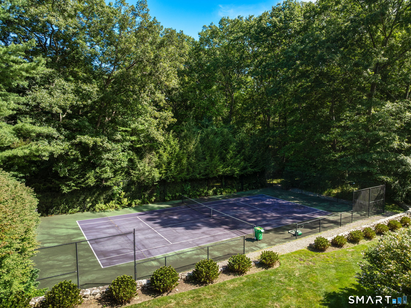
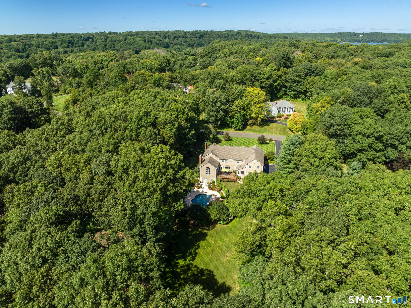
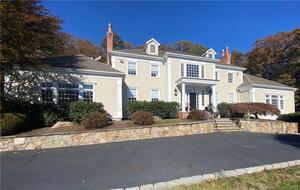
15 Adirondack Trail is a 1997 custom-built residence in Easton with five bedrooms, three full baths, one half bath, and 3.02 acres of landscaped grounds. The main level includes a two-story foyer, music room, formal living room, dining room, kitchen, family room, and solarium. Architectural details include Palladian windows, a marble fireplace, cherry cabinetry, a granite island, and an arched family-room window. The solarium includes a hot tub, sauna, and skylights, while glass doors connect the family room to the deck.
Property Details
Listing Facts
- Acres
- 3.02
- Year built
- 1997
- Taxes (July 2026-June 2027)
- $33,151 (July 2026-June 2027)
- Price/SF
- $300
- Days on Market
- 5 Days
- MLS number
- 24214905
Highlights
- Two-story foyer opening to music and formal living rooms
- Palladian windows and marble fireplace in the living room
- Kitchen with cherry cabinetry, granite island, and double ovens
- Bay window framing views of the backyard
- Family room with high ceilings and an arched window
- Floor-to-ceiling fireplace and stove
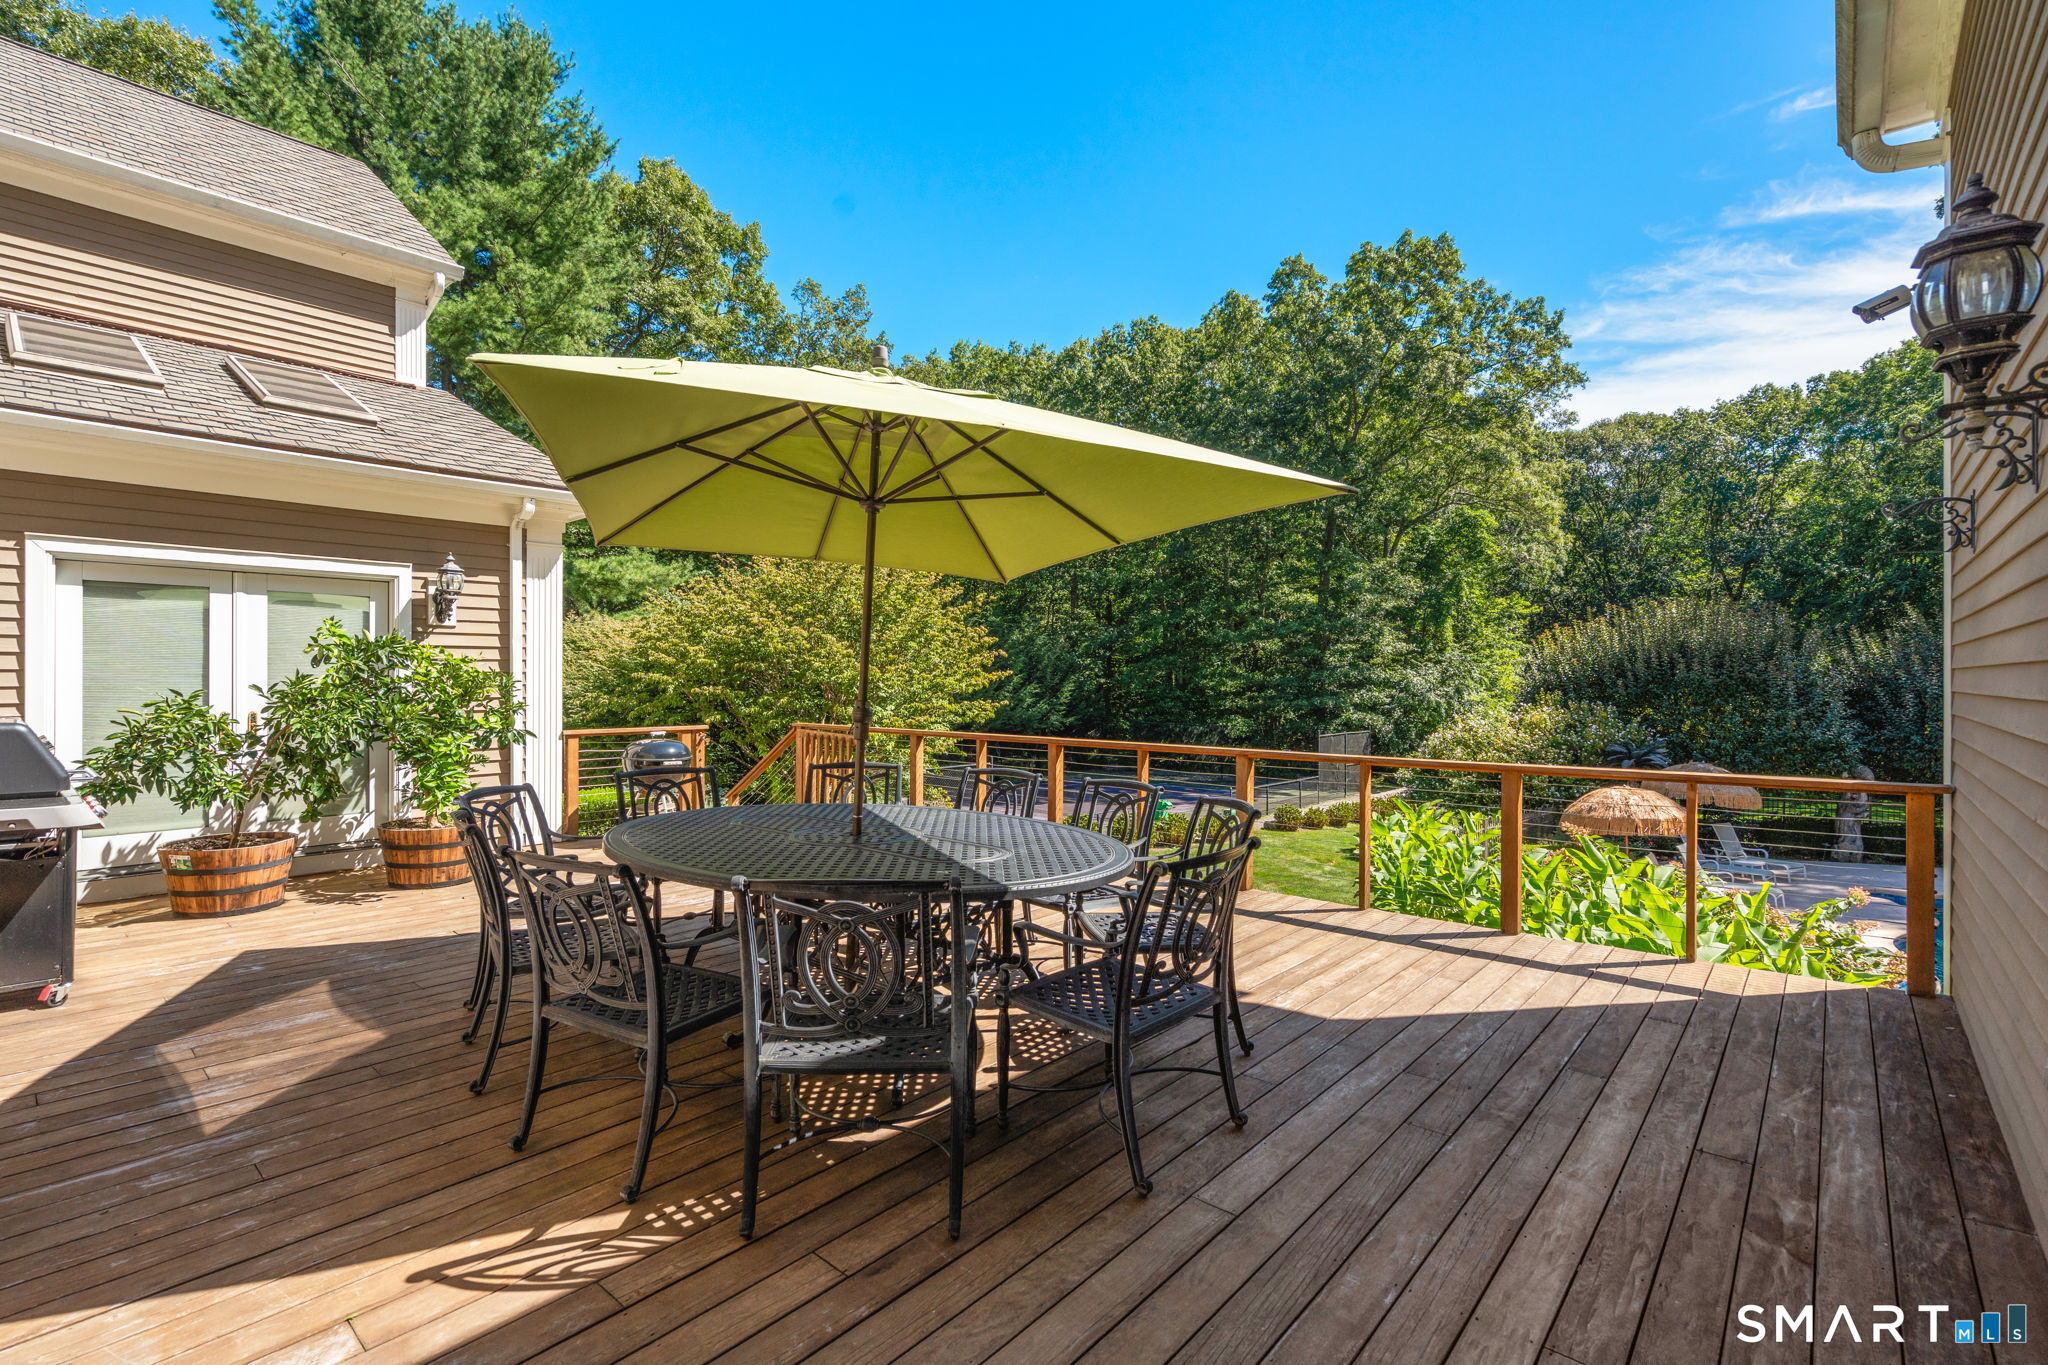
- Glass doors opening directly to the deck
- Solarium with hot tub, sauna, and skylights
Read the full listing description
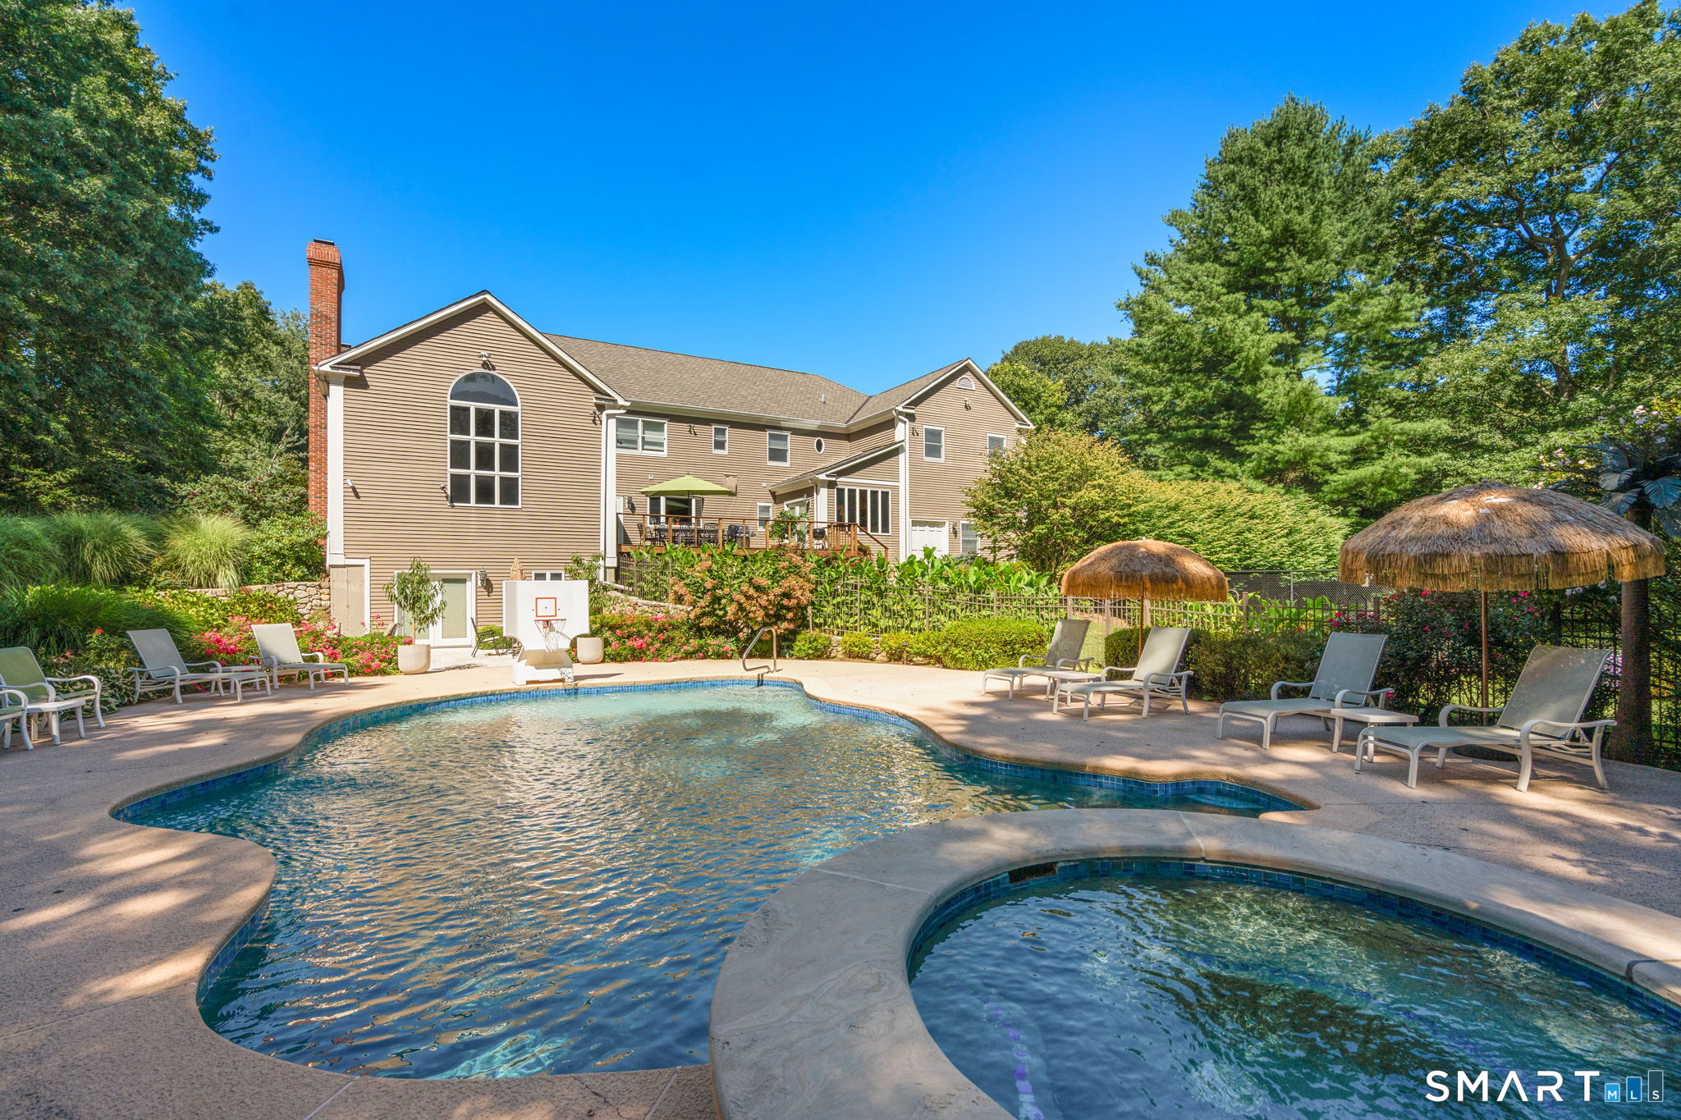
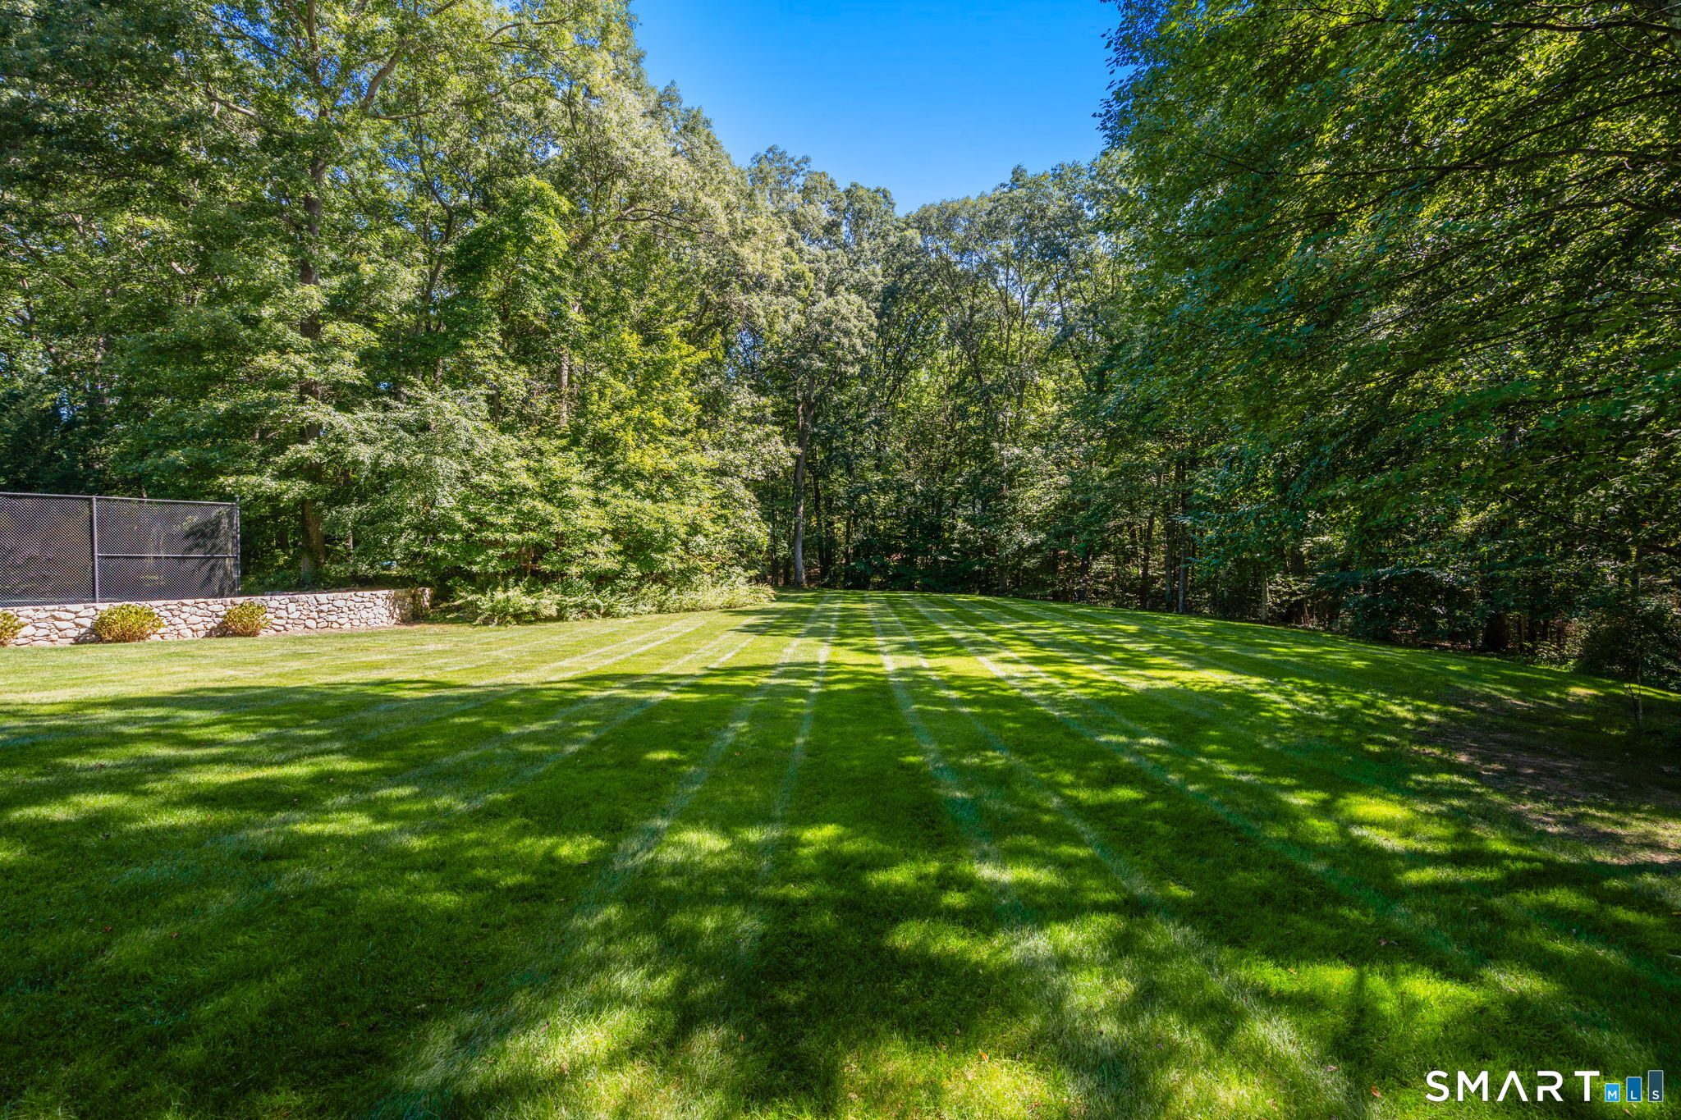
Set within one of Easton's most coveted neighborhoods, surrounded by equally distinguished properties, this exceptional custom built residence is beautifully positioned on 3 level acres of meticulously landscaped grounds. Offering an impressive combination of architectural detail, gracious living spaces, and resort style amenities, this home is designed for both elegant entertaining and comfortable everyday living. A dramatic two story foyer creates a grand first impression, opening into an elegant music room that flows seamlessly into the formal living room. Stunning Palladian windows fill the living room with natural light, while a classic marble fireplace adds warmth and architectural character. The generously proportioned formal dining room provides a sophisticated setting for intimate dinners or larger gatherings.The expansive kitchen features custom cherry cabinetry, granite center island, double ovens, gas cooktop, and a charming bay window framing picturesque views of the backyard. The adjoining grand family room features soaring ceilings and a striking arched window set the tone for this light filled living area. Natural stone anchors the space with a floor to ceiling fireplace and stove, while glass doors open directly to the deck. The main level also offers a distinctive solarium designed for year round relaxation, complete with a hot tub and sauna, this wood paneled retreat features skylights offering a spa like experience overlooking the beautiful grounds.
Schools
- Elementary
- Samuel Staples
- Middle
- Helen Keller
- High
- Joel Barlow
School assignments as reported by SmartMLS.
Price History
| Date | Event | Price |
|---|---|---|
| Listed | $2,275,000 |
Listing Agent
Coldwell Banker Realty · (203) 254-7100
Jennifer Lockwood · (203) 650-6870
Map
15 Adirondack Trail, Easton, CT 06612
Nearby Properties for Sale
Homes for Sale in Easton ↗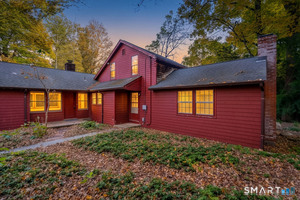 Active$500,0003 beds · 1.5 ba · 1,515 sqft · Active30 Tersana Drive, Easton, CT 06612LPT Realty
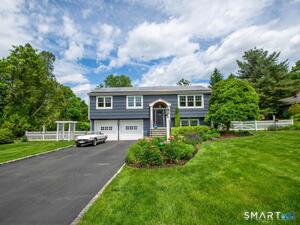 Active$849,0003 beds · 2 ba · 2,108 sqft · Active11 Crestwood Drive, Easton, CT 06612Coldwell Banker Realty
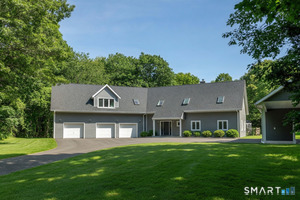 Active$1,195,0004 beds · 3.5 ba · 4,548 sqft · Active28 Drewbarrie Lane, Easton, CT 06612William Pitt Sotheby's Int'l
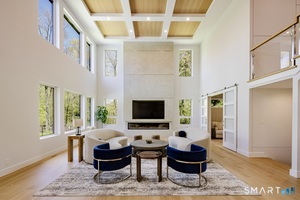 Active$3,675,0005 beds · 7 ba · 8,111 sqft · Active27 Old Oak Road, Easton, CT 06612Brown Harris Stevens
 Active$649,0002 beds · 2 ba · 2,732 sqft · Active134 Delaware Road, Easton, CT 06612Dogwood Realty
Nearby sold homes
Sold Homes in Easton ↗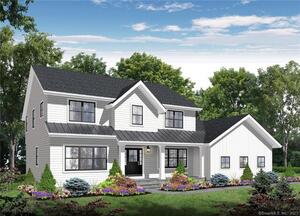 Sold 01/09/25$1,500,0005 beds · 4.5 ba · 4,000 sqft · Sold29 Adirondack Trail, Easton, CT 06612Coldwell Banker Realty
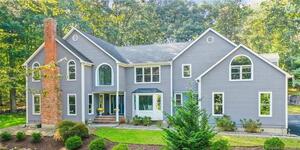 Sold 02/28/24$1,050,0005 beds · 3 ba · 5,716 sqft · Sold20 Adirondack Trail, Easton, CT 06612William Raveis Real Estate
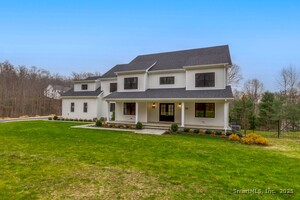 Sold 11/30/25$1,749,0005 beds · 3.5 ba · 4,000 sqft · Sold32 Adirondack Trail, Easton, CT 06612Coldwell Banker Realty
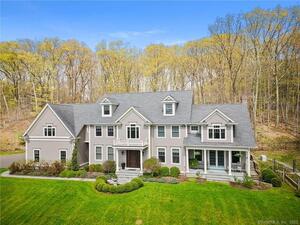 Sold 06/08/23$1,825,0004 beds · 3.5 ba · 5,622 sqft · Sold24 Adirondack Trail, Easton, CT 06612William Raveis Real Estate
 Sold 02/14/22$1,365,0004 beds · 5.5 ba · 10,216 sqft · Sold15 Riverside Lane, Easton, CT 06612Higgins Group Bedford Square
Could this be your next home?
Let’s talk about the property and what working with Cress could save you.
Save an estimated $28,438 with Cress*
When you buy with Cress, we give you back a portion of the brokerage commission we receive.
See how the commission rebate works ↗*Estimate assumes a 2.5% buyer-agent commission and a 50% rebate. Actual savings depend on final purchase price and commission received.
SmartMLS · Listing #24214905 · Active
Listing data checked: Oct 28, 2026, 6:04 AM EDT.
Listing information is deemed reliable but not guaranteed. Cress commentary is separate from the MLS listing description. Contact Cress about a correction.
For personal, noncommercial use to identify properties you may be interested in purchasing.
