George Cress of Real Broker Email: george@cress.co (dot co) Call/Text: 212-203-5251

Easton, CT / SOLD
24 Adirondack TrailEaston, CT 06612
The buyer could have saved $18,250 in brokerage fees*
When you buy with Cress, we give you back a portion of the brokerage commission we receive.
See how the commission rebate works ↗*Estimate assumes a 2.5% buyer-agent commission and a 40% rebate. Actual savings depend on final purchase price and commission received. Based on the recorded closed price; this is a hypothetical estimate, not a statement of actual commission or rebate paid.
Sale Price$1,825,000ClosedJune 8, 2023
Open house
Our Take
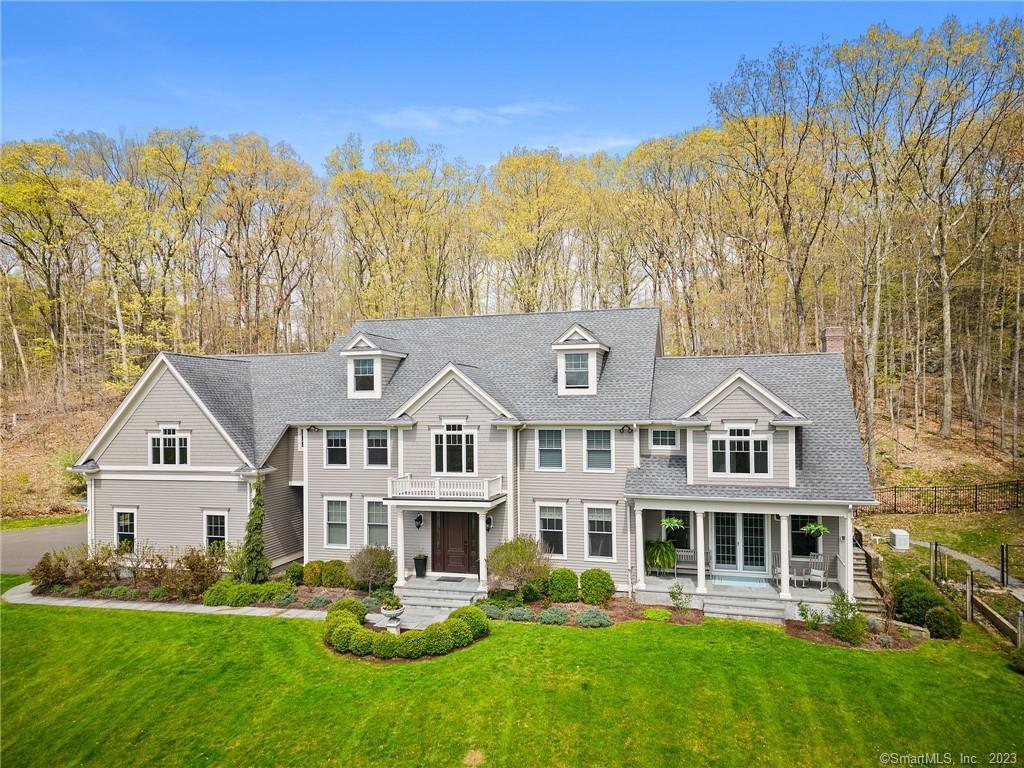
24 Adirondack Trail is a 2013 home on 3.49 acres in Lower Easton, with four bedrooms and a mix of formal and informal entertaining spaces. The main level includes a gourmet kitchen with custom cabinetry, Wolf and Sub-Zero appliances, a formal dining room, family room, study, and access to the patio and pool. Upstairs are two primary bedroom options, while recently added spaces include a media room, climate-controlled wine cellar, and workout room. Outdoor features include a 35-foot in-ground pool and covered patio with cooking area.
At a glance
Closed · MLS #170560996- Bedrooms
- 4
- BathroomsBaths
- 3 full / 1 half
- Square feet
- 5,622
- Year built
- 2013
- Acres
- 3.49
- Property taxes
- $23,392
July 2022-June 2023
What stands out
- 35-foot in-ground pool with covered patio
- Wolf and Sub-Zero kitchen appliances
- Custom cabinetry and Carrera marble island
- Family room with stone gas fireplace
- Two primary bedroom options
- Guest suite with steam shower
- Media room with 90-inch Samsung LED
- Climate-controlled wine cellar for 500-plus bottles
Read the full listing description
Simply Stunning! This exceptionally well-built home in Lower Easton boasts high end finishes, newly added additional SF, totaling 5622 SF & many newly added features/amenities including outdoor entertainment area that will "wow you" w/35' in-ground pool, outdoor covered patio w/FPL, cooking area w/Wolf Stove and Sub Zero for Summer fun. *Indoors, entertain in style with the Gourmet kitchen, custom cabinetry, Wolf & Sub Zero, center Island w/Carrera marble, built-in banquette w/storage, adjacent Sun filled Formal Dining Rm & entry to oversized Fam. Rm. w/ floor to ceiling stone gas FPL, coffered ceiling, custom wet bar, doors to patio/pool & covered porch to keep the party flowing. Also, on this level enjoy a main level study/office. *Double your pleasure upstairs with 2 Primary BR options. Main suite has full bath, separate nursery/home office, 3 closets (Kathleen Bivona designed walk-in). Second suite is perfect for guests/teens w/built-ins, full bath, steam shower & Kathleen Bivona walk-in closet/sitting area. Total 4BR, 3Baths on upper level + laundry rm. *Need more space? Newly added Media Rm. w/FPL, Audio/Video Theatre with 90" LED Samsung & Sonos, Climate controlled Wine Cellar for 500+ bottles, & workout rm. all recently added, providing 1200SF additional living space w/ door to yard. *Feature Sheet attached. *Set on 3.49 acres of privacy in area of fine homes... minutes to shops, dining, golf, schools, train, shore, & Merritt Parkway to NYC, Yale, & beyond.
Schools
- Elementary
- Samuel Staples
- Middle
- Helen Keller
- High
- Per Board of Ed
Schools as reported by SmartMLS. Confirm attendance assignments with the district.
Price history
| Date | Event | Price |
|---|---|---|
| Closed price | $1,825,000 | |
| Original list price | $1,595,900 |
Intermediate price changes and previous listings may not be included.
Interested in a property like this?
Cress can help you understand the market and find currently available homes.
Nearby sold homes
View sold homes in Easton → Sold 02/28/24
$1,050,0005 beds · 3 ba · 5,716 sqft · Sold20 Adirondack Trail, Easton, CT 06612William Raveis Real Estate
Sold 02/28/24
$1,050,0005 beds · 3 ba · 5,716 sqft · Sold20 Adirondack Trail, Easton, CT 06612William Raveis Real Estate
 Sold 02/14/22
$1,365,0004 beds · 5.5 ba · 10,216 sqft · Sold15 Riverside Lane, Easton, CT 06612Higgins Group Bedford Square
Sold 02/14/22
$1,365,0004 beds · 5.5 ba · 10,216 sqft · Sold15 Riverside Lane, Easton, CT 06612Higgins Group Bedford Square
 Sold 01/09/25
$1,500,0005 beds · 4.5 ba · 4,000 sqft · Sold29 Adirondack Trail, Easton, CT 06612Coldwell Banker Realty
Sold 01/09/25
$1,500,0005 beds · 4.5 ba · 4,000 sqft · Sold29 Adirondack Trail, Easton, CT 06612Coldwell Banker Realty
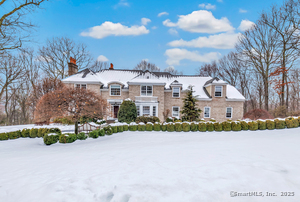 Sold 03/09/25
$1,700,0004 beds · 5.5 ba · 6,328 sqft · Sold19 Tuckahoe Road, Easton, CT 06612William Raveis Real Estate
Sold 03/09/25
$1,700,0004 beds · 5.5 ba · 6,328 sqft · Sold19 Tuckahoe Road, Easton, CT 06612William Raveis Real Estate
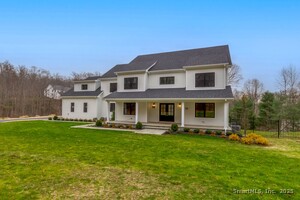 Sold 11/30/25
$1,749,0005 beds · 3.5 ba · 4,000 sqft · Sold32 Adirondack Trail, Easton, CT 06612Coldwell Banker Realty
Sold 11/30/25
$1,749,0005 beds · 3.5 ba · 4,000 sqft · Sold32 Adirondack Trail, Easton, CT 06612Coldwell Banker Realty
*Estimate: $1,825,000 closed price × assumed 2.5% buyer-agent commission × 40% rebate = $18,250. Actual savings depend on the final purchase price and commission Cress receives. The assumed commission is not a representation of this listing's offered or actual compensation. This is a hypothetical estimate, not a rebate paid on this sale.
Listed by William Raveis Real Estate
Diane Beckwith Popolizio
SmartMLS · Listing #170560996 · Closed
Listing information is deemed reliable but not guaranteed. Cress commentary is separate from the MLS listing description. Contact Cress about a correction.
For personal, noncommercial use to identify properties you may be interested in purchasing.
