George Cress of Real Broker Email: george@callcress.com Call/Text: 212-203-5251



28 Drewbarrie Lane
Easton, CT 06612
$1,195,000Active$8,963 Buyer Rebate*
Reduced $80,000 (6.3%) Price history ↓
- 4
- beds
- 3.5
- baths
- 4,548
- SF
Our Take
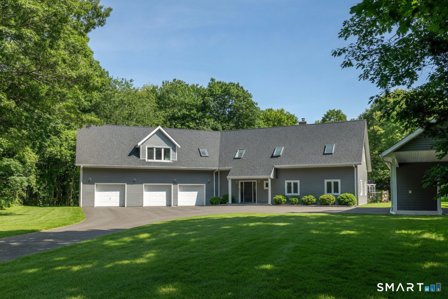
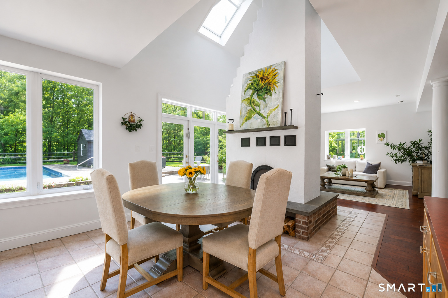
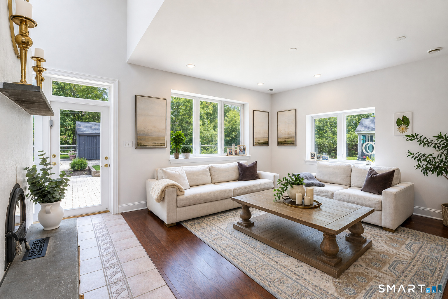
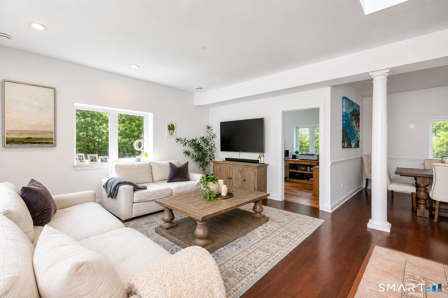
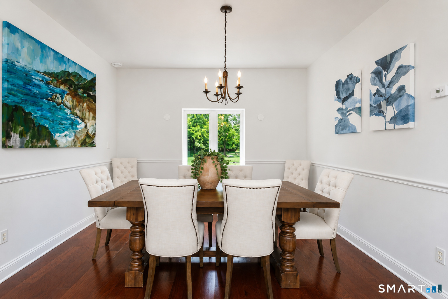
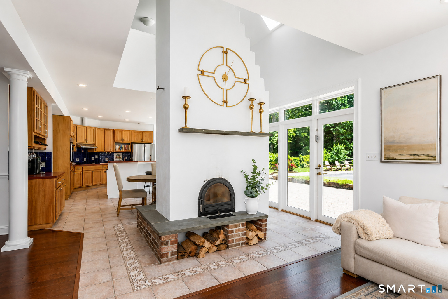
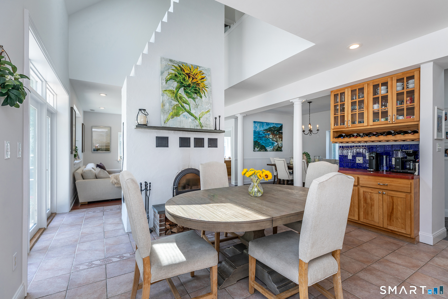
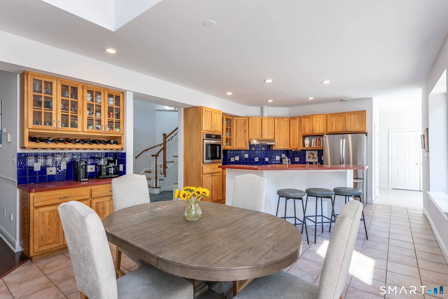
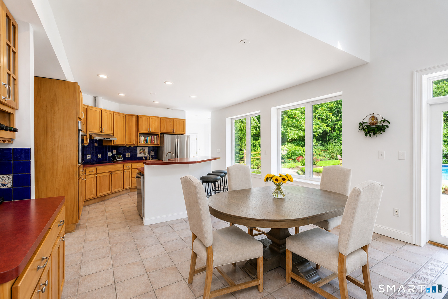
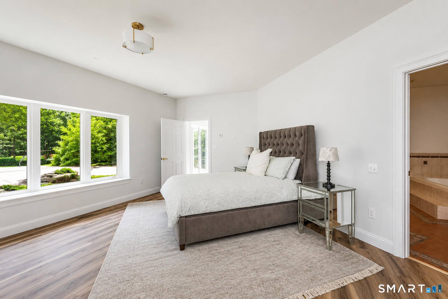
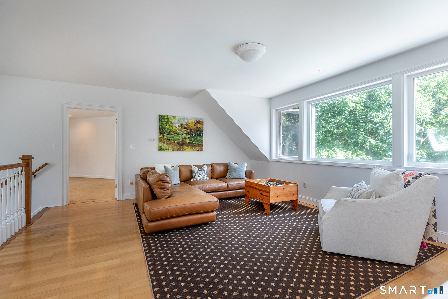
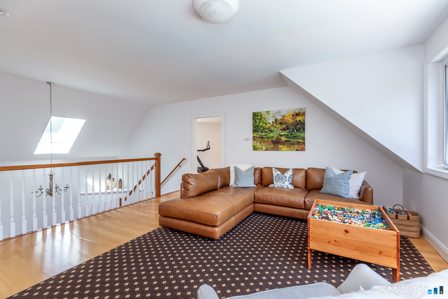
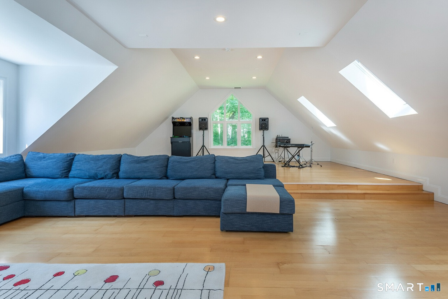
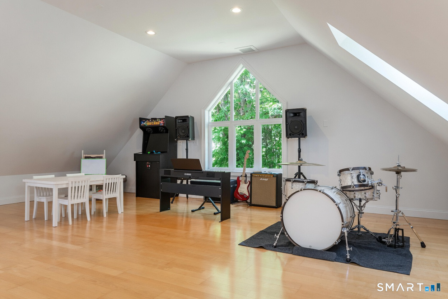
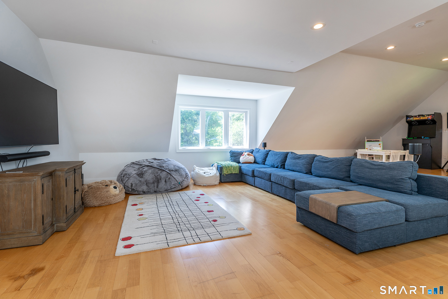
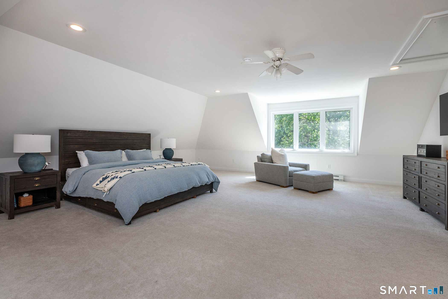
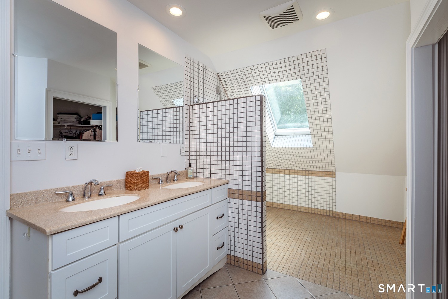
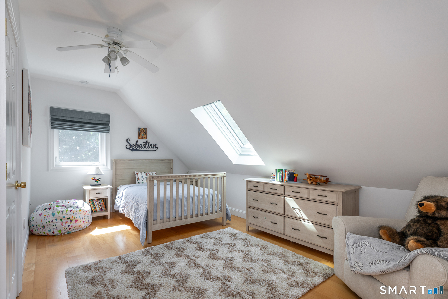
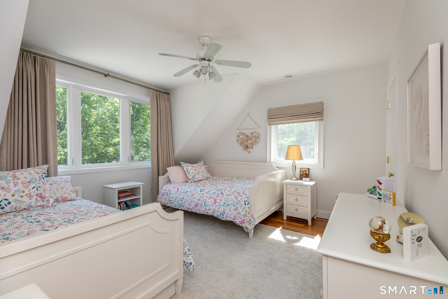
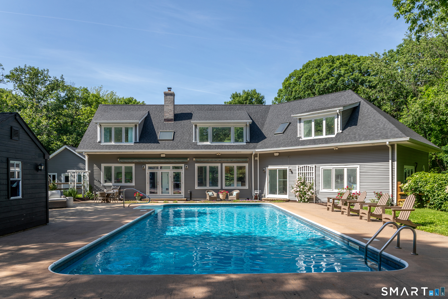
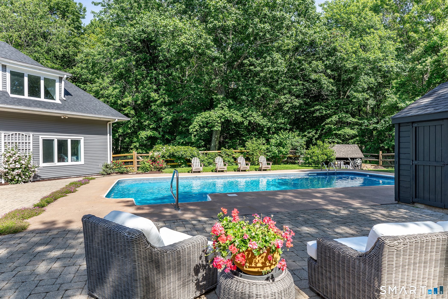
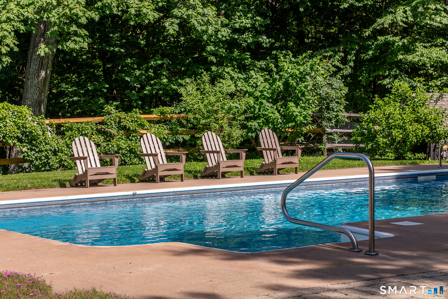
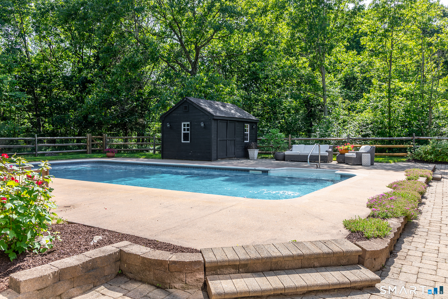
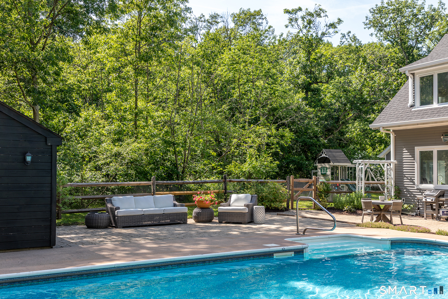
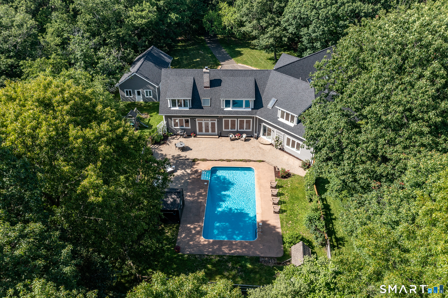
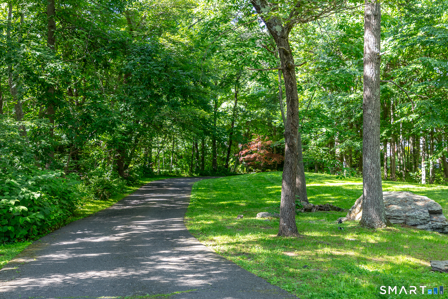
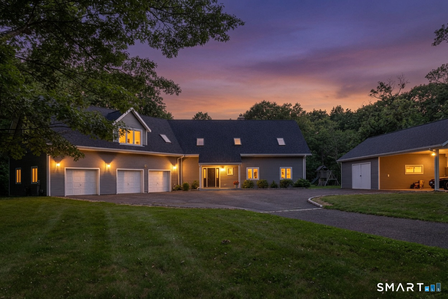
28 Drewbarrie Lane in Easton is a four-bedroom home set on 3.54 acres among mature trees. Its layout brings the kitchen, dining area, and great room together, with separated bedroom wings for family members and overnight guests. Outdoor features include a solar-heated pool, expansive stone patio, pool house, detached barn, and covered parking structure. The property also includes a bonus room above the attached three-car garage, formerly used as a natural-light-filled artist’s studio, plus a workshop with soaring ceilings and a vehicle lift.
Property Details
Listing Facts
- Acres
- 3.54
- Year built
- 2000
- Taxes (July 2026-June 2027)
- $20,613 (July 2026-June 2027)
- Price/SF
- $263
- Days on Market
- 151 Days
- MLS number
- 24182484
Highlights
- Solar-heated pool
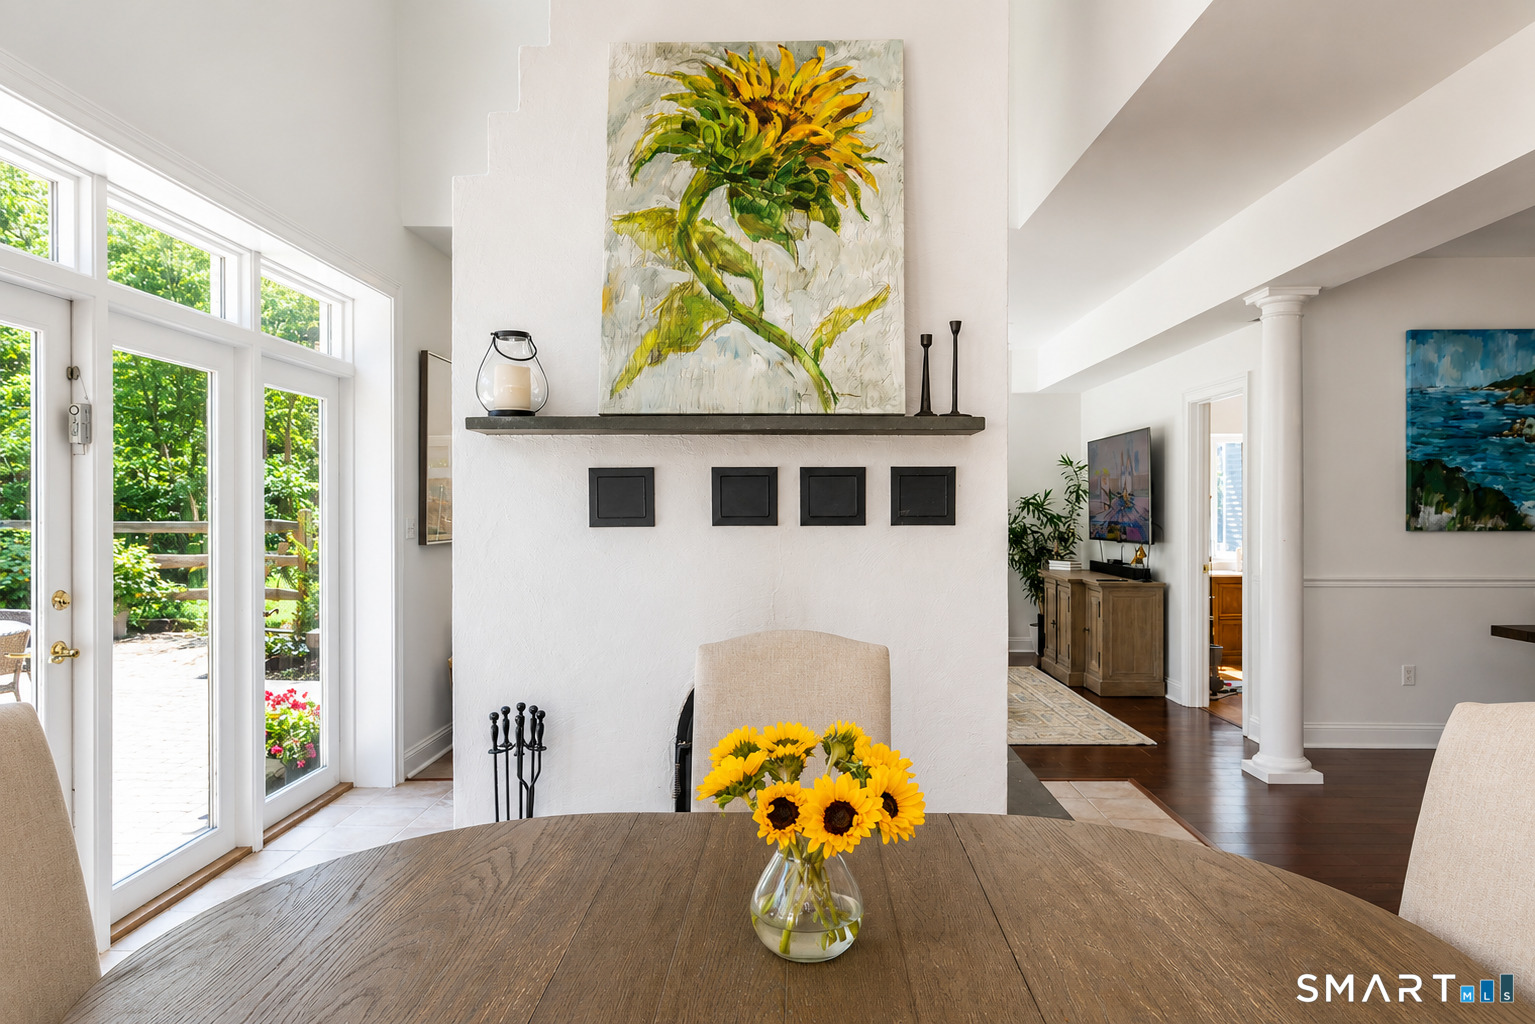
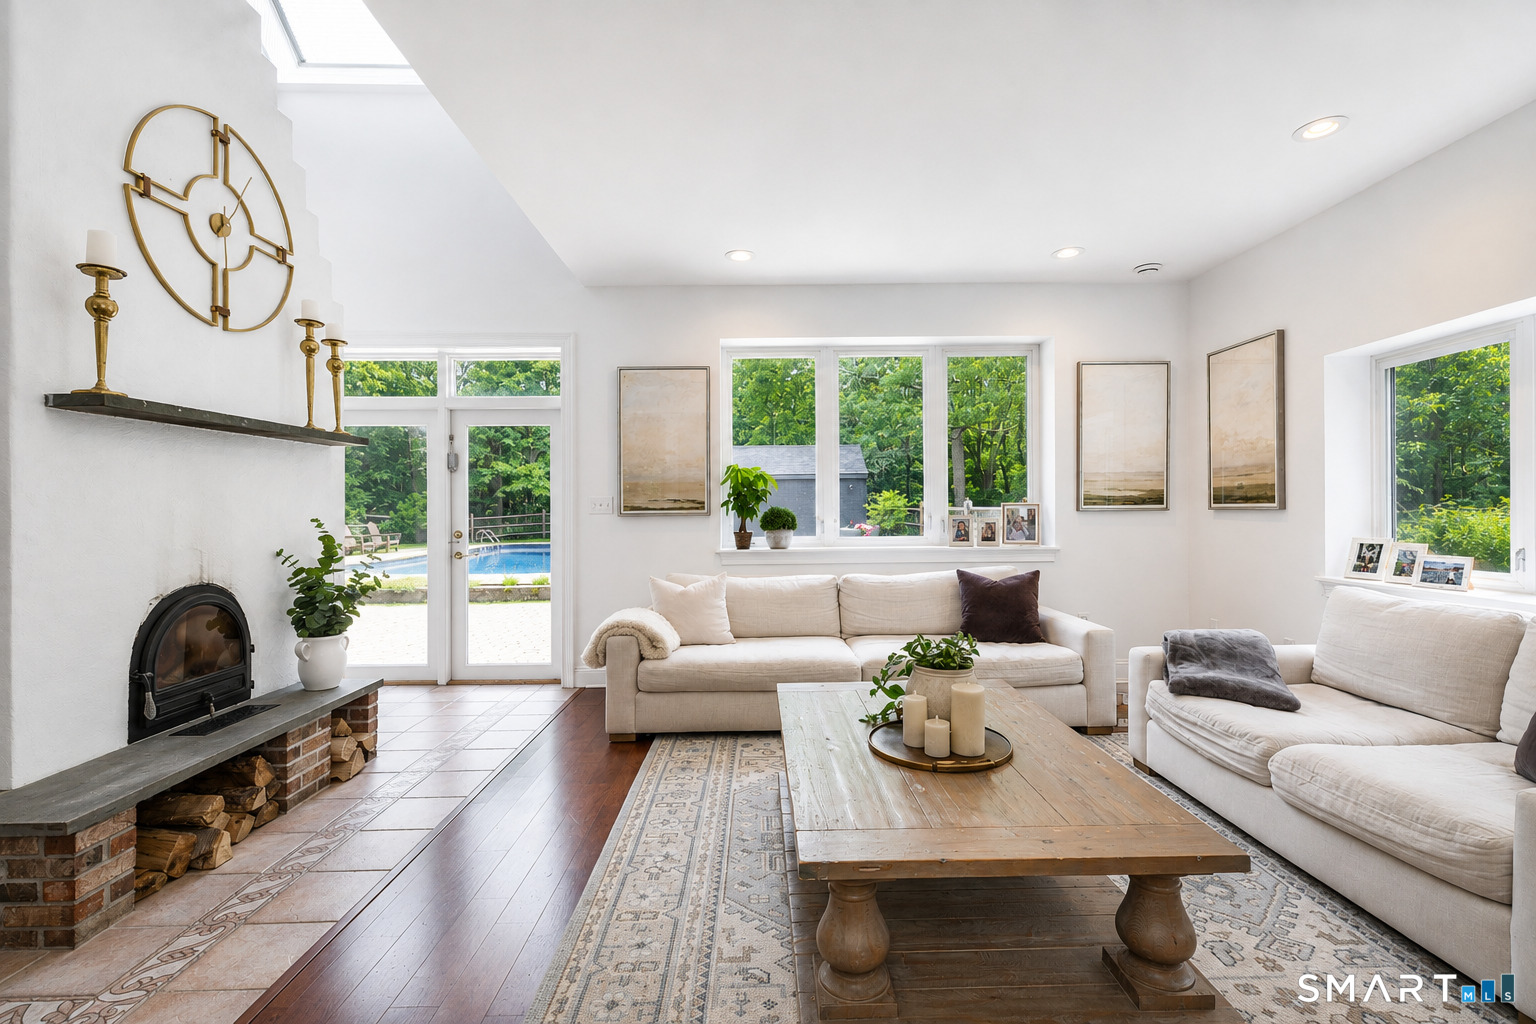
- Open kitchen, dining, and great room
- Separated bedroom wings for privacy
- Expansive stone patio and pool house
- Detached barn and covered parking structure
- Bonus room above attached three-car garage
- Artist’s studio filled with natural light
- Workshop with soaring ceilings and vehicle lift
Read the full listing description
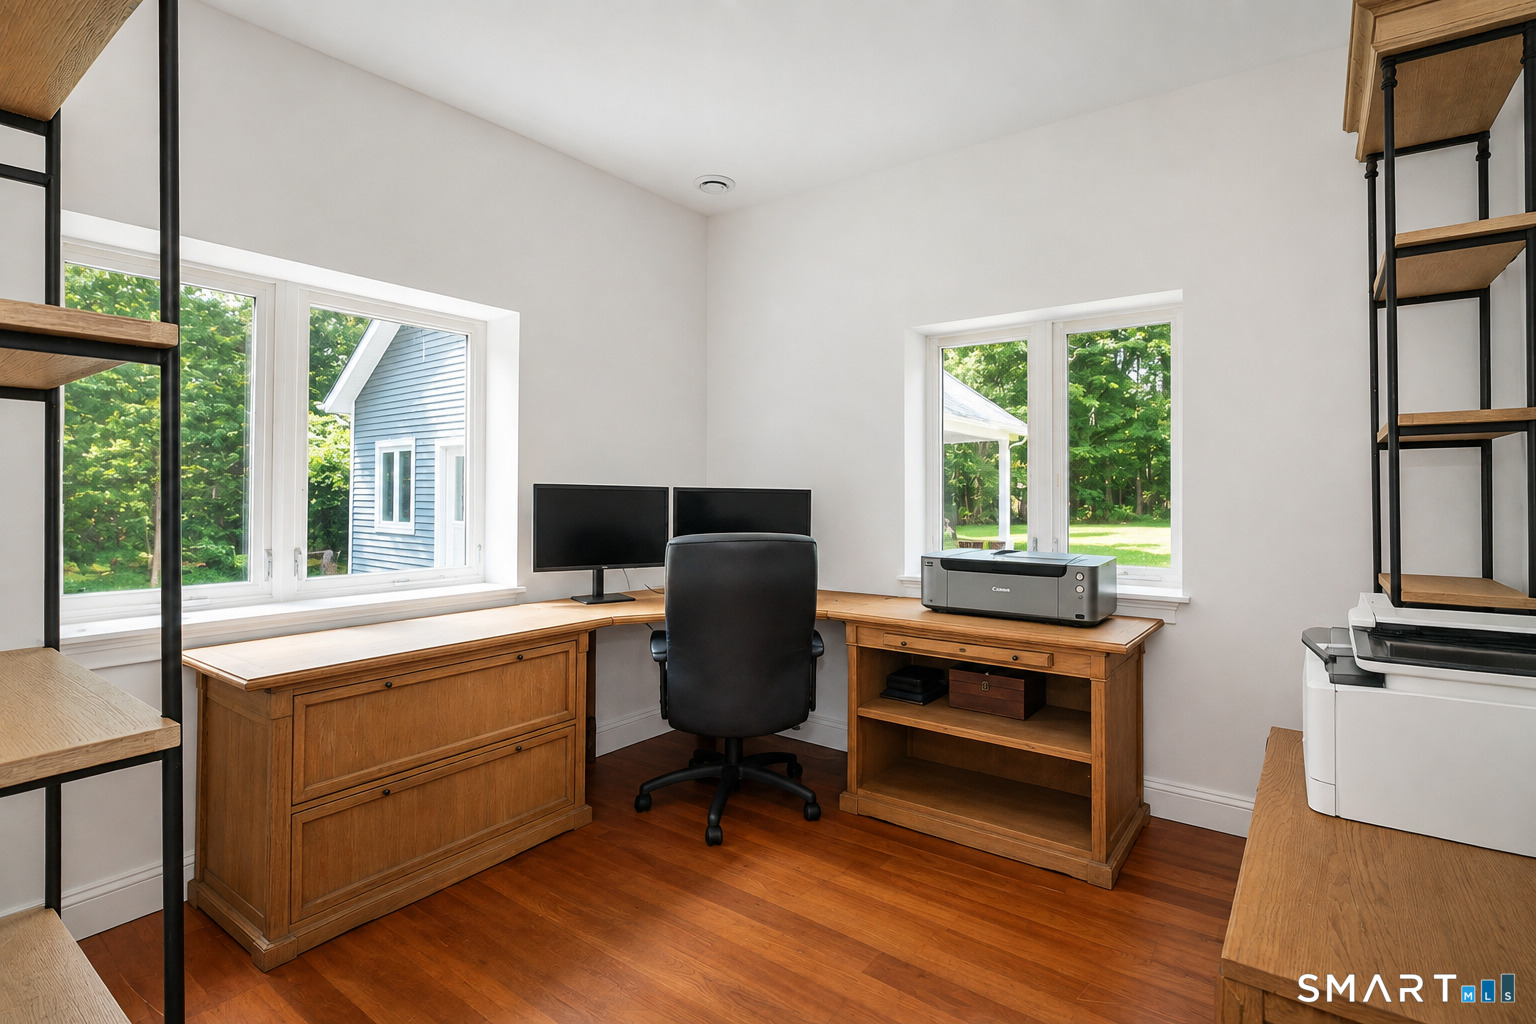
More than just a home, 28 Drewbarrie Lane was thoughtfully designed to be the place its owners would never want to leave. Privately set among mature trees in one of Easton's most peaceful settings, it offers a lifestyle centered around comfort, connection, and enjoying every season to its fullest. Mornings begin with sunlight filling the living spaces, afternoons are spent by the solar-heated pool, and evenings naturally gather family and friends around the warmth of the Scandinavian masonry fireplace. The home's open kitchen, dining, and great room create an inviting hub for everyday living, while thoughtfully separated bedroom wings provide privacy and quiet retreats for family members and overnight guests. Outside, the property truly comes alive. The expansive stone patio, pool house, detached barn, and covered parking structure create an ideal backdrop for everything from relaxed weekends at home to memorable celebrations with family and friends. Whether entertaining a crowd or enjoying the peaceful surroundings in solitude, every space was designed to be lived in and enjoyed. For those who create, build, or work from home, the property offers exceptional flexibility. The expansive bonus room above the attached three-car garage served as a professional artist's studio filled with natural light; while the workshop below boasts soaring ceilings and a vehicle lift, providing endless possibilities for hobbies, collections, craftsmanship, or a home-based business.
Schools
- Elementary
- Samuel Staples
- Middle
- Helen Keller
- High
- Joel Barlow
School assignments as reported by SmartMLS.
Price History
| Date | Event | Price |
|---|---|---|
| Price changed | $1,195,000 | |
| Price changed | $1,250,000 | |
| Listed | $1,275,000 | |
| Sold | $1,155,000 | |
| Listed | $1,299,000 |
Listing Agent
William Pitt Sotheby's Int'l · (860) 868-6600
Michael Caporizzo · (203) 644-5228
Map
28 Drewbarrie Lane, Easton, CT 06612
Nearby Properties for Sale
Homes for Sale in Easton ↗ Active$849,0003 beds · 2 ba · 2,108 sqft · Active11 Crestwood Drive, Easton, CT 06612Coldwell Banker Realty
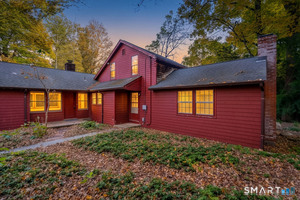 Active$500,0003 beds · 1.5 ba · 1,515 sqft · Active30 Tersana Drive, Easton, CT 06612LPT Realty
 Active$649,0002 beds · 2 ba · 2,732 sqft · Active134 Delaware Road, Easton, CT 06612Dogwood Realty
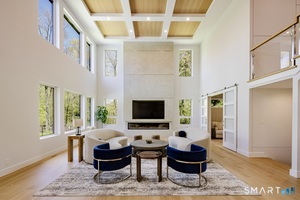 Active$3,675,0005 beds · 7 ba · 8,111 sqft · Active27 Old Oak Road, Easton, CT 06612Brown Harris Stevens
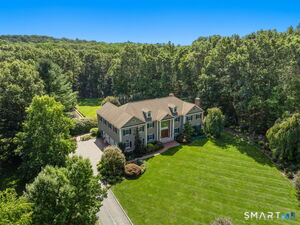 Active$2,275,0005 beds · 4.5 ba · 7,575 sqft · Active15 Adirondack Trail, Easton, CT 06612Coldwell Banker Realty
Nearby sold homes
Sold Homes in Easton ↗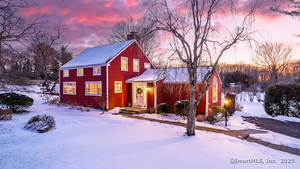 Sold 03/13/25$725,0003 beds · 1.5 ba · 1,374 sqft · Sold23 Sunset Road, Easton, CT 06612Keller Williams Realty
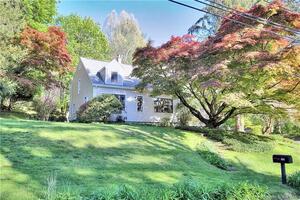 Sold 08/10/22$560,0003 beds · 1.5 ba · 1,723 sqft · Sold115 Beers Road, Easton, CT 06612Higgins Group Bedford Square
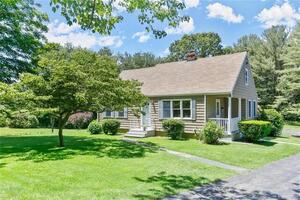 Sold 07/18/22$600,0004 beds · 2 ba · 1,966 sqft · Sold76 Beers Road, Easton, CT 06612William Raveis Real Estate
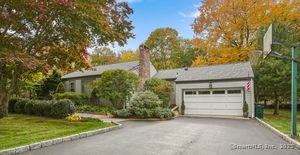 Sold 12/08/25$989,0003 beds · 2 ba · 1,991 sqft · Sold39 Sunset Road, Easton, CT 06612William Raveis Real Estate
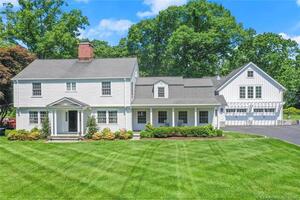 Sold 08/23/22$1,100,0004 beds · 4.5 ba · 4,391 sqft · Sold34 Ridgeway Road, Easton, CT 06612William Raveis Real Estate
Could this be your next home?
Let’s talk about the property and what working with Cress could save you.
Save an estimated $8,963 with Cress*
When you buy with Cress, we give you back a portion of the brokerage commission we receive.
See how the commission rebate works ↗*Estimate assumes a 2.5% buyer-agent commission and a 30% rebate. Actual savings depend on final purchase price and commission received.
SmartMLS · Listing #24182484 · Active
Listing data checked: Nov 8, 2026, 6:03 AM EST.
Listing information is deemed reliable but not guaranteed. Cress commentary is separate from the MLS listing description. Contact Cress about a correction.
For personal, noncommercial use to identify properties you may be interested in purchasing.
