George Cress of Real Broker Email: [email protected] Call/Text: 212-203-5251

34 Ridgeway Road
Easton, CT 06612
$1,100,000Sold
- 4
- beds
- 4.5
- baths
- 4,391
- SF
Our Take
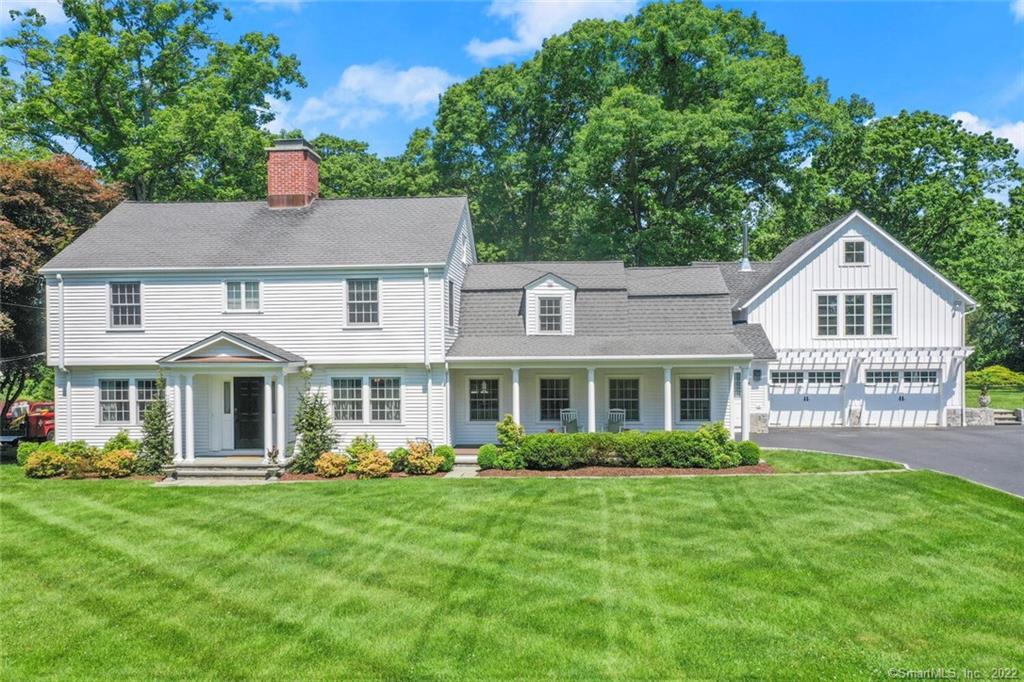
34 Ridgeway Road is a 1940 Lower Easton Classic Colonial with four bedrooms and four full and one half bath. The main level combines formal rooms with custom built-ins and a fireplace, a naturally lit family room, and a kitchen with access to the backyard and patios. A 2015 addition includes a den/rec room, mudroom, and attached two-car garage. Upstairs are a private office with loft and full bath and the primary suite, while the unfinished lower level provides storage.
Property Details
Listing Facts
- Acres
- 0.84
- Year built
- 1940
- Taxes (July 2022-June 2023)
- $14,605 (July 2022-June 2023)
- Price/SF
- $251
- Days on Market
- 23 Days
- MLS number
- 170491589
Highlights
- Formal rooms with custom built-ins and fireplace
- Stone-fireplace family room with vaulted ceiling
- Kitchen with granite counters and six-burner Viking range
- Main-level den and oversized mudroom
- Private office with loft, full bath, and wood stove
- Primary suite with walk-in closet and soaking tub
- Three additional bedrooms and two full baths
- Unfinished lower level with storage
Read the full listing description
WELCOME TO 34 RIDGEWAY! This STUNNING Lower Easton Classic Colonial is located in a highly sought after neighborhood boasting loads of charm with modern updates. Upon entering this turn key home, you will take notice of its layout & design with separate formal rooms w/custom built-ins & fireplace, to additional sitting areas on the main level. The Family Room w/lots of natural light boasts a stone fireplace, vaulted ceiling, skylights, palladium window & built ins. The spacious Kitchen w/granite counters offers stainless appliances, 6 burner Viking range, wall of windows w/access to the backyard & patios and an oversized island, which completes this well appointed space! Newer additions to the main level (2015) ~ A large den/rec room, an oversized mudroom w/tile floor, cubbies, built in desks, storage galore & attached 2 car garage. Make your way up the staircase through an impressive door to the newer built private office w/loft, full bath & seating area with a wood burning stove ~ Can possibly be used as separate living quarters! The upper level offers the Primary Suite w/walk-in closet, Full bath w/double sink vanity, soaking tub & stand up shower w/ rain shower head. Three additional bedrooms & 2 full baths complete the upper level. The LL is unfinished w/plenty of storage. Too many features to list. Great opportunity to enjoy this lovingly maintained & updated home w/city water, close proximity to schools & local farms, easy access to Merritt Parkway & all amenities.
Schools
- Elementary
- Samuel Staples
- Middle
- Helen Keller
- High
- Joel Barlow
School assignments as reported by SmartMLS.
Price History
| Date | Event | Price |
|---|---|---|
| Sold | $1,100,000 | |
| Listed | $1,065,000 |
Listing Agent
William Raveis Real Estate
Denise Walsh
Map
34 Ridgeway Road, Easton, CT 06612
Nearby Properties for Sale
Homes for Sale in Easton ↗ Active$1,195,0004 beds · 3.5 ba · 4,548 sqft · Active28 Drewbarrie Lane, Easton, CT 06612William Pitt Sotheby's Int'l
 Active$849,0003 beds · 2 ba · 2,108 sqft · Active11 Crestwood Drive, Easton, CT 06612Coldwell Banker Realty
 Active$500,0003 beds · 1.5 ba · 1,515 sqft · Active30 Tersana Drive, Easton, CT 06612LPT Realty
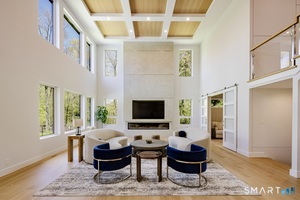 Active$3,675,0005 beds · 7 ba · 8,111 sqft · Active27 Old Oak Road, Easton, CT 06612Brown Harris Stevens
 Active$649,0002 beds · 2 ba · 2,732 sqft · Active134 Delaware Road, Easton, CT 06612Dogwood Realty
Nearby Sold Homes
Sold Homes in Easton ↗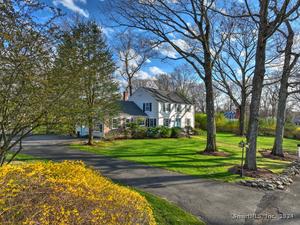 Sold 06/16/24$1,010,0004 beds · 1.5 ba · 2,952 sqft · Sold25 Southfield Road, Easton, CT 06612William Raveis Real Estate
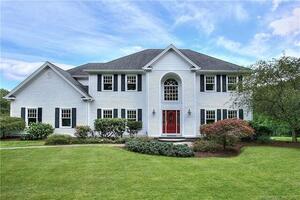 Sold 09/28/23$1,200,0004 beds · 2.5 ba · 3,593 sqft · Sold35 Ridgeway Road, Easton, CT 06612Higgins Group Bedford Square
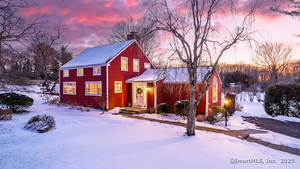 Sold 03/13/25$725,0003 beds · 1.5 ba · 1,374 sqft · Sold23 Sunset Road, Easton, CT 06612Keller Williams Realty
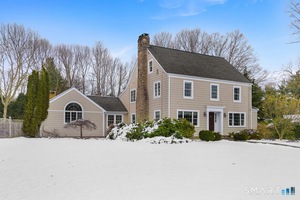 Sold 04/01/26$1,327,0004 beds · 3.5 ba · 4,213 sqft · Sold12 Ridgeway Road, Easton, CT 06612Coldwell Banker Realty
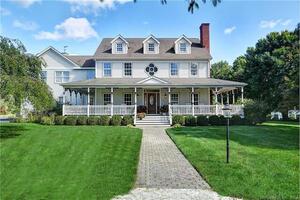 Sold 03/31/22$1,175,0005 beds · 4 ba · 6,334 sqft · Sold70 Soundview Drive, Easton, CT 06612Brown Harris Stevens
Interested in a property like this?
Cress can help you understand the market and find currently available homes.
SmartMLS · Listing #170491589 · Closed
Listing information is deemed reliable but not guaranteed. Cress commentary is separate from the MLS listing description. Contact Cress about a correction.
For personal, noncommercial use to identify properties you may be interested in purchasing.
