George Cress of Real Broker Email: george@callcress.com Call/Text: 212-203-5251

25 Southfield Road
Easton, CT 06612
$1,010,000Sold
- 4
- beds
- 1.5
- baths
- 2,952
- SF
Our Take
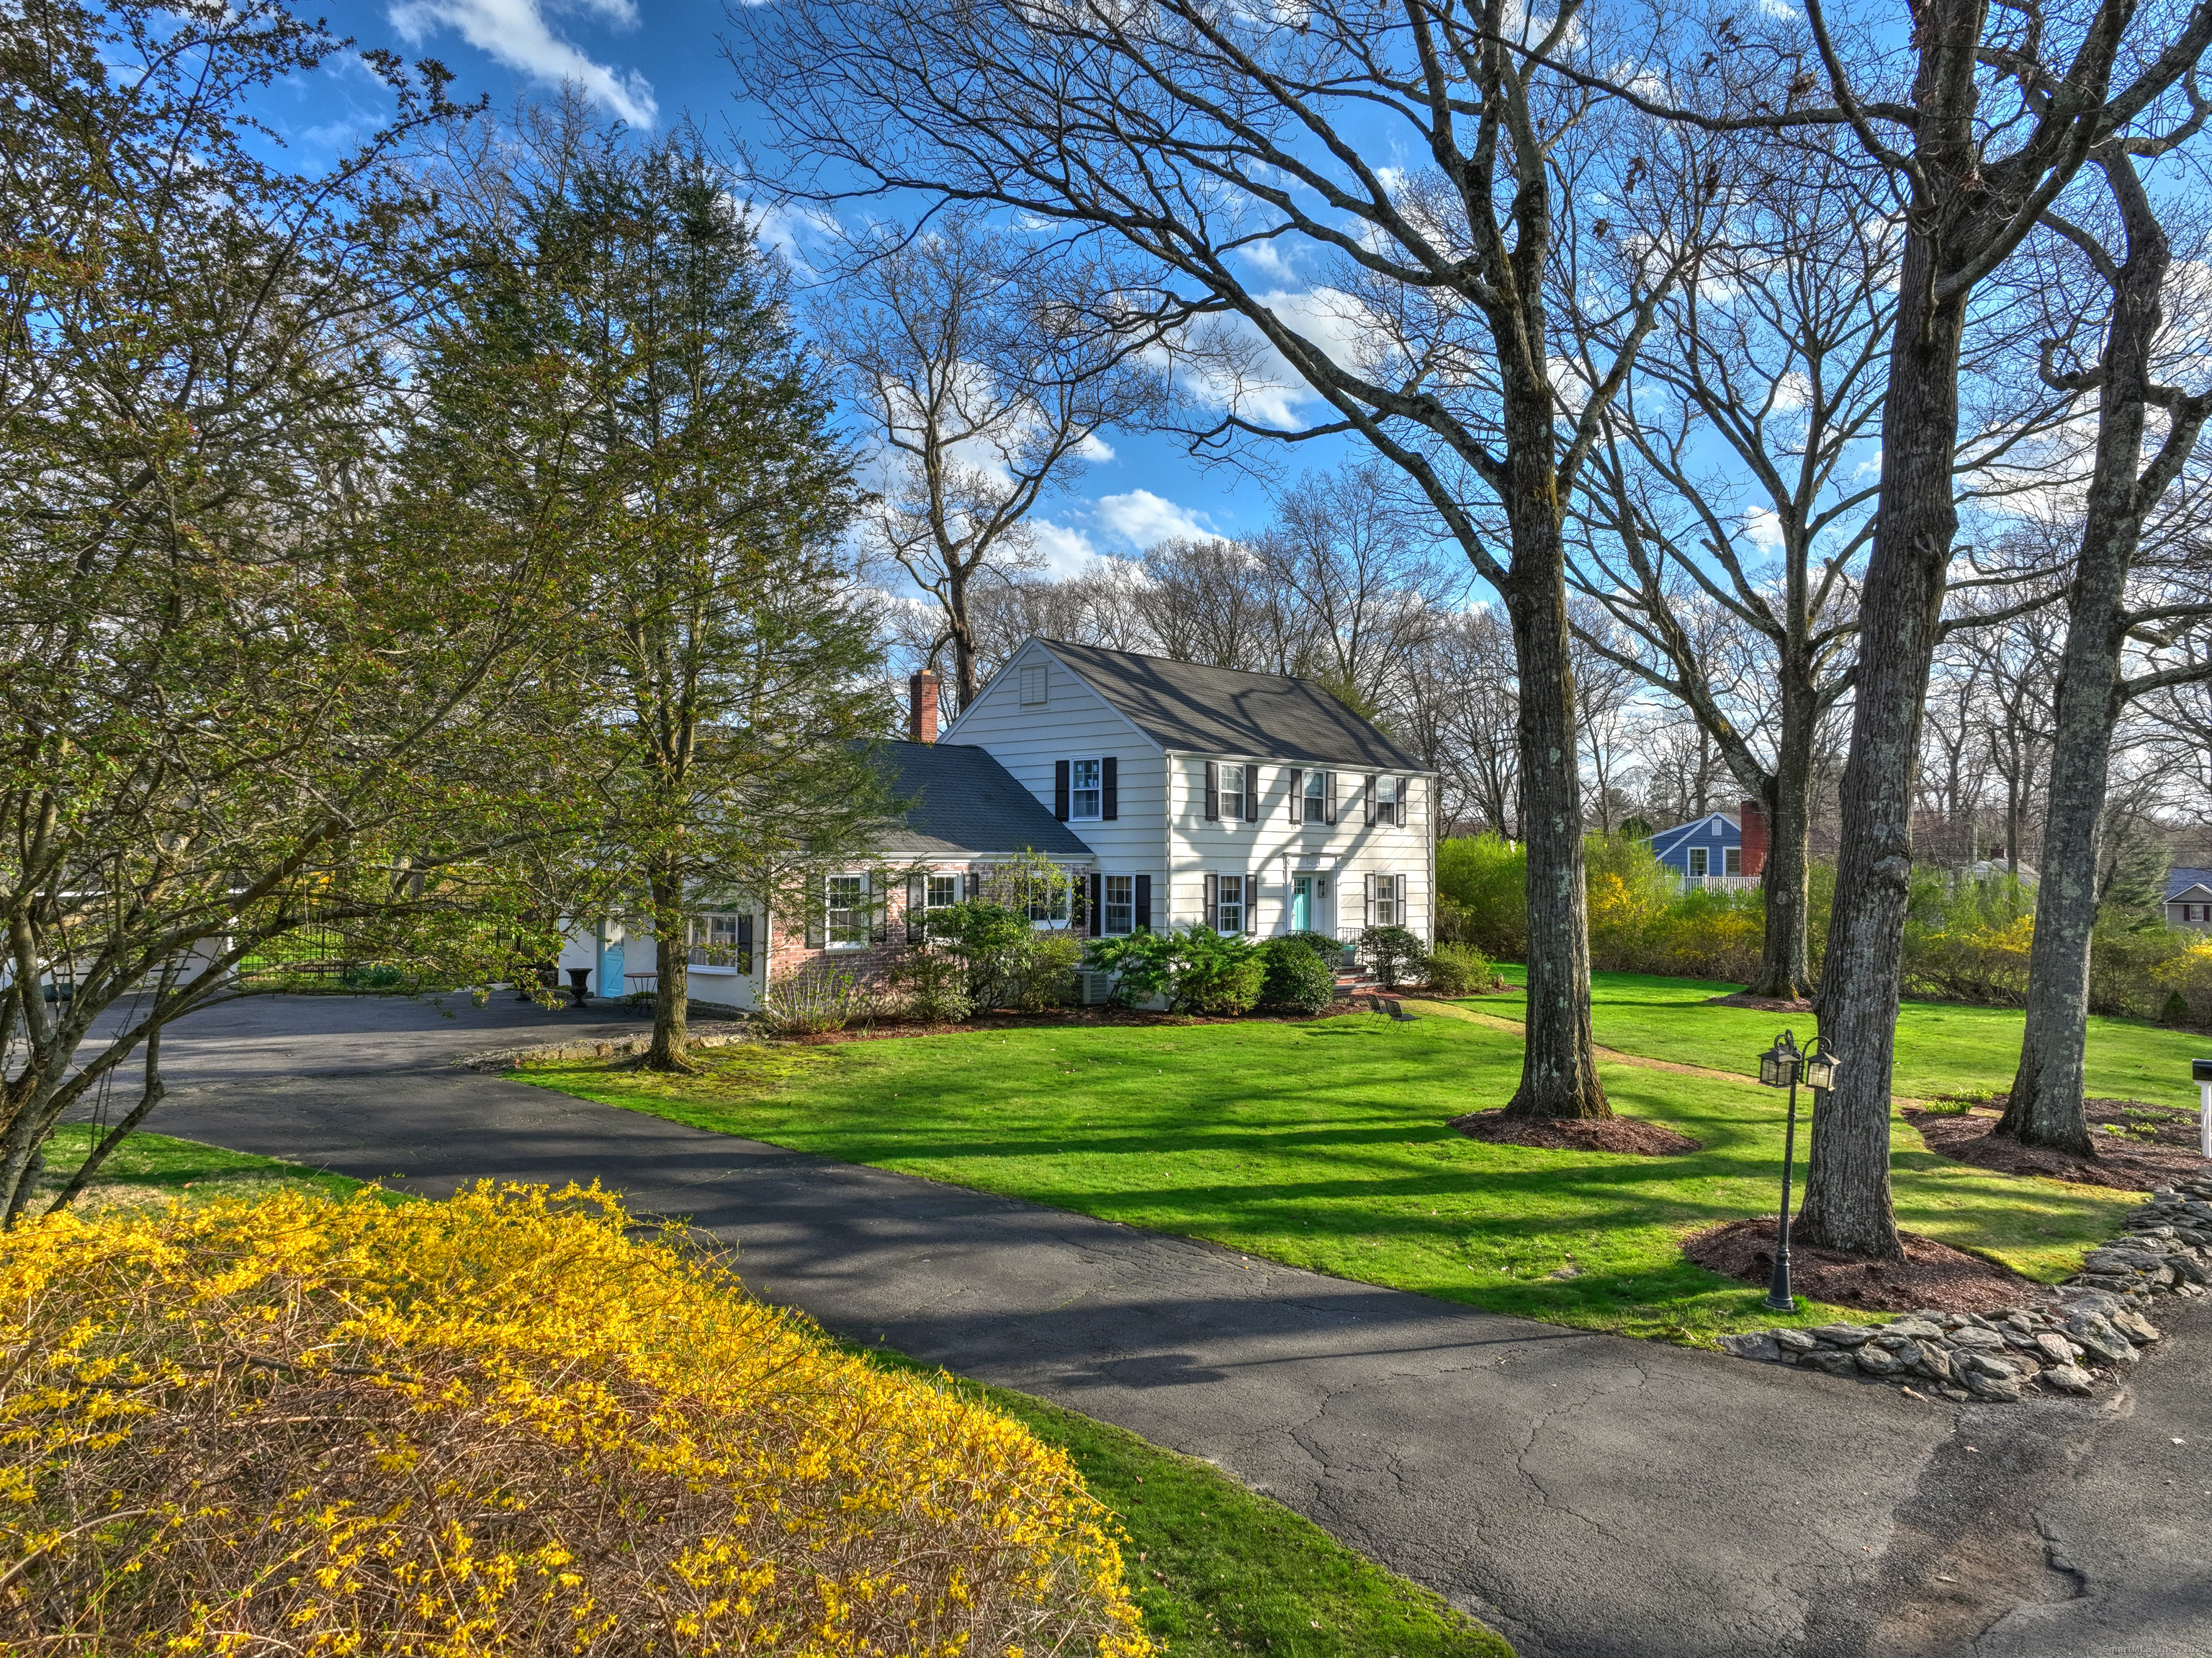
25 Southfield Road is a 1948 Colonial-style home in Lower Easton on a 0.98-acre property, with four bedrooms and one full and one half bath. The backyard includes an in-ground pool, lawn, greenery, flowering plants, and a pool house. Inside, the home has an eat-in kitchen with new appliances, a Dekton island, quartz countertops, and French doors to the pool area. The living room includes a wood-burning fireplace and built-ins. The Merritt is a three-minute drive away, with Fairfield shops and amenities about 10 minutes away.
Property Details
Listing Facts
- Acres
- 0.98
- Year built
- 1948
- Taxes (July 2023-June 2024)
- $11,727 (July 2023-June 2024)
- Price/SF
- $342
- Days on Market
- 4 Days
- MLS number
- 24016061
Highlights
- In-ground pool with lawn, greenery, and flowering plants
- Pool house suited to guest hosting
- Eat-in kitchen with Dekton island and quartz counters
- French doors open to the pool area
- Wood-burning fireplace and built-ins in living room
- New kitchen appliances
- Hardwood floors and recessed lighting
- Updated bathrooms
Read the full listing description
Welcome to your dream Colonial-style home located on a picturesque neighborhood street in Lower Easton! Just a 3-min drive from the Merritt & 10 mins away from the vibrant Fairfield shops and amenities, this charming residence offers the perfect blend of convenience and tranquility. As you step onto the property, you'll be captivated by the enchanting backyard oasis. Lush greenery, flowering plants, and a meticulously maintained lawn surround a sparkling in-ground pool, providing a serene setting for outdoor relaxation and entertaining. Additionally, a pool house offers both convenience and versatility, making it an ideal space for hosting guests. Inside, you'll discover a thoughtfully designed interior boasting 3 to 4 bedrooms & two stylishly updated bathrooms. The new eat-in kitchen is a culinary enthusiast's delight, with all-new appliances, a sleek center island made of Dekton, white quartz countertops and a sexy, white & silver backsplash. French doors from the kitchen open to the backyard and pool area, seamlessly blending indoor and outdoor living spaces. Hardwood floors and recessed lights and other recent updates such as new bathrooms and kitchen ensure both style and functionality. The living room is adorned with a wood-burning fireplace and built-ins, providing a cozy atmosphere for gatherings or quiet evenings at home. The list of features doesn't end there - this home is equipped with an array of amenities designed to enhance your comfort and convenience.
Schools
- Elementary
- Samuel Staples
- Middle
- Helen Keller
- High
- Joel Barlow
School assignments as reported by SmartMLS.
Price History
| Date | Event | Price |
|---|---|---|
| Sold | $1,010,000 | |
| Listed | $899,750 |
Listing Agent
William Raveis Real Estate
Alan Hamilton
Building permit history
How we compile this →Permit records include pool-related work at this property.
2026
Accessory Structure
Accessory Structure
Electrical Permit - Sub-ContractorElectrical
Electrical Permit - Sub-ContractorElectrical
Pool & Spa PermitPool
Pool & Spa PermitPool
Source detail: Easton’s municipal records identify permit types, categories and dates, but do not include public work descriptions for these records.
Interpretation note: This matched record set reflects only the municipal data currently imported; it is not a claim that no other work occurred.
How we compile this. The source is Easton municipal permit records. These records are imported periodically and are not a live feed from the town. A permit’s presence does not, by itself, confirm that work was completed or passed final inspection. Dates shown are issue dates unless identified otherwise. Descriptions may be lightly edited for readability without changing material details. Dollar amounts are town-reported project costs or permit valuations, not estimates of the property’s market value.
Map
25 Southfield Road, Easton, CT 06612
Nearby Properties for Sale
Homes for Sale in Easton ↗ Active$849,0003 beds · 2 ba · 2,108 sqft · Active11 Crestwood Drive, Easton, CT 06612Coldwell Banker Realty
 Active$1,195,0004 beds · 3.5 ba · 4,548 sqft · Active28 Drewbarrie Lane, Easton, CT 06612William Pitt Sotheby's Int'l
 Active$500,0003 beds · 1.5 ba · 1,515 sqft · Active30 Tersana Drive, Easton, CT 06612LPT Realty
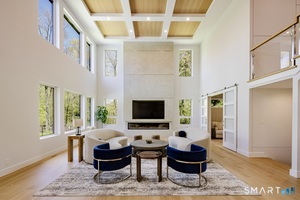 Active$3,675,0005 beds · 7 ba · 8,111 sqft · Active27 Old Oak Road, Easton, CT 06612Brown Harris Stevens
 Active$649,0002 beds · 2 ba · 2,732 sqft · Active134 Delaware Road, Easton, CT 06612Dogwood Realty
Nearby sold homes
Sold Homes in Easton ↗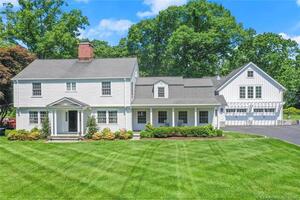 Sold 08/23/22$1,100,0004 beds · 4.5 ba · 4,391 sqft · Sold34 Ridgeway Road, Easton, CT 06612William Raveis Real Estate
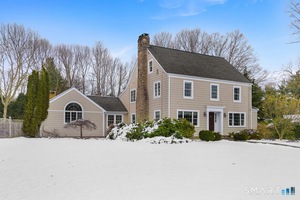 Sold 04/01/26$1,327,0004 beds · 3.5 ba · 4,213 sqft · Sold12 Ridgeway Road, Easton, CT 06612Coldwell Banker Realty
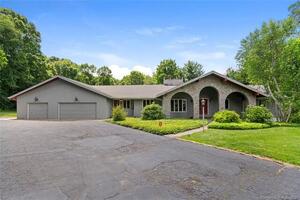 Sold 09/27/22$720,0004 beds · 3 ba · 2,767 sqft · Sold20 Crestwood Drive, Easton, CT 06612Coldwell Banker Realty
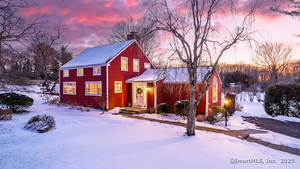 Sold 03/13/25$725,0003 beds · 1.5 ba · 1,374 sqft · Sold23 Sunset Road, Easton, CT 06612Keller Williams Realty
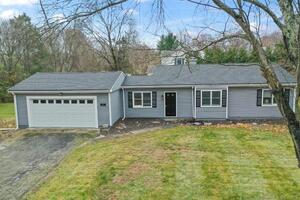 Sold 02/03/22$392,5003 beds · 1 ba · 1,534 sqft · Sold239 Sport Hill Road, Easton, CT 06612Keller Williams Prestige Prop.
Interested in a property like this?
Cress can help you understand the market and find currently available homes.
SmartMLS · Listing #24016061 · Closed
Listing information is deemed reliable but not guaranteed. Cress commentary is separate from the MLS listing description. Contact Cress about a correction.
For personal, noncommercial use to identify properties you may be interested in purchasing.
