George Cress of Real Broker Email: george@cress.co (dot co) Call/Text: 212-203-5251

Easton, CT / SOLD
115 Beers RoadEaston, CT 06612
The buyer could have saved $2,800 in brokerage fees*
When you buy with Cress, we give you back a portion of the brokerage commission we receive.
See how the commission rebate works ↗*Estimate assumes a 2.5% buyer-agent commission and a 20% rebate. Actual savings depend on final purchase price and commission received. Based on the recorded closed price; this is a hypothetical estimate, not a statement of actual commission or rebate paid.
Sale Price$560,000ClosedAugust 10, 2022
Open house
Our Take
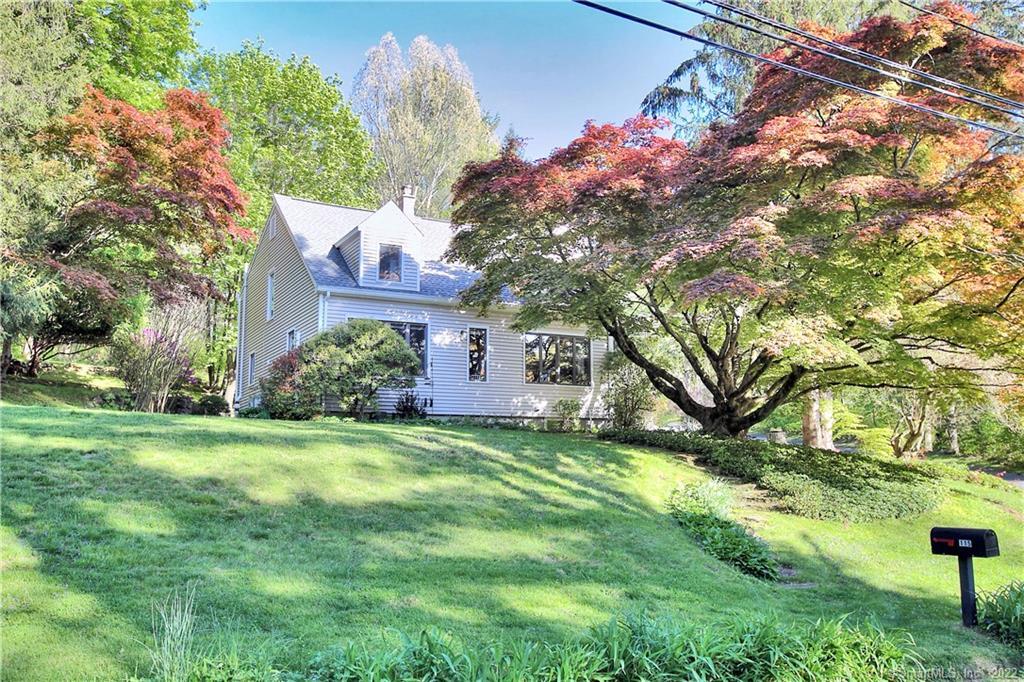
115 Beers Road is a 1938 contemporary cape in Easton with three bedrooms and one full and one half bath. Its open-plan layout includes a kitchen with granite counters and storage for multiple cooks, while the living room connects to a deck through sliders and includes a wood stove. Three bedrooms are upstairs; the primary bedroom has a walk-in closet and two reach-in closets. Hardwood floors run across the main and upper levels, and the property also includes a detached two-car garage and level playing yard.
At a glance
Closed · MLS #170491604- Bedrooms
- 3
- BathroomsBaths
- 1 full / 1 half
- Square feet
- 1,723
- Year built
- 1938
- Acres
- 1.09
- Property taxes
- $8,712
July 2022-June 2023
What stands out
- Open-plan layout for entertaining
- Granite-counter kitchen with ample storage
- Living room wood stove and deck access
- Three upstairs bedrooms
- Primary bedroom with three closets
- Hardwood floors on both levels
- Detached two-car garage storage
- Level playing yard with rock outcroppings
Read the full listing description
Sweet contemporary cape in desirable lower Easton location. Minutes to Merritt Parkway, schools, farms and really anywhere you need to go. Open plan renovation lends to a great home for entertaining. Contemporary kitchen with granite counters designed for ease of multiple cooks working together with plenty of storage. Living room has wood stove for those cozy winter nights and sliders that access the deck for an indoor outdoor summer experience. The main level is cooled by a ductless air conditioning unit. Upstairs features 3 graciously sized bedrooms. The primary has a large walk in closet as well as two reach ins. Hardwood floors grace both the main and upper levels. Basement offers tons of storage as well as storage in the detached 2 car garage. Beautiful land with rock outcroppings and a huge level playing yard. Nothing to do here but move right in. SHOWINGS START FRIDAY AT 9AM.
Schools
- Elementary
- Samuel Staples
- Middle
- Helen Keller
- High
- Joel Barlow
Schools as reported by SmartMLS. Confirm attendance assignments with the district.
Price history
| Date | Event | Price |
|---|---|---|
| Closed price | $560,000 | |
| Original list price | $539,000 |
Intermediate price changes and previous listings may not be included.
Interested in a property like this?
Cress can help you understand the market and find currently available homes.
Nearby sold homes
View sold homes in Easton → Sold 09/29/22
$625,0004 beds · 2.5 ba · 2,364 sqft · Sold14 Reilly Road, Easton, CT 06612Brown Harris Stevens
Sold 09/29/22
$625,0004 beds · 2.5 ba · 2,364 sqft · Sold14 Reilly Road, Easton, CT 06612Brown Harris Stevens
 Sold 07/29/25
$785,0004 beds · 2.5 ba · 2,266 sqft · Sold147 Beers Road, Easton, CT 06612William Raveis Real Estate
Sold 07/29/25
$785,0004 beds · 2.5 ba · 2,266 sqft · Sold147 Beers Road, Easton, CT 06612William Raveis Real Estate
 Sold 07/29/26
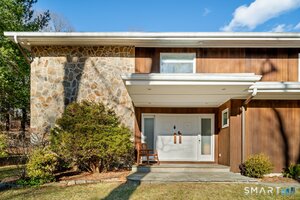
$1,370,0004 beds · 3 ba · 3,585 sqft · Sold33 Reilly Road, Easton, CT 06612Compass Connecticut, LLC
Sold 07/29/26
$1,370,0004 beds · 3 ba · 3,585 sqft · Sold33 Reilly Road, Easton, CT 06612Compass Connecticut, LLC
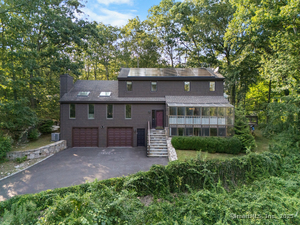 Sold 03/26/26
$900,0003 beds · 2.5 ba · 3,836 sqft · Sold340 Morehouse Road, Easton, CT 06612Keller Williams Realty
Sold 03/26/26
$900,0003 beds · 2.5 ba · 3,836 sqft · Sold340 Morehouse Road, Easton, CT 06612Keller Williams Realty
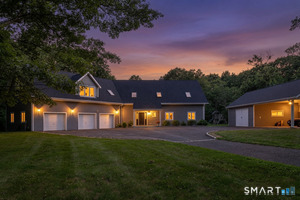 Sold 07/22/25
$1,155,0004 beds · 3.5 ba · 4,548 sqft · Sold28 Drewbarrie Lane, Easton, CT 06612William Pitt Sotheby's Int'l
Sold 07/22/25
$1,155,0004 beds · 3.5 ba · 4,548 sqft · Sold28 Drewbarrie Lane, Easton, CT 06612William Pitt Sotheby's Int'l
*Estimate: $560,000 closed price × assumed 2.5% buyer-agent commission × 20% rebate = $2,800. Actual savings depend on the final purchase price and commission Cress receives. The assumed commission is not a representation of this listing's offered or actual compensation. This is a hypothetical estimate, not a rebate paid on this sale.
Listed by Higgins Group Bedford Square
Gary Shelton
SmartMLS · Listing #170491604 · Closed
Listing information is deemed reliable but not guaranteed. Cress commentary is separate from the MLS listing description. Contact Cress about a correction.
For personal, noncommercial use to identify properties you may be interested in purchasing.
