George Cress of Real Broker Email: [email protected] Call/Text: 212-203-5251


340 Morehouse Road
Easton, CT 06612
$900,000Sold
- 3
- beds
- 2.5
- baths
- 3,836
- SF
Our Take
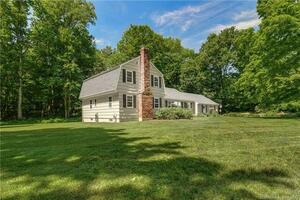
340 Morehouse Road is a 1985 colonial on 2.51 acres with three bedrooms and two full and one half baths. Features include a wrap-around porch, solarium, eat-in kitchen with an island stovetop and double wall oven, and a family room with vaulted ceilings, fireplace, upper balcony, and natural light. A partially finished basement has heated floors, while an office/guest room, laundry area, and mudroom add utility. The property uses a private well and includes a newly paved driveway and garage with brand-new doors.
Property Details
Listing Facts
- Acres
- 2.51
- Year built
- 1985
- Taxes (July 2025-June 2026)
- $13,432 (July 2025-June 2026)
- Price/SF
- $235
- Days on Market
- 62 Days
- MLS number
- 24142919
Highlights
- Wrap-around porch and light-filled solarium
- Eat-in kitchen with island stovetop and double wall oven
- Family room with fireplace, vaulted ceilings, and upper balcony
- Heated floors in the partially finished basement
- Office/guest room, laundry area, and mudroom
- Private well
- Newly paved driveway and garage with brand-new doors
- Pellet stove in the living room
Read the full listing description
Welcome to 340 Morehouse Road, a charming retreat boosting approx. 3,836sqft with 3 bedrooms, 2.5 Bathrooms. This colonial home has an eco-conscious living. This lovely home features 3 spacious bedrooms. 1 begin the primary suite and two and a half bathrooms. Enjoy your mornings on the wrap-around porch or relax in the solarium, filled with natural light to the living room and parts of the basement area. There is an eat in kitchen with an island stovetop and double wall oven that leads to the dining room. The living room has a pellet stove that provides a cozy and cost saving alternative to oil heat during the winter months. Family room has a fireplace, vaulted ceilings with an upper balcony and natural light. The partially finished basement is a cozy haven with heated floors, perfect playroom, gym, recreation space, or media area. The family/dining room is ideal for gatherings, and the living room boasts a charming fireplace. Additional rooms: an office/guest room, laundry area and mudroom. The property runs on a private well, offering added utility savings and independence. A newly paved driveway leads to a garage with brand new doors, rounding out the home's many updates. With comfort, efficiency, and style thoughtfully combined, this home is truly move in ready and designed for modern family living. Don't miss the opportunity to make this your new home!
Schools
- Elementary
- Samuel Staples
- Middle
- Helen Keller
- High
- Joel Barlow
School assignments as reported by SmartMLS.
Price History
| Date | Event | Price |
|---|---|---|
| Sold | $900,000 | |
| Listed | $925,000 |
Listing Agent
Keller Williams Realty · (203) 429-4020
Walter Montero · (203) 727-6754
Map
340 Morehouse Road, Easton, CT 06612
Nearby Properties for Sale
Homes for Sale in Easton ↗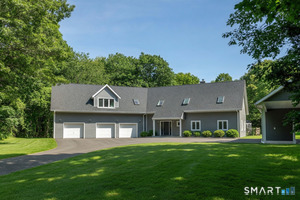 Active$1,195,0004 beds · 3.5 ba · 4,548 sqft · Active28 Drewbarrie Lane, Easton, CT 06612William Pitt Sotheby's Int'l
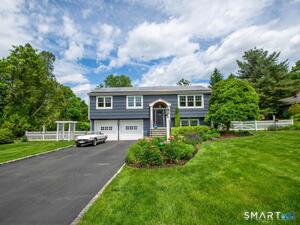 Active$849,0003 beds · 2 ba · 2,108 sqft · Active11 Crestwood Drive, Easton, CT 06612Coldwell Banker Realty
 Active$649,0002 beds · 2 ba · 2,732 sqft · Active134 Delaware Road, Easton, CT 06612Dogwood Realty
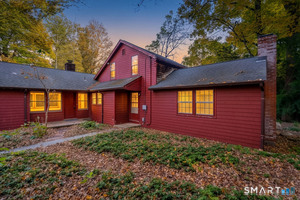 Active$500,0003 beds · 1.5 ba · 1,515 sqft · Active30 Tersana Drive, Easton, CT 06612LPT Realty
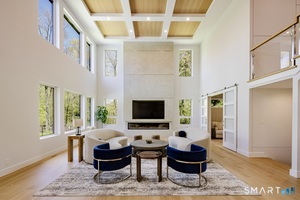 Active$3,675,0005 beds · 7 ba · 8,111 sqft · Active27 Old Oak Road, Easton, CT 06612Brown Harris Stevens
Nearby Sold Homes
Sold Homes in Easton ↗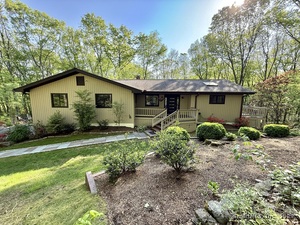 Sold 06/26/25$975,0003 beds · 3 ba · 2,848 sqft · Sold360 Morehouse Road, Easton, CT 06612Prime Property Group LLC
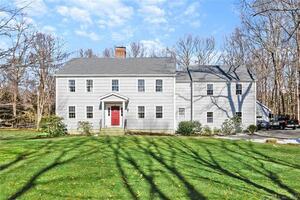 Sold 05/25/22$977,0004 beds · 3.5 ba · 3,486 sqft · Sold364 Morehouse Road, Easton, CT 06612William Raveis Real Estate
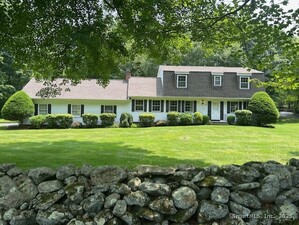 Sold 07/29/25$785,0004 beds · 2.5 ba · 2,266 sqft · Sold147 Beers Road, Easton, CT 06612William Raveis Real Estate
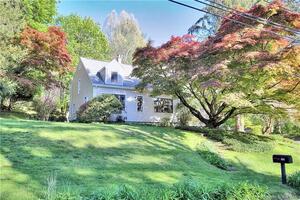 Sold 08/10/22$560,0003 beds · 1.5 ba · 1,723 sqft · Sold115 Beers Road, Easton, CT 06612Higgins Group Bedford Square
 Sold 09/29/22$625,0004 beds · 2.5 ba · 2,364 sqft · Sold14 Reilly Road, Easton, CT 06612Brown Harris Stevens
Interested in a property like this?
Cress can help you understand the market and find currently available homes.
SmartMLS · Listing #24142919 · Closed
Listing information is deemed reliable but not guaranteed. Cress commentary is separate from the MLS listing description. Contact Cress about a correction.
For personal, noncommercial use to identify properties you may be interested in purchasing.
