George Cress of Real Broker Email: [email protected] Call/Text: 212-203-5251

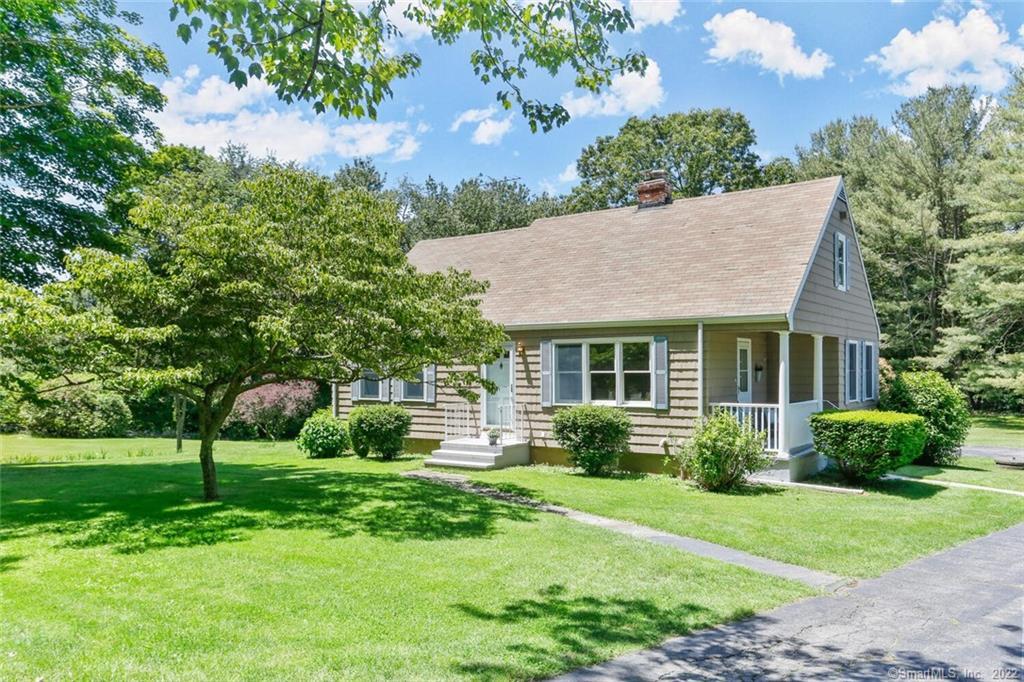
76 Beers Road
Easton, CT 06612
$600,000Sold
- 4
- beds
- 2
- baths
- 1,966
- SF
Our Take
76 Beers Road is a 1940 Cape on a 0.93-acre property in Lower Easton. Its main level includes a living room with a large picture window, fireplace, hardwood floors, dining room, office, bedroom, and full bath. The oversized eat-in kitchen connects to a lattice-covered deck and level yard. Upstairs are three bedrooms and added closet storage. A semi-finished basement includes a recreation room, wood-burning stove, laundry, workshop, and utilities, while the property also has a detached garage/workshop, tractor shed, side porch, and outdoor fireplace.
Property Details
Listing Facts
- Acres
- 0.93
- Year built
- 1940
- Taxes (July 2022-June 2023)
- $10,067 (July 2022-June 2023)
- Price/SF
- $305
- Days on Market
- 27 Days
- MLS number
- 170498651
Highlights
- Sunny living room with picture window and hardwood floors
- Fireplace in the freshly painted living room
- Bright oversized eat-in kitchen with wood-burning stove
- Lattice-covered deck overlooking the level yard
- Main-level bedroom beside a full bath
- Primary bedroom with double closet and two upstairs bedrooms
- Semi-finished basement recreation room with wood-burning stove
- Detached garage/workshop and tractor shed
Read the full listing description
Charming cape on pastural property in prime Lower Easton location. Step into the sunny LR with its huge picture window that streams sun onto the freshly refinished hardwood floors. Sit by the fire in the LR & just relax in the freshly painted space. The LR opens onto the DR & its stylish new chandelier. Enjoy extra storage in the built-ins while sitting in the cozy window seat. There is plenty of room to gather in the bright oversized eat-in-kitchen. In the winter enjoy the extra warm of the kitchen's wood-burning stove. The kitchen opens onto the lattice-covered deck where you can watch everyone play in the large level yard. Back in the house take your zoom call in the spacious front office. The main level BR can be the primary BR or for guests - a full bath is next to it. Upstairs find the primary BR w/ its double closet & 2 more good-sized BRs. In the upstairs hall are a cedar closet & another double closet that provide tons of storage. The basement boasts a wonderful semi-finished rec room with another wood-burning stove. Plus, the basement offers laundry area w/ newer front loaders, another workshop, tankless on demand water heater, central vac w /4 outlets, & natural gas furnace. This home also features a detached garage/workshop, a shed large enough for 2 tractors, a sweet side porch, an oversized driveway, an outdoor fireplace, & 5500 watt portable generac generator w transfer box for essentials. All this, plus award winning schools and a 2.5 Mile ride to the Merritt.
Schools
- Elementary
- Samuel Staples
- Middle
- Helen Keller
- High
- Joel Barlow
School assignments as reported by SmartMLS.
Price History
| Date | Event | Price |
|---|---|---|
| Sold | $600,000 | |
| Listed | $595,000 |
Listing Agent
William Raveis Real Estate
Gayle Worthington
Map
76 Beers Road, Easton, CT 06612
Nearby Properties for Sale
Homes for Sale in Easton ↗ Active$1,195,0004 beds · 3.5 ba · 4,548 sqft · Active28 Drewbarrie Lane, Easton, CT 06612William Pitt Sotheby's Int'l
 Active$849,0003 beds · 2 ba · 2,108 sqft · Active11 Crestwood Drive, Easton, CT 06612Coldwell Banker Realty
 Active$3,675,0005 beds · 7 ba · 8,111 sqft · Active27 Old Oak Road, Easton, CT 06612Brown Harris Stevens
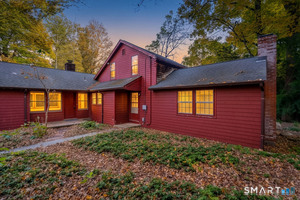 Active$500,0003 beds · 1.5 ba · 1,515 sqft · Active30 Tersana Drive, Easton, CT 06612LPT Realty
 Active$649,0002 beds · 2 ba · 2,732 sqft · Active134 Delaware Road, Easton, CT 06612Dogwood Realty
Nearby Sold Homes
Sold Homes in Easton ↗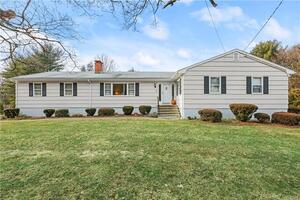 Sold 04/04/24$640,0004 beds · 2.5 ba · 1,846 sqft · Sold66 Beers Road, Easton, CT 06612William Pitt Sotheby's Int'l
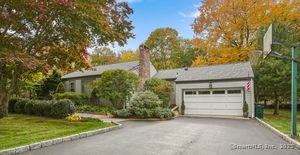 Sold 12/08/25$989,0003 beds · 2 ba · 1,991 sqft · Sold39 Sunset Road, Easton, CT 06612William Raveis Real Estate
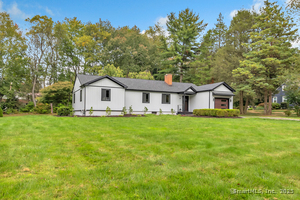 Sold 12/21/25$975,0003 beds · 2 ba · 1,748 sqft · Sold48 Sunset Road, Easton, CT 06612Keller Williams Realty
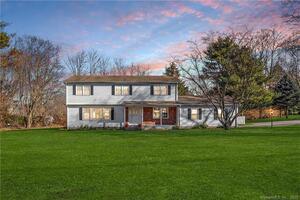 Sold 03/29/23$798,0005 beds · 3 ba · 3,192 sqft · Sold58 Sunset Road, Easton, CT 06612Preston Gray Real Estate
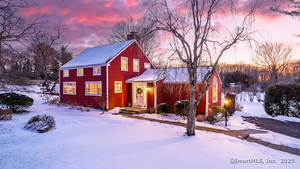 Sold 03/13/25$725,0003 beds · 1.5 ba · 1,374 sqft · Sold23 Sunset Road, Easton, CT 06612Keller Williams Realty
Interested in a property like this?
Cress can help you understand the market and find currently available homes.
SmartMLS · Listing #170498651 · Closed
Listing information is deemed reliable but not guaranteed. Cress commentary is separate from the MLS listing description. Contact Cress about a correction.
For personal, noncommercial use to identify properties you may be interested in purchasing.
