George Cress of Real Broker Email: george@cress.co (dot co) Call/Text: 212-203-5251

Easton, CT / SOLD
51 Tuckahoe RoadEaston, CT 06612
The buyer could have saved $16,000 in brokerage fees*
When you buy with Cress, we give you back a portion of the brokerage commission we receive.
See how the commission rebate works ↗*Estimate assumes a 2.5% buyer-agent commission and a 40% rebate. Actual savings depend on final purchase price and commission received. Based on the recorded closed price; this is a hypothetical estimate, not a statement of actual commission or rebate paid.
Sale Price$1,600,000ClosedSeptember 26, 2023
Open house
Our Take
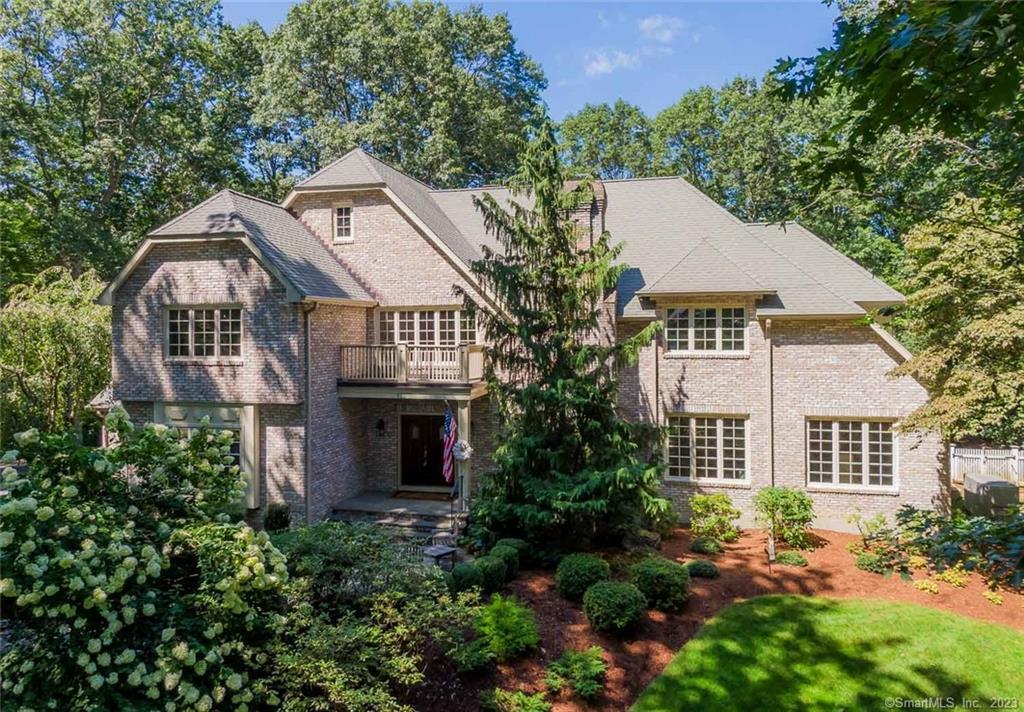
51 Tuckahoe Road in Easton is a four-bedroom classic colonial built in 1993 on 3.15 acres. The professionally landscaped property includes a fenced backyard with a natural-gas-heated Gunite pool and stone patio, plus a covered front porch and brick walkway. Inside, a two-and-a-half-story foyer leads into rooms including a den, family room, kitchen, and library. Notable features include a brick fireplace, custom built-ins, Wolf and Sub-Zero appliances, two laundries, and a primary suite with a sitting room and new bath.
At a glance
Closed · MLS #170588033- Bedrooms
- 4
- BathroomsBaths
- 4 full / 0 half
- Square feet
- 4,943
- Year built
- 1993
- Acres
- 3.15
- Property taxes
- $21,509
July 2023-June 2024
What stands out
- Professionally landscaped grounds in Easton Woods
- Heated Gunite pool with stone patio
- Covered porch and sweeping brick walkway
- Two-and-a-half-story vaulted foyer
- Family room with brick fireplace and custom built-ins
- Custom kitchen with Wolf and Sub-Zero appliances
- Two laundries, including one in the primary suite
- Primary suite with sitting room and new bath
Read the full listing description
Located in prestigious "Easton Woods", this move-in-ready classic colonial is set on 3 professionally landscaped acres. The generous, fully fenced-in backyard features a designed in-ground Gunite pool, which is heated with natural gas and surrounded by a stone patio in a private yard. In the front, a sweeping brick walkway leads to a quiet sitting place and covered front porch. As you enter the double front doors, you will be greeted by a dramatic two and half story, vaulted foyer. To the left front is the den which has walnut inset hardwood floors, and is a beautiful, sun filled room. A full bathroom off the foyer gives the library the additional flexibility of a spare bedroom. The family room features a vaulted ceiling, brick fireplace, hardwood floors and custom built in, including wine cooler and is open to the kitchen, a comfortable space for family gatherings. The spacious custom kitchen features floor to ceiling wood cabinets, a large island, a gas Wolf Range, Wolf wall oven, Microwave, recently replaced Sub-Zero ref. and sub-zero refrigerated drawers, a separate ice maker and newer Bosch dishwasher. The home has 2 laundries; 1 on the main level and 1 located within the primary suite. Upstairs, the primary suite features a fireplace, a sitting room, hardwood floors and a stately fireplace and a new primary bath with hand shower and hydro tub, gorgeous custom double vanity, heated floor and plenty of closet space. SEE ADDENDUM FOR MORE INFO.
Schools
- Elementary
- Samuel Staples
- Middle
- Helen Keller
- High
- Joel Barlow
Schools as reported by SmartMLS. Confirm attendance assignments with the district.
Price history
| Date | Event | Price |
|---|---|---|
| Closed price | $1,600,000 | |
| Original list price | $1,549,900 |
Intermediate price changes and previous listings may not be included.
Interested in a property like this?
Cress can help you understand the market and find currently available homes.
Nearby sold homes
View sold homes in Easton → Sold 07/11/24
$1,500,0005 beds · 5.5 ba · 5,190 sqft · Sold55 Tuckahoe Road, Easton, CT 06612Coldwell Banker Realty
Sold 07/11/24
$1,500,0005 beds · 5.5 ba · 5,190 sqft · Sold55 Tuckahoe Road, Easton, CT 06612Coldwell Banker Realty
 Sold 06/23/24
$980,0004 beds · 2.5 ba · 2,243 sqft · Sold100 Buck Hill Road, Easton, CT 06612Keller Williams Prestige Prop.
Sold 06/23/24
$980,0004 beds · 2.5 ba · 2,243 sqft · Sold100 Buck Hill Road, Easton, CT 06612Keller Williams Prestige Prop.
 Sold 11/30/25
$1,749,0005 beds · 3.5 ba · 4,000 sqft · Sold32 Adirondack Trail, Easton, CT 06612Coldwell Banker Realty
Sold 11/30/25
$1,749,0005 beds · 3.5 ba · 4,000 sqft · Sold32 Adirondack Trail, Easton, CT 06612Coldwell Banker Realty
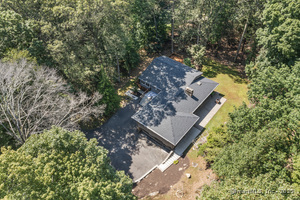 Sold 01/29/26
$730,8003 beds · 2.5 ba · 2,358 sqft · Sold83 Buck Hill Road, Easton, CT 06612Serhant Connecticut, LLC
Sold 01/29/26
$730,8003 beds · 2.5 ba · 2,358 sqft · Sold83 Buck Hill Road, Easton, CT 06612Serhant Connecticut, LLC
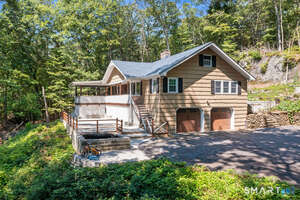 Sold 09/29/26
$654,0003 beds · 2 ba · 2,025 sqft · Sold125 Buck Hill Road, Easton, CT 06612Serhant Connecticut, LLC
Sold 09/29/26
$654,0003 beds · 2 ba · 2,025 sqft · Sold125 Buck Hill Road, Easton, CT 06612Serhant Connecticut, LLC
*Estimate: $1,600,000 closed price × assumed 2.5% buyer-agent commission × 40% rebate = $16,000. Actual savings depend on the final purchase price and commission Cress receives. The assumed commission is not a representation of this listing's offered or actual compensation. This is a hypothetical estimate, not a rebate paid on this sale.
Listed by Coldwell Banker Realty
Jonathan Deak
SmartMLS · Listing #170588033 · Closed
Listing information is deemed reliable but not guaranteed. Cress commentary is separate from the MLS listing description. Contact Cress about a correction.
For personal, noncommercial use to identify properties you may be interested in purchasing.
