George Cress of Real Broker Email: george@cress.co (dot co) Call/Text: 212-203-5251

Easton, CT / SOLD
55 Tuckahoe RoadEaston, CT 06612
The buyer could have saved $15,000 in brokerage fees*
When you buy with Cress, we give you back a portion of the brokerage commission we receive.
See how the commission rebate works ↗*Estimate assumes a 2.5% buyer-agent commission and a 40% rebate. Actual savings depend on final purchase price and commission received. Based on the recorded closed price; this is a hypothetical estimate, not a statement of actual commission or rebate paid.
Sale Price$1,500,000ClosedJuly 11, 2024
Open house
Our Take

55 Tuckahoe Road is a 1992 colonial in Easton with five bedrooms, four full baths, three half baths, and 3.02 acres. The home includes an open first floor with 9+ foot ceilings, a kitchen island, family room fireplace, and deck facing the backyard. Its layout also offers a first-floor bedroom and full bath or office, a primary suite with fireplace, and a finished walk-out lower level with a gym area, wet bar, and fireplace. Outdoor amenities include a heated pool, horseshoe area, and cabana bar.
At a glance
Closed · MLS #24000797- Bedrooms
- 5
- BathroomsBaths
- 4 full / 3 half
- Square feet
- 5,190
- Year built
- 1992
- Acres
- 3.02
- Property taxes
- $20,976
July 2024-June 2025
What stands out
- Open first floor with 9+ foot ceilings
- Kitchen island and family room fireplace
- Deck overlooking the expansive backyard
- First-floor bedroom with full bath or office
- Primary suite with fireplace and two walk-in closets
- Finished walk-out level with gym area and wet bar
- Heated pool, horseshoe area, and cabana bar
Read the full listing description
This stately colonial in prestigious Easton Woods offers endless opportunities year-round to entertain, relax and create memories. The 9+ ft ceilings give the first floor an open airy feel. Gather around the kitchen island, enjoy a fire in the family room or dine al fresco on the deck overlooking the expansive back yard. The oversized living room and dining room can easily accommodate holiday gatherings. Not to be missed is the optional first floor bedroom with full bath or perfect home office. The second level features an inviting primary suite with fireplace and bathroom with 2 walk in closets. Three additional bedrooms and 2 full baths complete the upstairs. The finished walk out lower level not only has a home gym area, but a handsome wet bar and fireplace, an ideal spot for viewing favorite movies or sporting events. Summer....move the activities outside with a swim in the heated pool, a game of horseshoes or a refreshment at the cabana bar. Whatever the weather, this home checks all the boxes.
Schools
- Elementary
- Samuel Staples
- Middle
- Helen Keller
- High
- Joel Barlow
Schools as reported by SmartMLS. Confirm attendance assignments with the district.
Price history
| Date | Event | Price |
|---|---|---|
| Closed price | $1,500,000 | |
| Original list price | $1,380,000 |
Intermediate price changes and previous listings may not be included.
Interested in a property like this?
Cress can help you understand the market and find currently available homes.
Nearby sold homes
View sold homes in Easton →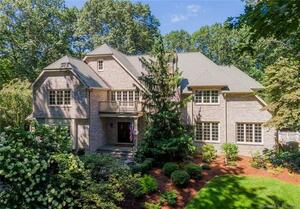 Sold 09/26/23
$1,600,0004 beds · 4 ba · 4,943 sqft · Sold51 Tuckahoe Road, Easton, CT 06612Coldwell Banker Realty
Sold 09/26/23
$1,600,0004 beds · 4 ba · 4,943 sqft · Sold51 Tuckahoe Road, Easton, CT 06612Coldwell Banker Realty
 Sold 11/30/25
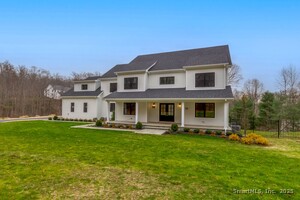
$1,749,0005 beds · 3.5 ba · 4,000 sqft · Sold32 Adirondack Trail, Easton, CT 06612Coldwell Banker Realty
Sold 11/30/25
$1,749,0005 beds · 3.5 ba · 4,000 sqft · Sold32 Adirondack Trail, Easton, CT 06612Coldwell Banker Realty
 Sold 06/23/24
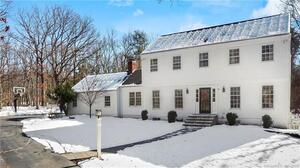
$980,0004 beds · 2.5 ba · 2,243 sqft · Sold100 Buck Hill Road, Easton, CT 06612Keller Williams Prestige Prop.
Sold 06/23/24
$980,0004 beds · 2.5 ba · 2,243 sqft · Sold100 Buck Hill Road, Easton, CT 06612Keller Williams Prestige Prop.
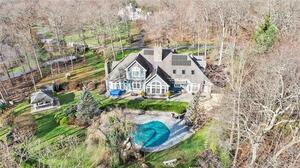 Sold 02/28/22
$1,625,0005 beds · 5 ba · 8,092 sqft · Sold60 Tuckahoe Road, Easton, CT 06612William Raveis Real Estate
Sold 02/28/22
$1,625,0005 beds · 5 ba · 8,092 sqft · Sold60 Tuckahoe Road, Easton, CT 06612William Raveis Real Estate
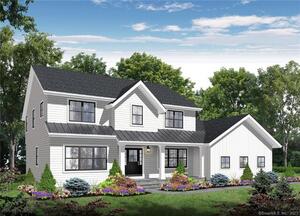 Sold 01/09/25
$1,500,0005 beds · 4.5 ba · 4,000 sqft · Sold29 Adirondack Trail, Easton, CT 06612Coldwell Banker Realty
Sold 01/09/25
$1,500,0005 beds · 4.5 ba · 4,000 sqft · Sold29 Adirondack Trail, Easton, CT 06612Coldwell Banker Realty
*Estimate: $1,500,000 closed price × assumed 2.5% buyer-agent commission × 40% rebate = $15,000. Actual savings depend on the final purchase price and commission Cress receives. The assumed commission is not a representation of this listing's offered or actual compensation. This is a hypothetical estimate, not a rebate paid on this sale.
Listed by Coldwell Banker Realty
Cathy McGee
SmartMLS · Listing #24000797 · Closed
Listing information is deemed reliable but not guaranteed. Cress commentary is separate from the MLS listing description. Contact Cress about a correction.
For personal, noncommercial use to identify properties you may be interested in purchasing.
