George Cress of Real Broker Email: george@cress.co (dot co) Call/Text: 212-203-5251

Easton, CT / SOLD
60 Tuckahoe RoadEaston, CT 06612
The buyer could have saved $16,250 in brokerage fees*
When you buy with Cress, we give you back a portion of the brokerage commission we receive.
See how the commission rebate works ↗*Estimate assumes a 2.5% buyer-agent commission and a 40% rebate. Actual savings depend on final purchase price and commission received. Based on the recorded closed price; this is a hypothetical estimate, not a statement of actual commission or rebate paid.
Sale Price$1,625,000ClosedFebruary 28, 2022
Open house
Our Take
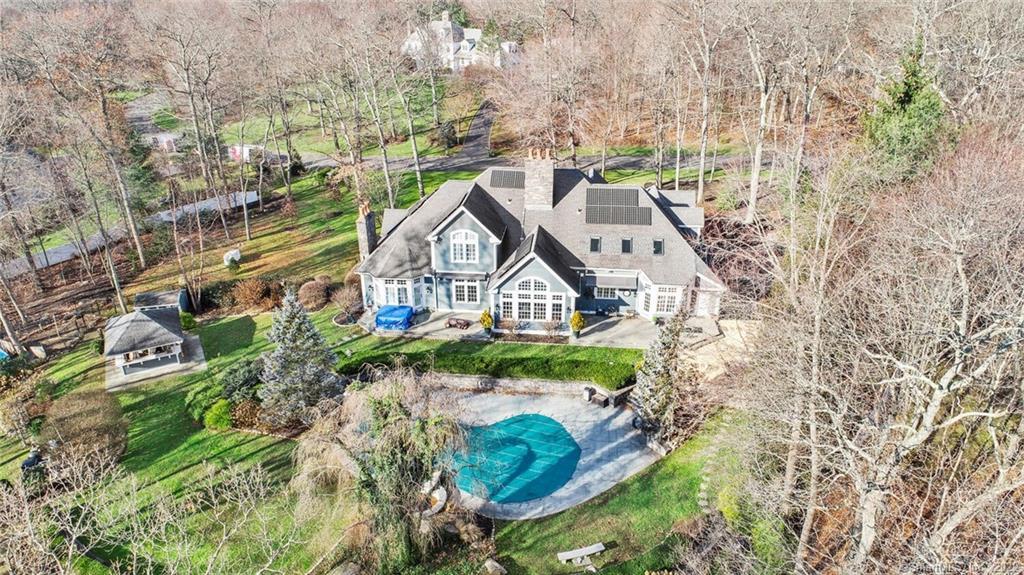
60 Tuckahoe Road is a five-bedroom Easton home built in 1991 on 3.49 acres. Outdoor spaces include multiple patios, a fire pit, heated gunite saltwater pool with spa, stone fireplace, and tiki bar. Inside, the home features a two-story foyer, extensive millwork, hardwood floors, a river stone fireplace, paneled library, dining-room wet bar, and updated kitchen. The first-floor primary suite includes a fireplace, sitting area, built-in closets, steam shower, and jetted tub. Geothermal heat, solar panels, and a generator are also included.
At a glance
Closed · MLS #170456416- Bedrooms
- 5
- BathroomsBaths
- 5 full / 0 half
- Square feet
- 8,092
- Year built
- 1991
- Acres
- 3.49
- Property taxes
- $27,393
July 2021-June 2022
What stands out
- Heated gunite saltwater pool with spa
- Two-story foyer with curved stairway
- River stone fireplace in the great room
- Paneled library with built-ins
- Kitchen with quartz countertops and high-end appliances
- First-floor primary suite with steam shower
- Finished lower level with wine cellar and media room
- Geothermal heat, solar panels, and generator
Read the full listing description
Prepare to be wowed! This spectacular home is sited on a manicured 3.5 acres with specimen plantings and stone walls.There are many outside entertaining areas including multiple patios, fire pit, heated gunite saltwater pool with spa, stone FP and tiki bar. As soon as you enter the 2 story foyer with curved stairway you will notice the unbelievable attention to detail throughout. High ceilings, extensive millwork, HW Flrs with in-lays, wainscoting, and transom windows over doorways. The great room has a 2 story river stone fireplace. The library is paneled with built-ins and coiffured ceiling. The dining room has a wet bar. The recently updated kitchen is light and bright with high end appliances and quartz countertops and a lovely dining area. A sprawling first floor primary suite is a dream with fireplace, sitting area, walk-in closets with built-ins and spa bath with steam shower and jetted tub. There are 4 add. BR's on the 2nd level w/ updated Jack & Jill Bths, an exercise or playroom and large laundry room. To top it all off, there’s a finished LL w/ HW Flrs that includes a Rec. room with FP, FR with full wet bar, a climate controlled 1,000+ wine cellar, media room or office, additional laundry, full bath and plenty of storage . Entertaining locations in this home are endless! If you’re looking for country living, but with the easy access to highways or trains, then this is your ideal location. This eco-friendly home has geothermal heat, solar panels and a generator.
Schools
- Elementary
- Samuel Staples
- Middle
- Helen Keller
- High
- Joel Barlow
Schools as reported by SmartMLS. Confirm attendance assignments with the district.
Price history
| Date | Event | Price |
|---|---|---|
| Closed price | $1,625,000 | |
| Original list price | $1,625,000 |
Intermediate price changes and previous listings may not be included.
Interested in a property like this?
Cress can help you understand the market and find currently available homes.
Nearby sold homes
View sold homes in Easton →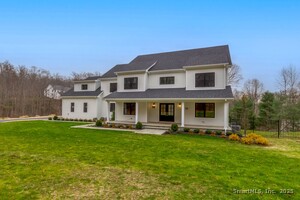 Sold 11/30/25
$1,749,0005 beds · 3.5 ba · 4,000 sqft · Sold32 Adirondack Trail, Easton, CT 06612Coldwell Banker Realty
Sold 11/30/25
$1,749,0005 beds · 3.5 ba · 4,000 sqft · Sold32 Adirondack Trail, Easton, CT 06612Coldwell Banker Realty
 Sold 12/29/21
$1,107,0004 beds · 4 ba · 5,660 sqft · Sold30 Tuckahoe Road, Easton, CT 06612Coldwell Banker Realty
Sold 12/29/21
$1,107,0004 beds · 4 ba · 5,660 sqft · Sold30 Tuckahoe Road, Easton, CT 06612Coldwell Banker Realty
 Sold 01/09/25
$1,500,0005 beds · 4.5 ba · 4,000 sqft · Sold29 Adirondack Trail, Easton, CT 06612Coldwell Banker Realty
Sold 01/09/25
$1,500,0005 beds · 4.5 ba · 4,000 sqft · Sold29 Adirondack Trail, Easton, CT 06612Coldwell Banker Realty
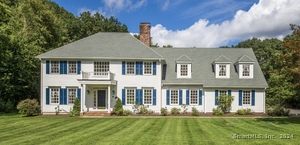 Sold 07/11/24
$1,500,0005 beds · 5.5 ba · 5,190 sqft · Sold55 Tuckahoe Road, Easton, CT 06612Coldwell Banker Realty
Sold 07/11/24
$1,500,0005 beds · 5.5 ba · 5,190 sqft · Sold55 Tuckahoe Road, Easton, CT 06612Coldwell Banker Realty
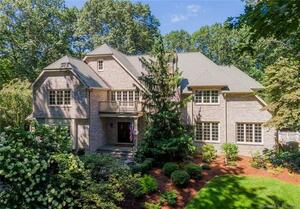 Sold 09/26/23
$1,600,0004 beds · 4 ba · 4,943 sqft · Sold51 Tuckahoe Road, Easton, CT 06612Coldwell Banker Realty
Sold 09/26/23
$1,600,0004 beds · 4 ba · 4,943 sqft · Sold51 Tuckahoe Road, Easton, CT 06612Coldwell Banker Realty
*Estimate: $1,625,000 closed price × assumed 2.5% buyer-agent commission × 40% rebate = $16,250. Actual savings depend on the final purchase price and commission Cress receives. The assumed commission is not a representation of this listing's offered or actual compensation. This is a hypothetical estimate, not a rebate paid on this sale.
Listed by William Raveis Real Estate
Elizabeth Casey
SmartMLS · Listing #170456416 · Closed
Listing information is deemed reliable but not guaranteed. Cress commentary is separate from the MLS listing description. Contact Cress about a correction.
For personal, noncommercial use to identify properties you may be interested in purchasing.
