George Cress of Real Broker Email: george@cress.co (dot co) Call/Text: 212-203-5251

Easton, CT / SOLD
30 Tuckahoe RoadEaston, CT 06612
The buyer could have saved $8,303 in brokerage fees*
When you buy with Cress, we give you back a portion of the brokerage commission we receive.
See how the commission rebate works ↗*Estimate assumes a 2.5% buyer-agent commission and a 30% rebate. Actual savings depend on final purchase price and commission received. Based on the recorded closed price; this is a hypothetical estimate, not a statement of actual commission or rebate paid.
Sale Price$1,107,000ClosedDecember 29, 2021
Open house
Our Take
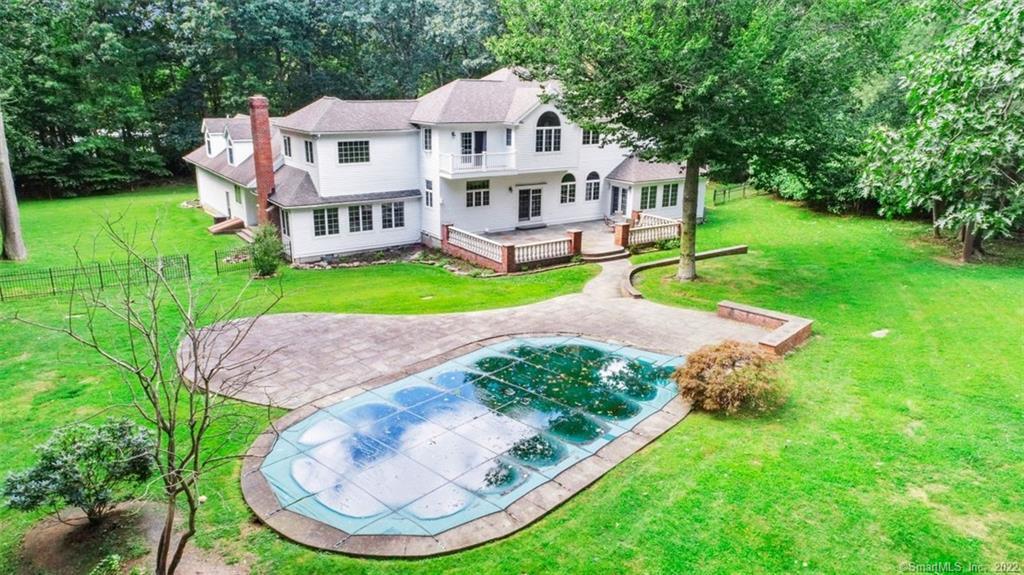
30 Tuckahoe Road in Easton is a 1995 center-hall colonial on 3.06 acres, with four bedrooms and three full and two half baths. The home includes formal entertaining spaces, a front-to-back living room with fireplace, an oversized dining room, butler’s pantry, kitchen, family room with fireplace, library, office, laundry, and mudroom. The master suite has a sitting area, dressing room, and balcony. Grounds include lawns, pergola, in-ground pool, and stone-and-brick patio; a tucked-away room above the garage offers office or recreation use.
At a glance
Closed · MLS #170437778- Bedrooms
- 4
- BathroomsBaths
- 3 full / 2 half
- Square feet
- 5,660
- Year built
- 1995
- Acres
- 3.06
- Property taxes
- $22,845
July 2021-June 2022
What stands out
- Park-like grounds with pergola and in-ground pool
- European-style stone-and-brick patio
- Front-to-back living room with fireplace
- Oversized dining room beside a butler’s pantry
- Kitchen with warm-toned cabinetry and stainless appliances
- Family room with fireplace
- Library, office, laundry, and mudroom
- Master suite with sitting area, dressing room, and balcony
Read the full listing description
Incredible and handsome custom built center hall colonial in coveted EASTON WOODS awaits! Gorgeous park-like tranquil grounds with sprawling lawns, pergola, in-ground pool, and European style stone & brick patio. Step inside the gracious foyer and the quality is apparent. High ceilings and exquisite crown molding & millwork throughout every room. Graceful formal spaces mixed combined with a welcoming feeling for entertaining. There is a front to back living room with fireplace and many windows with views of the pergola and manicured landscaping. The dining room is oversized for all of your gatherings and is set next to a butler's pantry. Kitchen is set up for your inner chef with warm-toned cabinetry and stainless appliances. This opens to the step-down family room with fireplace which will be perfect for relaxing. There is a library plus a home office, laundry and mudroom also on this level. Privately tucked over the garage is a room to be used for private office or recreation/play room. From the main stair you will find the master suite with sitting area/dressing room and balcony. The bath has double sinks, a makeup table and step up tub. There is an ensuite bedroom plus 2 additional bedrooms and full bath. The lower level features a wine room or "man cave" and endless future opportunity. You will be entranced with the outdoor space! This home affords privacy and convenience in a setting that is truly special. A RARE & SPARKLING GEM!
Schools
- Elementary
- Samuel Staples
- Middle
- Helen Keller
- High
- Joel Barlow
Schools as reported by SmartMLS. Confirm attendance assignments with the district.
Price history
| Date | Event | Price |
|---|---|---|
| Closed price | $1,107,000 | |
| Original list price | $1,225,000 |
Intermediate price changes and previous listings may not be included.
Interested in a property like this?
Cress can help you understand the market and find currently available homes.
Nearby sold homes
View sold homes in Easton → Sold 02/28/22
$1,625,0005 beds · 5 ba · 8,092 sqft · Sold60 Tuckahoe Road, Easton, CT 06612William Raveis Real Estate
Sold 02/28/22
$1,625,0005 beds · 5 ba · 8,092 sqft · Sold60 Tuckahoe Road, Easton, CT 06612William Raveis Real Estate
 Sold 03/24/22
$1,075,0007 beds · 6 ba · 5,702 sqft · Sold75 Tuckahoe Road, Easton, CT 06612William Pitt Sotheby's Int'l
Sold 03/24/22
$1,075,0007 beds · 6 ba · 5,702 sqft · Sold75 Tuckahoe Road, Easton, CT 06612William Pitt Sotheby's Int'l
 Sold 11/30/25
$1,749,0005 beds · 3.5 ba · 4,000 sqft · Sold32 Adirondack Trail, Easton, CT 06612Coldwell Banker Realty
Sold 11/30/25
$1,749,0005 beds · 3.5 ba · 4,000 sqft · Sold32 Adirondack Trail, Easton, CT 06612Coldwell Banker Realty
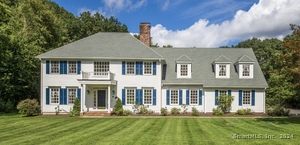 Sold 07/11/24
$1,500,0005 beds · 5.5 ba · 5,190 sqft · Sold55 Tuckahoe Road, Easton, CT 06612Coldwell Banker Realty
Sold 07/11/24
$1,500,0005 beds · 5.5 ba · 5,190 sqft · Sold55 Tuckahoe Road, Easton, CT 06612Coldwell Banker Realty
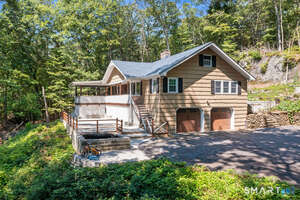 Sold 09/29/26
$654,0003 beds · 2 ba · 2,025 sqft · Sold125 Buck Hill Road, Easton, CT 06612Serhant Connecticut, LLC
Sold 09/29/26
$654,0003 beds · 2 ba · 2,025 sqft · Sold125 Buck Hill Road, Easton, CT 06612Serhant Connecticut, LLC
*Estimate: $1,107,000 closed price × assumed 2.5% buyer-agent commission × 30% rebate = $8,303. Actual savings depend on the final purchase price and commission Cress receives. The assumed commission is not a representation of this listing's offered or actual compensation. This is a hypothetical estimate, not a rebate paid on this sale.
Listed by Coldwell Banker Realty
Kelly Higgins
SmartMLS · Listing #170437778 · Closed
Listing information is deemed reliable but not guaranteed. Cress commentary is separate from the MLS listing description. Contact Cress about a correction.
For personal, noncommercial use to identify properties you may be interested in purchasing.
