George Cress of Real Broker Email: [email protected] Call/Text: 212-203-5251

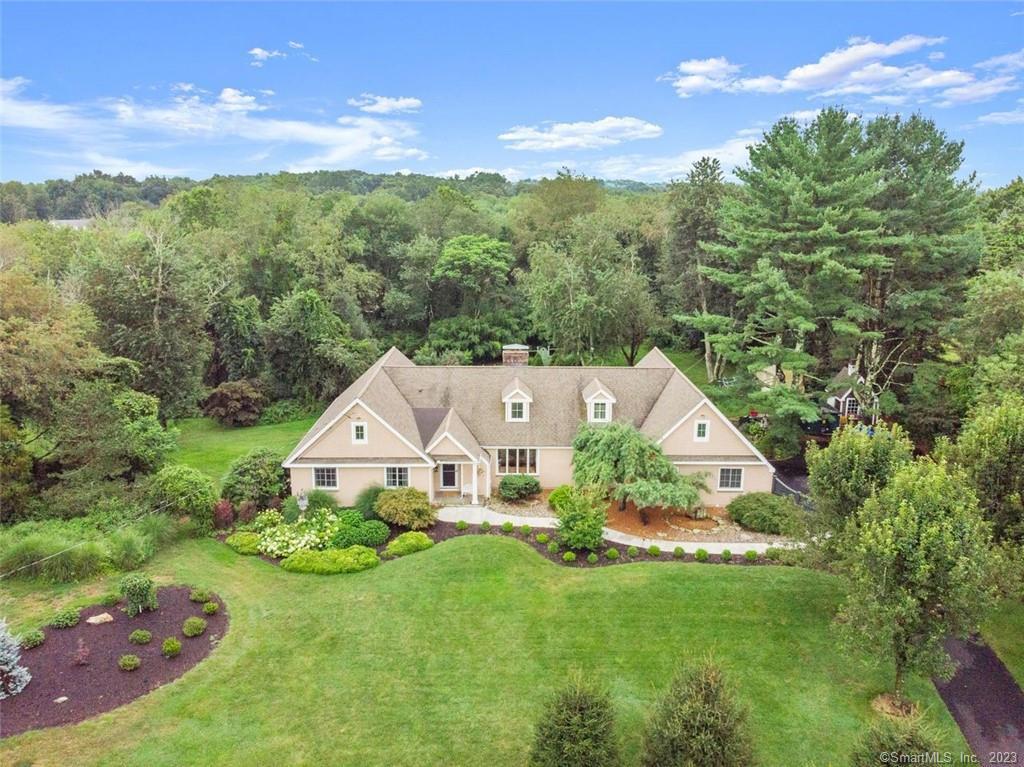
25 Sanford Drive
Easton, CT 06612
$995,000Sold
- 5
- beds
- 4
- baths
- 3,735
- SF
Our Take
25 Sanford Drive in Easton is a five-bedroom Cape-style home on 3.04 acres, with primarily one-level living. The main level includes a sunken living room with fireplace, formal dining room, updated eat-in kitchen, family room, office, laundry/mudroom, and primary suite. Upstairs has a bedroom, full bath, and bonus living space. The lower level includes space for a recreation room, home gym, and workshop, with a walk-out to the patio. Outdoor features include a kitchen, saltwater pool, pool house, gardens, open lawn, and pond frontage.
Property Details
Listing Facts
- Acres
- 3.04
- Year built
- 1977
- Taxes (July 2023-June 2024)
- $14,282 (July 2023-June 2024)
- Price/SF
- $266
- Days on Market
- 8 Days
- MLS number
- 170589907
Highlights
- Sunken living room with fireplace
- Updated eat-in kitchen with granite counters
- Main-level primary suite with updated bathroom
- Upstairs bedroom, full bath, and bonus living space
- Lower-level walk-out to patio and outdoor kitchen
- Saltwater pool with pool house and private seating
- Pond frontage with gardens, flowering beds, and lawn
- Deck with pergola and views of the yard and pool
Read the full listing description
Don't miss this extraordinary home on a pretty cul-de-sac in central Easton! Primarily one-level living in this cape style home. Enter the foyer to see the sunken living room with fireplace and formal dining room with hardwood floors. The eat-in kitchen has been updated and features granite counters, prep island, stainless appliances and a fireplace. It opens to a cozy family room with fireplace and built-ins. Also in this area is an office, powder room & laundry/mudroom. Main level primary suite has an updated bathroom with double sinks, spacious shower and walk-in-closet. There are also 3 additional bedrooms and an updated full bath on main level (one currently used as office). Upstairs space would make a great guest suite or in-law area. It is freshly carpeted and has a bedroom, full bath plus bonus living space. There is also plenty of walk-in attic storage. The lower level of this home has a fireplace and has amazing space for rec room, home gym and workshop! It has a full walk-out to the beautiful patio area with outdoor kitchen. This overlooks the stunning salt water pool area which has gorgeous gardens, a pool house and private seating areas. The grounds here are fabulous. Gardening space, flowering beds, open lawn, and pond frontage. The deck off of the kitchen area with pergola and view of the yard and pool is just magical! Be in your own private oasis while only minutes to shopping, commute and all of Easton's farms & hiking trails.
Schools
- Elementary
- Samuel Staples
- Middle
- Helen Keller
- High
- Joel Barlow
School assignments as reported by SmartMLS.
Price History
| Date | Event | Price |
|---|---|---|
| Sold | $995,000 | |
| Listed | $899,000 |
Listing Agent
Coldwell Banker Realty
Kelly Higgins
Map
25 Sanford Drive, Easton, CT 06612
Nearby Properties for Sale
Homes for Sale in Easton ↗ Active$1,399,0004 beds · 3 ba · 3,376 sqft · Active145 Bayberry Lane, Easton, CT 06612O'Brien Premier Properties
 Active$1,050,0004 beds · 3.5 ba · 5,390 sqft · Active25 Wimbledon Lane, Easton, CT 06612Coldwell Banker Realty
 Active$998,0004 beds · 2.5 ba · 2,732 sqft · Active169 Park Avenue, Easton, CT 06612Higgins Group Bedford Square
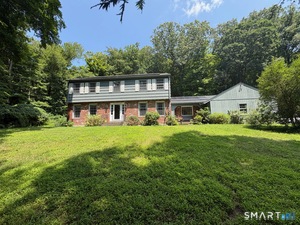 Active$699,0004 beds · 2.5 ba · 3,050 sqft · Active50 Deerfield Drive, Easton, CT 06612William Pitt Sotheby's Int'l
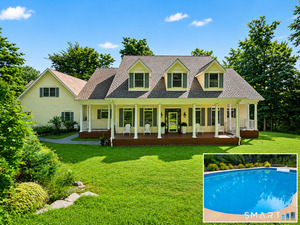 Active$1,174,0004 beds · 3.5 ba · 4,102 sqft · Active170 Judd Road, Easton, CT 06612Berkshire Hathaway NE Prop.
Nearby Sold Homes
Sold Homes in Easton ↗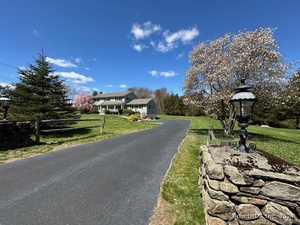 Sold 08/14/24$975,0005 beds · 3 ba · 3,856 sqft · Sold30 Sanford Drive, Easton, CT 06612William Raveis Real Estate
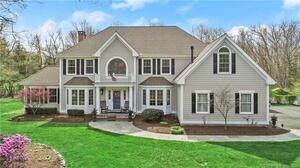 Sold 06/29/22$1,400,0005 beds · 4.5 ba · 6,310 sqft · Sold389 Park Avenue, Easton, CT 06612Coldwell Banker Realty
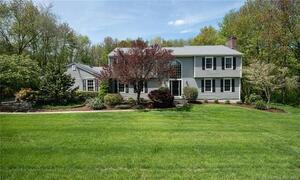 Sold 07/11/22$1,172,0004 beds · 3.5 ba · 3,714 sqft · Sold38 Sanford Drive, Easton, CT 06612Brown Harris Stevens
 Sold 07/26/26$1,100,0003 beds · 3 ba · 2,200 sqft · Sold399 Park Avenue, Easton, CT 06612Berkshire Hathaway NE Prop.
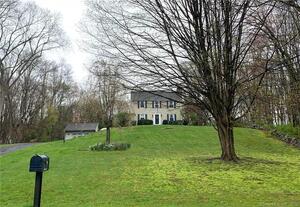 Sold 07/27/22$710,0004 beds · 2 ba · 2,462 sqft · Sold70 Church Road, Easton, CT 06612Coldwell Banker Realty
Interested in a property like this?
Cress can help you understand the market and find currently available homes.
SmartMLS · Listing #170589907 · Closed
Listing information is deemed reliable but not guaranteed. Cress commentary is separate from the MLS listing description. Contact Cress about a correction.
For personal, noncommercial use to identify properties you may be interested in purchasing.
