George Cress of Real Broker Email: george@cress.co (dot co) Call/Text: 212-203-5251

Easton, CT / SOLD
20 Gregory Farm RoadEaston, CT 06612
The buyer could have saved $8,813 in brokerage fees*
When you buy with Cress, we give you back a portion of the brokerage commission we receive.
See how the commission rebate works ↗*Estimate assumes a 2.5% buyer-agent commission and a 30% rebate. Actual savings depend on final purchase price and commission received. Based on the recorded closed price; this is a hypothetical estimate, not a statement of actual commission or rebate paid.
Sale Price$1,175,000ClosedMay 29, 2023
Open house
Our Take
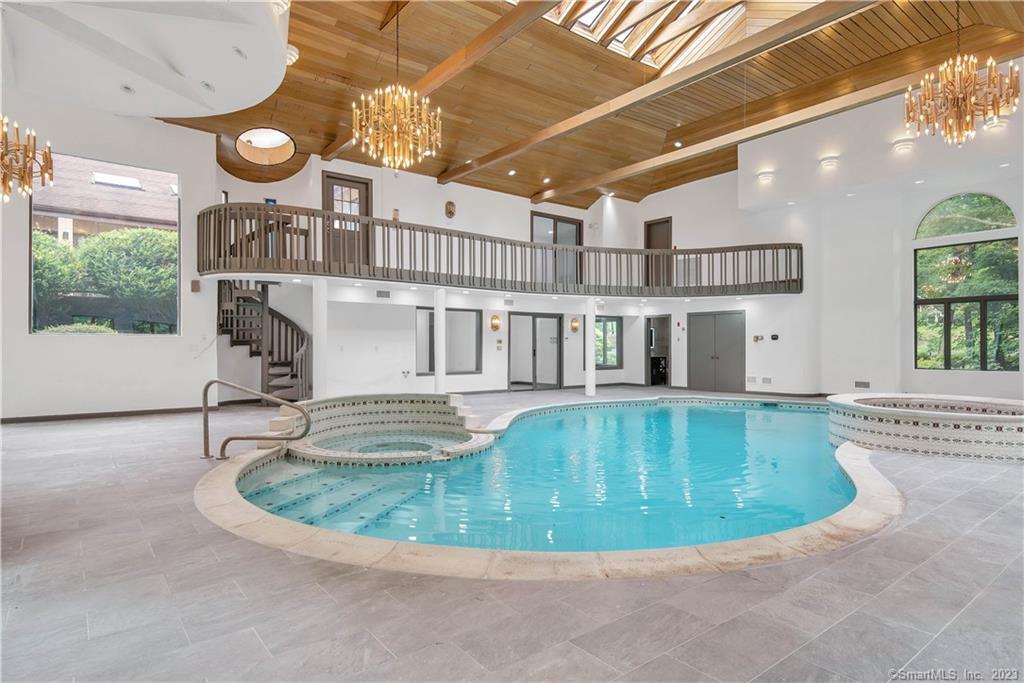
20 Gregory Farm Road in Easton is a six-bedroom home on 2.56 acres at the end of a cul-de-sac. Its features include a heated indoor gunite pool, white ceramic tile floors, an open-concept kitchen with a T-shaped island, and a primary suite with a walk-in dressing room, balcony, and heated bathroom floors. The property also has a partially finished basement, three-car garage, public water, central air, and natural gas. A basement floor replacement is noted.
At a glance
Closed · MLS #170507260- Bedrooms
- 6
- BathroomsBaths
- 5 full / 1 half
- Square feet
- 6,814
- Year built
- 1982
- Acres
- 2.56
- Property taxes
- $20,613
July 2022-June 2023
What stands out
- Six-bedroom home at a cul-de-sac’s end
- Heated indoor gunite pool
- Open-concept kitchen with T-shaped island
- Primary suite with dressing room and balcony
- Heated floors throughout the primary bathroom
- Partially finished basement and three-car garage
- Public water, central air, and natural gas
Read the full listing description
A spectacular 6 bed, 5.1 bath home perfectly located at the end of a cul-de-sac. Sitting on a 2.56 acres, it features a heated indoor gunite pool. This 6,814 sq ft home is completely renovated. Beautiful white ceramic tile floors span the house, with an open concept and an inviting T shaped island in the kitchen. The master suite is 1,000 sq ft with a walk-in dressing room, balcony, and heated floors throughout the master bathroom. Downstairs is a partially finished basement, 3 car garage, brand new tankless water heater (DEC 2022), and a brand new septic tank. It has public water, central air, natural gas, and much more to list!!! ***Basement floor is being replaced YOU HAVE TO COME SEE IT FOR YOURSELF!!!
Schools
- Elementary
- Samuel Staples
- Middle
- Helen Keller
- High
- Joel Barlow
Schools as reported by SmartMLS. Confirm attendance assignments with the district.
Price history
| Date | Event | Price |
|---|---|---|
| Closed price | $1,175,000 | |
| Original list price | $1,600,000 | |
| Closed price | $790,000 | |
| Original list price | $729,500 |
Intermediate price changes and previous listings may not be included.
Interested in a property like this?
Cress can help you understand the market and find currently available homes.
Nearby sold homes
View sold homes in Easton → Sold 04/30/23
$1,125,0004 beds · 4 ba · 3,614 sqft · Sold12 Gregory Farm Road, Easton, CT 06612Coldwell Banker Realty
Sold 04/30/23
$1,125,0004 beds · 4 ba · 3,614 sqft · Sold12 Gregory Farm Road, Easton, CT 06612Coldwell Banker Realty
 Sold 01/23/22
$539,9993 beds · 2.5 ba · 2,585 sqft · Sold65 Sport Hill Parkway, Easton, CT 06612Compass Connecticut, LLC
Sold 01/23/22
$539,9993 beds · 2.5 ba · 2,585 sqft · Sold65 Sport Hill Parkway, Easton, CT 06612Compass Connecticut, LLC
 Sold 06/29/25
$685,0003 beds · 3 ba · 2,488 sqft · Sold30 Bartling Drive, Easton, CT 06612Coldwell Banker Realty
Sold 06/29/25
$685,0003 beds · 3 ba · 2,488 sqft · Sold30 Bartling Drive, Easton, CT 06612Coldwell Banker Realty
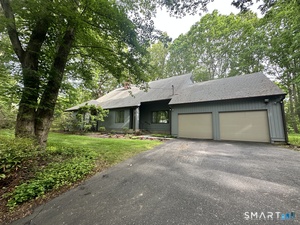 Sold 07/28/26
$885,0004 beds · 4 ba · 2,672 sqft · Sold110 Wedgewood Drive, Easton, CT 06612Coldwell Banker Realty
Sold 07/28/26
$885,0004 beds · 4 ba · 2,672 sqft · Sold110 Wedgewood Drive, Easton, CT 06612Coldwell Banker Realty
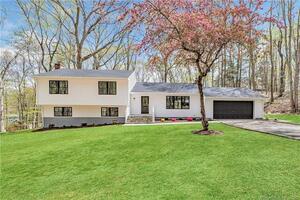 Sold 06/01/23
$750,0003 beds · 2.5 ba · 2,008 sqft · Sold13 Unicorn Lane, Easton, CT 06612Higgins Group Real Estate
Sold 06/01/23
$750,0003 beds · 2.5 ba · 2,008 sqft · Sold13 Unicorn Lane, Easton, CT 06612Higgins Group Real Estate
*Estimate: $1,175,000 closed price × assumed 2.5% buyer-agent commission × 30% rebate = $8,813. Actual savings depend on the final purchase price and commission Cress receives. The assumed commission is not a representation of this listing's offered or actual compensation. This is a hypothetical estimate, not a rebate paid on this sale.
Listed by Berkshire Hathaway NE Prop.
Krit Wanpensri
SmartMLS · Listing #170507260 · Closed
Listing information is deemed reliable but not guaranteed. Cress commentary is separate from the MLS listing description. Contact Cress about a correction.
For personal, noncommercial use to identify properties you may be interested in purchasing.
