George Cress of Real Broker Email: george@cress.co (dot co) Call/Text: 212-203-5251

Easton, CT / SOLD
13 Unicorn LaneEaston, CT 06612
The buyer could have saved $3,750 in brokerage fees*
When you buy with Cress, we give you back a portion of the brokerage commission we receive.
See how the commission rebate works ↗*Estimate assumes a 2.5% buyer-agent commission and a 20% rebate. Actual savings depend on final purchase price and commission received. Based on the recorded closed price; this is a hypothetical estimate, not a statement of actual commission or rebate paid.
Sale Price$750,000ClosedJune 1, 2023
Open house
Our Take
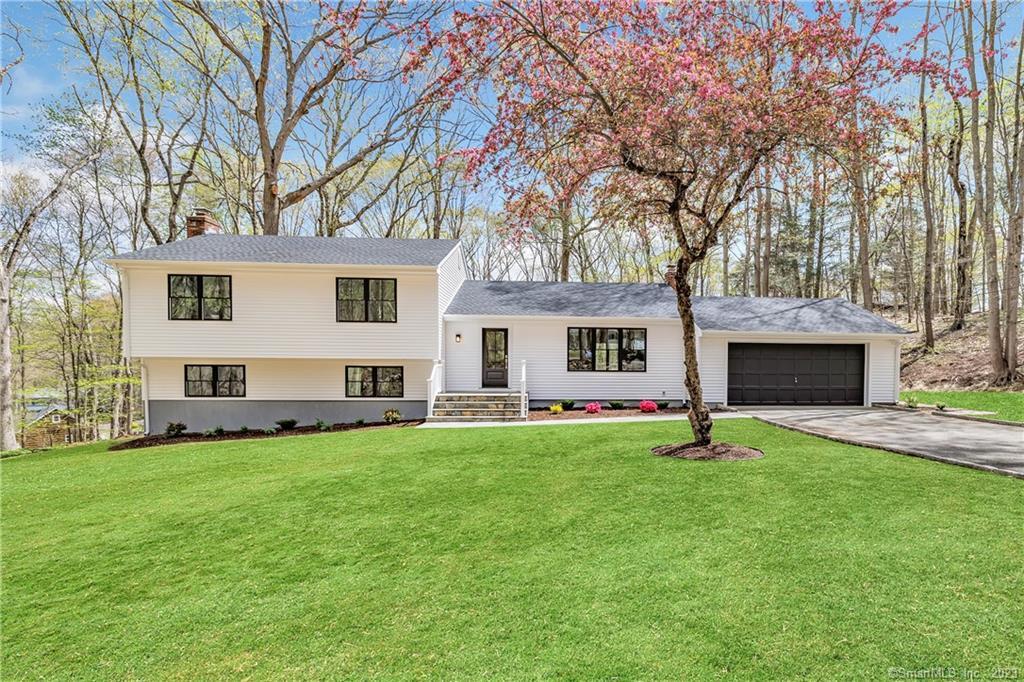
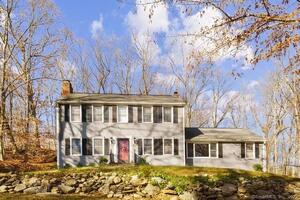
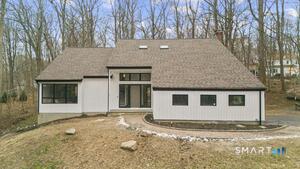
13 Unicorn Lane is a 3-bedroom, 2.5-bath home on 1.26 acres in lower Easton, set on a quiet cul-de-sac. The 1965 house has been fully renovated and includes an ensuite primary bedroom, new exterior siding, black windows, and new hardwood floors on the main and upper levels. Its open living and dining areas connect to a vaulted-ceiling three-season porch. A new kitchen has white shaker cabinetry, quartz countertops, stainless steel appliances, and a center island. The lower level adds a family room with an exposed-brick wood-burning fireplace.
At a glance
Closed · MLS #170559065- Bedrooms
- 3
- BathroomsBaths
- 2 full / 1 half
- Square feet
- 2,008
- Year built
- 1965
- Acres
- 1.26
- Property taxes
- $9,661
July 2022-June 2023
What stands out
- Ensuite primary bedroom
- New siding with black windows
- Vaulted-ceiling three-season porch
- Custom kitchen with quartz countertops
- New hardwood floors on main and upper levels
- Exposed-brick wood-burning fireplace
- Two-car attached garage
- Unfinished basement with storage
Read the full listing description
Begin your new lifestyle in this fully renovated and stunning home, with custom design features, presented by a local high-end builder, Peter Stofa & Company. Nestled in the sought after enclave of lower Easton on a quiet cul-de-sac, this house is the epitome of style and comfort. A 3 bed/2.5 bath, with ensuite primary bedroom. New exterior siding, punctuated with sophisticated black windows. From the moment you enter this home, you will be captivated by a sophisticated style and modern feel. The combined living and dining areas have a flexible and open-concept, with access to a lovely 3-season porch with vaulted ceiling, perfect for entertaining, backyard BBQ’s and social gatherings. A spectacular new kitchen that features custom white shaker-style cabinetry, quartz countertops, stainless steel appliances, and a center island that is the focal point of the house. New hardwood floors throughout the main & upper level. The lower level offers a large family room that boasts a cozy, exposed-brick wood-burning fireplace, perfect for movie nights and games days, with glass sliders that extend indoor living to your beautiful private oasis in the back. A two-car attached garage, and a large unfinished basement with generous storage and possible option for a workshop, gym or home office. Easy commute to town, Scared Heart University, golf courses, and Merritt Pkwy and access to all that Easton and Fairfield have to offer. Arrange for a private tour, and come see for yourself…
Schools
- Elementary
- Samuel Staples
- Middle
- Helen Keller
- High
- Joel Barlow
Schools as reported by SmartMLS. Confirm attendance assignments with the district.
Price history
| Date | Event | Price |
|---|---|---|
| Closed price | $750,000 | |
| Original list price | $750,000 | |
| Closed price | $520,000 | |
| Original list price | $485,000 |
Intermediate price changes and previous listings may not be included.
Interested in a property like this?
Cress can help you understand the market and find currently available homes.
Nearby sold homes
View sold homes in Easton →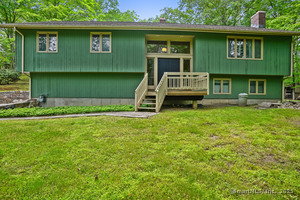 Sold 06/29/25
$685,0003 beds · 3 ba · 2,488 sqft · Sold30 Bartling Drive, Easton, CT 06612Coldwell Banker Realty
Sold 06/29/25
$685,0003 beds · 3 ba · 2,488 sqft · Sold30 Bartling Drive, Easton, CT 06612Coldwell Banker Realty
 Sold 07/06/23
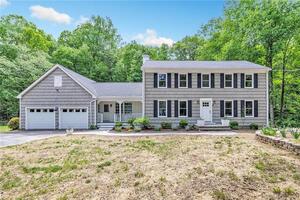
$835,0004 beds · 2.5 ba · 2,464 sqft · Sold15 Princess Pine Lane, Easton, CT 06612William Raveis Real Estate
Sold 07/06/23
$835,0004 beds · 2.5 ba · 2,464 sqft · Sold15 Princess Pine Lane, Easton, CT 06612William Raveis Real Estate
 Sold 09/30/26
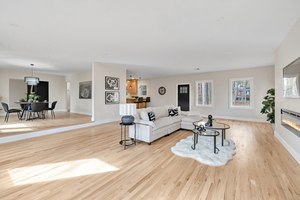
$865,0003 beds · 2 ba · 3,772 sqft · Sold93 Tersana Drive, Easton, CT 06612Keller Williams Realty
Sold 09/30/26
$865,0003 beds · 2 ba · 3,772 sqft · Sold93 Tersana Drive, Easton, CT 06612Keller Williams Realty
 Sold 11/22/21
$570,0003 beds · 2.5 ba · 2,488 sqft · Sold107 Tersana Drive, Easton, CT 06612Weichert Madison and Post
Sold 11/22/21
$570,0003 beds · 2.5 ba · 2,488 sqft · Sold107 Tersana Drive, Easton, CT 06612Weichert Madison and Post
 Sold 02/22/26
$870,0004 beds · 3.5 ba · 3,447 sqft · Sold108 Ferndale Drive, Easton, CT 06612RE/MAX RISE
Sold 02/22/26
$870,0004 beds · 3.5 ba · 3,447 sqft · Sold108 Ferndale Drive, Easton, CT 06612RE/MAX RISE
*Estimate: $750,000 closed price × assumed 2.5% buyer-agent commission × 20% rebate = $3,750. Actual savings depend on the final purchase price and commission Cress receives. The assumed commission is not a representation of this listing's offered or actual compensation. This is a hypothetical estimate, not a rebate paid on this sale.
Listed by Higgins Group Real Estate
Kenneth Betza
SmartMLS · Listing #170559065 · Closed
Listing information is deemed reliable but not guaranteed. Cress commentary is separate from the MLS listing description. Contact Cress about a correction.
For personal, noncommercial use to identify properties you may be interested in purchasing.
