George Cress of Real Broker Email: george@callcress.com Call/Text: 212-203-5251

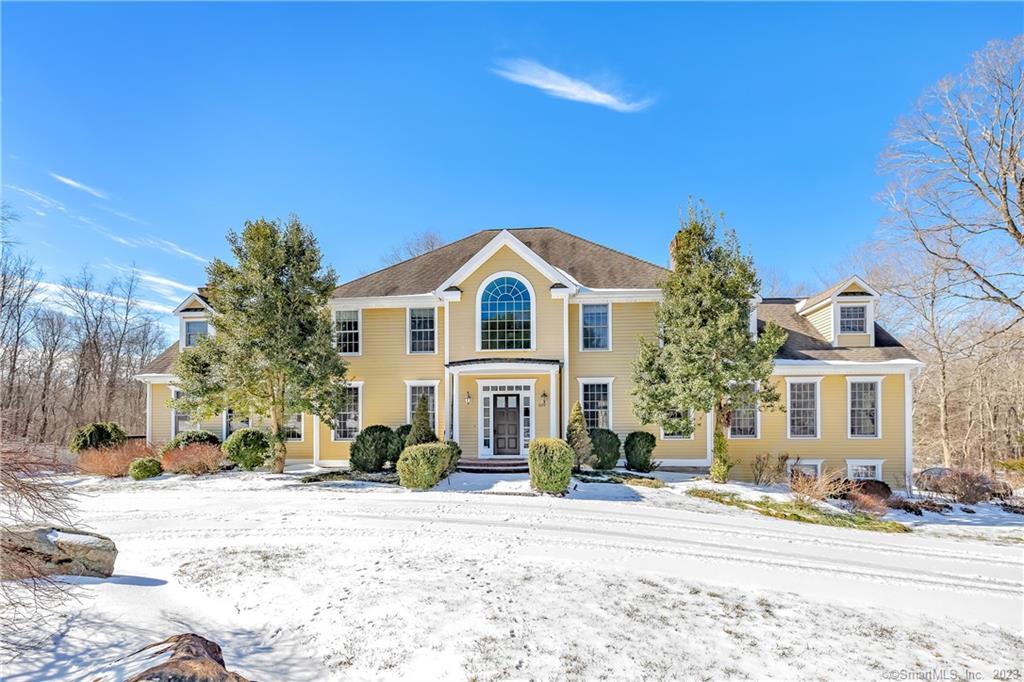
409 Center Road
Easton, CT 06612
$1,225,000Sold
- 4
- beds
- 3.5
- baths
- 5,931
- SF
Our Take
409 Center Road in Easton is a four-bedroom colonial set back on 3.34 acres, with three full and one half bath. The property includes professional landscaping, a 2021 in-ground heated pool and spa, cabana, and extensive patio. Inside, the home has a two-story foyer, formal dining room, office, kitchen connected to family and living rooms, and a master suite with balcony and spa-like bath. The finished lower level adds a gym/playroom and media or home theater, while a three-car garage and circular driveway provide additional utility.
Property Details
Listing Facts
- Acres
- 3.34
- Year built
- 1999
- Taxes (July 2021-June 2022)
- $18,090 (July 2021-June 2022)
- Price/SF
- $207
- Days on Market
- 40 Days
- MLS number
- 170471181
Highlights
- 2021 heated in-ground pool, spa, and cabana
- Extensive patio for entertaining
- Two-story foyer filled with light
- Kitchen adjoining family and living rooms
- Master suite with private balcony and spa-like bathroom
- Three-car garage and private circular driveway
- Finished lower level with gym/playroom and home theater
- Jack-and-Jill bathroom shared by two bedrooms
Read the full listing description
Welcome to paradise! 4-bed/3.5-bath updated colonial setback on 3 flat acres with professional landscaping. Brand new 2021 in-ground heated pool and spa with cabana and extensive patio for entertaining. Great layout with large rooms and luxury master suite. Finished basement (additional 1436 sqft), 3-car garage, private circular driveway. The remodeled house welcomes you with a grand 2-story foyer filled with light. It opens to the formal dining room, office and kitchen. The kitchen has a separate eat-in/dining area that flows into the great family room with a masonry fireplace, built-in wine cooler, and cellar. Through double French doors, bask into a sun-filled library that flows back into the kitchen. The other end of the kitchen connects to large living room with elegant built-ins and another fireplace. The laundry room is conveniently located on the main floor and has a door to the outside for easy access to/from the pool/spa. The Grand staircase leads you to the 2nd-floor hallway which connects the bedrooms. The master suite provides a truly luxurious experience with a large bedroom opening to a sitting/dressing area with a private balcony and double-door entrance to the lux spa-like bathroom with cathedral ceiling, skylight, jet tub, fireplace, and 2 vanities. One of the 3 remaining bathrooms has a full en-suite bathroom with a shower and 2 bedrooms share a Jack-and-Jill bathroom with tub/shower. The finished lower level provides gym/playroom, media/home theater.
Schools
- Elementary
- Samuel Staples
- Middle
- Helen Keller
- High
- Joel Barlow
School assignments as reported by SmartMLS.
Price History
| Date | Event | Price |
|---|---|---|
| Sold | $1,225,000 | |
| Listed | $1,085,000 |
Listing Agent
William Raveis Real Estate
Mikhail Faifman
Map
409 Center Road, Easton, CT 06612
Nearby Properties for Sale
Homes for Sale in Easton ↗ Active$599,0003 beds · 2 ba · 1,540 sqft · Active393 Center Road, Easton, CT 06612Coldwell Banker Realty
 Active$1,575,0005 beds · 3.5 ba · 5,079 sqft · Active23 Norton Road, Easton, CT 06612Higgins Group Real Estate
 Active$789,0004 beds · 2.5 ba · 3,050 sqft · Active50 Deerfield Drive, Easton, CT 06612William Pitt Sotheby's Int'l
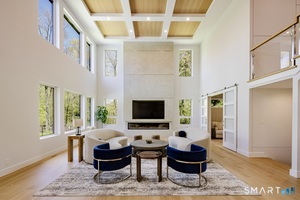 Active$3,675,0005 beds · 7 ba · 8,111 sqft · Active27 Old Oak Road, Easton, CT 06612Brown Harris Stevens
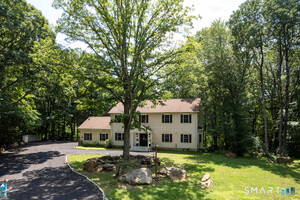 Active$998,0004 beds · 2.5 ba · 4,177 sqft · Active169 Park Avenue, Easton, CT 06612Higgins Group Bedford Square
Nearby sold homes
Sold Homes in Easton ↗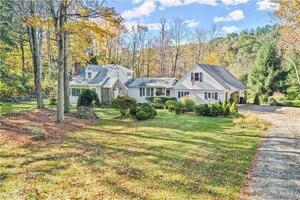 Sold 11/19/23$830,0004 beds · 2.5 ba · 3,136 sqft · Sold51 Old Sow Road, Easton, CT 06612William Pitt Sotheby's Int'l
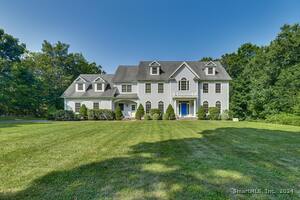 Sold 11/06/24$1,150,0005 beds · 5 ba · 6,591 sqft · Sold19 Old Sow Road, Easton, CT 06612William Pitt Sotheby's Int'l
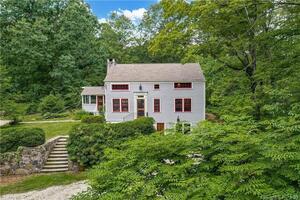 Sold 09/06/23$675,0003 beds · 2 ba · 1,682 sqft · Sold9 Old Sow Road, Easton, CT 06612William Pitt Sotheby's Int'l
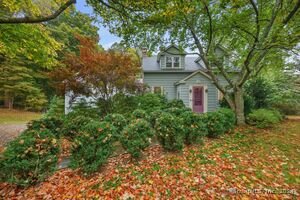 Sold 03/13/25$810,0003 beds · 2.5 ba · 2,028 sqft · Sold428 Westport Road, Easton, CT 06612Coldwell Banker Realty
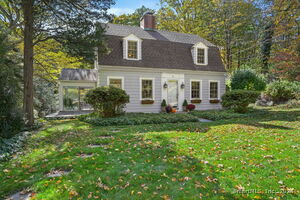 Sold 12/17/24$839,0003 beds · 2.5 ba · 2,552 sqft · Sold355 Center Road, Easton, CT 06612William Raveis Real Estate
Interested in a property like this?
Cress can help you understand the market and find currently available homes.
SmartMLS · Listing #170471181 · Closed
Listing information is deemed reliable but not guaranteed. Cress commentary is separate from the MLS listing description. Contact Cress about a correction.
For personal, noncommercial use to identify properties you may be interested in purchasing.
