George Cress of Real Broker Email: george@cress.co (dot co) Call/Text: 212-203-5251

Easton, CT / SOLD
157 Park AvenueEaston, CT 06612
The buyer could have saved $7,950 in brokerage fees*
When you buy with Cress, we give you back a portion of the brokerage commission we receive.
See how the commission rebate works ↗*Estimate assumes a 2.5% buyer-agent commission and a 30% rebate. Actual savings depend on final purchase price and commission received. Based on the recorded closed price; this is a hypothetical estimate, not a statement of actual commission or rebate paid.
Sale Price$1,060,000ClosedMarch 14, 2022
Open house
Our Take
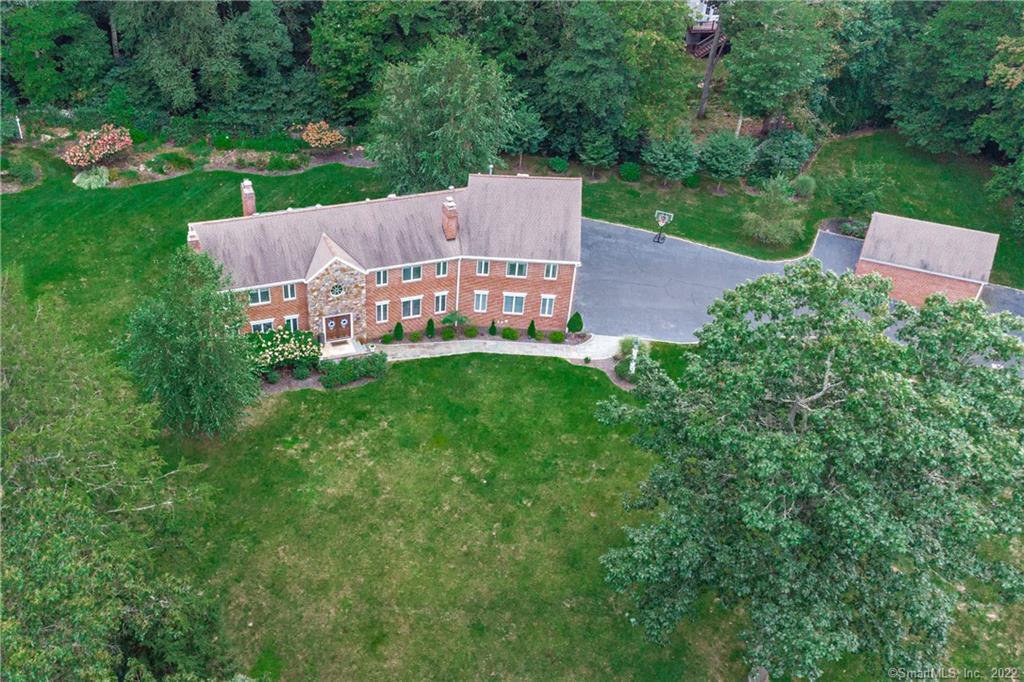
157 Park Avenue in Easton is a four-bedroom home with a two-story foyer, a chef’s kitchen with cherry cabinetry, marble countertops, copper sinks, a pot filler, Subzero and Wolfe appliances, and a butler’s pantry with an additional refrigerator/freezer. The main level includes a family room with views of the backyard gardens, formal dining and living rooms, a library/office/playroom, two powder rooms, and laundry. Upstairs are the master suite and three additional bedrooms; the finished basement adds a family/theater room, bar, game room, and bonus space. The fenced 2.26-acre property includes perennial gardens.
At a glance
Closed · MLS #170434025- Bedrooms
- 4
- BathroomsBaths
- 3 full / 2 half
- Square feet
- 6,790
- Year built
- 1987
- Acres
- 2.26
- Property taxes
- $19,982
July 2021-June 2022
What stands out
- Two-story foyer opening to the main floor
- Chef’s kitchen with marble countertops and copper sinks
- Family room with views of backyard gardens
- Vaulted ceilings, Velux skylights, and stone fireplace
- Library/office/playroom with French doors
- Master suite with two ensuite bathrooms
- Finished basement with theater room and custom bar
- Fenced 2.26-acre property with perennial gardens
Read the full listing description
This home is even more STUNNING in person! You WILL fall in LOVE with this MOVE-IN READY Easton estate which offers exceptional custom details, high-end finishes and top-of-line appliances. Enter into the two-story grand foyer open to every room on the main floor. Chef's kitchen appointed with custom cherry cabinetry, marble countertops, copper sinks, pot filler and accents, Subzero and Wolfe range + a beautiful butler's pantry(equipped with an additional refrigerator/freezer). Bright sun-drenched family room offers expansive views of the backyard gardens. This home boasts vaulted ceilings with Velux skylights and a stone fireplace and opens to the kitchen-SO Perfect for entertaining! Large formal dining room, classic living room with fireplace and library/office/playroom with French doors for privacy. Two powder rooms and an oversized laundry room are located on the main level. The Master Bedroom suite on the second floor is sure to WOW! Spacious sitting room, bedroom with fireplace, 2 master ensuites featuring heated marble floors, whirlpool tub, steam shower, heated/automated toilet seats, hand-crafted cabinets, custom closet system, + flex space for an exercise room/office and second laundry room.Three additional spacious bedrooms complete the second floor. The finished basement offers family/theater room, custom bar, game room + bonus space. The manicured 2.26-acre property is fenced for privacy and adorned in beautiful perennial gardens. This home is a must-see!
Schools
- Elementary
- Samuel Staples
- Middle
- Helen Keller
- High
- Joel Barlow
Schools as reported by SmartMLS. Confirm attendance assignments with the district.
Price history
| Date | Event | Price |
|---|---|---|
| Closed price | $1,060,000 | |
| Original list price | $1,100,000 |
Intermediate price changes and previous listings may not be included.
Interested in a property like this?
Cress can help you understand the market and find currently available homes.
Nearby sold homes
View sold homes in Easton →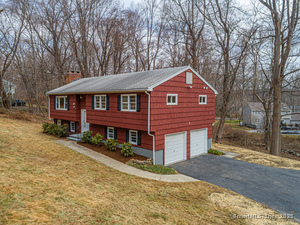 Sold 05/15/25
$707,0003 beds · 2.5 ba · 1,794 sqft · Sold31 Ferndale Drive, Easton, CT 06612Higgins Group Real Estate
Sold 05/15/25
$707,0003 beds · 2.5 ba · 1,794 sqft · Sold31 Ferndale Drive, Easton, CT 06612Higgins Group Real Estate
 Sold 01/20/22
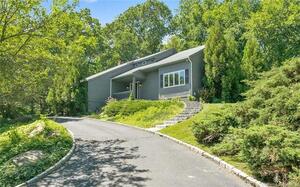
$630,0004 beds · 2.5 ba · 2,819 sqft · Sold76 Ferndale Drive, Easton, CT 06612William Raveis Real Estate
Sold 01/20/22
$630,0004 beds · 2.5 ba · 2,819 sqft · Sold76 Ferndale Drive, Easton, CT 06612William Raveis Real Estate
 Sold 06/05/25
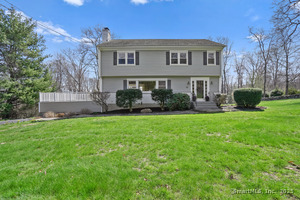
$880,0003 beds · 3.5 ba · 2,915 sqft · Sold22 Mohawk Drive, Easton, CT 06612Coldwell Banker Realty
Sold 06/05/25
$880,0003 beds · 3.5 ba · 2,915 sqft · Sold22 Mohawk Drive, Easton, CT 06612Coldwell Banker Realty
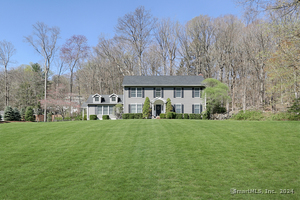 Sold 06/30/24
$1,135,0004 beds · 3 ba · 3,910 sqft · Sold80 Marich Drive, Easton, CT 06612William Raveis Real Estate
Sold 06/30/24
$1,135,0004 beds · 3 ba · 3,910 sqft · Sold80 Marich Drive, Easton, CT 06612William Raveis Real Estate
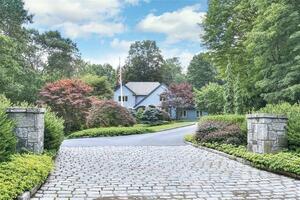 Sold 11/19/23
$1,200,0004 beds · 2.5 ba · 3,902 sqft · Sold26 Lakeview Drive, Easton, CT 06612Coldwell Banker Realty
Sold 11/19/23
$1,200,0004 beds · 2.5 ba · 3,902 sqft · Sold26 Lakeview Drive, Easton, CT 06612Coldwell Banker Realty
*Estimate: $1,060,000 closed price × assumed 2.5% buyer-agent commission × 30% rebate = $7,950. Actual savings depend on the final purchase price and commission Cress receives. The assumed commission is not a representation of this listing's offered or actual compensation. This is a hypothetical estimate, not a rebate paid on this sale.
Listed by Coldwell Banker Realty
Kimberly Thompson
SmartMLS · Listing #170434025 · Closed
Listing information is deemed reliable but not guaranteed. Cress commentary is separate from the MLS listing description. Contact Cress about a correction.
For personal, noncommercial use to identify properties you may be interested in purchasing.
