George Cress of Real Broker Email: george@cress.co (dot co) Call/Text: 212-203-5251

Easton, CT / SOLD
26 Lakeview DriveEaston, CT 06612
The buyer could have saved $9,000 in brokerage fees*
When you buy with Cress, we give you back a portion of the brokerage commission we receive.
See how the commission rebate works ↗*Estimate assumes a 2.5% buyer-agent commission and a 30% rebate. Actual savings depend on final purchase price and commission received. Based on the recorded closed price; this is a hypothetical estimate, not a statement of actual commission or rebate paid.
Sale Price$1,200,000ClosedNovember 19, 2023
Open house
Our Take
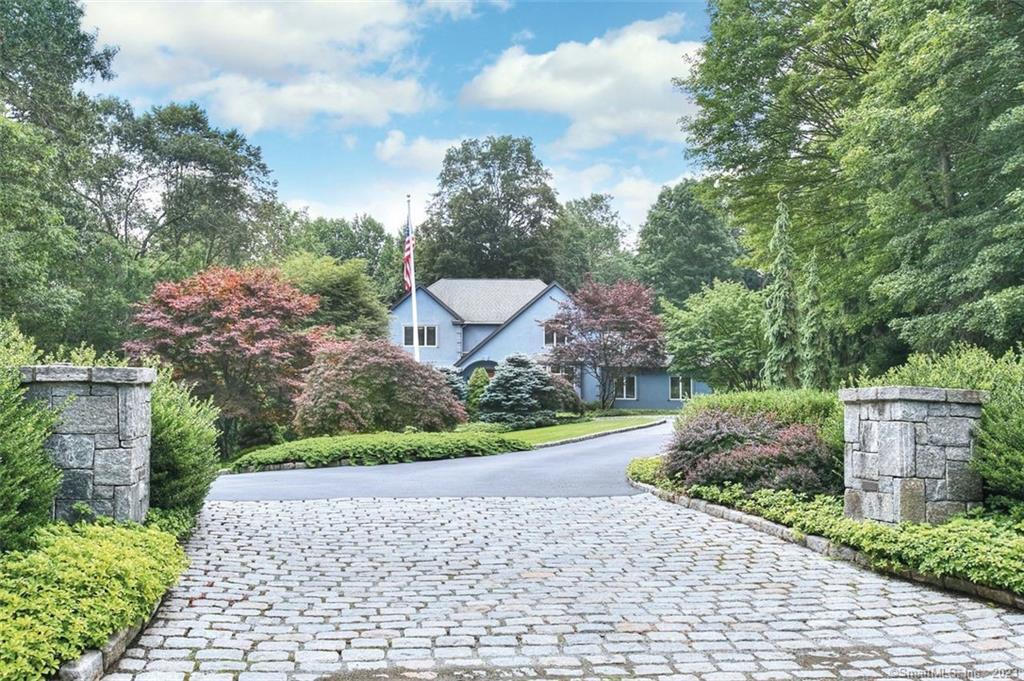
26 Lakeview Drive in Easton is a 1998-built, four-bedroom home on 1.47 acres. Its outdoor setting includes a heated Gunite pool, spa, stone walls, marble walkways, and a deck for entertaining and al fresco dining. Inside, the family room has a fireplace, hardwood floors, and vaulted ceilings, while the kitchen includes granite floors, stainless steel appliances, a pantry, and cooking island. The primary suite offers custom closets, a dressing room, and an updated bath. Three upstairs bedrooms share another updated full bath.
At a glance
Closed · MLS #170583456- Bedrooms
- 4
- BathroomsBaths
- 2 full / 1 half
- Square feet
- 3,902
- Year built
- 1998
- Acres
- 1.47
- Property taxes
- $19,848
July 2023-June 2024
What stands out
- Heated Gunite pool with spa
- Stone walls and marble walkways around the pool
- Circular Belgium-block-lined driveway
- Family room with fireplace and vaulted ceilings
- Kitchen with granite floors and stainless appliances
- Primary suite with custom closets and dressing room
- Three upstairs bedrooms share an updated full bath
- Finished lower level with custom cabinets and recessed lighting
Read the full listing description
Welcome to this exquisite property, an outdoor paradise that will captivate your senses. The centerpiece is the free-form freshwater heated Gunite pool, accompanied by a soothing spa. Surrounded by stone walls and marble walkways, the pool area offers a spacious deck for entertaining and al fresco dining. Professional landscaping enhances the serene setting. Approaching the residence, a circular driveway lined with Belgium blocks exudes timeless elegance. Inside, refined elegance awaits. The family room features a fireplace, hardwood floors, and vaulted ceilings with breathtaking property views. Natural light bathes the dining room, perfect for formal gatherings. The modern kitchen showcases clean lines, granite floors, and top-of-the-line stainless steel appliances. A walk-in pantry and cooking island add functionality. The living room/office offers privacy and serenity for relaxation or work. The expansive master suite boasts custom-made closets, a dressing room, and an updated primary bath. Upstairs, three generously sized bedrooms share an updated full bath. The lower level is finished with a concrete floor, custom cabinets, and recessed lighting, adaptable to your needs. This property offers tranquility without sacrificing convenience, with urban amenities within reach. Your dream home awaits in this captivating oasis, where every detail exudes comfort and elegance.
Schools
- Elementary
- Samuel Staples
- Middle
- Helen Keller
- High
- Joel Barlow
Schools as reported by SmartMLS. Confirm attendance assignments with the district.
Price history
| Date | Event | Price |
|---|---|---|
| Closed price | $1,200,000 | |
| Original list price | $1,299,000 |
Intermediate price changes and previous listings may not be included.
Interested in a property like this?
Cress can help you understand the market and find currently available homes.
Nearby sold homes
View sold homes in Easton → Sold 03/04/26
$1,175,0004 beds · 4.5 ba · 4,780 sqft · Sold28 Hillside Drive, Easton, CT 06612William Pitt Sotheby's Int'l
Sold 03/04/26
$1,175,0004 beds · 4.5 ba · 4,780 sqft · Sold28 Hillside Drive, Easton, CT 06612William Pitt Sotheby's Int'l
 Sold 06/05/25
$880,0003 beds · 3.5 ba · 2,915 sqft · Sold22 Mohawk Drive, Easton, CT 06612Coldwell Banker Realty
Sold 06/05/25
$880,0003 beds · 3.5 ba · 2,915 sqft · Sold22 Mohawk Drive, Easton, CT 06612Coldwell Banker Realty
 Sold 03/14/22
$1,060,0004 beds · 4 ba · 6,790 sqft · Sold157 Park Avenue, Easton, CT 06612Coldwell Banker Realty
Sold 03/14/22
$1,060,0004 beds · 4 ba · 6,790 sqft · Sold157 Park Avenue, Easton, CT 06612Coldwell Banker Realty
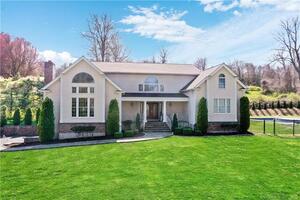 Sold 08/25/22
$1,100,0004 beds · 3.5 ba · 3,769 sqft · Sold6 Lakeview Drive, Easton, CT 06612Coldwell Banker Realty
Sold 08/25/22
$1,100,0004 beds · 3.5 ba · 3,769 sqft · Sold6 Lakeview Drive, Easton, CT 06612Coldwell Banker Realty
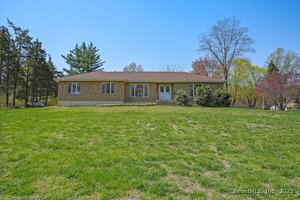 Sold 05/29/25
$800,0003 beds · 2 ba · 2,084 sqft · Sold44 High Ridge Road, Easton, CT 06612William Raveis Real Estate
Sold 05/29/25
$800,0003 beds · 2 ba · 2,084 sqft · Sold44 High Ridge Road, Easton, CT 06612William Raveis Real Estate
*Estimate: $1,200,000 closed price × assumed 2.5% buyer-agent commission × 30% rebate = $9,000. Actual savings depend on the final purchase price and commission Cress receives. The assumed commission is not a representation of this listing's offered or actual compensation. This is a hypothetical estimate, not a rebate paid on this sale.
Listed by Coldwell Banker Realty
Tara Hawley
SmartMLS · Listing #170583456 · Closed
Listing information is deemed reliable but not guaranteed. Cress commentary is separate from the MLS listing description. Contact Cress about a correction.
For personal, noncommercial use to identify properties you may be interested in purchasing.
