George Cress of Real Broker Email: george@cress.co (dot co) Call/Text: 212-203-5251

Newtown, CT / SOLD
15 Deerfield DriveNewtown, CT 06482
The buyer could have saved $3,100 in brokerage fees*
When you buy with Cress, we give you back a portion of the brokerage commission we receive.
See how the commission rebate works ↗*Estimate assumes a 2.5% buyer-agent commission and a 20% rebate. Actual savings depend on final purchase price and commission received. Based on the recorded closed price; this is a hypothetical estimate, not a statement of actual commission or rebate paid.
Sale Price$620,000ClosedMay 9, 2022
Open house
Our Take
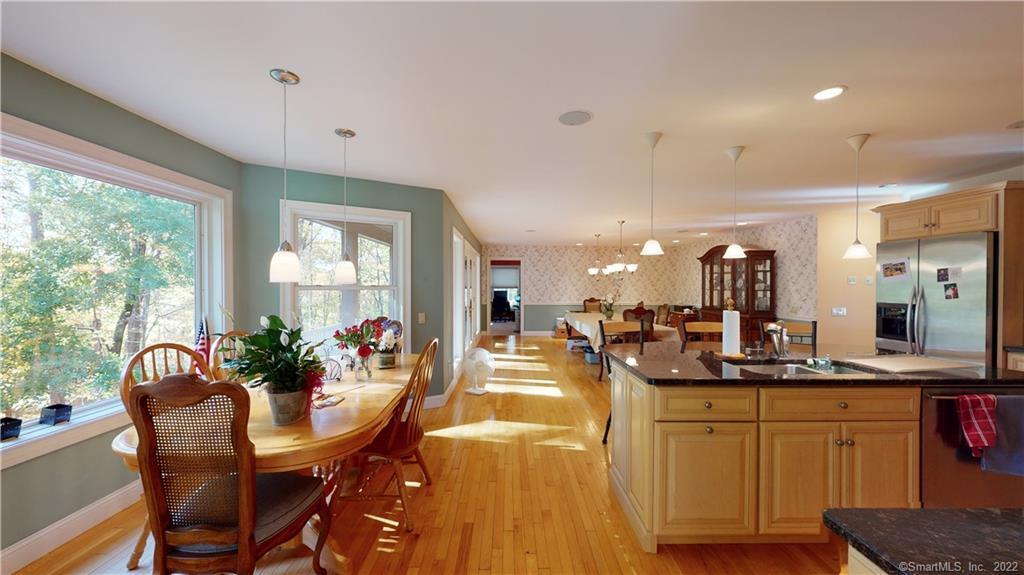
15 Deerfield Drive in Newtown is a four-bedroom Colonial on 1.92 acres at the end of a cul-de-sac. The home includes three full baths and one half bath, a separate office suite, and an open floor plan. Interior features include a remodeled eat-in kitchen with stainless steel appliances, granite counters, and an island breakfast bar; a dining room with hardwood flooring; and a vaulted living room with a gas fireplace. The primary suite has an interior balcony, vaulted ceiling, and walk-in closet. A heated walkout basement has a 10-foot ceiling.
At a glance
Closed · MLS #170478019- Bedrooms
- 4
- BathroomsBaths
- 3 full / 1 half
- Square feet
- 7,223
- Year built
- 2002
- Acres
- 1.92
- Property taxes
- $16,030
July 2021-June 2022
What stands out
- Nearly two-acre cul-de-sac setting
- Separate office suite
- Remodeled eat-in kitchen with granite counters
- Vaulted living room with gas fireplace
- Master suite with interior balcony
- Hydro tub and stall shower
- Ten-zone radiant heating system
- Heated walkout basement with 10-foot ceiling
Read the full listing description
(If you are working from home, this house has a separate Office suite) Located on almost 2 acres at the end of a quiet cul de sac. Spacious 4 Bedroom, Contemporized Colonial. Open floor plan: Large remodeled eat-in kitchen with plenty of cabinets, stainless steel appliances, granite counters, and an island with breakfast bar. The dining room has a hardwood floor that leads to the family room—a vaulted living room with a gas fireplace and high transom windows. Private Master Suite with interior balcony, vaulted ceiling, and a huge walk-in closet. Master bath with hydro tub and stall shower with Corian counter. Radiant heating system with ten zones oil Fueled, and the stove and fireplace are propane—a sizeable heated walkout basement with a 10-foot ceiling. You must see this home. Convenient locations are easily accessible to highways, schools, and shopping. The owner is anxious to sell!
Schools
- Elementary
- Per Board of Ed
- Middle
- Newtown
- High
- Newtown
Schools as reported by SmartMLS. Confirm attendance assignments with the district.
Price history
| Date | Event | Price |
|---|---|---|
| Closed price | $620,000 | |
| Original list price | $595,000 |
Intermediate price changes and previous listings may not be included.
Interested in a property like this?
Cress can help you understand the market and find currently available homes.
Nearby sold homes
View sold homes in Newtown → Sold 05/02/24
$560,0003 beds · 2 ba · 2,294 sqft · Sold14 Deerfield Drive, Newtown, CT 06482Around Town Real Estate LLC
Sold 05/02/24
$560,0003 beds · 2 ba · 2,294 sqft · Sold14 Deerfield Drive, Newtown, CT 06482Around Town Real Estate LLC
 Sold 07/14/26
$620,0003 beds · 2.5 ba · 1,667 sqft · Sold14 Deerfield Drive, Newtown, CT 06482Compass Connecticut, LLC
Sold 07/14/26
$620,0003 beds · 2.5 ba · 1,667 sqft · Sold14 Deerfield Drive, Newtown, CT 06482Compass Connecticut, LLC
 Sold 12/15/24
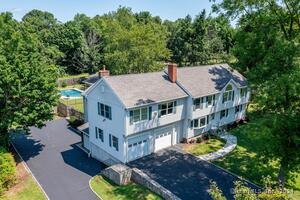
$825,0005 beds · 3 ba · 5,999 sqft · Sold14 Pilgrim Lane, Newtown, CT 06482William Raveis Real Estate
Sold 12/15/24
$825,0005 beds · 3 ba · 5,999 sqft · Sold14 Pilgrim Lane, Newtown, CT 06482William Raveis Real Estate
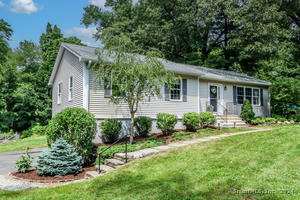 Sold 07/30/24
$551,0003 beds · 2.5 ba · 1,868 sqft · Sold10 Deerfield Drive, Newtown, CT 06482Coldwell Banker Realty
Sold 07/30/24
$551,0003 beds · 2.5 ba · 1,868 sqft · Sold10 Deerfield Drive, Newtown, CT 06482Coldwell Banker Realty
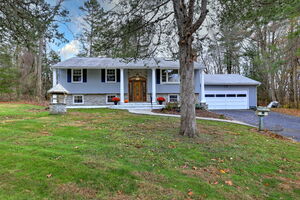 Sold 02/04/26
$610,0004 beds · 2 ba · 1,982 sqft · Sold7 Deerfield Drive, Newtown, CT 06482Coldwell Banker Realty
Sold 02/04/26
$610,0004 beds · 2 ba · 1,982 sqft · Sold7 Deerfield Drive, Newtown, CT 06482Coldwell Banker Realty
*Estimate: $620,000 closed price × assumed 2.5% buyer-agent commission × 20% rebate = $3,100. Actual savings depend on the final purchase price and commission Cress receives. The assumed commission is not a representation of this listing's offered or actual compensation. This is a hypothetical estimate, not a rebate paid on this sale.
Listed by William Raveis Real Estate
Frederick Dematteo
SmartMLS · Listing #170478019 · Closed
Listing information is deemed reliable but not guaranteed. Cress commentary is separate from the MLS listing description. Contact Cress about a correction.
For personal, noncommercial use to identify properties you may be interested in purchasing.
