George Cress of Real Broker Email: george@cress.co (dot co) Call/Text: 212-203-5251

Newtown, CT / SOLD
40 Brookwood DriveNewtown, CT 06470
The buyer could have saved $2,650 in brokerage fees*
When you buy with Cress, we give you back a portion of the brokerage commission we receive.
See how the commission rebate works ↗*Estimate assumes a 2.5% buyer-agent commission and a 20% rebate. Actual savings depend on final purchase price and commission received. Based on the recorded closed price; this is a hypothetical estimate, not a statement of actual commission or rebate paid.
Sale Price$530,000ClosedNovember 28, 2021
Open house
Our Take

40 Brookwood Drive is a Newtown home built in 1977, set on 2.02 acres with five bedrooms, three full bathrooms, and one half bathroom. Its layout includes a kitchen with granite counters, a gas stove, abundant cabinet space, and an open connection to the family room with fireplace. The home also has formal living and dining rooms, plus a separate-entry in-law or au-pair suite above the garage with a full bathroom, hardwood floors, and kitchenette. Outside, the level backyard includes a fenced-in pool.
At a glance
Closed · MLS #170447001- Bedrooms
- 5
- BathroomsBaths
- 3 full / 1 half
- Square feet
- 3,267
- Year built
- 1977
- Acres
- 2.02
- Property taxes
- $11,617
July 2021-June 2022
What stands out
- Granite-counter kitchen with gas stove
- Kitchen opening to family room fireplace
- Formal living and dining rooms
- Separate-entry in-law or au-pair suite
- Suite kitchenette and full bathroom
- Owner’s suite with refreshed full bathroom
- Hardwood floors across sleeping level
- Level backyard with fenced-in pool
Read the full listing description
A wonderful neighborhood setting awaits! This "easy living" 4 bedroom plus in-law/au-pair suite, 3.5 bathrooms boasts plenty of room for everyone! Perfectly situated upon a level 2+ acres in one of Newtown's most desirable neighborhoods and locations this property is both a quick drive to the center of town or a speed down county commute. The open floor plan with cooks dream kitchen offers granite counters, gas stove, an abundance of cabinet space and a direct open flow to the family room with fireplace perfect for entertaining family and friends alike. The formal yet relaxed living and dining rooms offer further floor plan flexibility. The in-law/au-pair suite with private separate entrance above the garage features a full bathroom, hardwood floors and kitchenette. The sleeping level with hardwood floors throughout offers a large owner's suite with refreshed full bathroom and walk-in closet. Three other generously sized bedrooms share another well-appointed full bath. The expansive and level backyard with fenced in pool is the perfect summer oasis! Don't miss this one!
Schools
- Elementary
- Head O'Meadow
- Middle
- Newtown
- High
- Newtown
Schools as reported by SmartMLS. Confirm attendance assignments with the district.
Price history
| Date | Event | Price |
|---|---|---|
| Closed price | $530,000 | |
| Original list price | $545,000 |
Intermediate price changes and previous listings may not be included.
Interested in a property like this?
Cress can help you understand the market and find currently available homes.
Nearby sold homes
View sold homes in Newtown →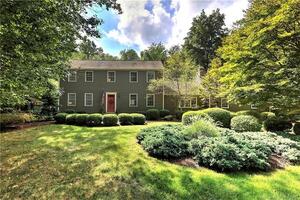 Sold 11/15/22
$675,0004 beds · 2.5 ba · 3,125 sqft · Sold42 Brookwood Drive, Newtown, CT 06470Coldwell Banker Realty
Sold 11/15/22
$675,0004 beds · 2.5 ba · 3,125 sqft · Sold42 Brookwood Drive, Newtown, CT 06470Coldwell Banker Realty
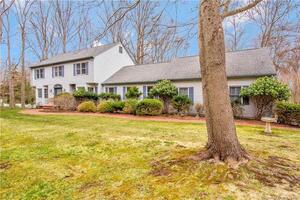 Sold 06/06/23
$705,0004 beds · 2.5 ba · 3,032 sqft · Sold31 Brookwood Drive, Newtown, CT 06470Around Town Real Estate LLC
Sold 06/06/23
$705,0004 beds · 2.5 ba · 3,032 sqft · Sold31 Brookwood Drive, Newtown, CT 06470Around Town Real Estate LLC
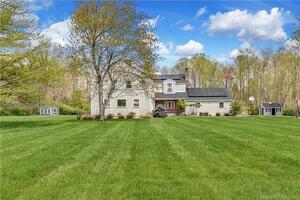 Sold 08/06/23
$730,0005 beds · 2.5 ba · 3,551 sqft · Sold39 Brookwood Drive, Newtown, CT 06470Brown Harris Stevens
Sold 08/06/23
$730,0005 beds · 2.5 ba · 3,551 sqft · Sold39 Brookwood Drive, Newtown, CT 06470Brown Harris Stevens
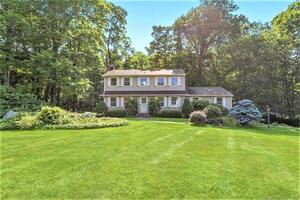 Sold 10/11/21
$490,0004 beds · 2.5 ba · 2,450 sqft · Sold15 Brookwood Drive, Newtown, CT 06470William Raveis Real Estate
Sold 10/11/21
$490,0004 beds · 2.5 ba · 2,450 sqft · Sold15 Brookwood Drive, Newtown, CT 06470William Raveis Real Estate
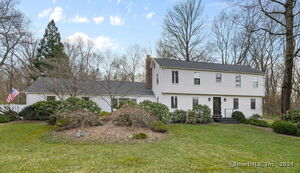 Sold 06/06/24
$740,0004 beds · 2.5 ba · 2,280 sqft · Sold32 Brookwood Drive, Newtown, CT 06470RE/MAX Right Choice
Sold 06/06/24
$740,0004 beds · 2.5 ba · 2,280 sqft · Sold32 Brookwood Drive, Newtown, CT 06470RE/MAX Right Choice
*Estimate: $530,000 closed price × assumed 2.5% buyer-agent commission × 20% rebate = $2,650. Actual savings depend on the final purchase price and commission Cress receives. The assumed commission is not a representation of this listing's offered or actual compensation. This is a hypothetical estimate, not a rebate paid on this sale.
Listed by Keller Williams Realty
Andy Sachs
SmartMLS · Listing #170447001 · Closed
Listing information is deemed reliable but not guaranteed. Cress commentary is separate from the MLS listing description. Contact Cress about a correction.
For personal, noncommercial use to identify properties you may be interested in purchasing.
