George Cress of Real Broker Email: [email protected] Call/Text: 212-203-5251

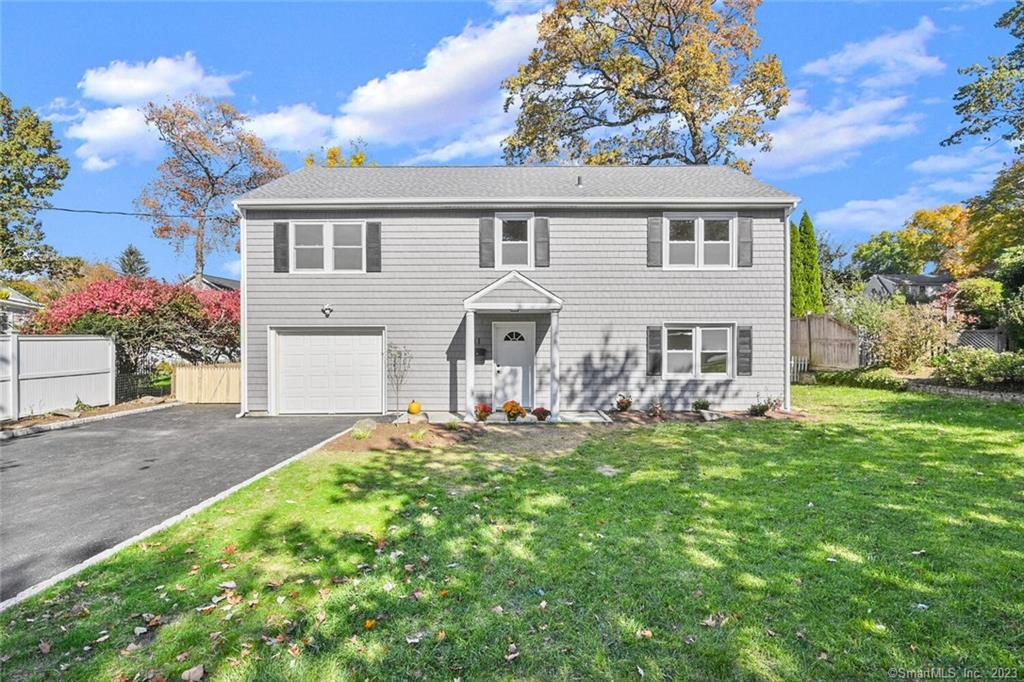
11 Merrill Road
Norwalk, CT 06851
$711,200Sold
- 4
- beds
- 2
- baths
- 2,022
- SF
Our Take
11 Merrill Road in Norwalk is a four-bedroom, two-bath home with a renovated interior and several newly updated systems and finishes. The first floor includes an open great room, dining room, and kitchen, plus a family room with a fireplace and patio access. A first-floor bedroom has a full bath with a walk-in shower, while the primary bedroom has its own full bath. Outside, the fenced, level backyard includes a deck and patio. Heating, central air, and a generator are also new.
Property Details
Listing Facts
- Acres
- 0.19
- Year built
- 1975
- Taxes (July 2023-June 2024)
- $7,395 (July 2023-June 2024)
- Price/SF
- $352
- Days on Market
- 30 Days
- MLS number
- 170606715
Highlights
- Open great room, dining room, and kitchen
- Refinished hardwood floors and quartz countertops
- Primary bedroom with full bath and new finishes
- First-floor family room with fireplace and patio slider
- First-floor bedroom with walk-in shower
- Fenced, level, large backyard
- Freshly painted deck and patio
- New heating system, central air, and generator
Read the full listing description
Be the lucky one to move right in to this renovated home on sought after street! New roof, new siding, new windows, hardwood floor refinished, new quartz countertops and new appliances in spacious open great room/ dining room/ kitchen! Full bath off primary bedroom with new tub/tile/vanity and flooring! First floor offers spacious entry foyer, Family room with fireplace and new slider to patio. First floor bedroom with new full bath with walk in shower, new washer and dryer, new vanity, toilet, and tile! Back yard is amazing, fenced, level and large! Ready for you to entertain on your freshly painted and floored deck and patio or just enjoy a private space with friends and pets! Great outdoor space! You can enjoy this home for years to come with all the new uodates! Brand new energy efficient heating system, cental air AND generator! Agent related to Trustee.
Schools
- Elementary
- Per Board of Ed
- Middle
- Per Board of Ed
- High
- Norwalk
School assignments as reported by SmartMLS.
Price History
| Date | Event | Price |
|---|---|---|
| Sold | $711,200 | |
| Listed | $739,000 |
Listing Agent
William Pitt Sotheby's Int'l
Valerie Wyman
Building permit history
How we compile this →Permit records document renovation activity at this property.
2023
PlumbingSet new fixtures in the basement bath and on the first floor bath. Install a new kitchen faucet and sink.
Plumbing
Set new fixtures in the basement bath and on the first floor bath. Install a new kitchen faucet and sink.
ElectricalChange ceiling light, outlet plugs, and wire condenser.
Electrical
Change ceiling light, outlet plugs, and wire condenser.
MechanicalChange heat pump in attic; new condenser outside.
Mechanical
Change heat pump in attic; new condenser outside.
ZoningInstall (1) condensing unit to the side of the single-family residence and replace the floor boards and railings of the existing deck at the rear. No change or expansion of the deck footprint.
Zoning
Install (1) condensing unit to the side of the single-family residence and replace the floor boards and railings of the existing deck at the rear. No change or expansion of the deck footprint.
Building Alteration ResidentialRenovationInterior renovations at single-family residence – 2 bathrooms, replace fixtures, remove wall, add beam to kitchen, create open floor plan, new ductwork, replace decking and railings on existing rear deck.
Building Alteration ResidentialRenovation
Interior renovations at single-family residence – 2 bathrooms, replace fixtures, remove wall, add beam to kitchen, create open floor plan, new ductwork, replace decking and railings on existing rear deck.
ZoningRepave driveway - driveway configuration must match layout approved in 1978 and used for 1998 approval. Layout must clearly provide for (8.5' x 19') parking space at side of garage and must not create any additional parking surface within front setback (as shown). Failure to comply with approved layout shall result in a Notice and Zoning violation.
Zoning
Repave driveway - driveway configuration must match layout approved in 1978 and used for 1998 approval. Layout must clearly provide for (8.5' x 19') parking space at side of garage and must not create any additional parking surface within front setback (as shown). Failure to comply with approved layout shall result in a Notice and Zoning violation.
Building Alteration ResidentialRenovationReplace roof shingles, install a replacement window, and replace siding.
Building Alteration ResidentialRenovation
Replace roof shingles, install a replacement window, and replace siding.
Interpretation note: A dense sequence can suggest coordinated work, but permit issue dates do not establish completion and separate town records are not automatically combined.
How we compile this. The source is Norwalk municipal permit records. These records are imported periodically and are not a live feed from the town. A permit’s presence does not, by itself, confirm that work was completed or passed final inspection. Dates shown are issue dates unless identified otherwise. Descriptions may be lightly edited for readability without changing material details. Dollar amounts are town-reported project costs or permit valuations, not estimates of the property’s market value.
Map
11 Merrill Road, Norwalk, CT 06851
Nearby Properties for Sale
Homes for Sale in Norwalk ↗ Active$949,5005 beds · 2 ba · 3,714 sqft · Active12 Highbrook Road, Norwalk, CT 06851William Raveis Real Estate
 Active$889,0003 beds · 2.5 ba · 1,928 sqft · Active18 Dry Hill Road, Norwalk, CT 06851RE/MAX Right Choice
 Active$525,0003 beds · 1 ba · 1,530 sqft · Active21 East Avenue, Norwalk, CT 06851Coldwell Banker Realty
 Active$650,0004 beds · 2 ba · 1,920 sqft · Active56 Dry Hill Road, Norwalk, CT 06851William Raveis Real Estate
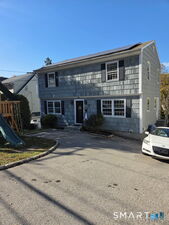 Active$749,9004 beds · 2.5 ba · 2,482 sqft · Active42 East Avenue, Norwalk, CT 06851Manigo Realty Group
Nearby Sold Homes
Sold Homes in Norwalk ↗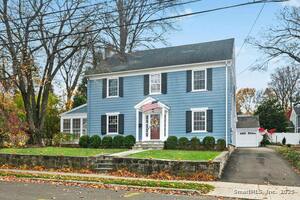 Sold 01/06/26$935,0004 beds · 2.5 ba · 2,538 sqft · Sold12 Merrill Road, Norwalk, CT 06851Trusted Realty Partners LLC
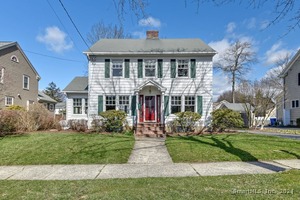 Sold 05/05/24$753,0003 beds · 1.5 ba · 1,868 sqft · Sold7 Merrill Road, Norwalk, CT 06851Higgins Group Bedford Square
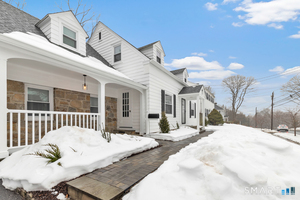 Sold 05/12/26$1,000,0003 beds · 2.5 ba · 2,434 sqft · Sold10 Merrill Road, Norwalk, CT 06851The Bridge Realty Inc.
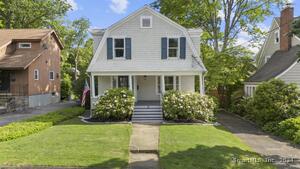 Sold 07/31/24$775,0003 beds · 2.5 ba · 1,971 sqft · Sold18 Roosevelt Street, Norwalk, CT 06851Keller Williams Prestige Prop.
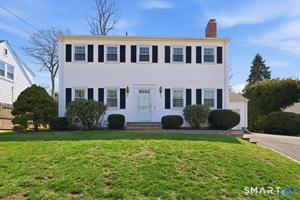 Sold 06/09/26$935,0004 beds · 2.5 ba · 3,198 sqft · Sold8 Merrill Road, Norwalk, CT 06851RE/MAX Heritage
Interested in a property like this?
Cress can help you understand the market and find currently available homes.
SmartMLS · Listing #170606715 · Closed
Listing information is deemed reliable but not guaranteed. Cress commentary is separate from the MLS listing description. Contact Cress about a correction.
For personal, noncommercial use to identify properties you may be interested in purchasing.
