George Cress of Real Broker Email: george@cress.co (dot co) Call/Text: 212-203-5251

Norwalk, CT / SOLD
19 Bartlett ManorNorwalk, CT 06850
The buyer could have saved $3,145 in brokerage fees*
When you buy with Cress, we give you back a portion of the brokerage commission we receive.
See how the commission rebate works ↗*Estimate assumes a 2.5% buyer-agent commission and a 20% rebate. Actual savings depend on final purchase price and commission received. Based on the recorded closed price; this is a hypothetical estimate, not a statement of actual commission or rebate paid.
Sale Price$629,000ClosedMay 11, 2023
Open house
Our Take
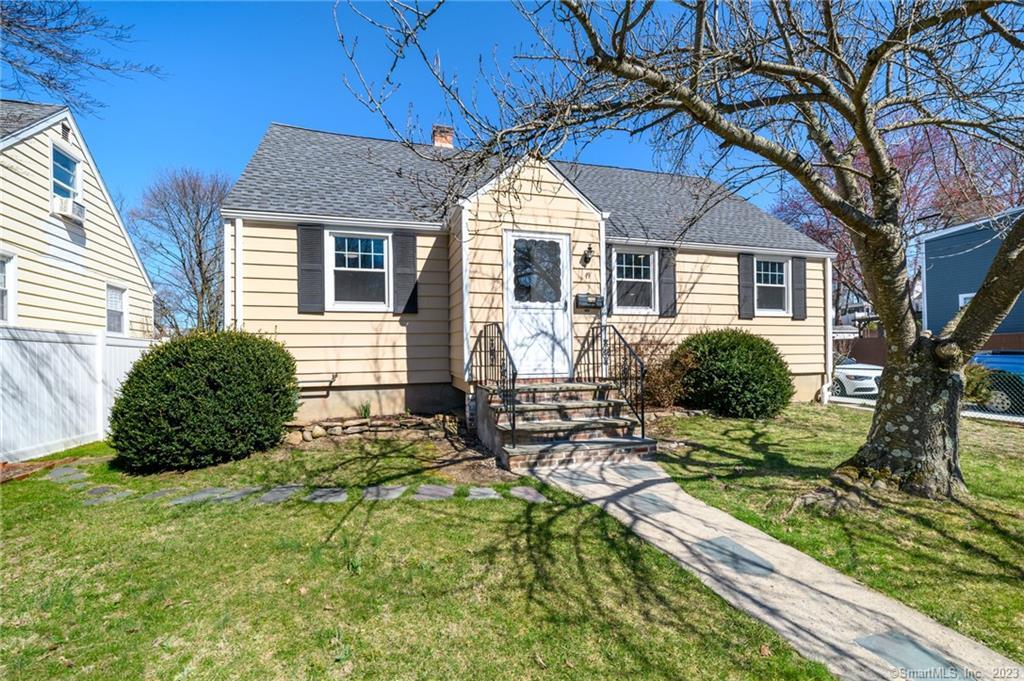
19 Bartlett Manor is a Cape with an open-plan main level combining the living room, dining room and kitchen. The kitchen has stainless steel appliances, white shaker cabinets and quartz countertops, while the living room includes an electric fireplace. Two upstairs bedrooms have walk-in closets, and the upper-floor sitting area opens to a full bath with a walk-in shower. Outside, the level corner lot includes grass, flowering trees, a patio and a fenced-in yard. The home also has a new roof, central air and backyard shed.
At a glance
Closed · MLS #170559110- Bedrooms
- 3
- BathroomsBaths
- 2 full / 0 half
- Square feet
- 2,268
- Year built
- 1943
- Acres
- 0.1
- Property taxes
- $5,654
July 2022-June 2023
What stands out
- Open-plan living room, dining room and kitchen
- Stainless steel appliances and quartz countertops
- Electric fireplace in the living room
- Two upstairs bedrooms with walk-in closets
- Upper-floor bath with walk-in shower
- New roof, central air and backyard shed
- Level corner lot with patio
- Fenced-in yard for outdoor gatherings
Read the full listing description
****** We Are In A Multiple Offer Situation. Please Have Highest And Best Submitted By 10am Tuesday, April 18th **** Don’t miss this renovated, move-in-ready, 4 bedroom, two full bath Cape in the quiet Broad River neighborhood! The main level of this light-filled home has an open plan living room / dining room / kitchen. The kitchen boasts stainless steel appliances, white shaker cabinets and quartz countertops. The living room has an electric fireplace for ambiance and cozy warmth. Down the hall is a full bath with brushed nickel fixtures plus a bedroom and office (or two bedrooms) with hardwood flooring. Upstairs there are two additional bedrooms with walk-in closets and all new carpeting. Off the upper floor sitting area is a full bath with white subway tile walk-in shower, gray tile floor and large quartz vanity with lighted and heated fog-free mirror. Double pane, easy clean windows and recessed LED lighting add to the energy efficiency of this home. Brand new: roof, central air and backyard shed! Washer and Dryer in the basement. Level corner lot with grass, flowering trees, and patio. Barbecue and enjoy family parties in the fenced-in yard. Conveniently located minutes from I 95, the Merritt Parkway, shopping and restaurants on Main Street and New Canaan Ave. owner/agent
Schools
- Elementary
- Kendall
- Middle
- Ponus Ridge
- High
- Brien McMahon
Schools as reported by SmartMLS. Confirm attendance assignments with the district.
Price history
| Date | Event | Price |
|---|---|---|
| Closed price | $629,000 | |
| Original list price | $529,000 |
Intermediate price changes and previous listings may not be included.
Interested in a property like this?
Cress can help you understand the market and find currently available homes.
Nearby sold homes
View sold homes in Norwalk →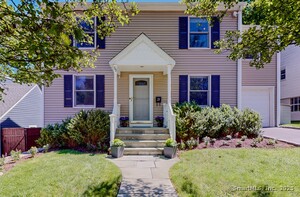 Sold 06/19/25
$680,0003 beds · 2 ba · 1,566 sqft · Sold23 Bartlett Manor, Norwalk, CT 06850Keller Williams Prestige Prop.
Sold 06/19/25
$680,0003 beds · 2 ba · 1,566 sqft · Sold23 Bartlett Manor, Norwalk, CT 06850Keller Williams Prestige Prop.
 Sold 12/09/21
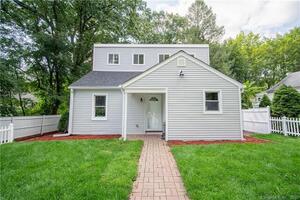
$503,5003 beds · 2 ba · 1,300 sqft · Sold1 Cavanaugh Street, Norwalk, CT 06850Century 21 Scala Group
Sold 12/09/21
$503,5003 beds · 2 ba · 1,300 sqft · Sold1 Cavanaugh Street, Norwalk, CT 06850Century 21 Scala Group
 Sold 08/17/25
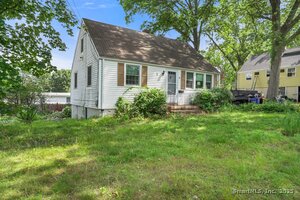
$398,0002 beds · 1 ba · 720 sqft · Sold6 Arlington Street, Norwalk, CT 06850Houlihan Lawrence
Sold 08/17/25
$398,0002 beds · 1 ba · 720 sqft · Sold6 Arlington Street, Norwalk, CT 06850Houlihan Lawrence
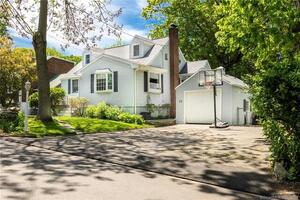 Sold 07/24/22
$580,0003 beds · 2 ba · 1,416 sqft · Sold20 Parallel Street, Norwalk, CT 06850William Pitt Sotheby's Int'l
Sold 07/24/22
$580,0003 beds · 2 ba · 1,416 sqft · Sold20 Parallel Street, Norwalk, CT 06850William Pitt Sotheby's Int'l
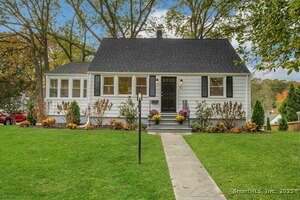 Sold 12/17/25
$675,0003 beds · 1.5 ba · 1,748 sqft · Sold10 Parallel Street, Norwalk, CT 06850Berkshire Hathaway NE Prop.
Sold 12/17/25
$675,0003 beds · 1.5 ba · 1,748 sqft · Sold10 Parallel Street, Norwalk, CT 06850Berkshire Hathaway NE Prop.
*Estimate: $629,000 closed price × assumed 2.5% buyer-agent commission × 20% rebate = $3,145. Actual savings depend on the final purchase price and commission Cress receives. The assumed commission is not a representation of this listing's offered or actual compensation. This is a hypothetical estimate, not a rebate paid on this sale.
Listed by Keller Williams Prestige Prop.
Richard Grandin
SmartMLS · Listing #170559110 · Closed
Listing data checked: Sep 26, 2026, 11:14 AM EDT.
Listing information is deemed reliable but not guaranteed. Cress commentary is separate from the MLS listing description. Contact Cress about a correction.
For personal, noncommercial use to identify properties you may be interested in purchasing.
